2.1. Characteristics of Longitudinal Ultrasonic-Vibration-Assisted Milling
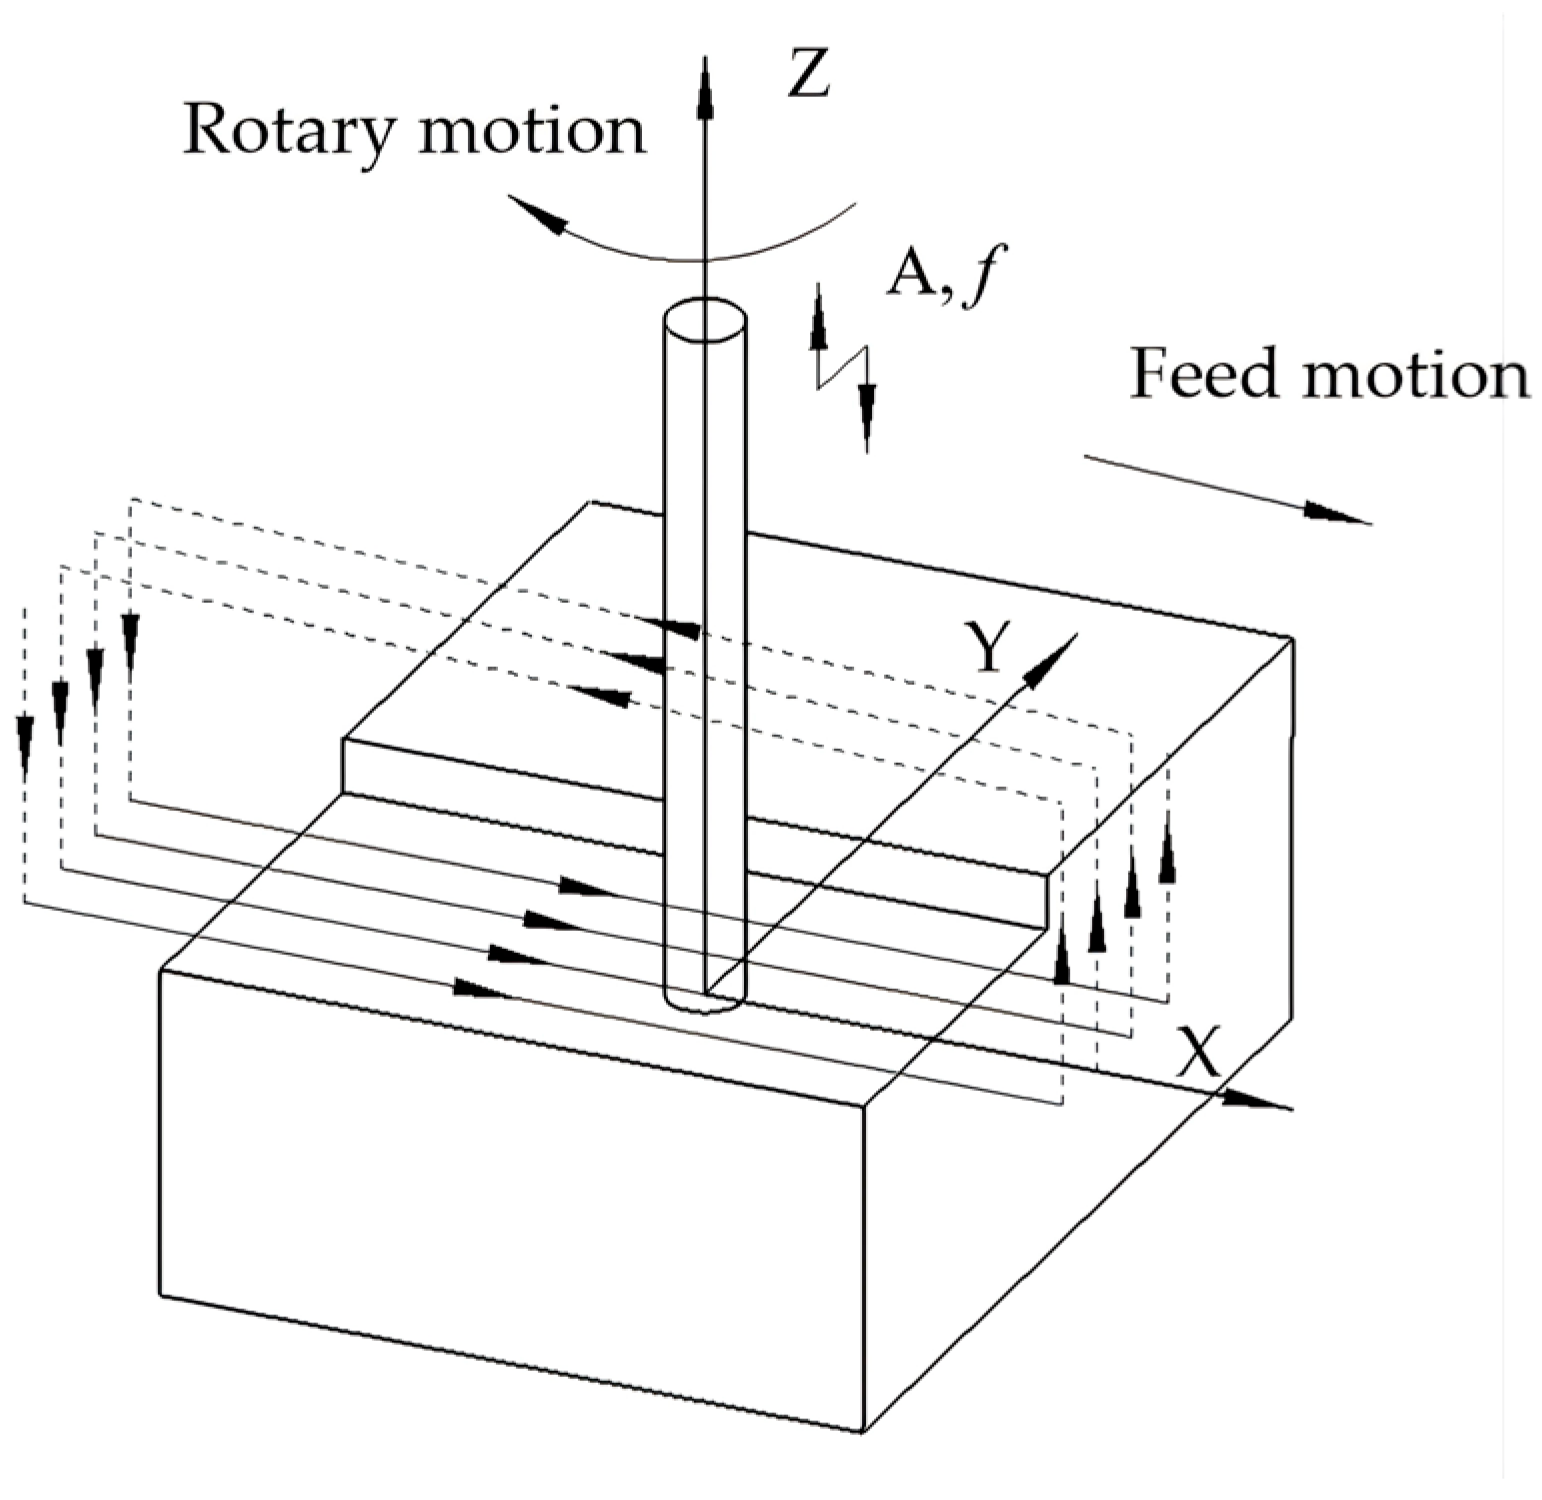
In this work, longitudinal ultrasonic-vibration-assisted milling was employed for workpiece processing, which endows the cutting tool with high-frequency periodic reciprocating displacement along the axial direction. During machining, the axial vibration of the tool tip acts on the finished surface of the workpiece. The high-frequency vibration effect can effectively regulate the instantaneous cutting entry/exit velocity and undeformed chip thickness, thereby altering the cutting force characteristics and machined surface quality. The principle of longitudinal ultrasonic-vibration-assisted milling is shown in
Figure 1.
In the process of longitudinal ultrasonic-assisted milling, the motion trajectory of the tool cutting edge can be described by the following Equation (1) [
29]:
In Equation (1), R
t is the tool radius, N denotes the number of cutting edges, j represents the j# cutting edge,
n is the spindle speed,
f refers to the vibration frequency, A is the axial vibration amplitude,
vw is the feed speed, (
x0,
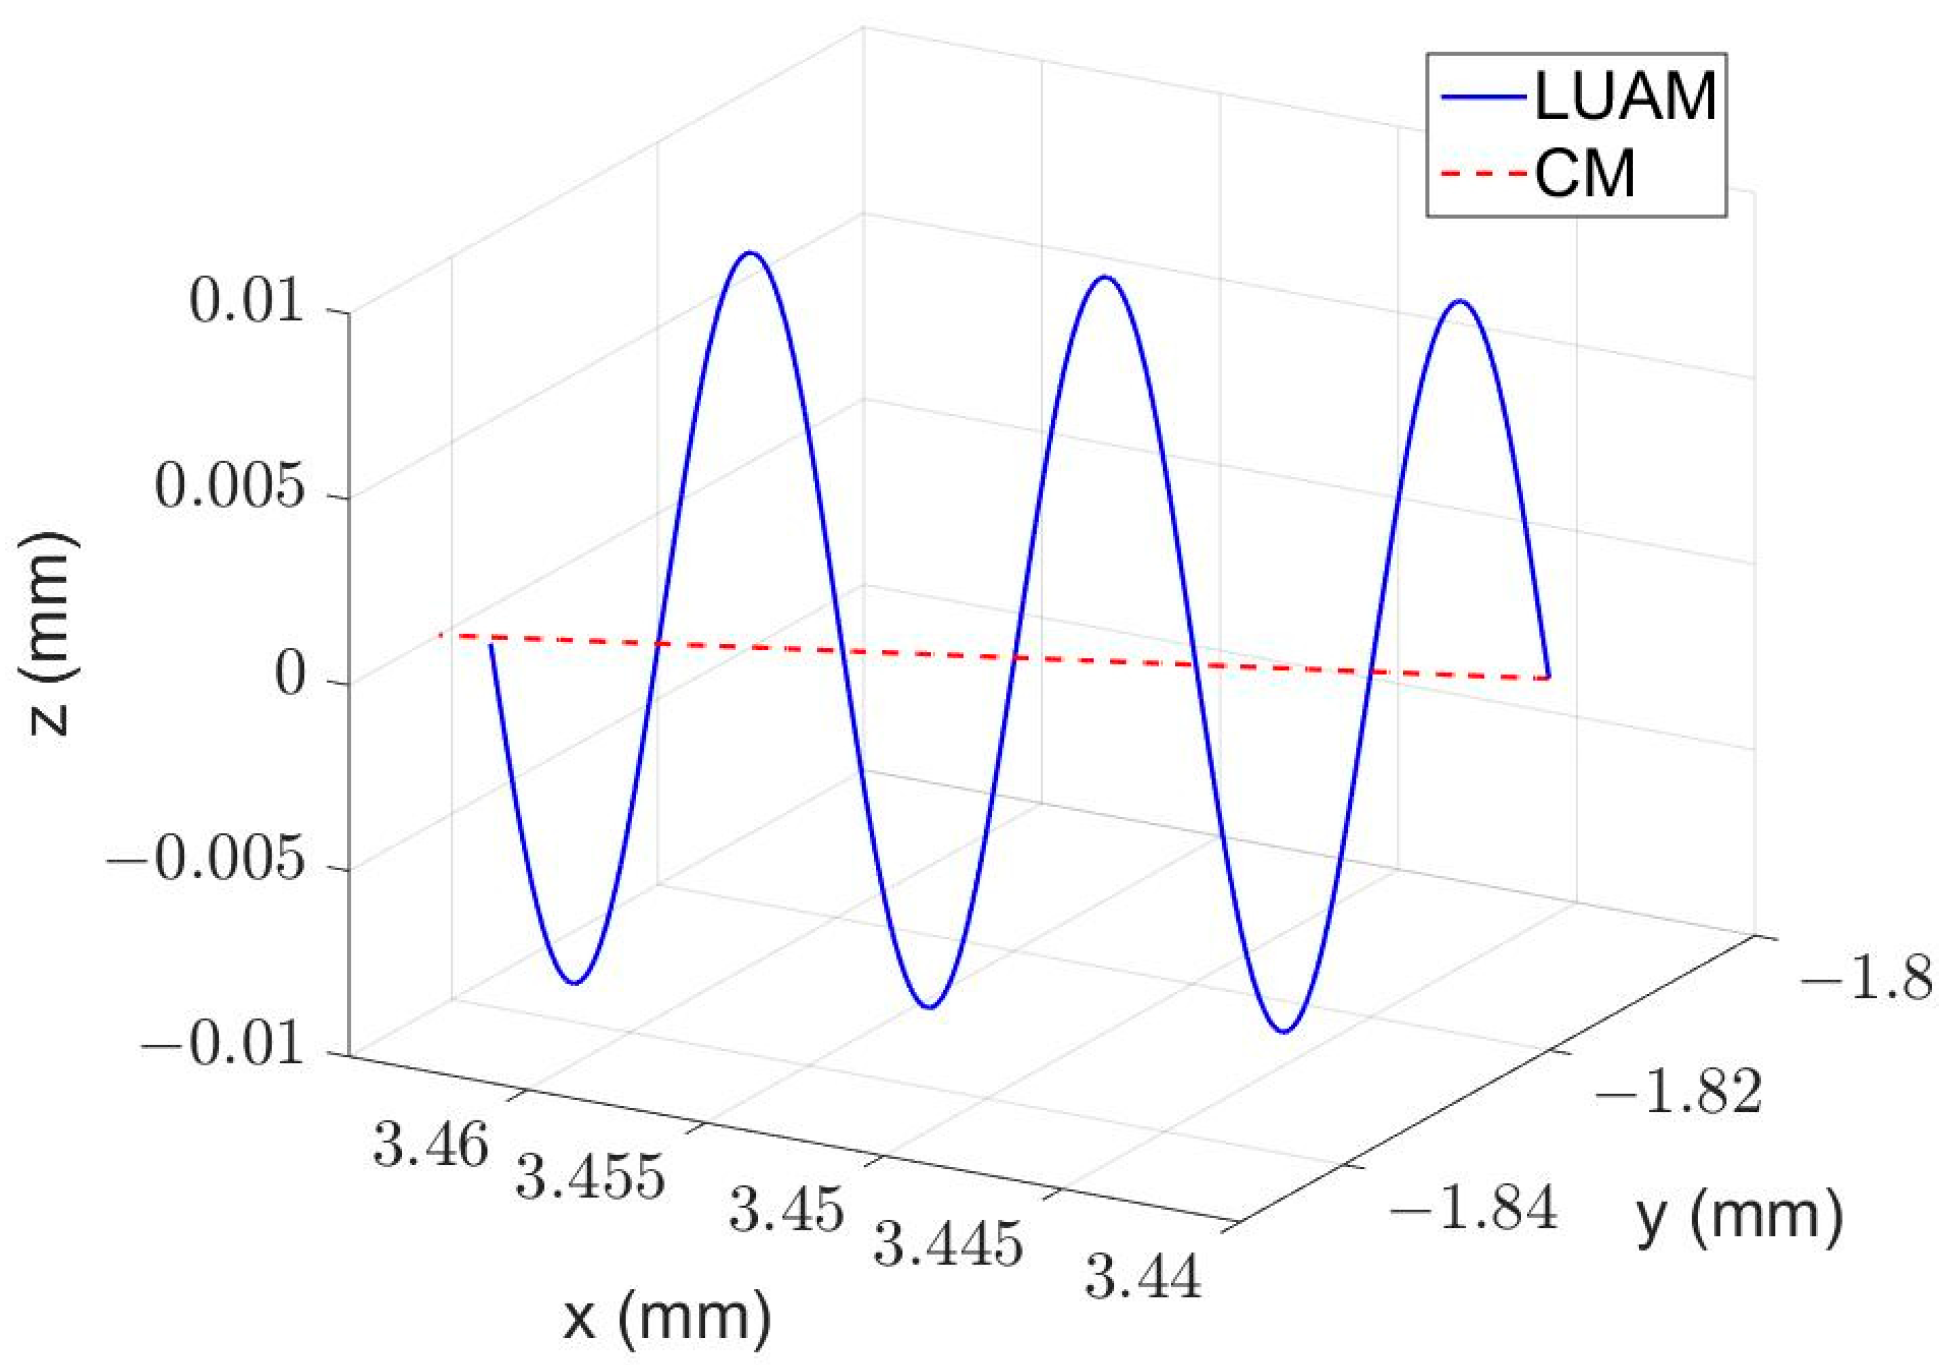
y0) corresponds to the initial position of the tool center. Compared with conventional milling (CM), the tool tip in axial ultrasonic-vibration-assisted milling performs additional high-frequency axial ultrasonic vibration on the basis of rotational primary motion and feed motion. The compound motion trajectory of a single cutting edge is presented in the corresponding
Figure 2. All cutting edges simultaneously generate simple harmonic motion with a frequency of f and an amplitude of A along the circumferential direction.
2.2. Materials and Experimental Apparatus
In this study, forged TC18 titanium alloy (Guizhou Anda Aviation Forging Co., Ltd., Anshun, Guizhou, China) was selected as the experimental workpiece material. Its nominal chemical composition is Ti-5Al-5Mo-5V-1Cr-1Fe (mass fraction). As a typical near-critical α-β dual-phase titanium alloy, TC18 exhibits one of the highest strengths among titanium alloys under the annealed condition [
30,
31,
32,
33]. The detailed chemical composition is listed in
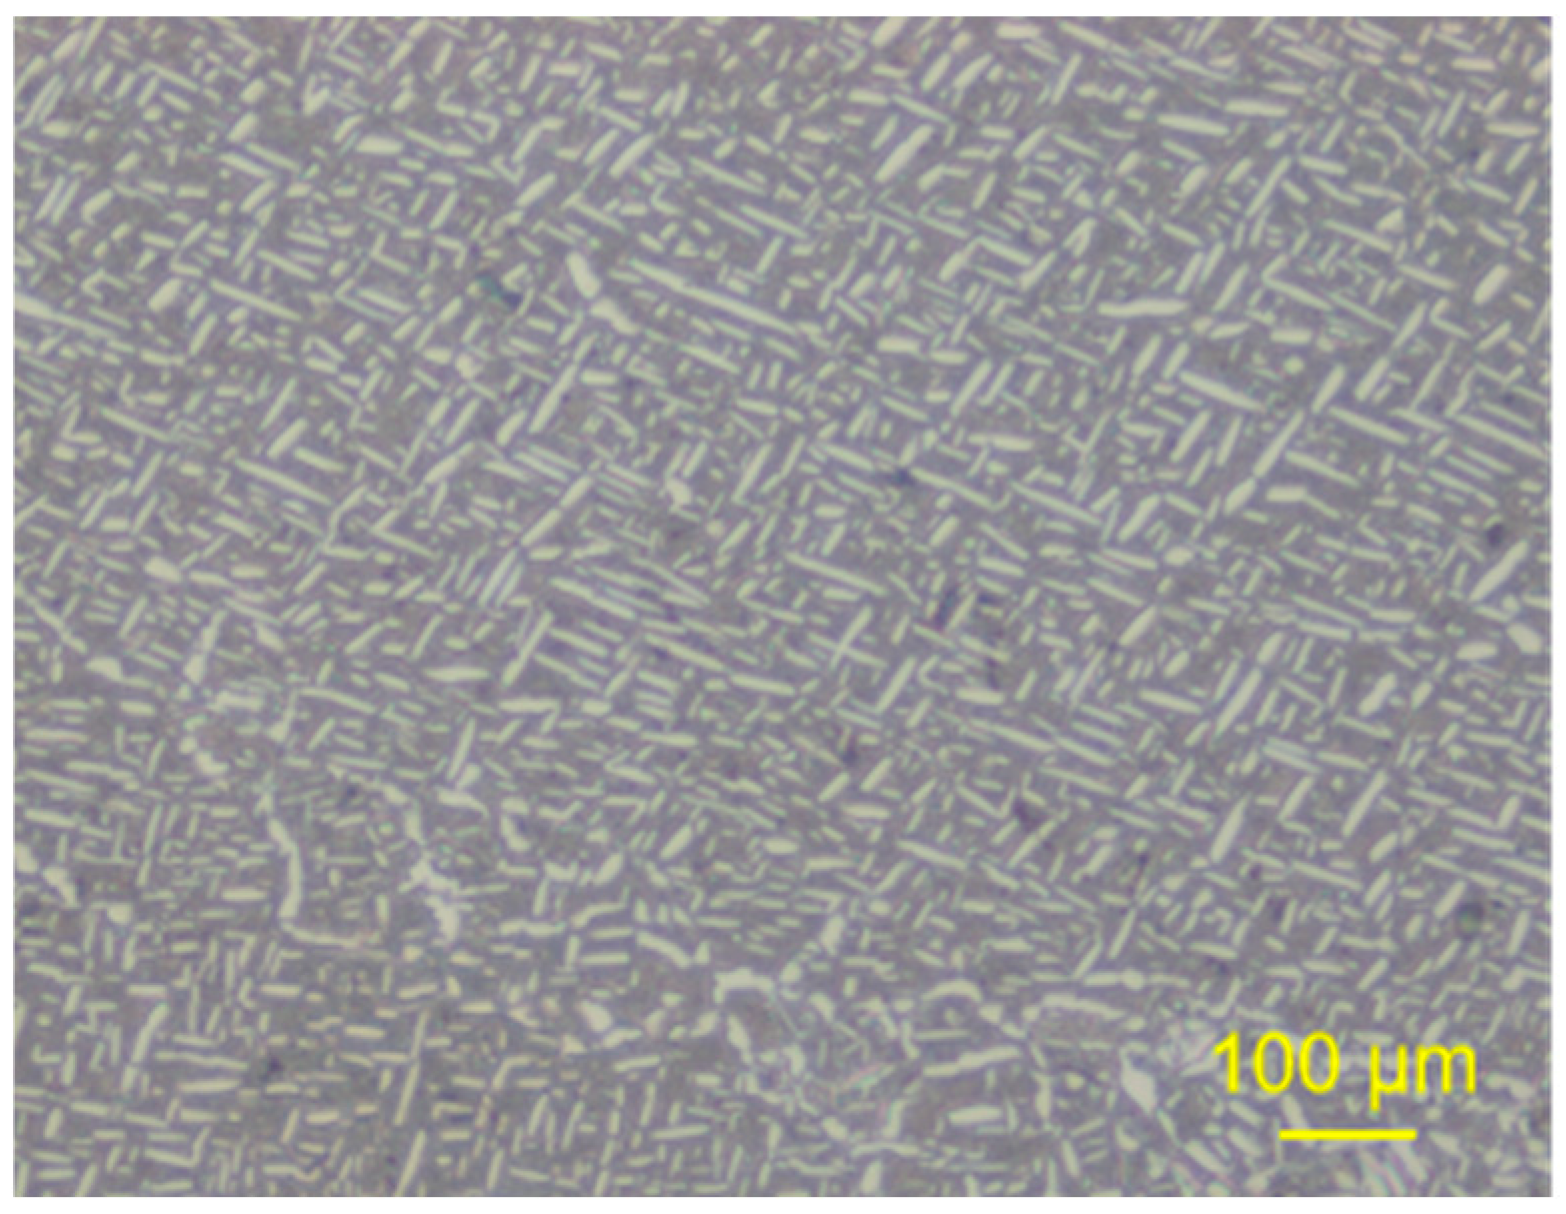
Table 1. After forging, the forged blanks were inspected in strict accordance with industrial standards. Only the blanks with qualified performance indicators were adopted for subsequent experiments. The forged blank possesses a uniform and dense microstructure, and its micro-morphology is shown in the corresponding
Figure 3.
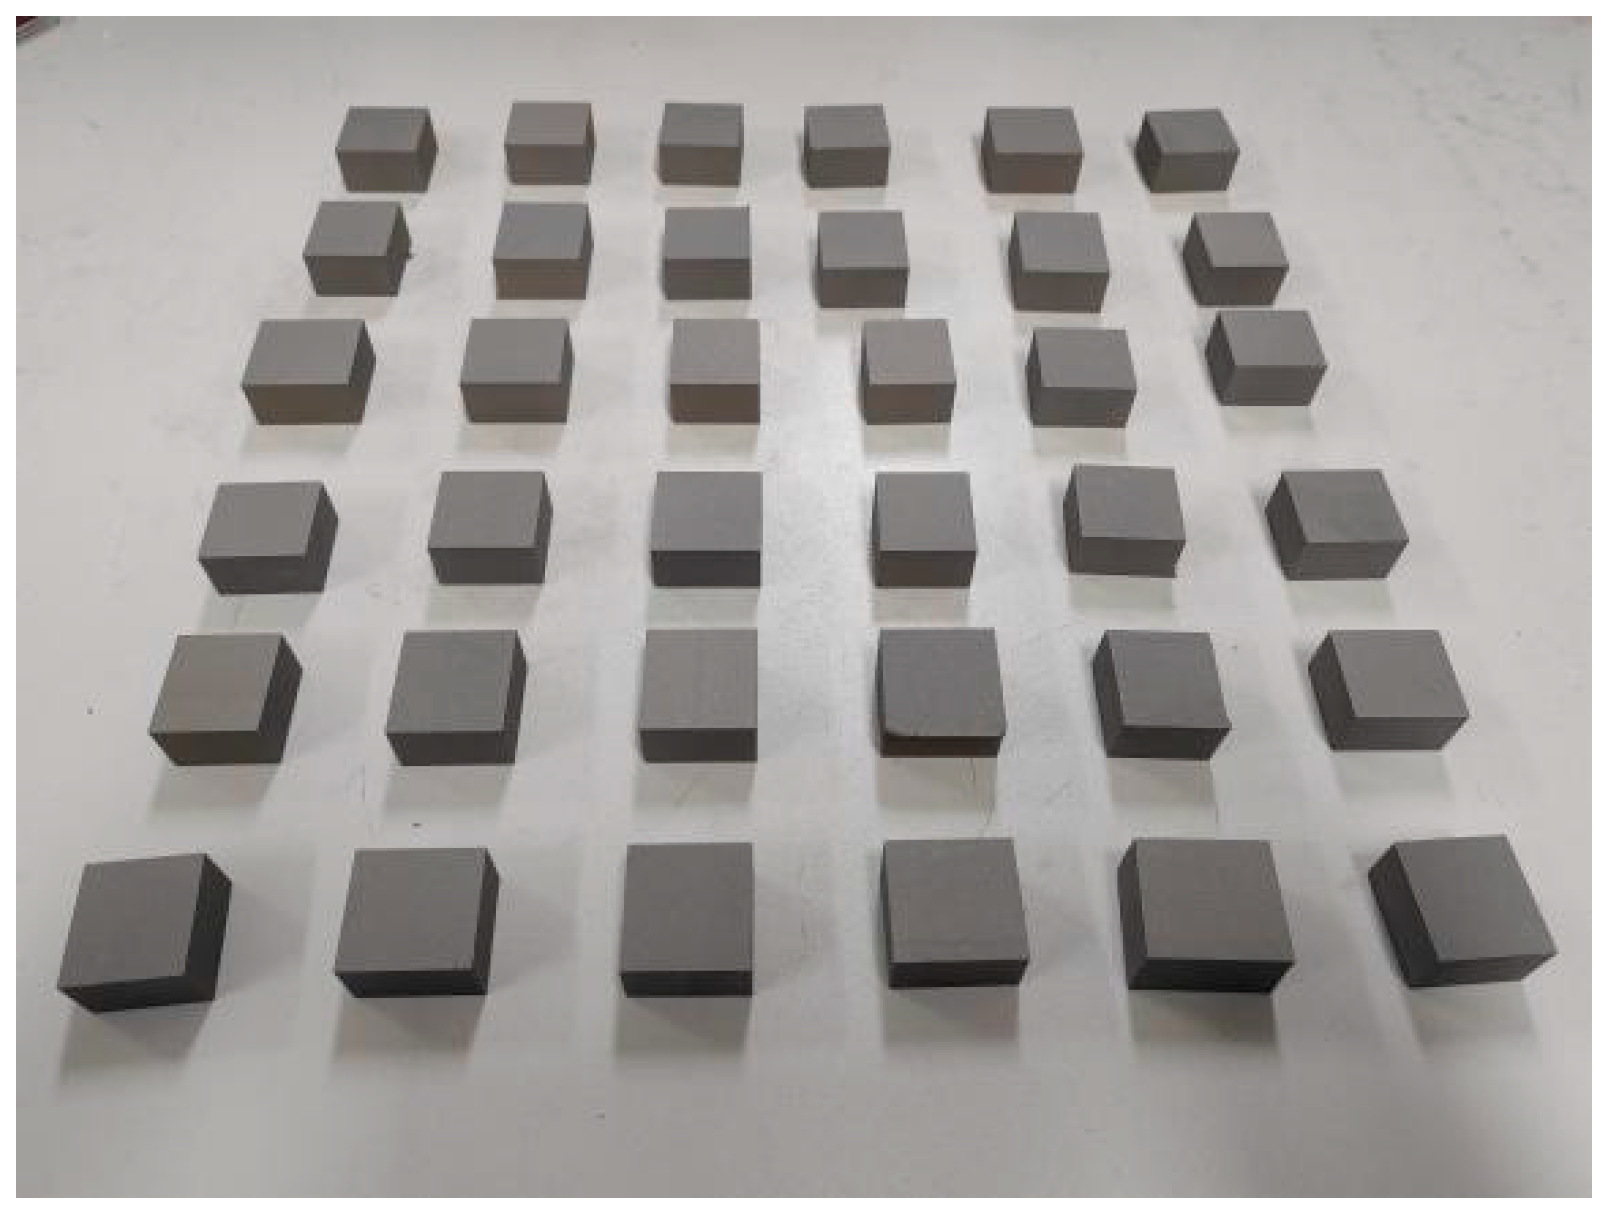
To guarantee the reliability and accuracy of cutting force measurement and surface characterization, the qualified blanks were cut into cubic specimens with dimensions of 25 mm × 25 mm × 15 mm, as shown in
Figure 4. To reduce experimental errors, all specimens were cut from identical regions of the raw blanks, so as to ensure the consistency of mechanical properties and minimize experimental deviations caused by metallurgical inhomogeneity. All cut specimens were subjected to vacuum stress-relief-annealing. The annealing temperature was set at 640 °C with a holding time of 1.5 h, followed by furnace slow cooling. This annealing procedure can effectively eliminate the residual stress induced by cutting processing and further improve the mechanical property uniformity of specimens [
34]. The mechanical properties of TC18 titanium alloy are listed in
Table 2.
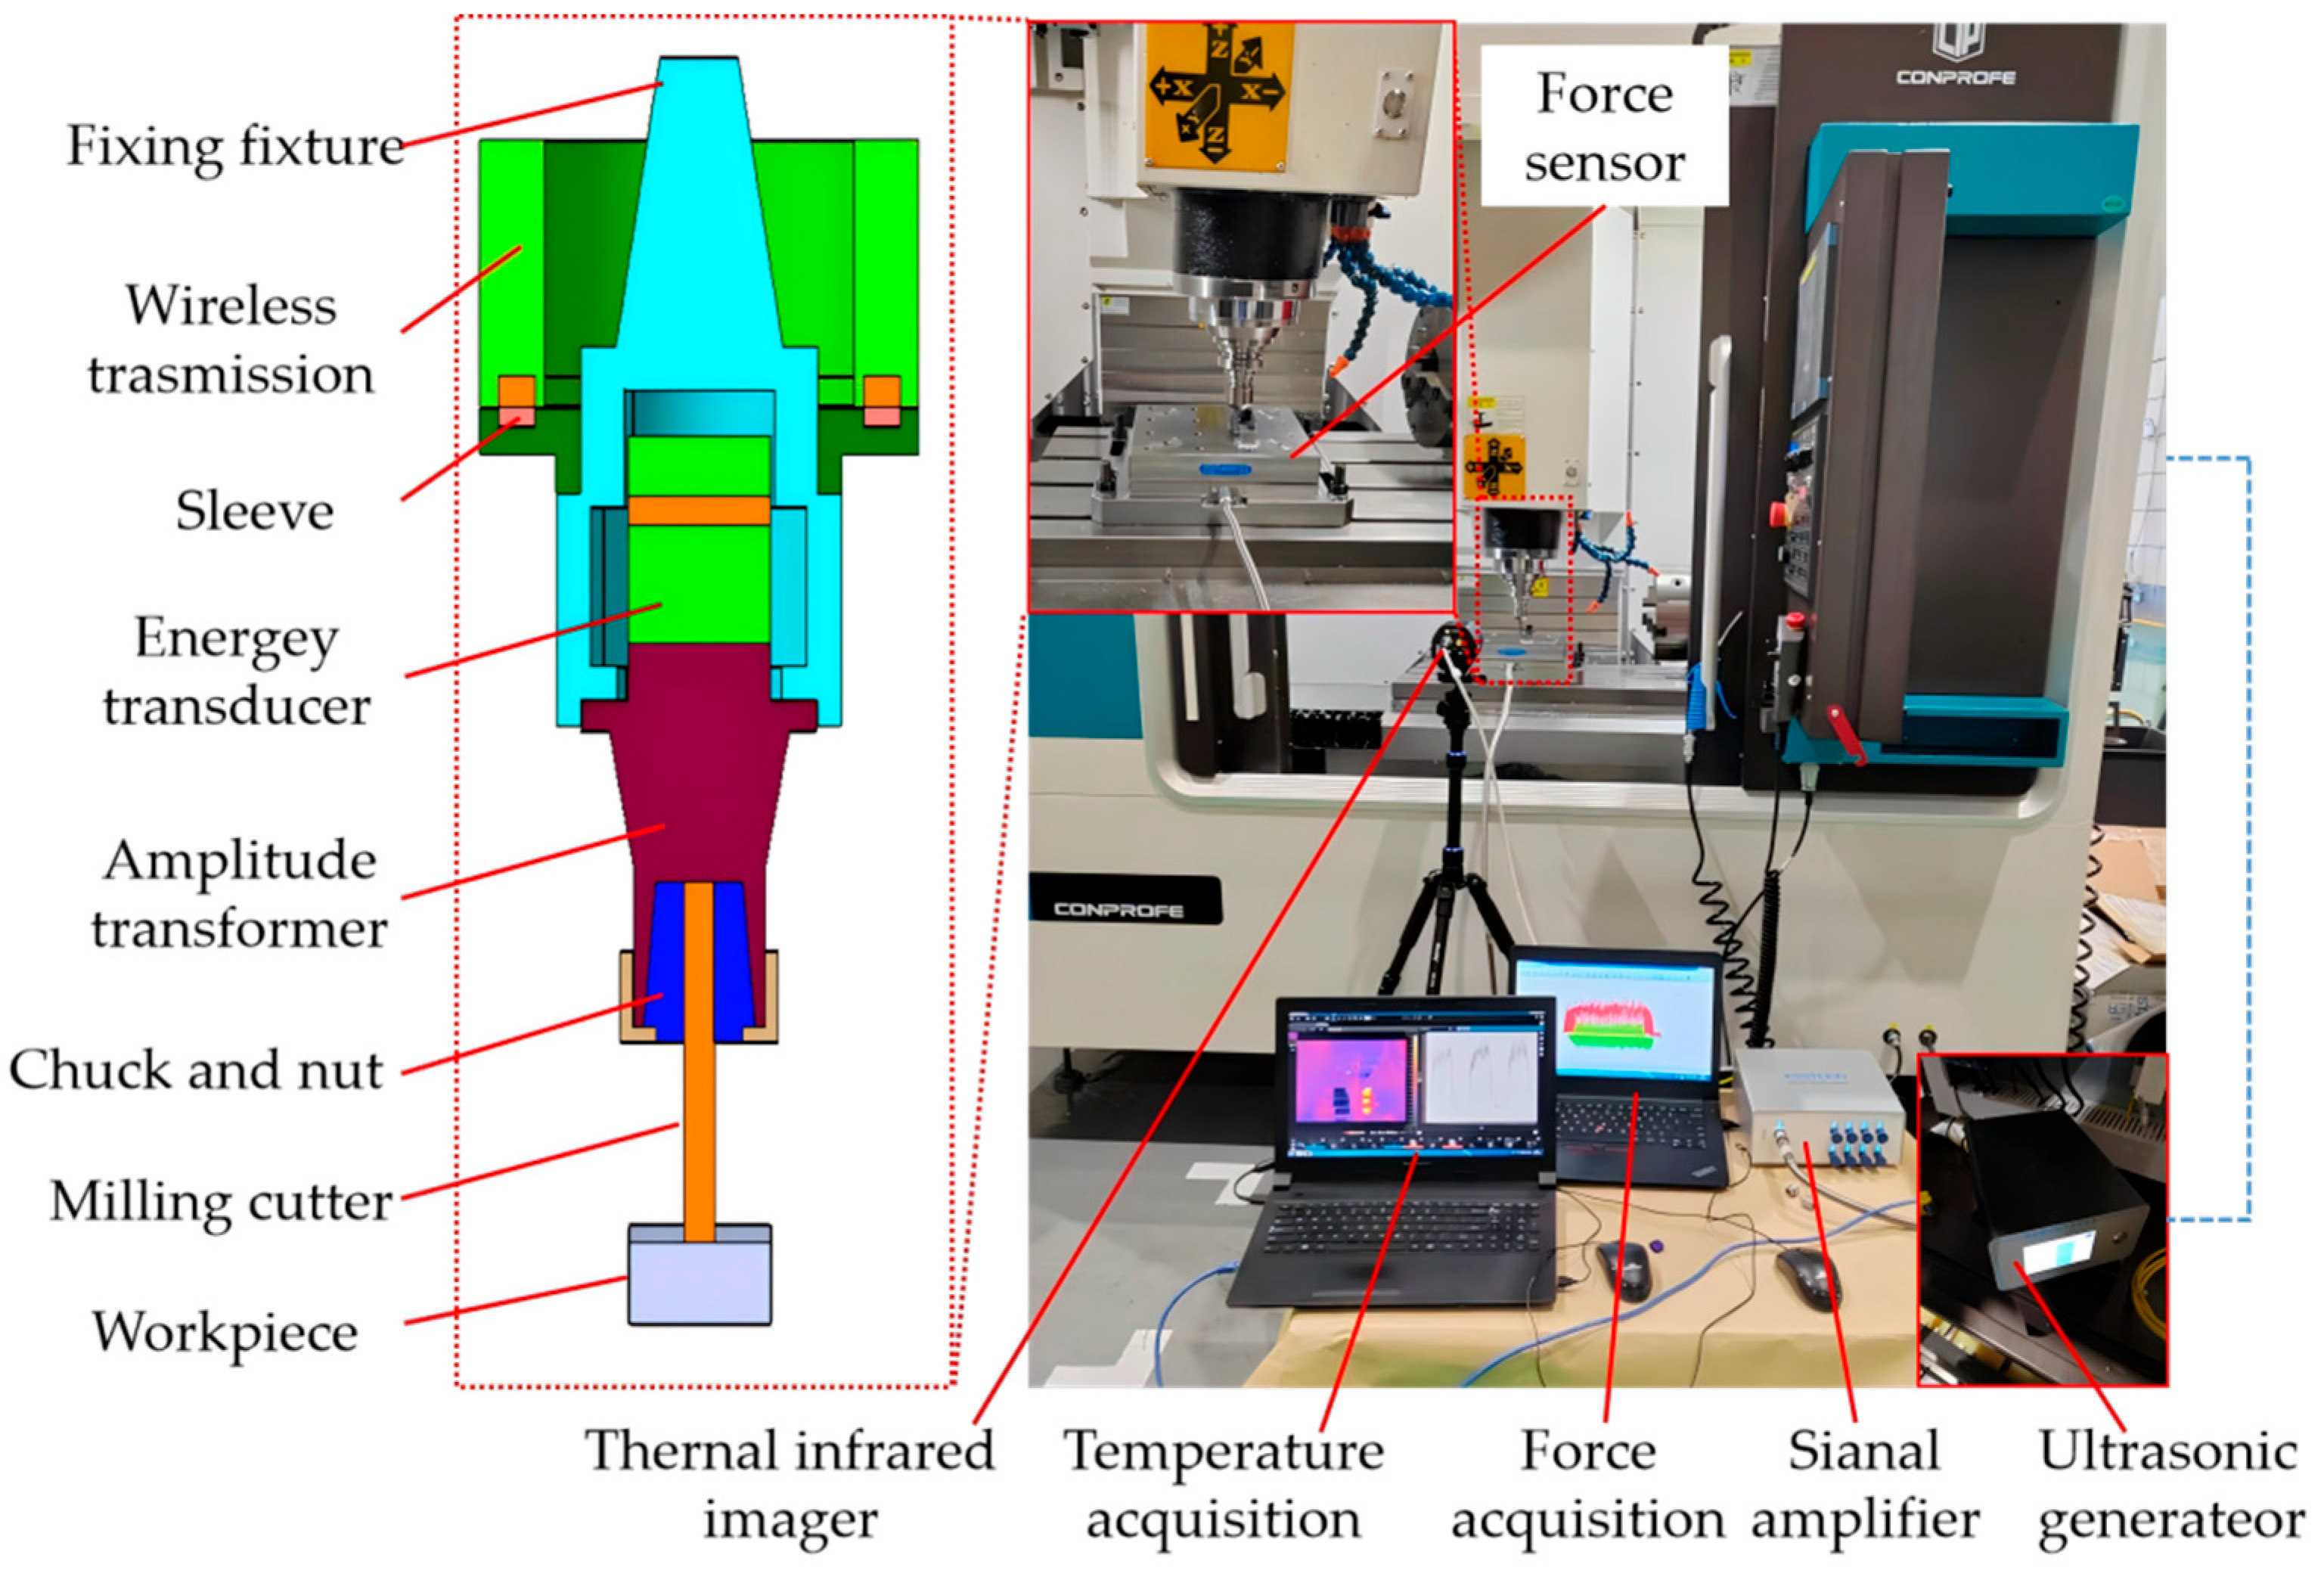
All cutting experiments were conducted on a UGV-856 ultrasonic CNC machining center (Huizhuan Technology Group Co., Ltd., Dongguan, Guangdong, China), whose maximum spindle speed reached 10,000 rpm. The overall structure of the experimental setup is illustrated in the corresponding
Figure 5. During the ultrasonic-assisted milling tests, the operating vibration frequency of the ultrasonic generator was steadily set to 20.4 kHz. The adopted ultrasonic vibration milling system is integrally composed of an ultrasonic generator, ultrasonic transducer, amplitude horn and cutting tool. In operation, the ultrasonic generator outputs high-frequency electrical signals, which are converted into mechanical energy via the ultrasonic transducer. Based on the inverse piezoelectric effect, high-frequency electrical signals are efficiently transformed into high-frequency mechanical vibrations. Subsequently, the mechanical vibration energy is transmitted through the amplitude horn. Owing to the structural differences in the horn, ultrasonic vibrations with customized parameters can be generated at the horn end and stably transmitted to the cutting tool.
In this work, an amplitude-adjustable ultrasonic vibration system was adopted. The longitudinal ultrasonic vibration generated by the system was transmitted to the tool tip through the ultrasonic tool holder, thereby realizing ultrasonic-assisted cutting. This ultrasonic-assisted module can be directly integrated and installed on conventional CNC milling machines and machining centers. Coil-inductive wireless energy transmission was applied between the ultrasonic power supply and the transducer. This design effectively avoids the limitation of non-rotatable power supply terminals and eliminates energy supply interference during the high-speed rotation of the transducer–horn assembly, ensuring the continuous and stable operation of the ultrasonic vibration system under spindle rotation conditions.
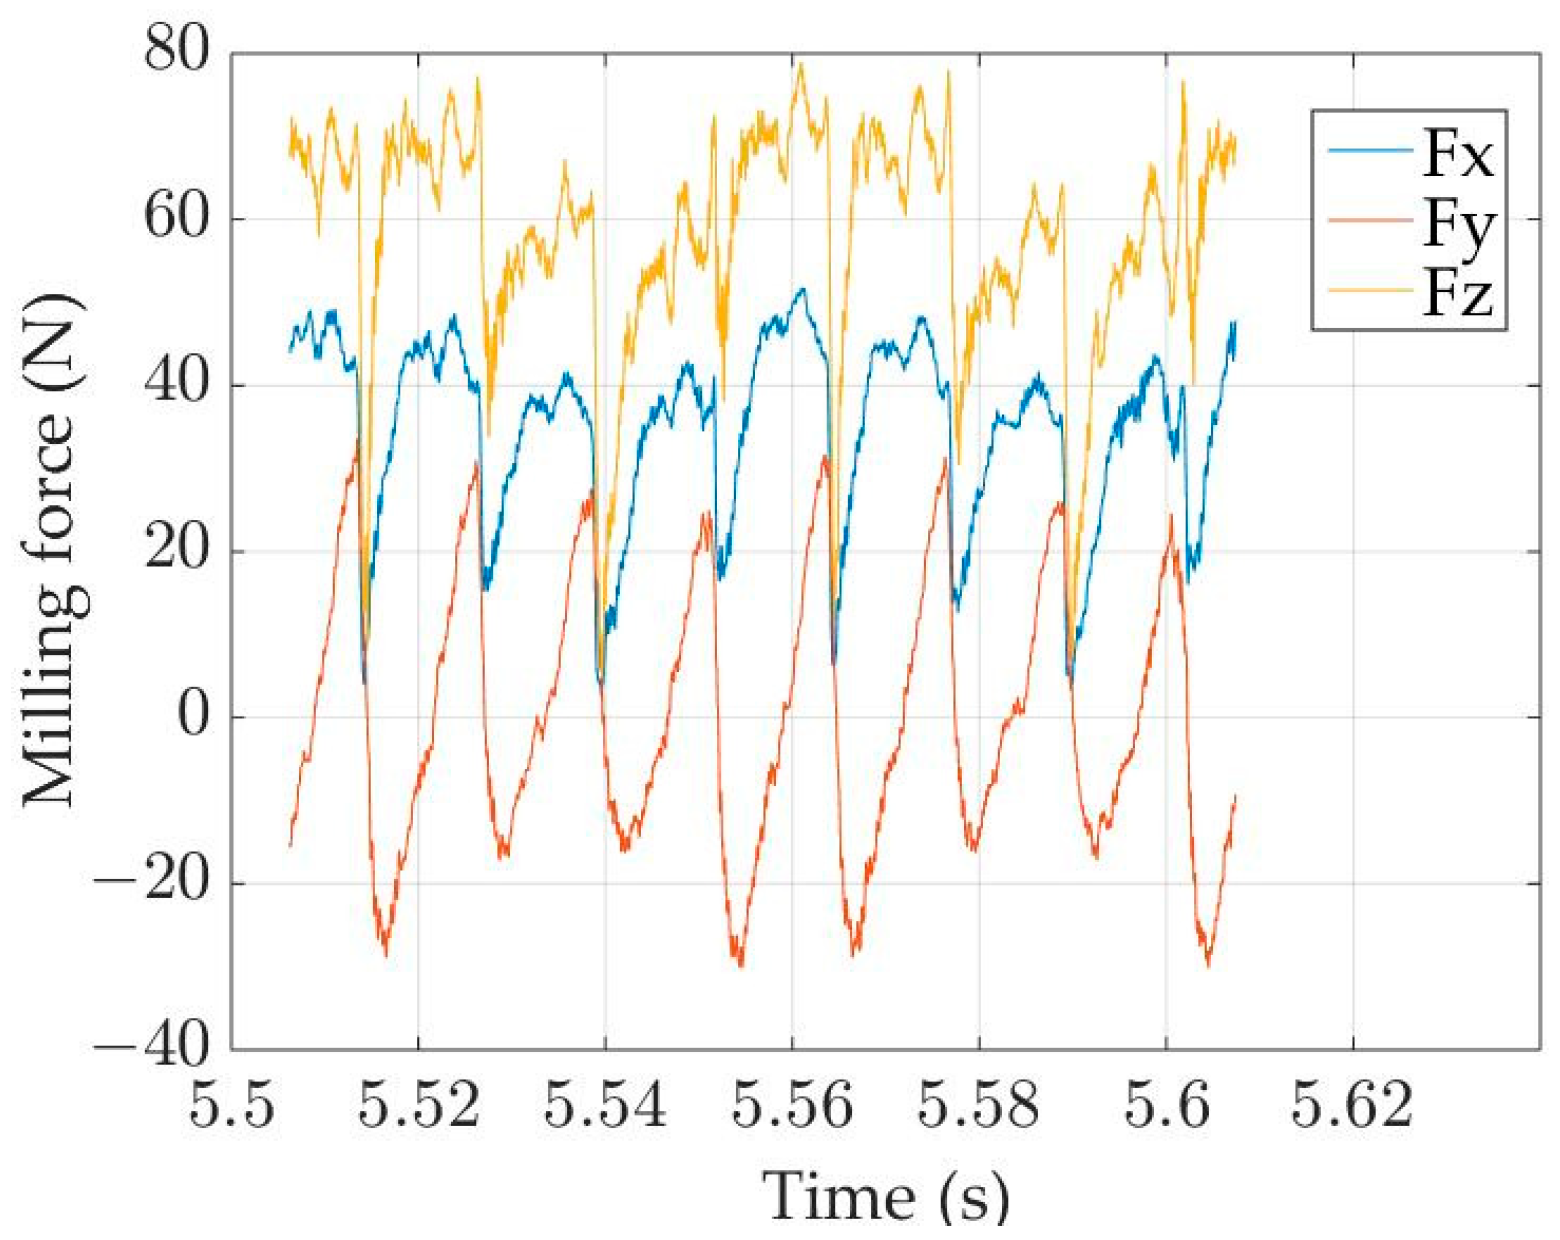
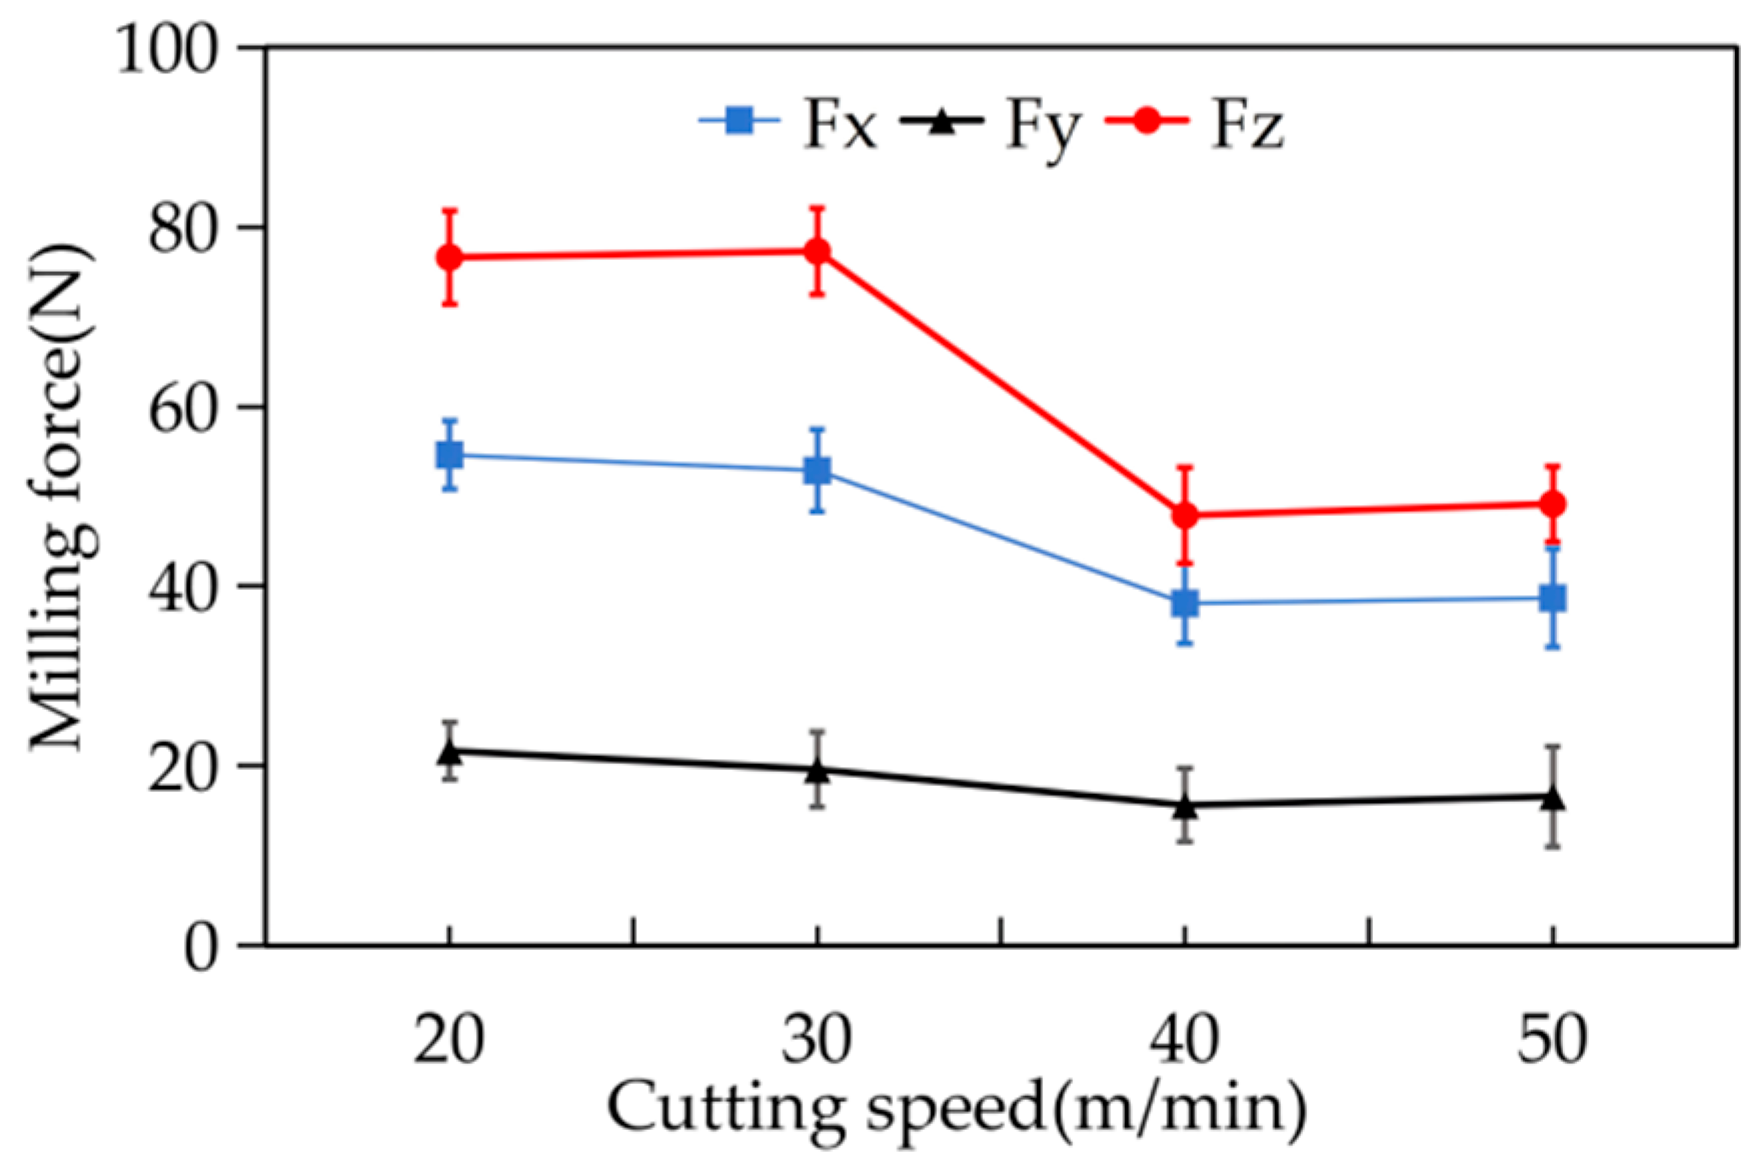
The cutting force measurement and data acquisition system (dynamometer 9255C, charge amplifier 5167A, Kistler Instruments AG, Winterthur, Switzerland) was rigidly mounted on the machine tool workbench. The prepared specimens were firmly clamped onto the force sensor via pressure plates to realize real-time collection and monitoring of milling force signals during cutting. The force sensor can accurately convert the mechanical pressure signals generated in the cutting process into electrical signals, which are subsequently transmitted to the signal amplifier for amplification. The operating frequency of the amplifier was set to three times the cutting vibration frequency to guarantee the accuracy and integrity of signal acquisition, and the measuring range of cutting force was defined as 450 N. The surface roughness of machined workpieces was measured using a roughness tester (Model MMD150HPG, Xi’an Wellson Precision Instrument Co., Ltd., Xi’an, Shaanxi, China), and the surface roughness was measured perpendicular to the surface texture direction, which corresponds to the X-axis direction in the coordinate system established in
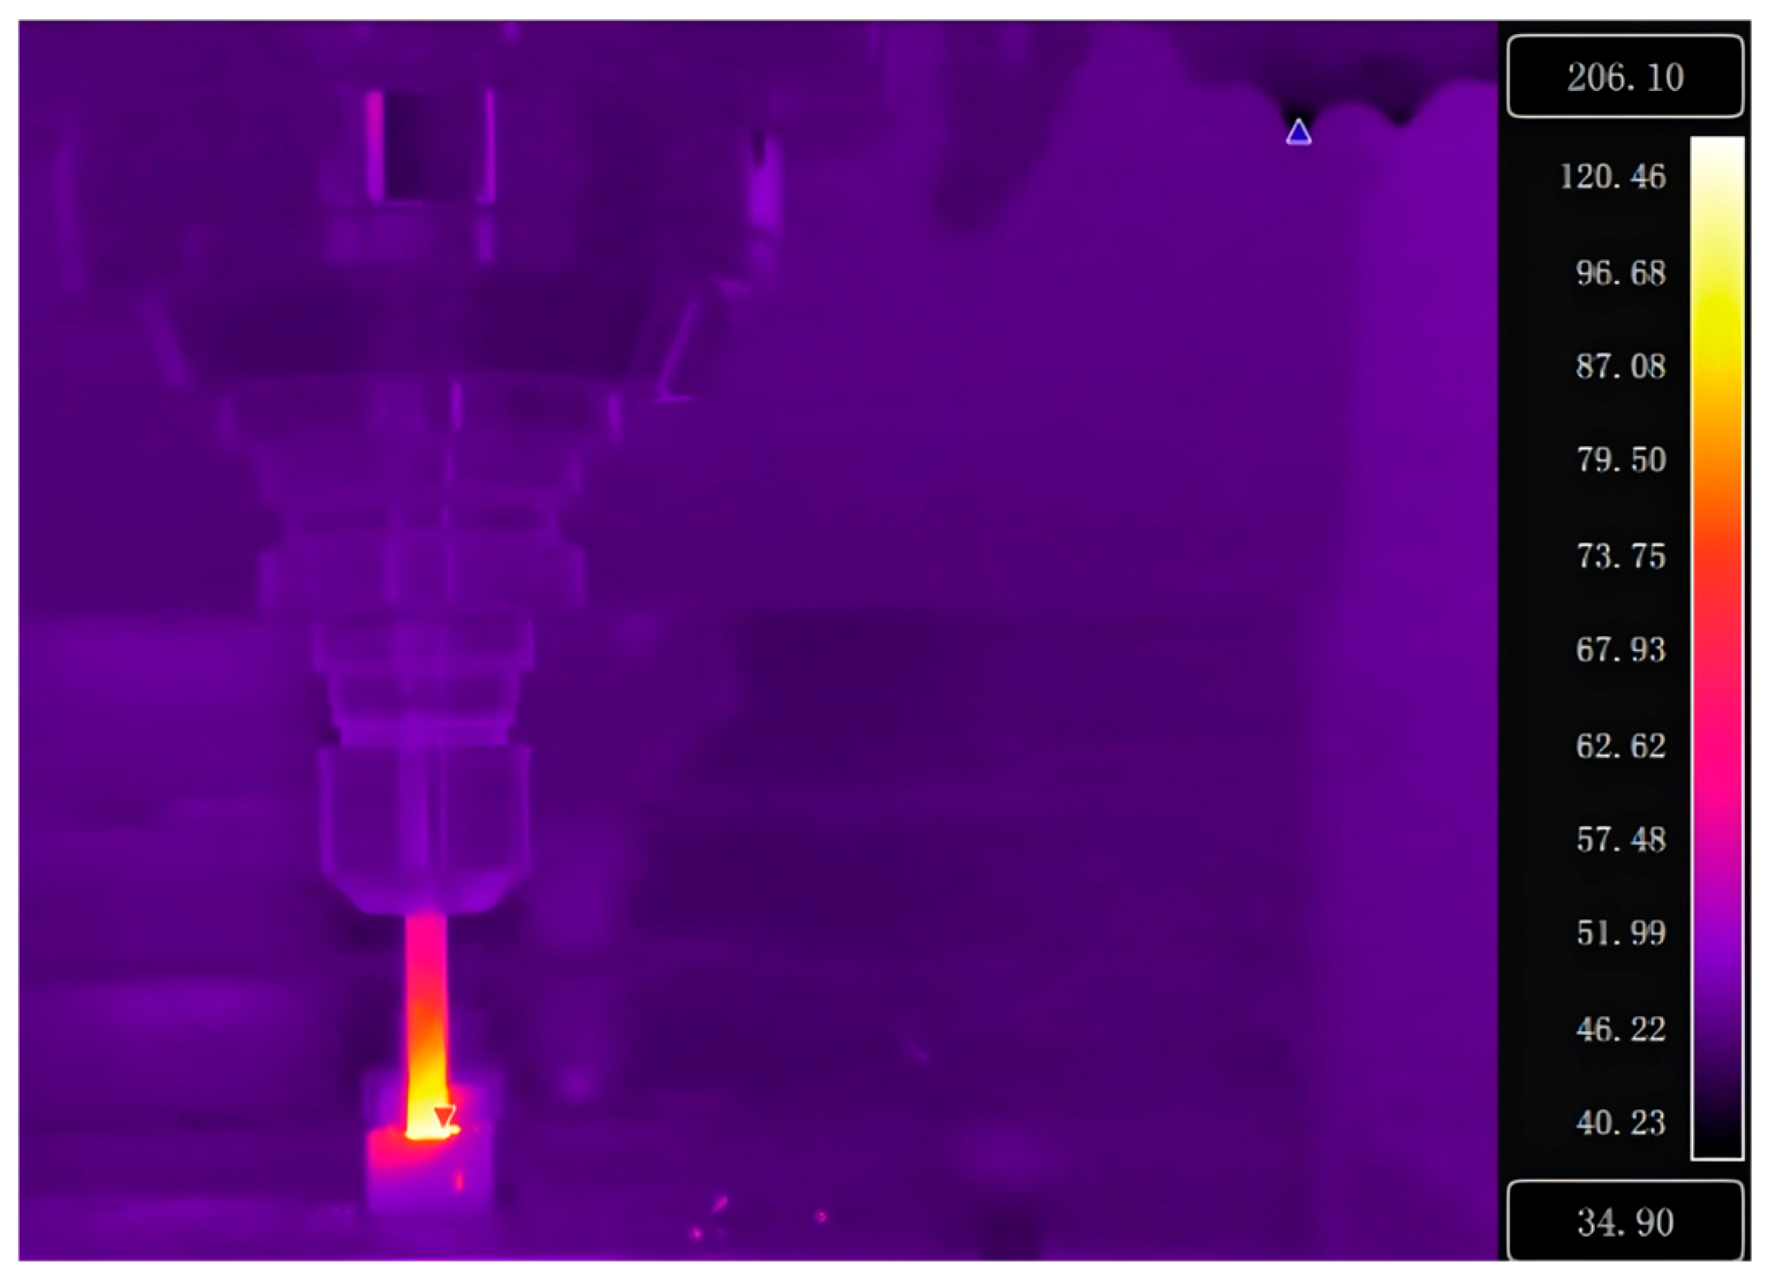
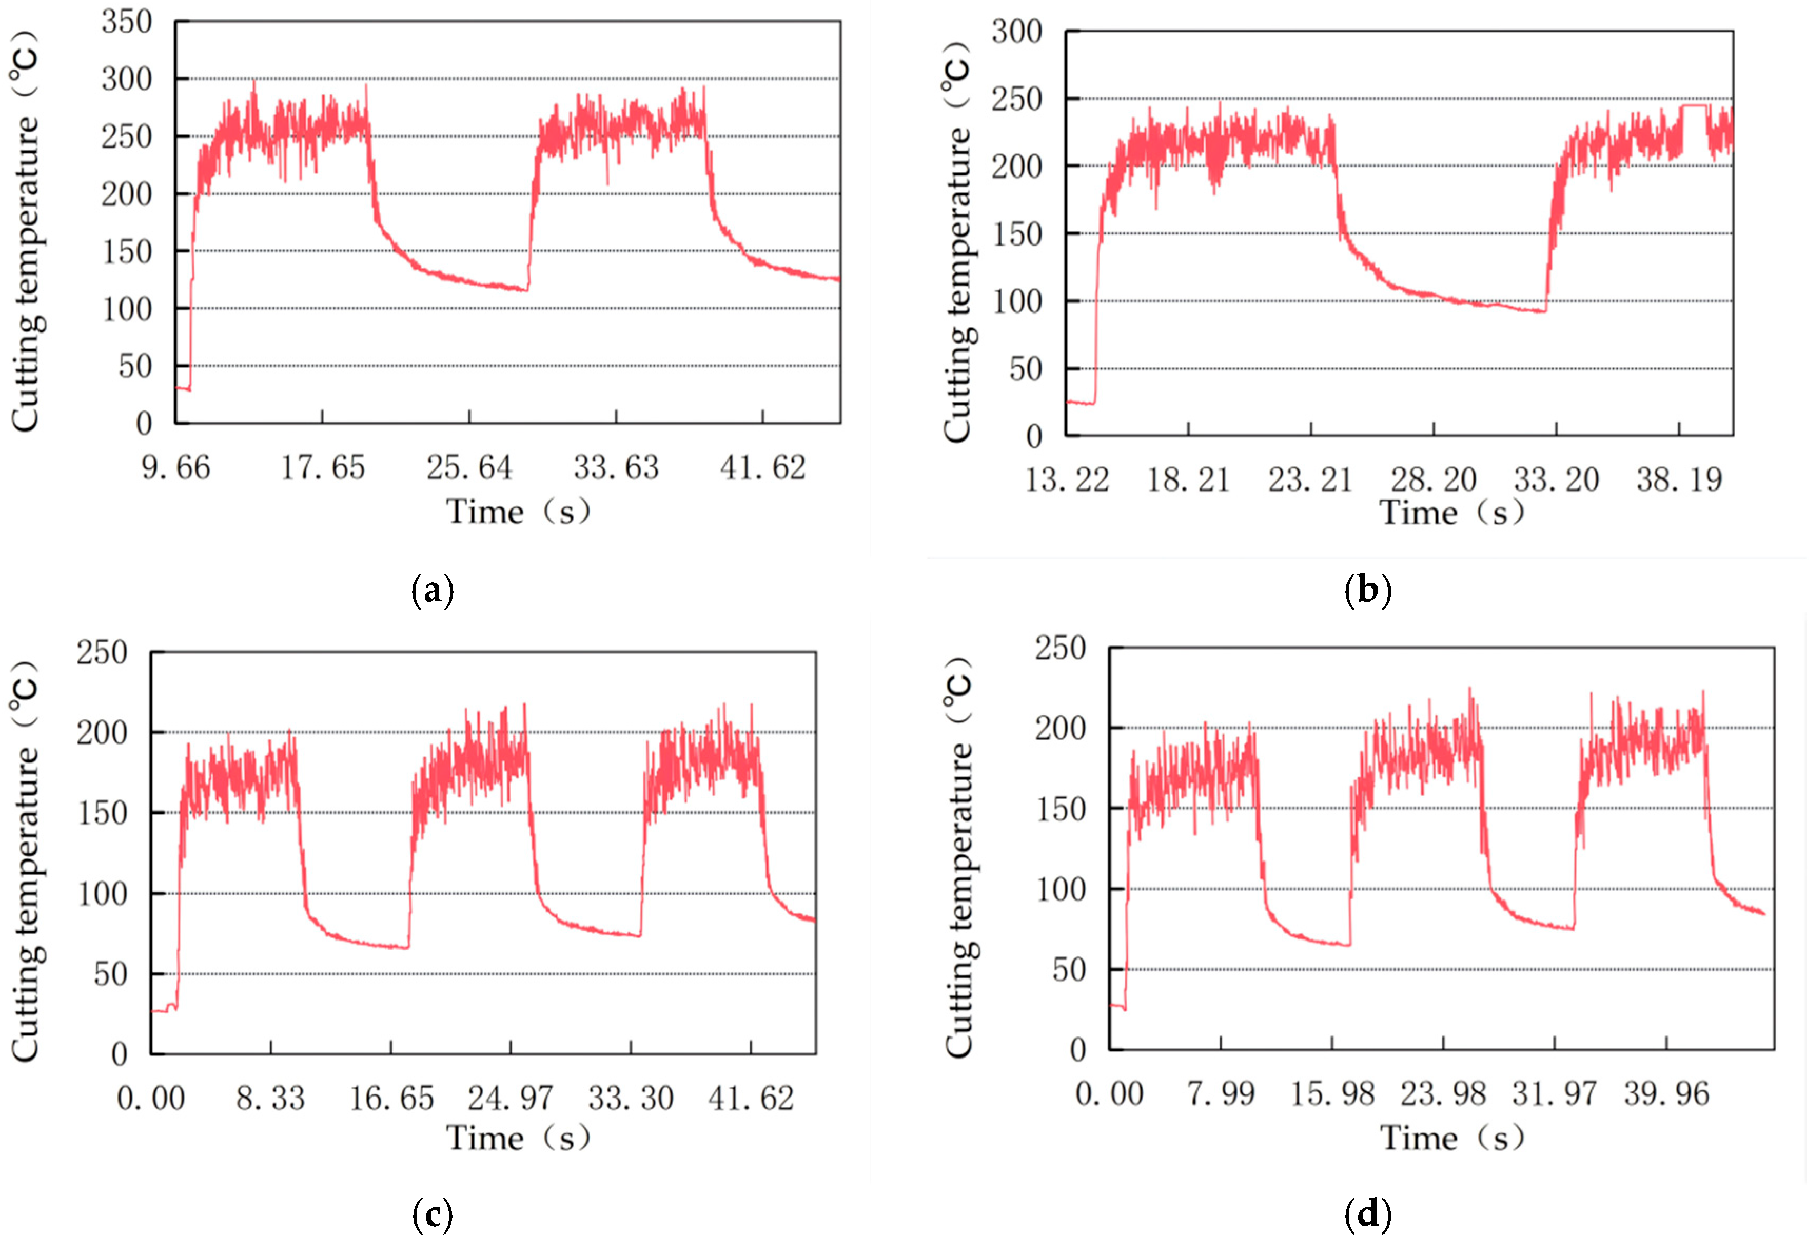
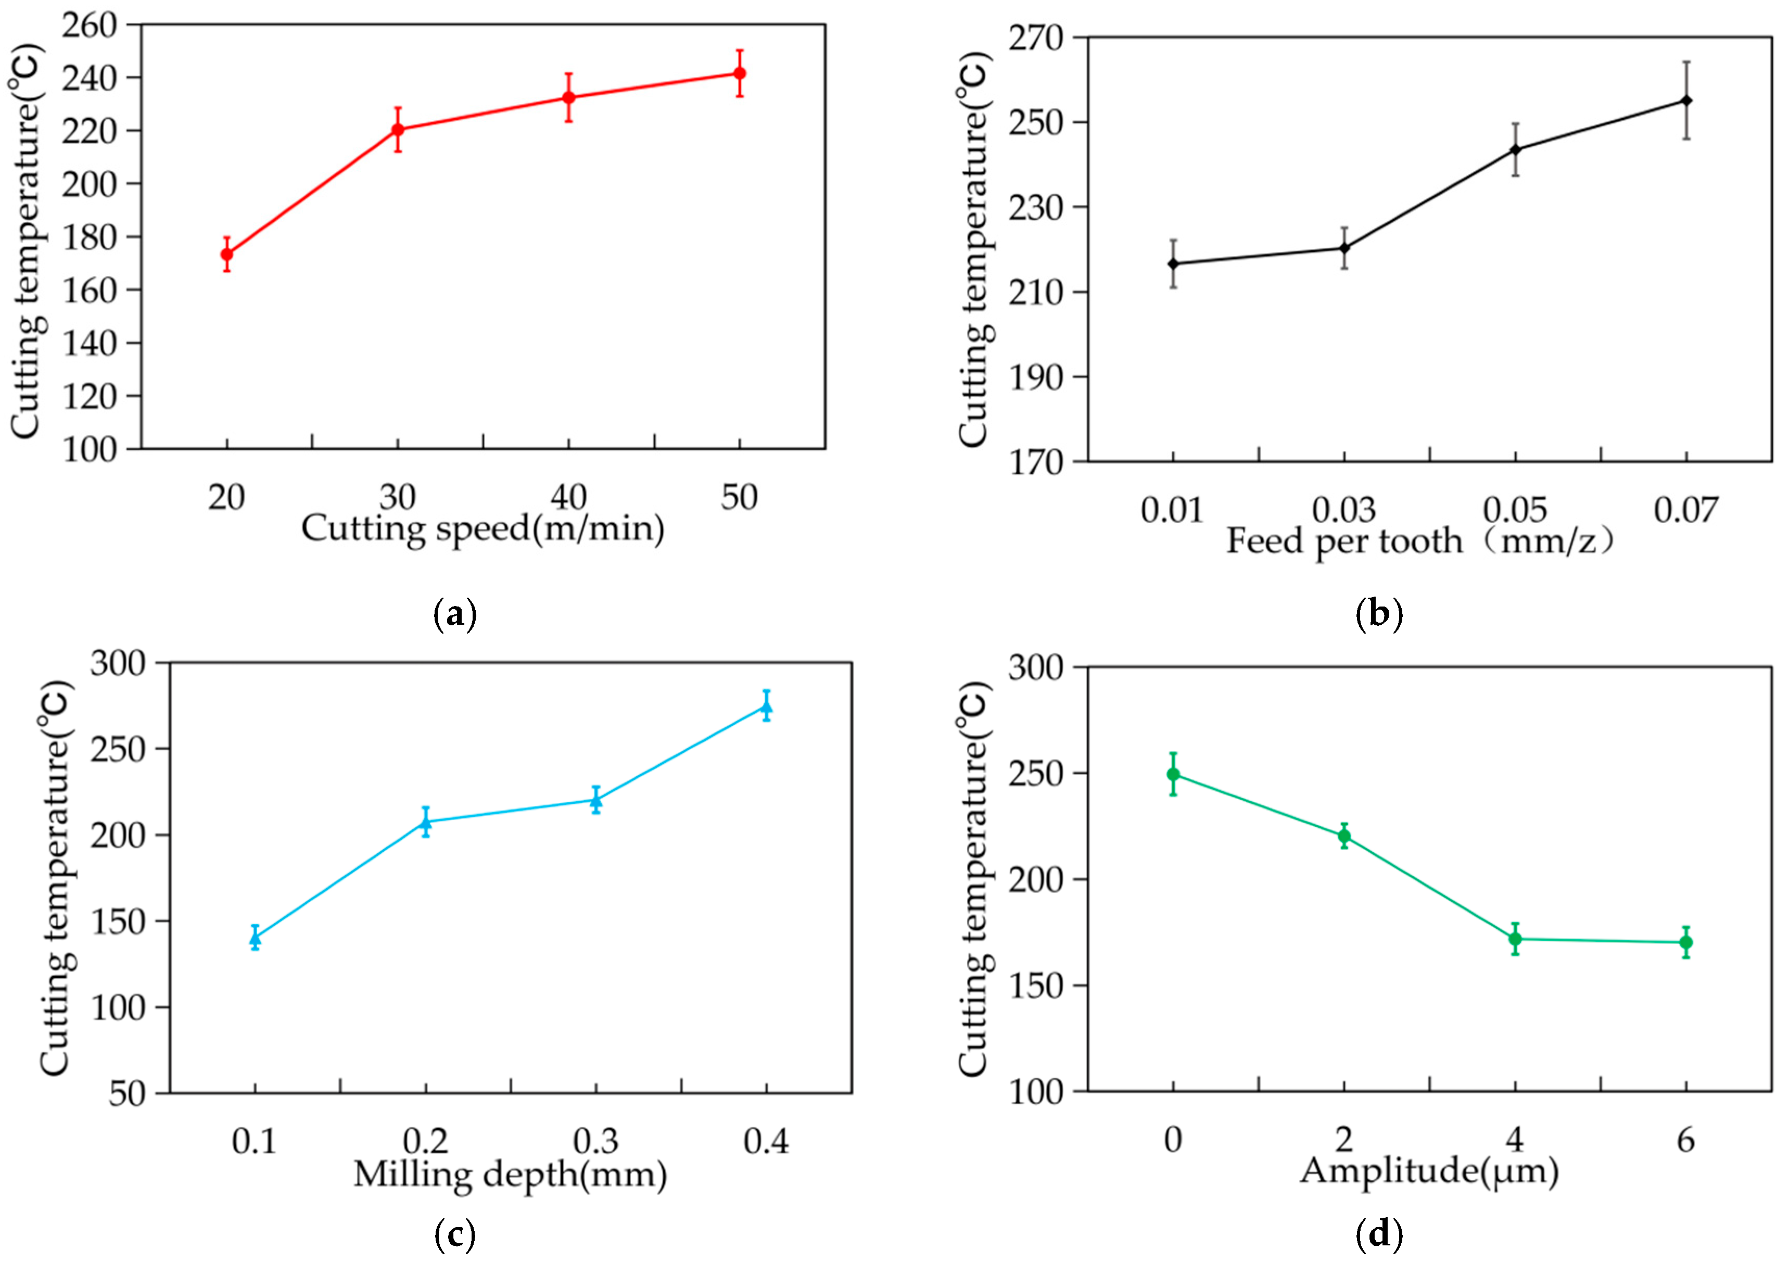
Figure 1. An infrared thermal imager (Model A700, FLIR Systems, Wilsonville, OR, USA) was adopted for cutting temperature measurement. This thermal imager is equipped with a 5-million-pixel resolution, a temperature measurement accuracy of ±2 °C, a spectral response range of 7.5~14 μm and an image sampling frame rate of 30 Hz, which satisfies the requirement for real-time capture of dynamic temperature variation during machining. To ensure the consistency and reliability of temperature testing, the thermal imager was fixed at a distance of approximately 1 m from the workpiece before formal tests, with its lens axis adjusted to be approximately horizontal to the cutting zone. During measurement, the ambient temperature was controlled at 25°C, and the surface emissivity of the workpiece was set to 0.34 [
35]. Furthermore, the installation position of workpieces and the placement of the thermal imager remained unchanged throughout all cutting experiments. The surface morphology of the specimens was observed using a field-emission environmental scanning electron microscope (Quanta FEG 450, FEI Company, Hillsboro, OR, USA).
It should be noted that, although a certain deviation exists between the cutting temperature measured by the infrared thermal imager and the actual temperature in the cutting zone, the obtained results are still credible for evaluating the effects of different cutting parameters on temperature variation under a fixed emissivity setting.
A solid carbide end mill (Chengdu Great Wall Cutting Tool Co., Ltd., Chengdu, Sichuan, China) was adopted in this experiment. The detailed tool specifications are as follows: a diameter of 8 mm, a cutting edge length of 40 mm, an overall length of 78 mm, a corner radius of 1 mm, four cutting flutes, and an AlCrXN coating. After clamping, the tool overhang length was maintained at 30 mm.