
New Insights into the Site of Madonna del Piano (Castro dei Volsci, Italy) Through a Combined Use of Drone-Acquired LIDAR Data, Laser Scanning, Photogrammetry, Historical Aerial Imagery Analysis, Geophysical Investigations and Archaeological Analysis

 ,
,  , ,
, ,
Highlights
- New information about the archaeological site at Madonna del Piano was obtained using Light Detection And Ranging (LiDAR) scans, historical aerial photogrammetry, geophysical prospections, 3D surveys of visible structures, and archival research.
- The buildings’ functions, relationships, and structure were made clear, and the results were placed in a broader geographic context.
- An integrated, multi-scale, and multi-sensor approach improves the effectiveness of the reanalysis of complex archaeological contexts.
- The multi-methodological approach allows for more realistic and valid management of an archaeological site under study.
Abstract
1. Introduction
- territorial studies for reconstructing the relevant topographical context through the analysis of the ancient remains still visible;
- non-invasive analysis of traces and anomalies on the ground to discover still buried archaeological structures;
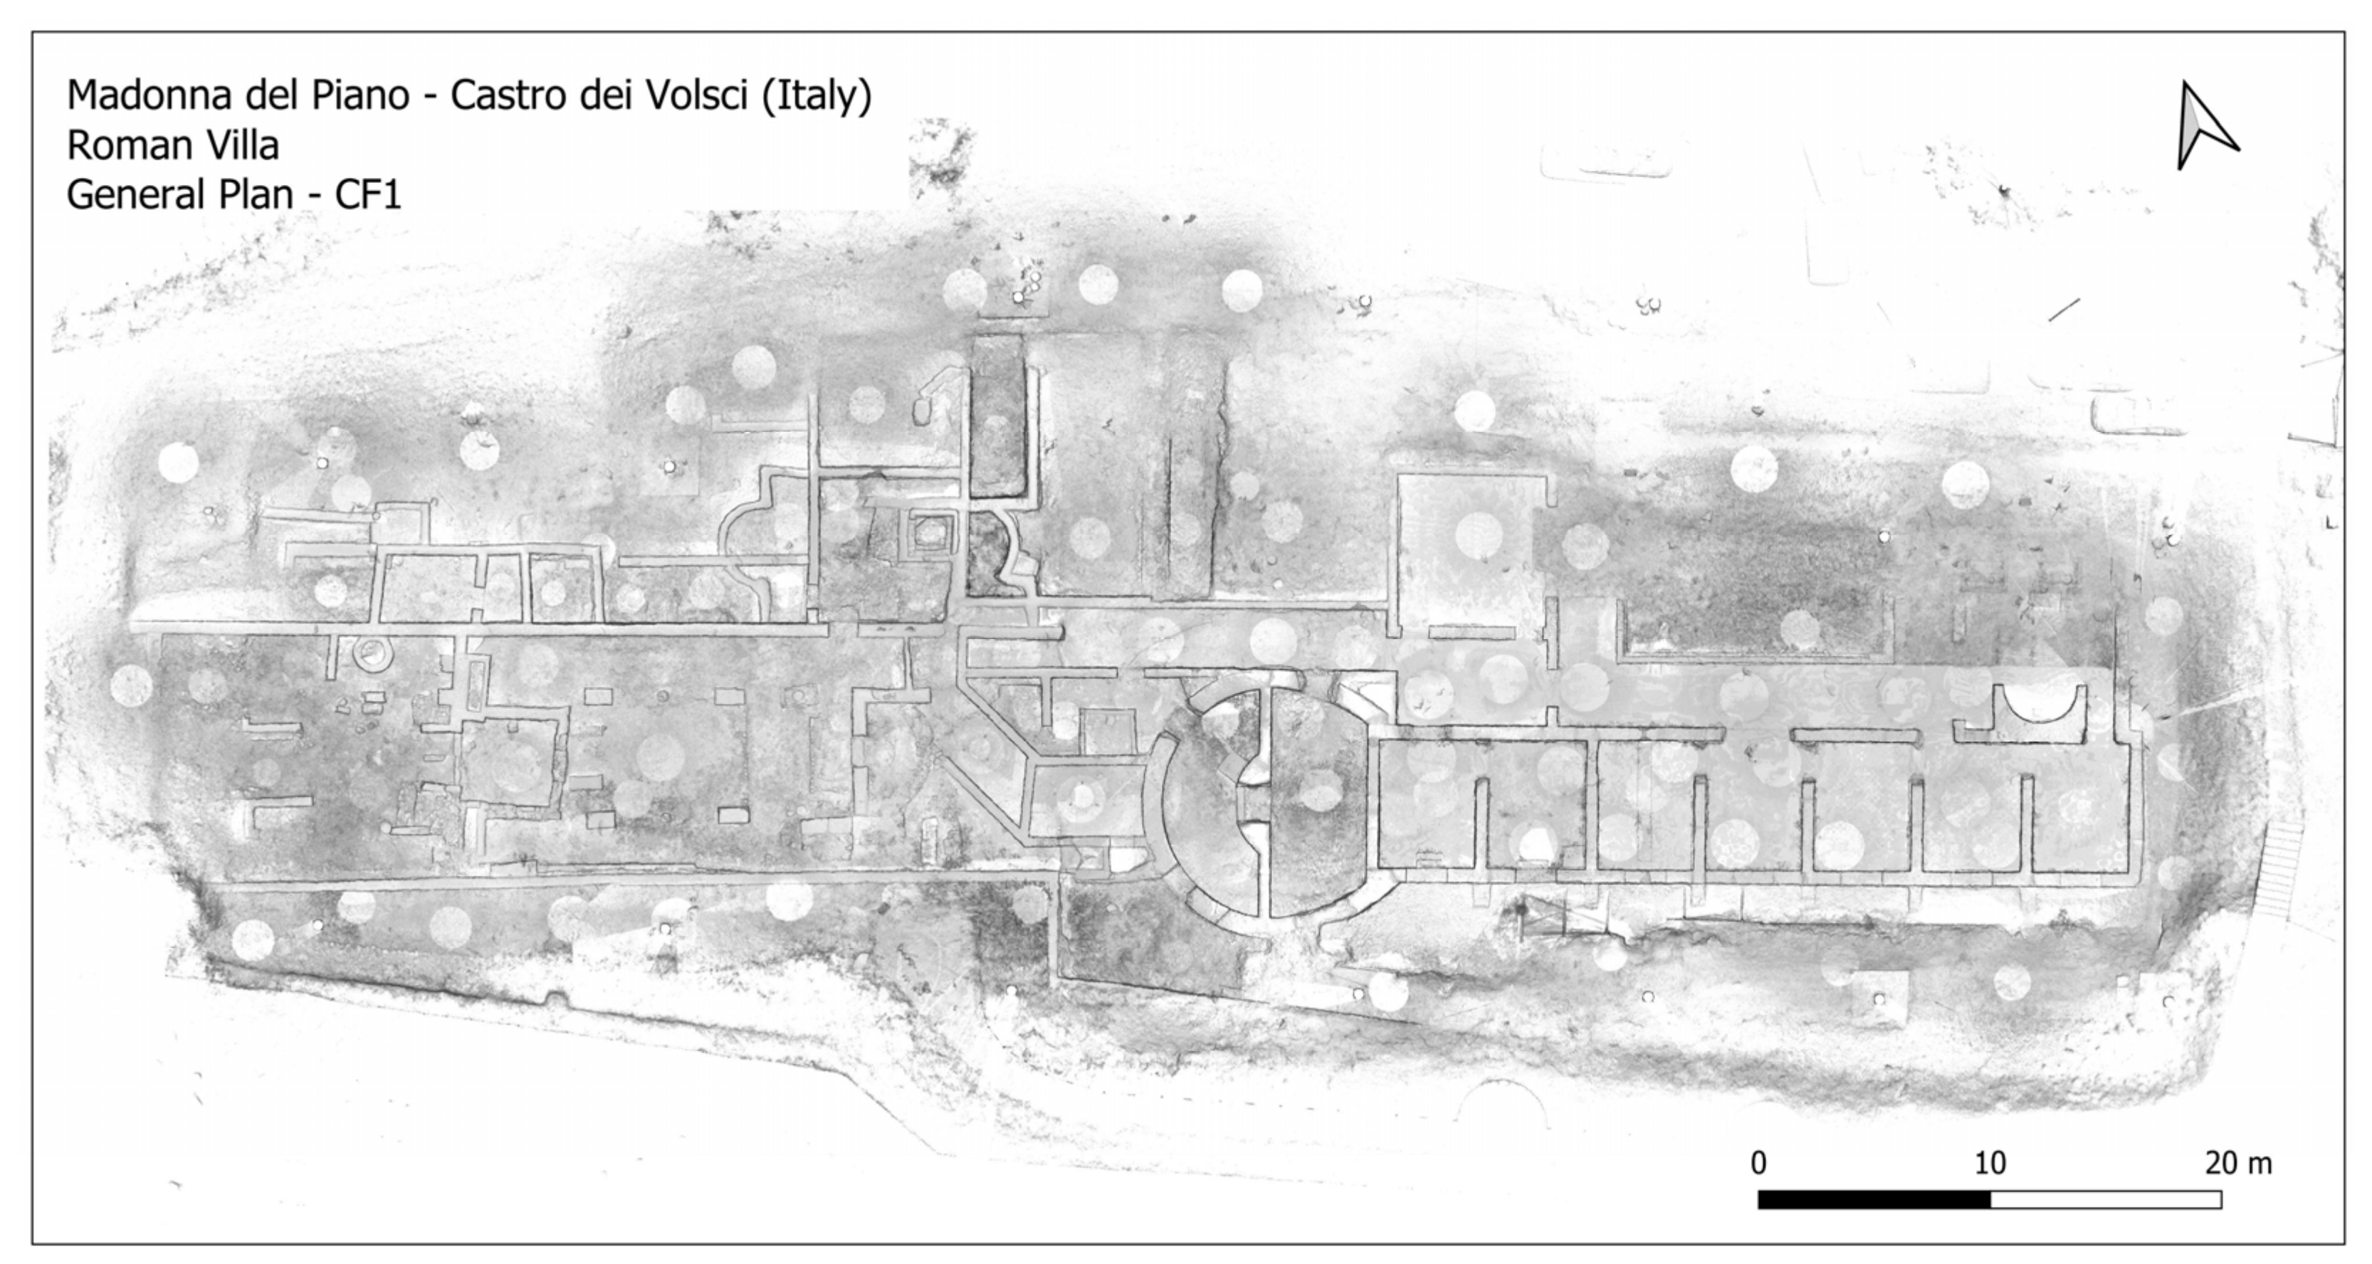
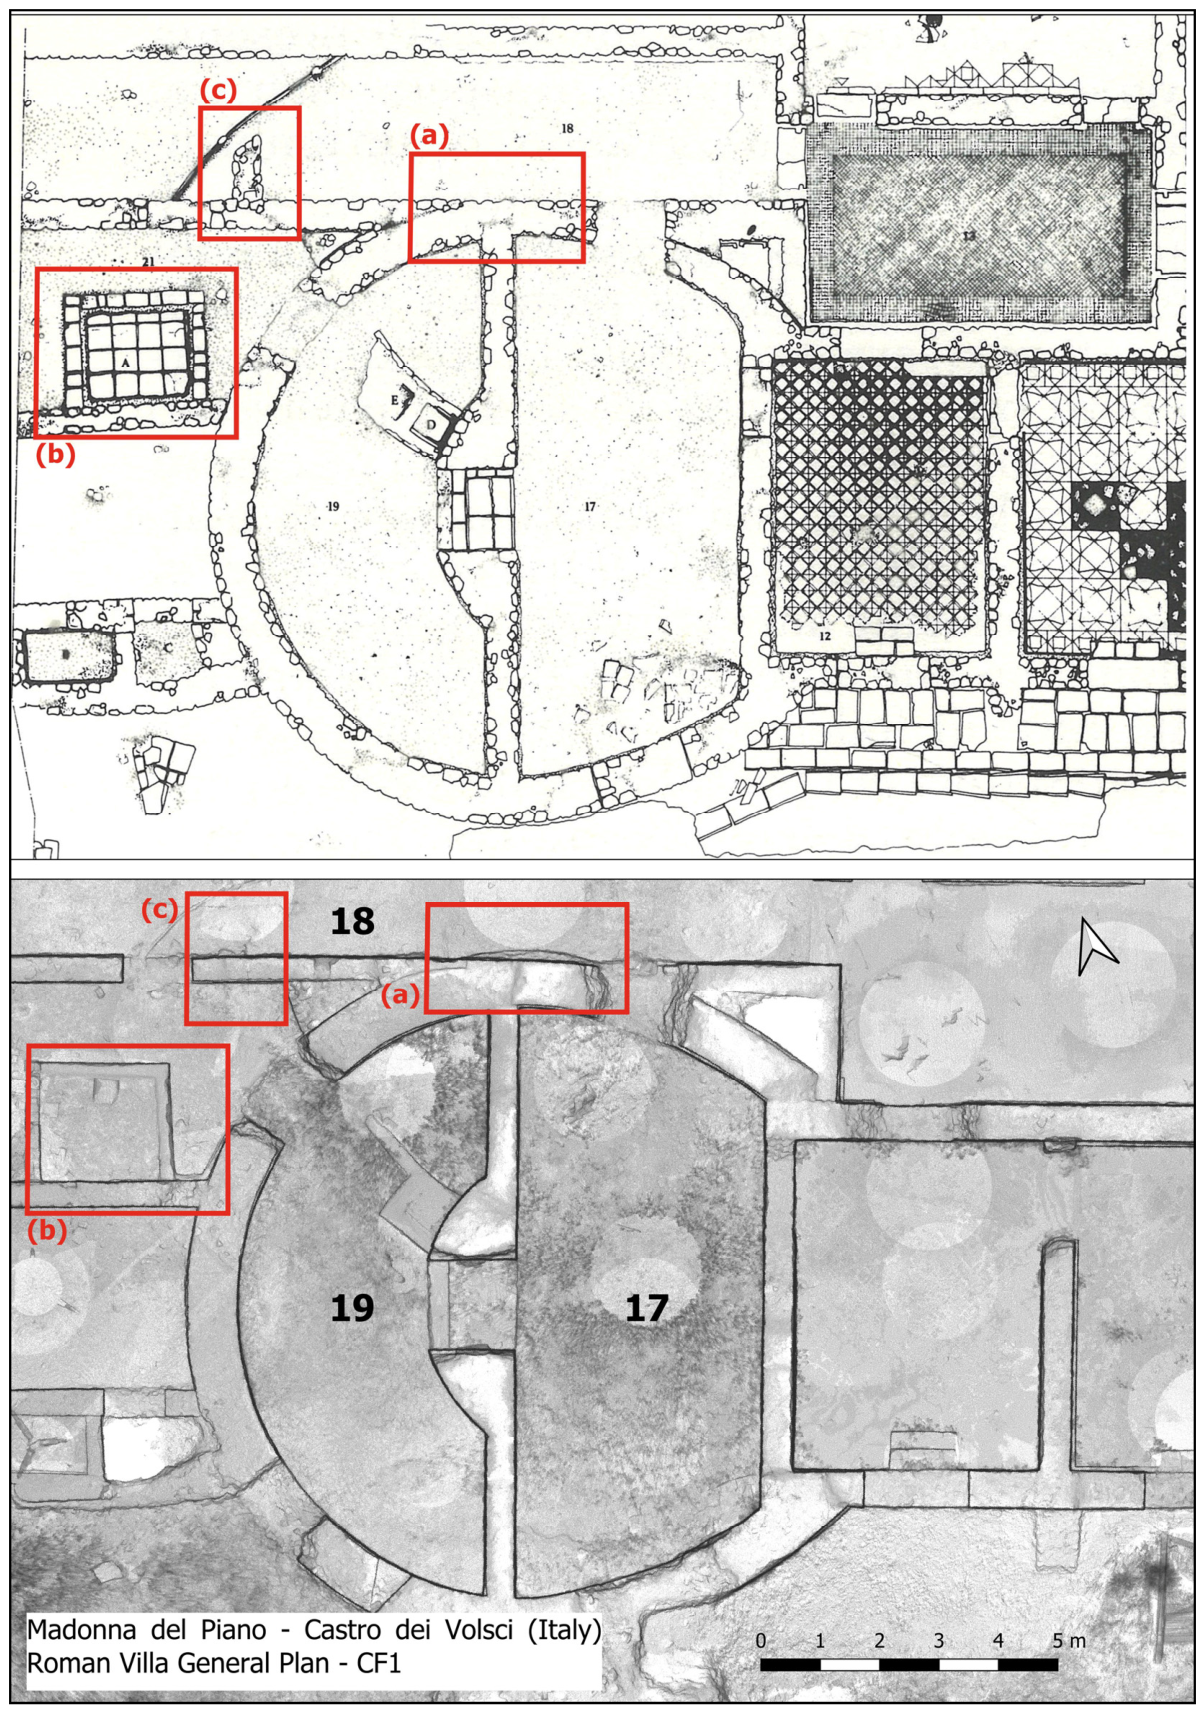
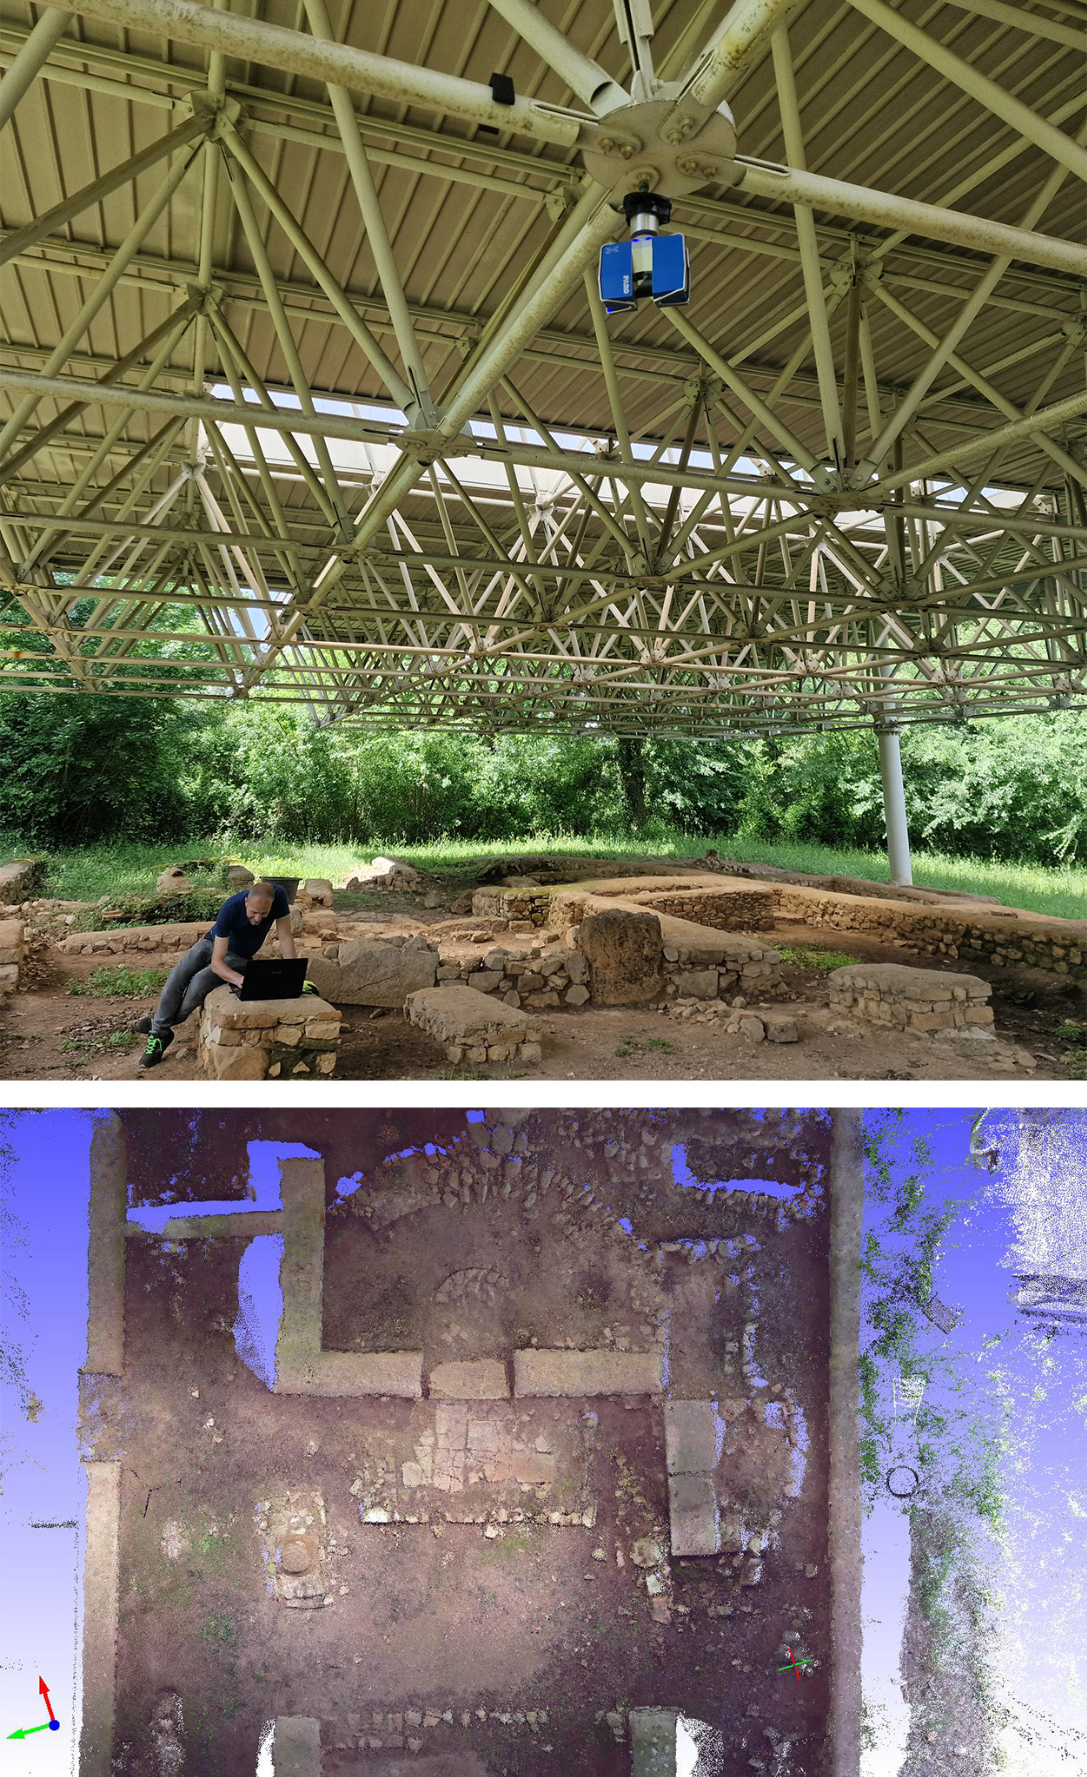
- indirect instrumental survey activities for a new archaeological representation and the georeferencing of the numerical model of the area;
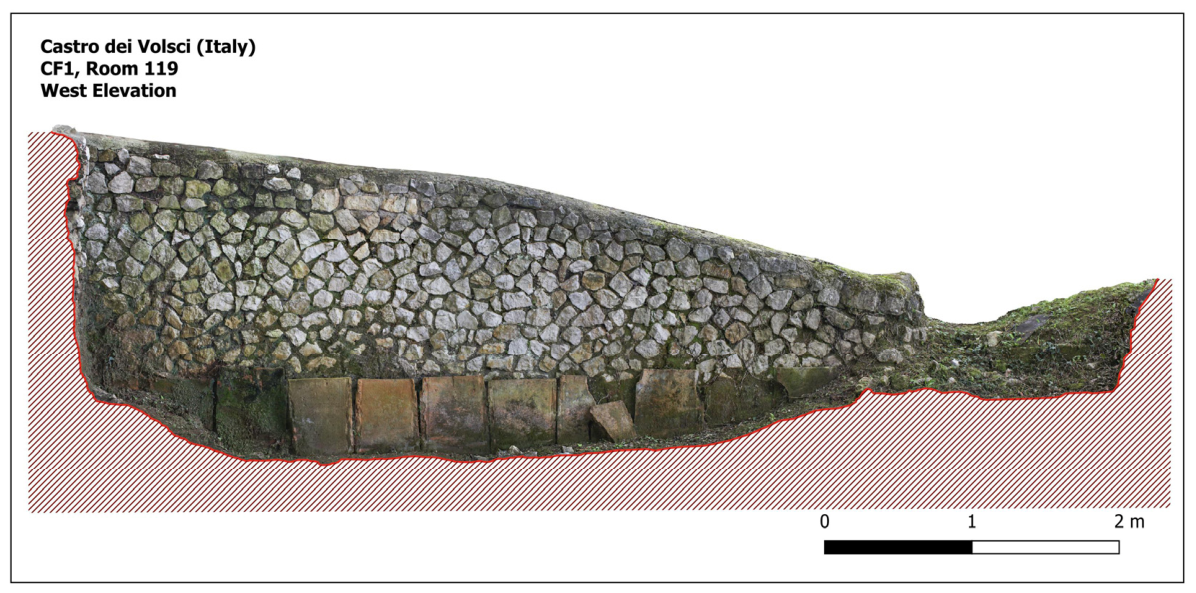
- generation of a digital photogrammetric model of the area with the goal of extracting orthophotos for various types of mapping and research, which can be used for study purposes and mapping of various kinds;
- study of masonry stratigraphy with the aim of identifying a relative date of the archaeological site by examining construction techniques;
- characterization of the masonry’s changes, including the identification and mapping of the various materials used and the relative pathologies of degradation, with the goal of creating conservative restoration measures;
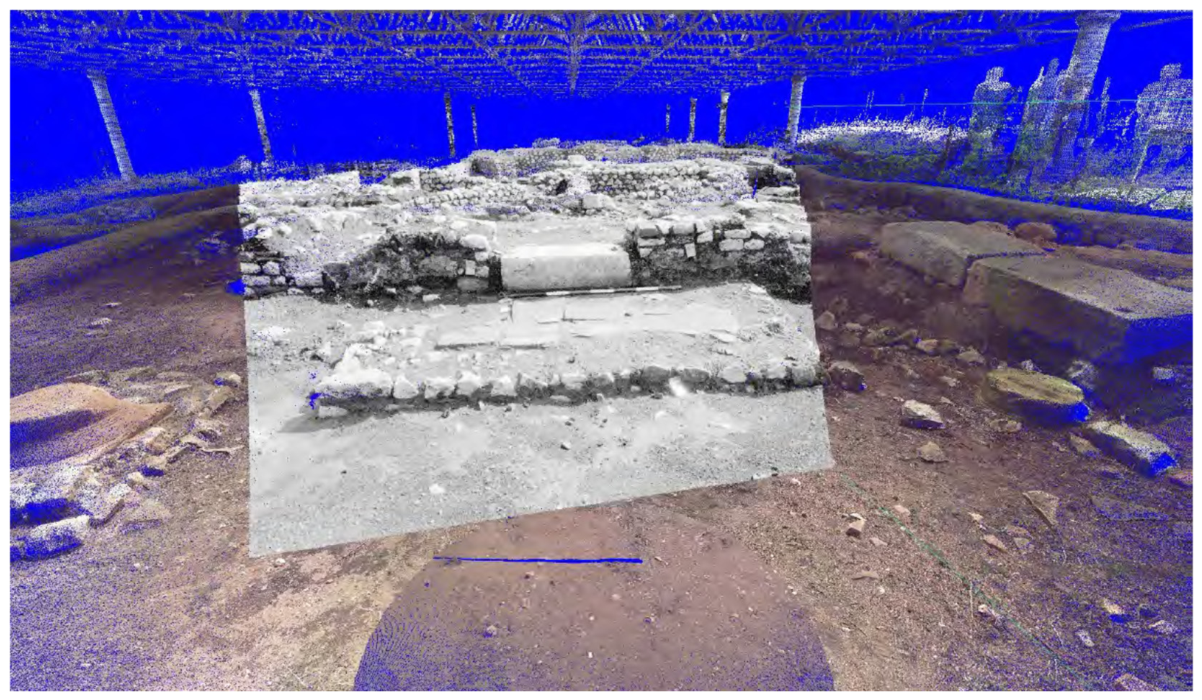
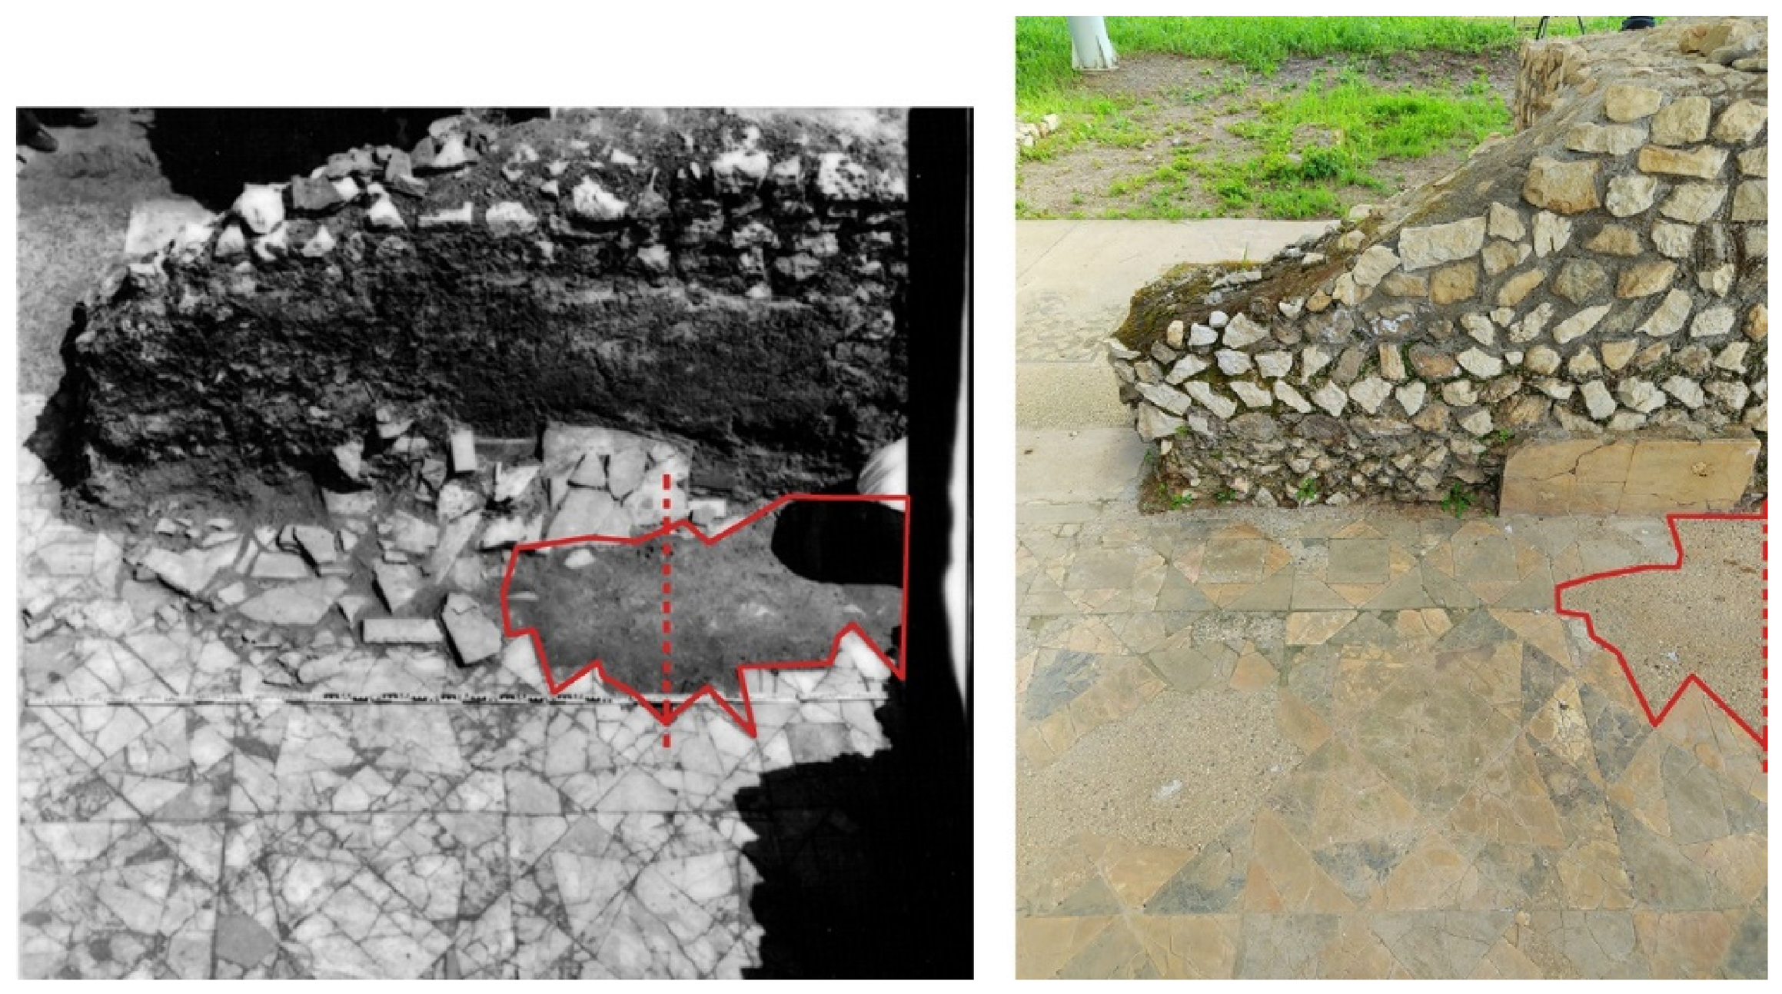
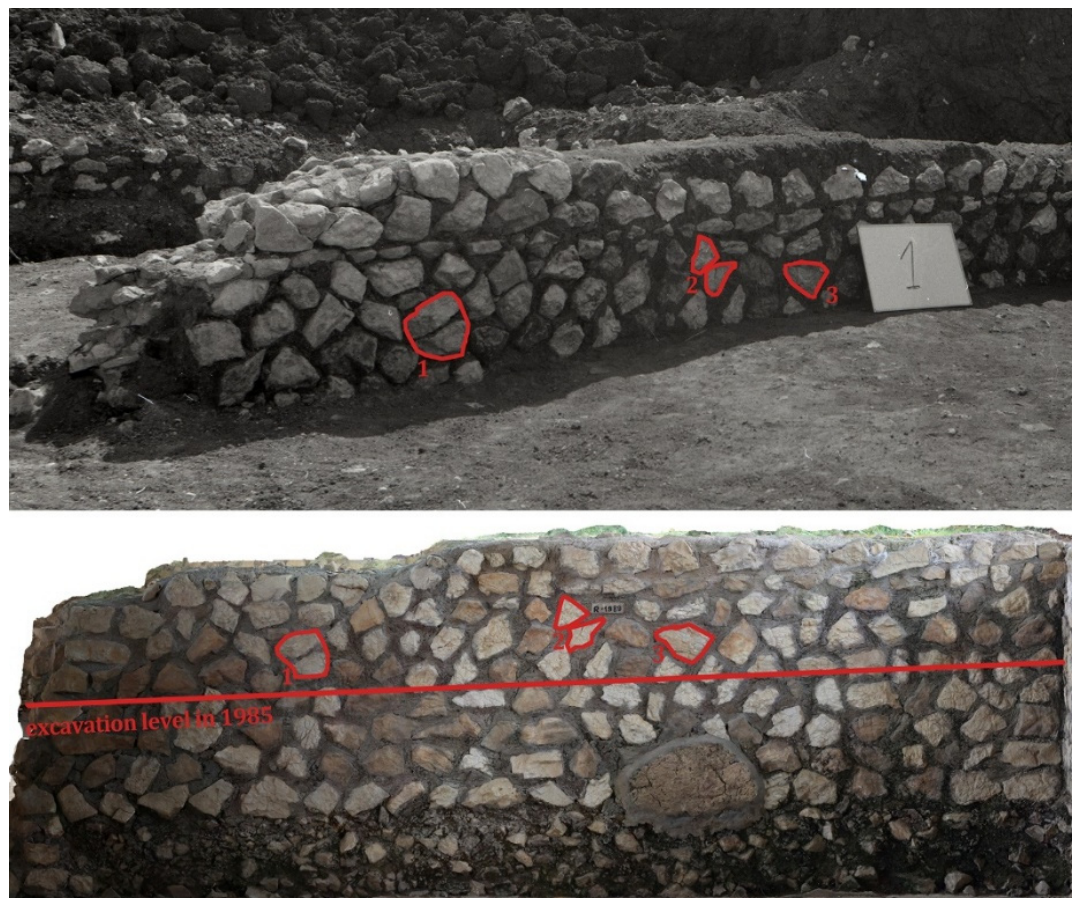
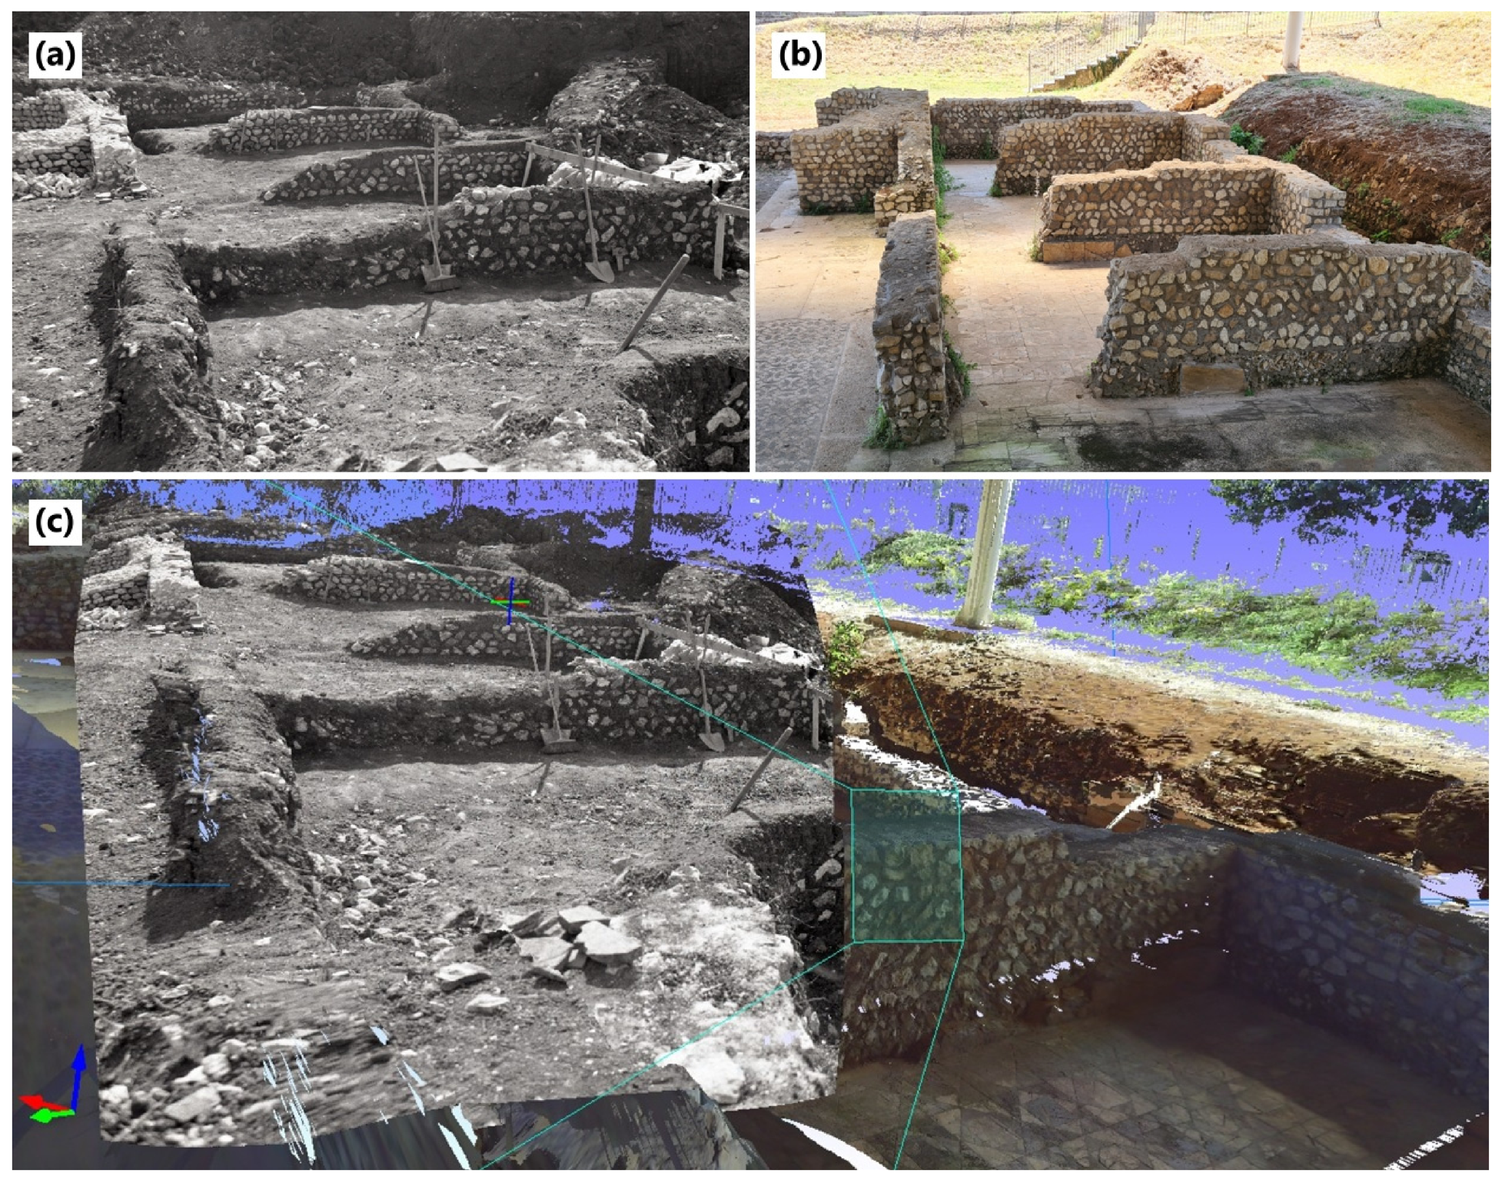
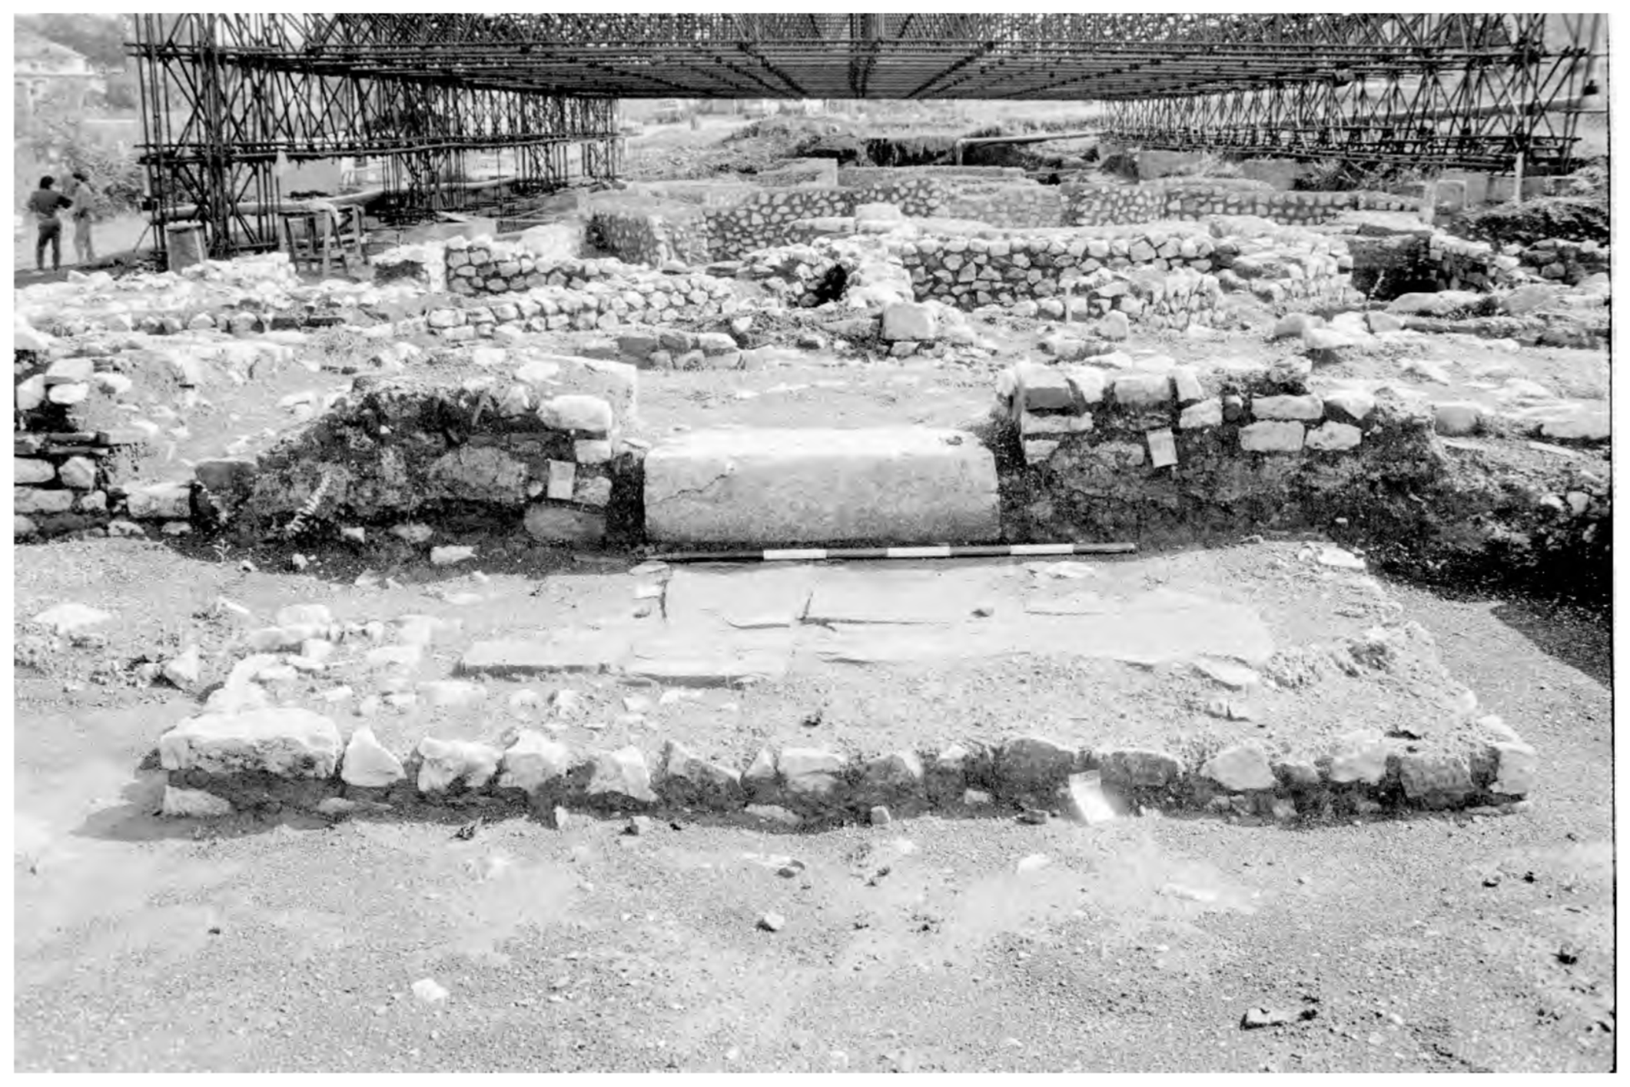
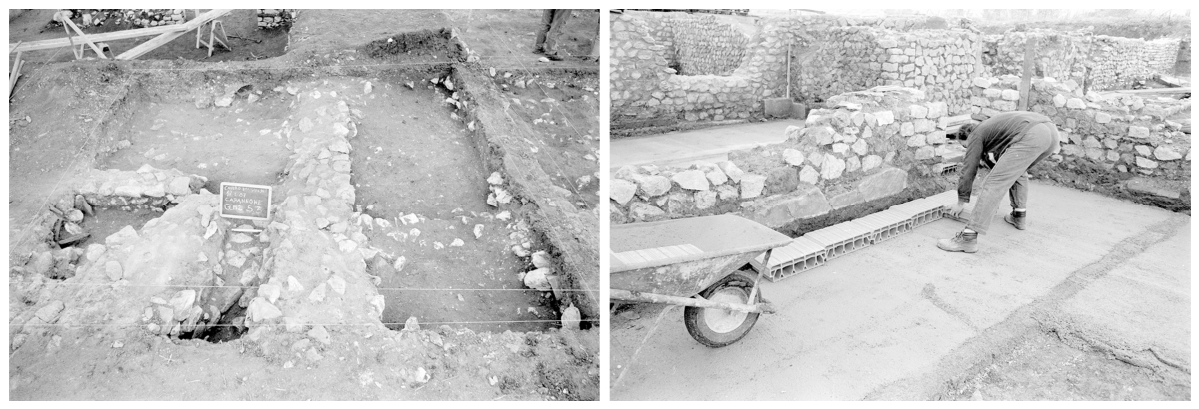
- development of an experimental system that projects archive photos onto the site’s numerical model to compare what is visible now with what was documented in the 1990s.
2. Materials and Methods
2.1. Use of LiDAR Technology
2.2. Analysis of Historical Cartography
2.3. Photointerpretation of Historical Aerial Photographs
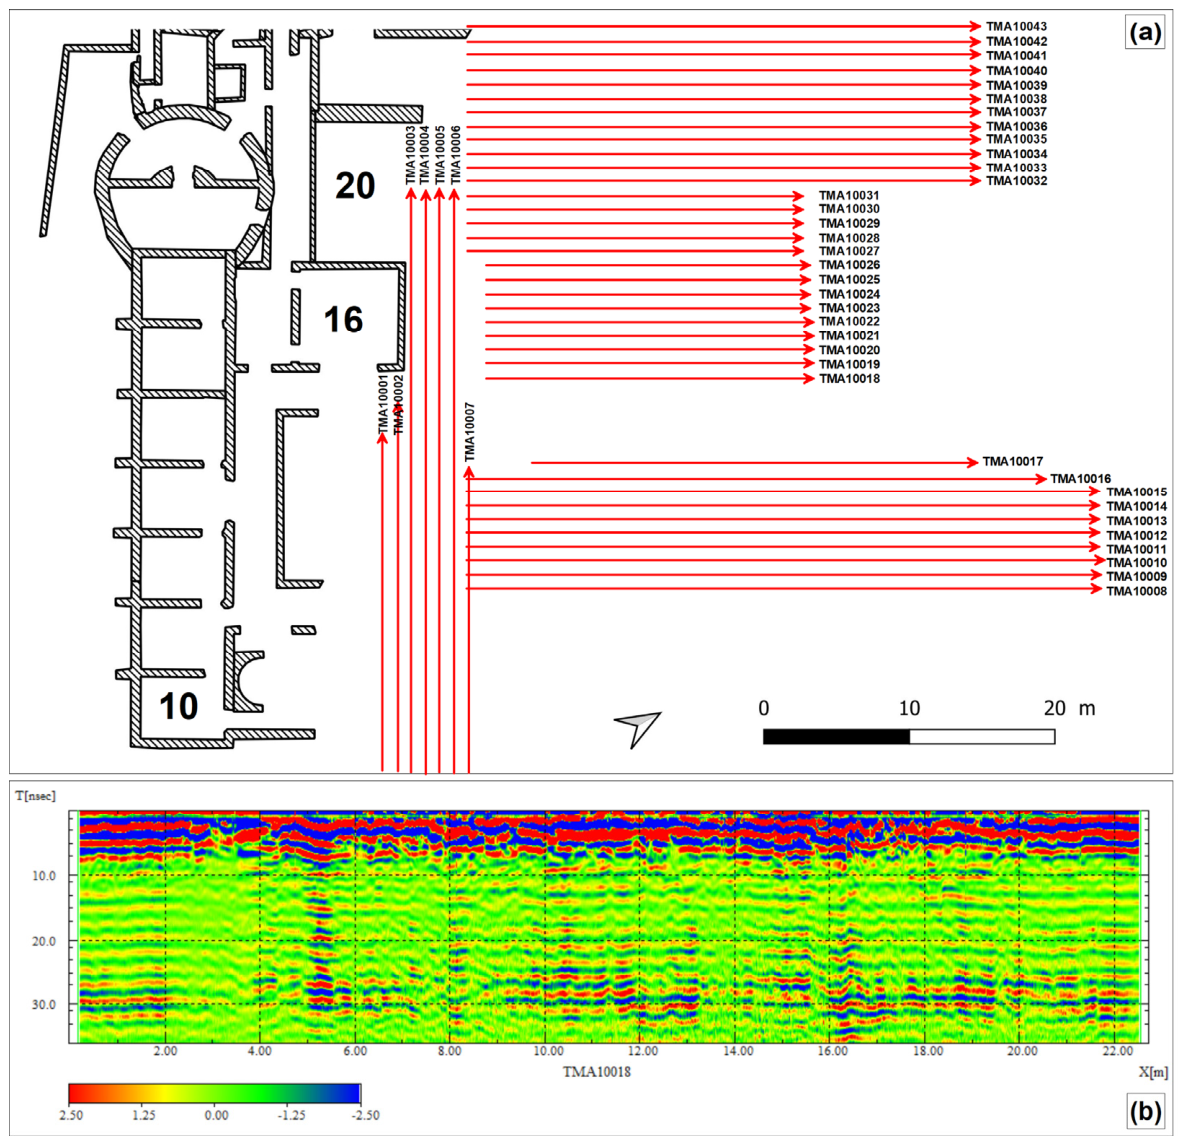
2.4. Geophysical Prospections
2.5. Three-Dimensional Terrestrial Survey
2.6. An Innovative Approach to Archival Photography for the Analysis of Construction Techniques
2.7. Analysis and Classification of Building Techniques
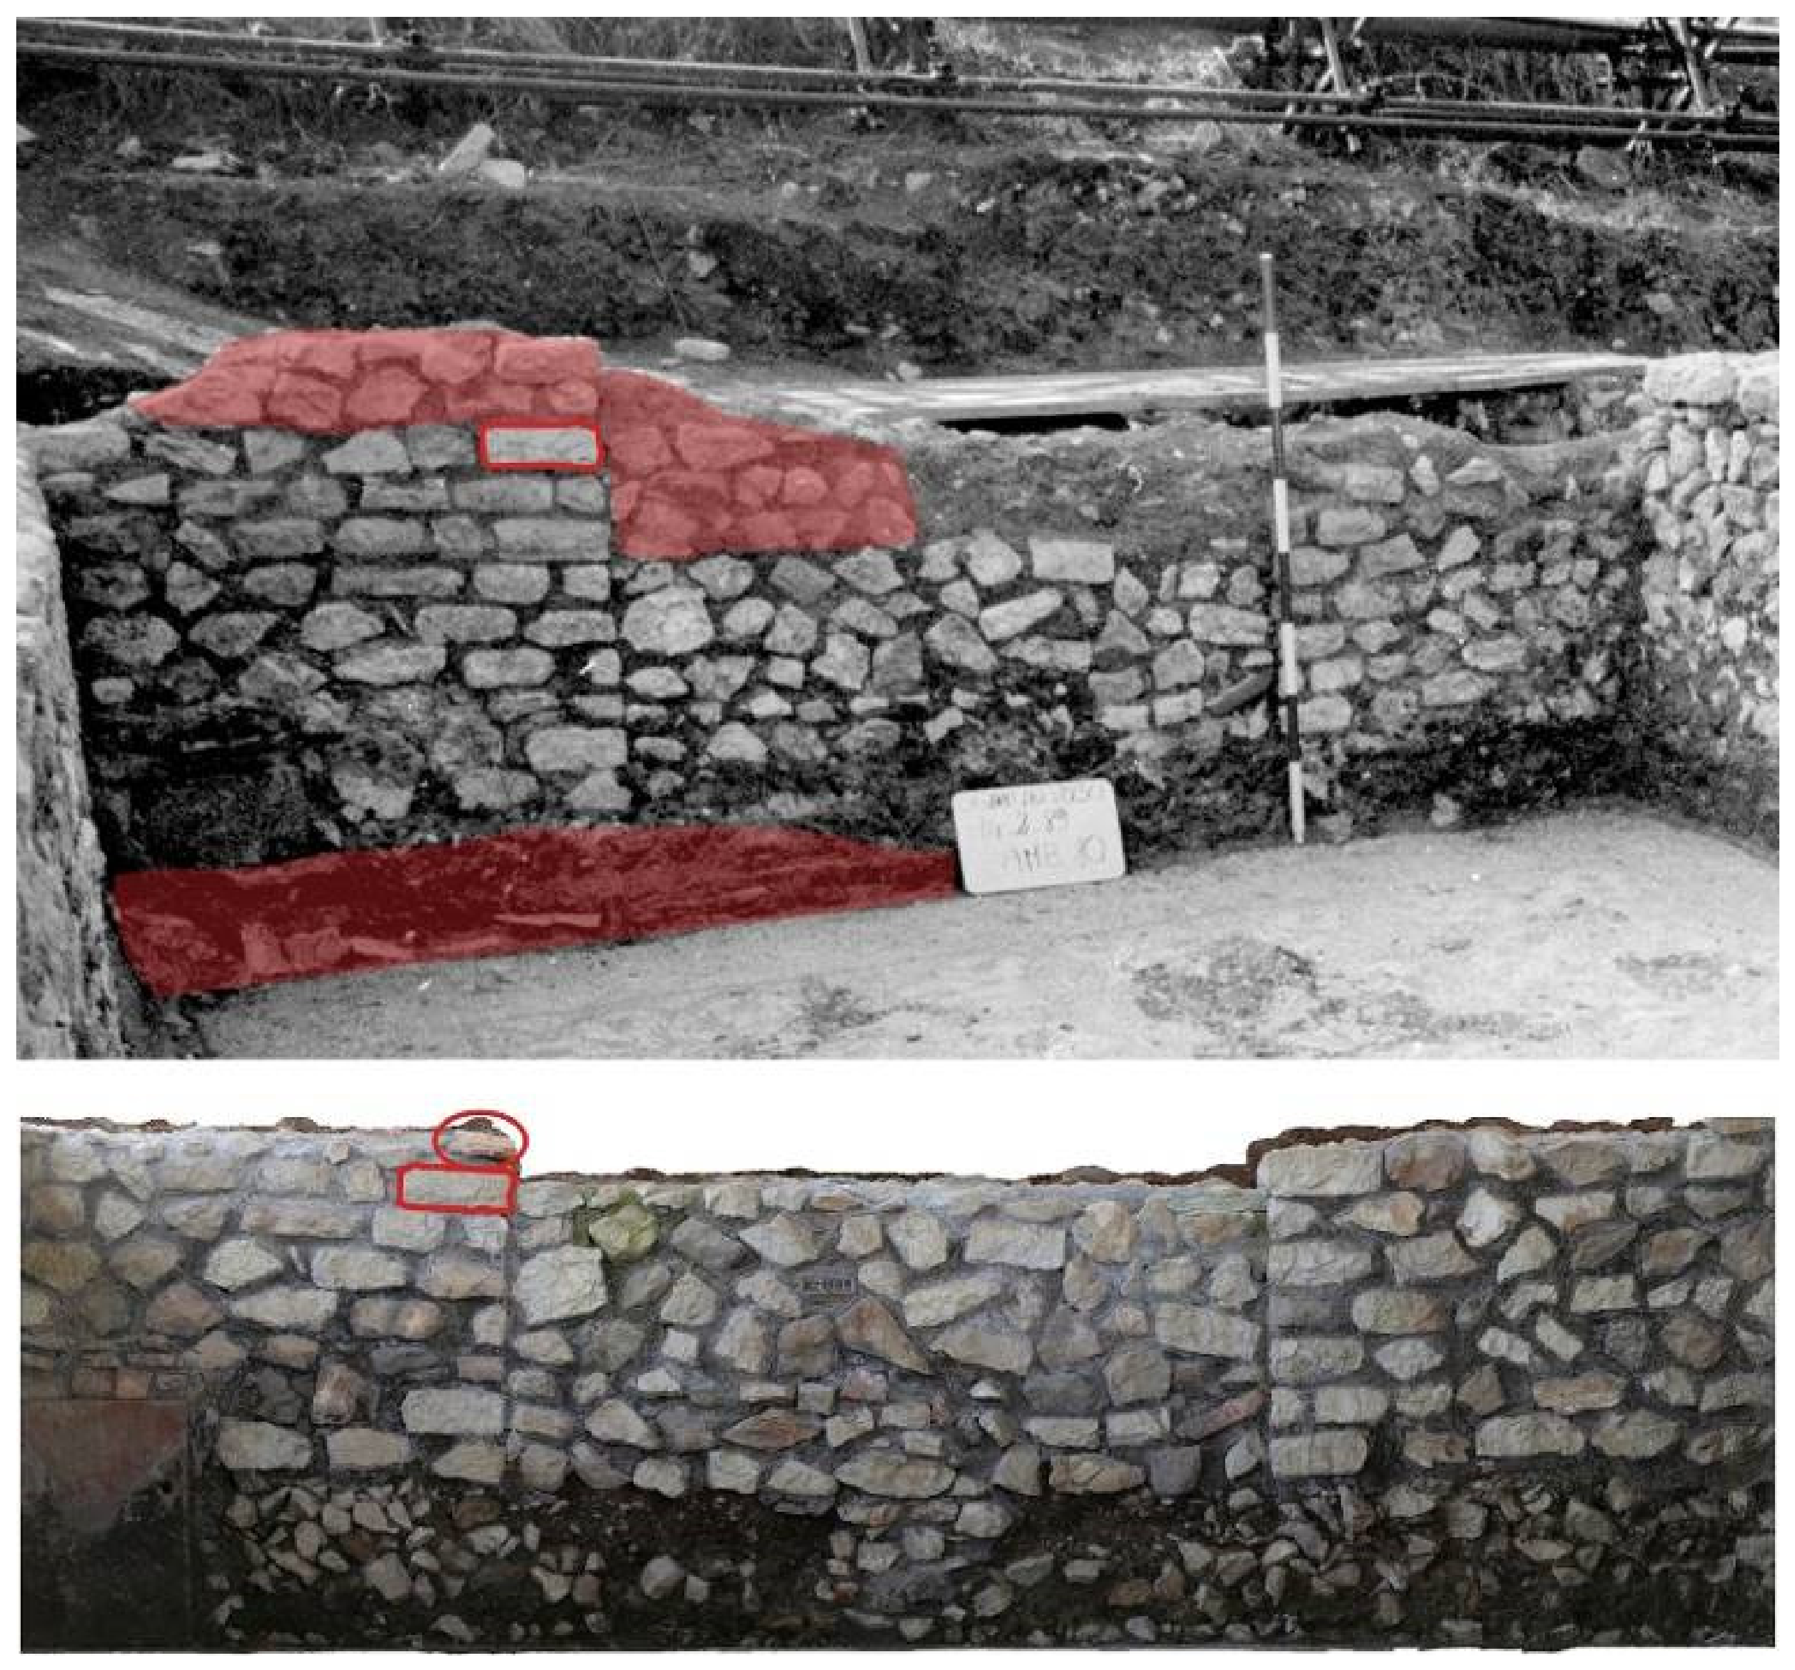
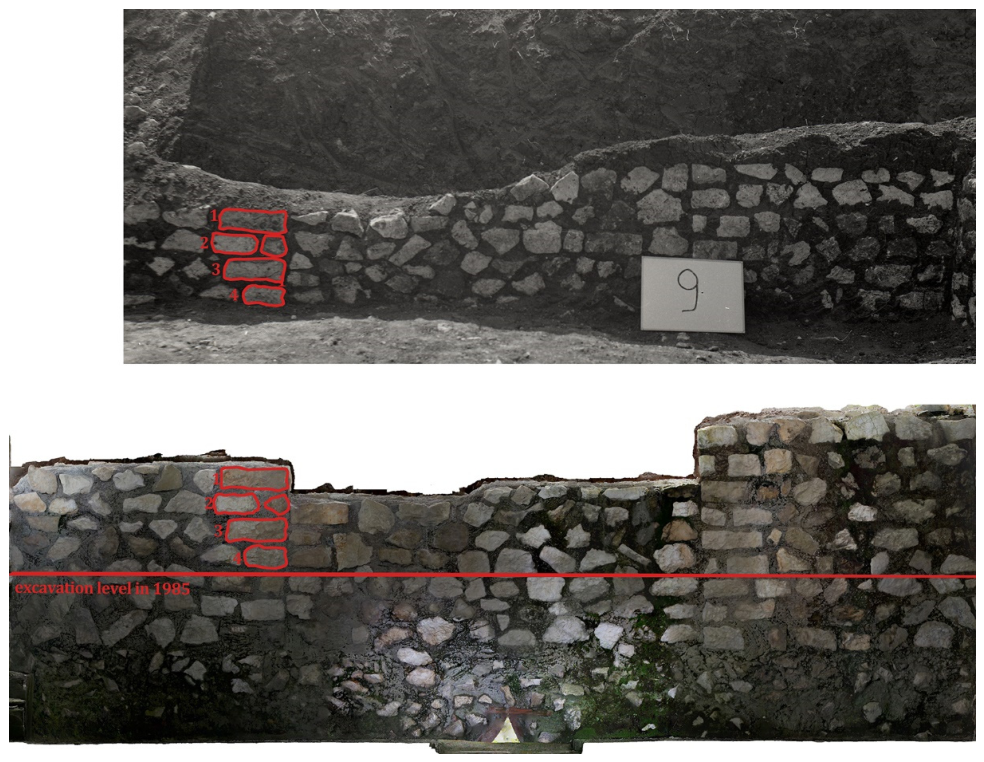
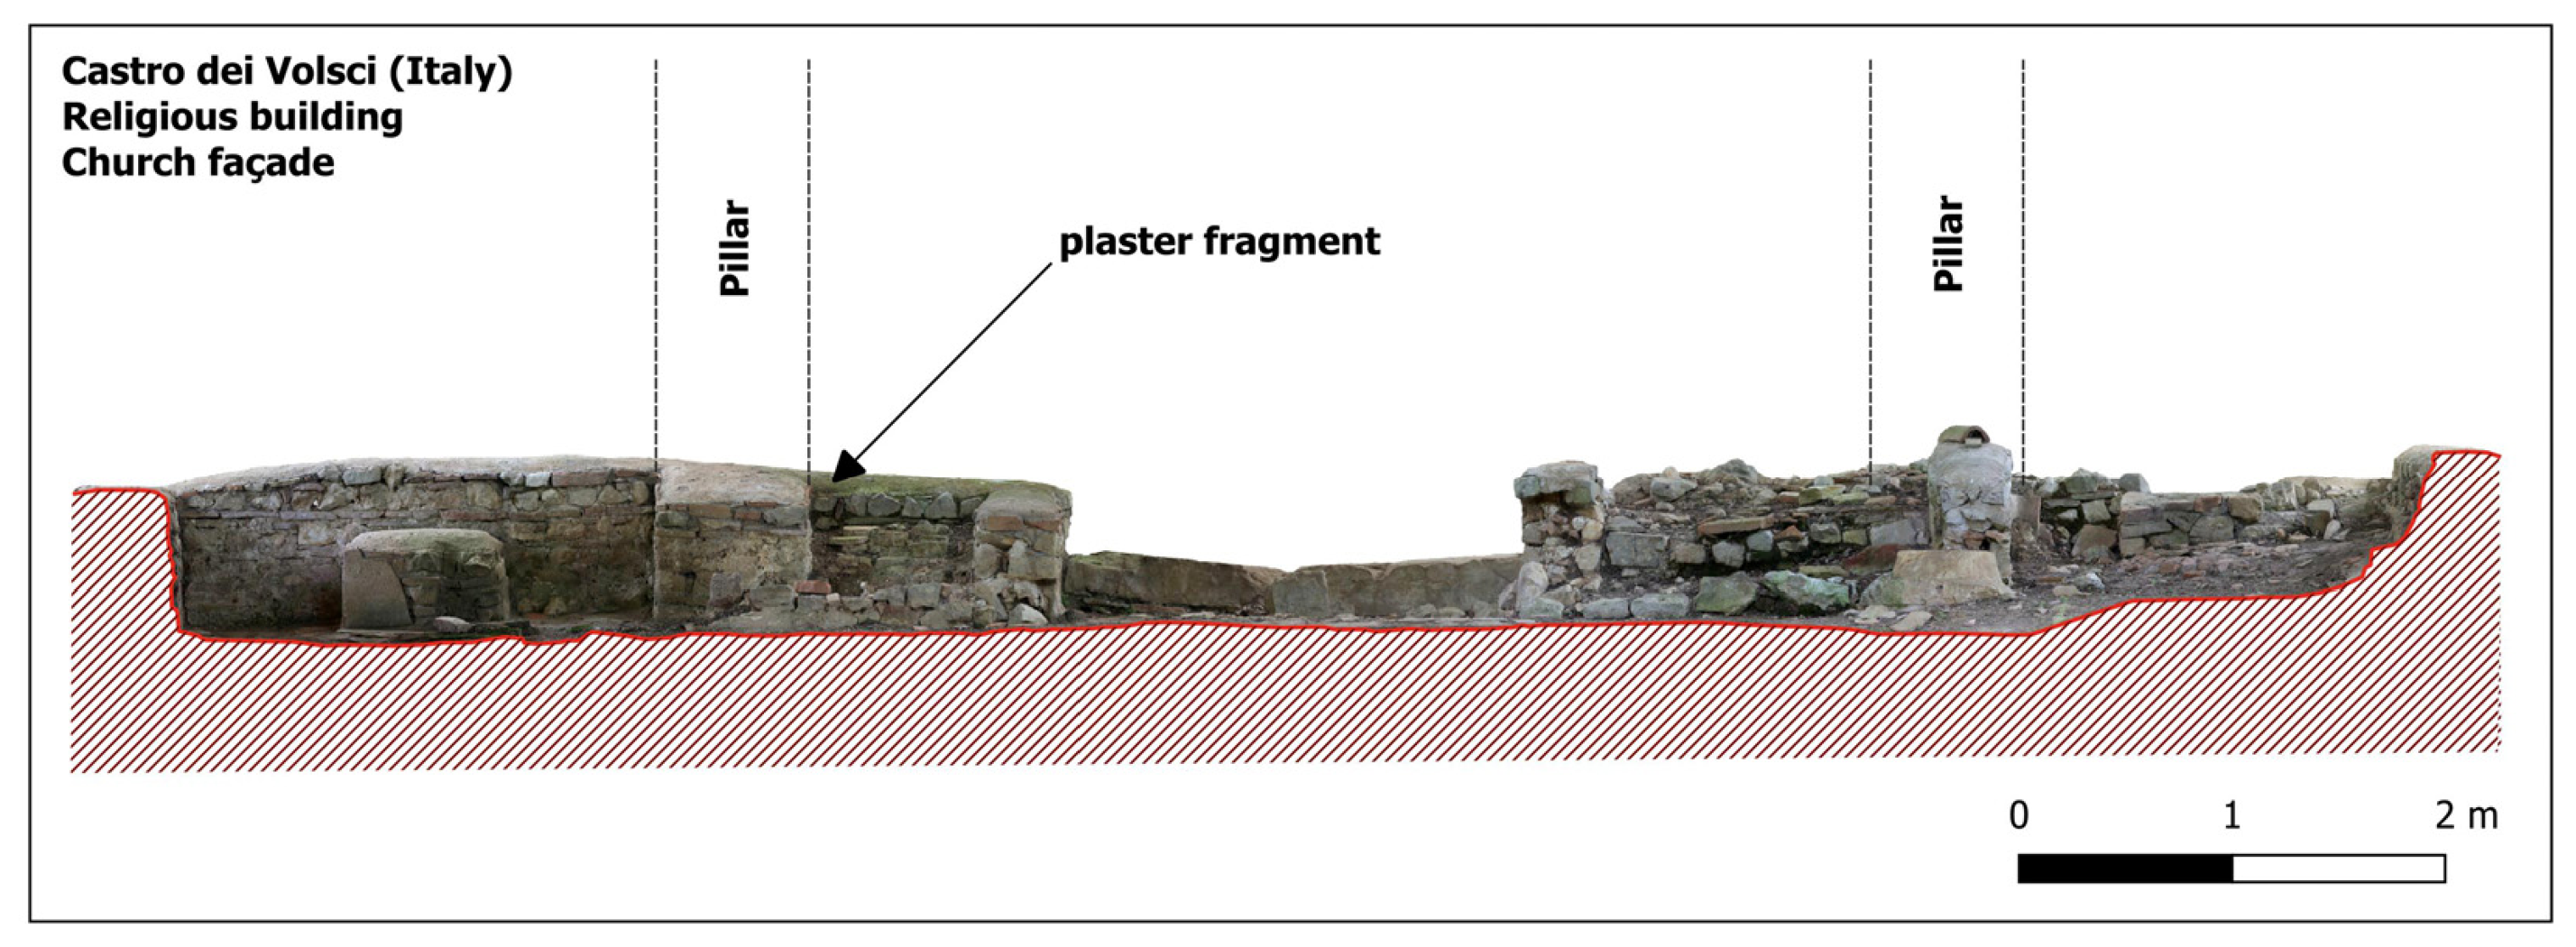
- Phase 1—Identification of homogeneous masonry sections. Standing walls were examined to identify areas with distinct construction features, considering building elements, laying methods, and mortar characteristics. Direct observation was integrated with archival photographs to distinguish original surfaces from altered or reconstructed areas and to record later modifications.
- Phase 2—Documentation and cataloging of different construction techniques and materials. The identified sections were documented through a graphic and photographic survey and recorded in catalog forms, integrating field and archival data on the 3D model. This supported the distinction between original and reconstructed portions, and the assessment of conservation conditions, materials, and workmanship.
- Phase 3—Comparative analysis with documented construction techniques. The identified techniques were compared with those documented in the scientific literature from related chronological and geographical contexts, with attention to construction methods, material reuse, architectural solutions, and mortar composition.
- Phase 4—Integration with archaeological stratigraphy. The collected data were correlated with archaeological stratigraphy to ensure chronological consistency and refine the diachronic reconstruction of the building phases.
- Phase 5—Selection of sampling points for specific analyses. Sampling points were selected for targeted analyses of mortars, plasters, and other construction materials. Chemical, petrographic, and isotopic analyses were planned to refine the characterization of materials and construction techniques, with results feeding back into the comparative framework (Phase 3).
3. Results
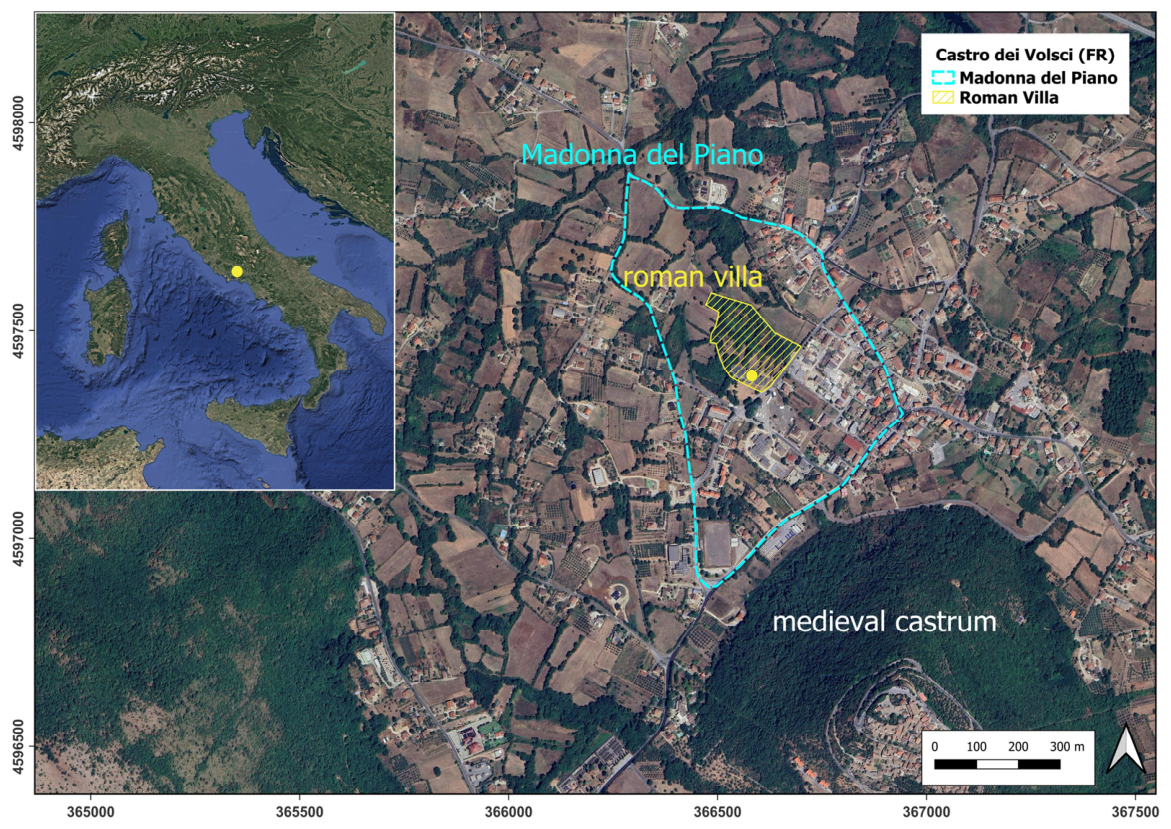
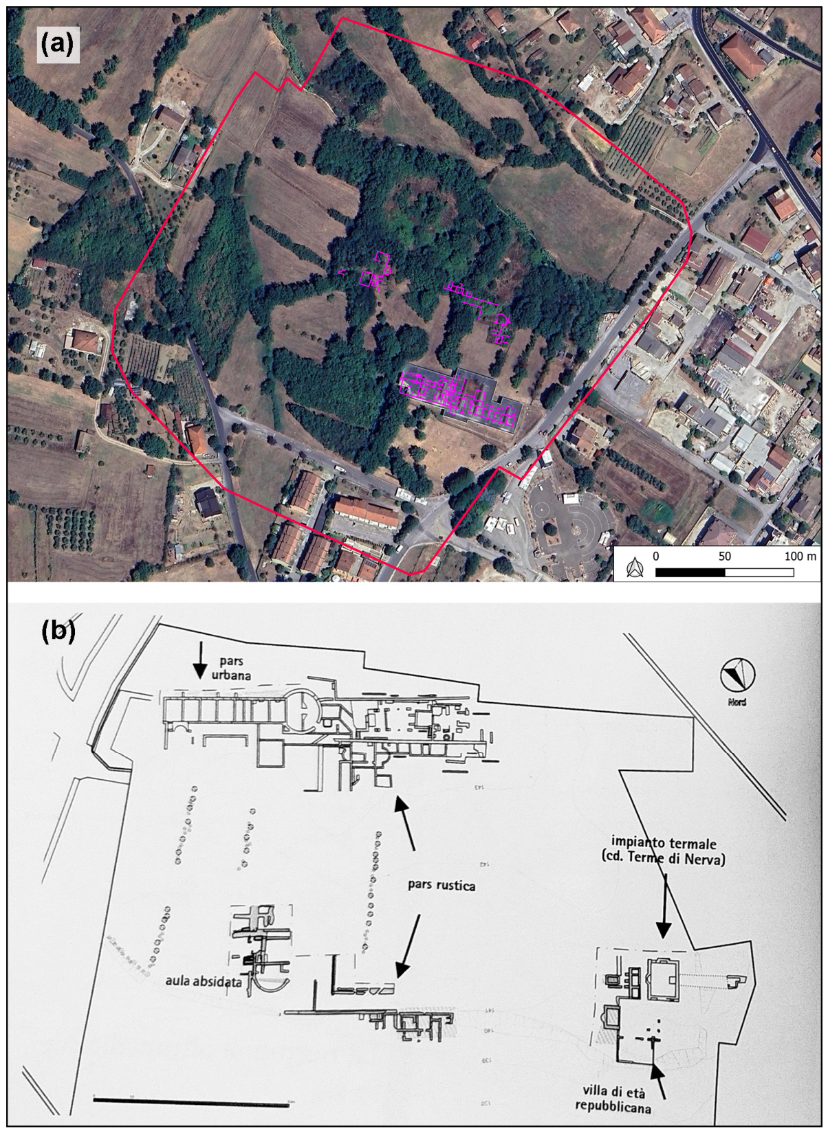
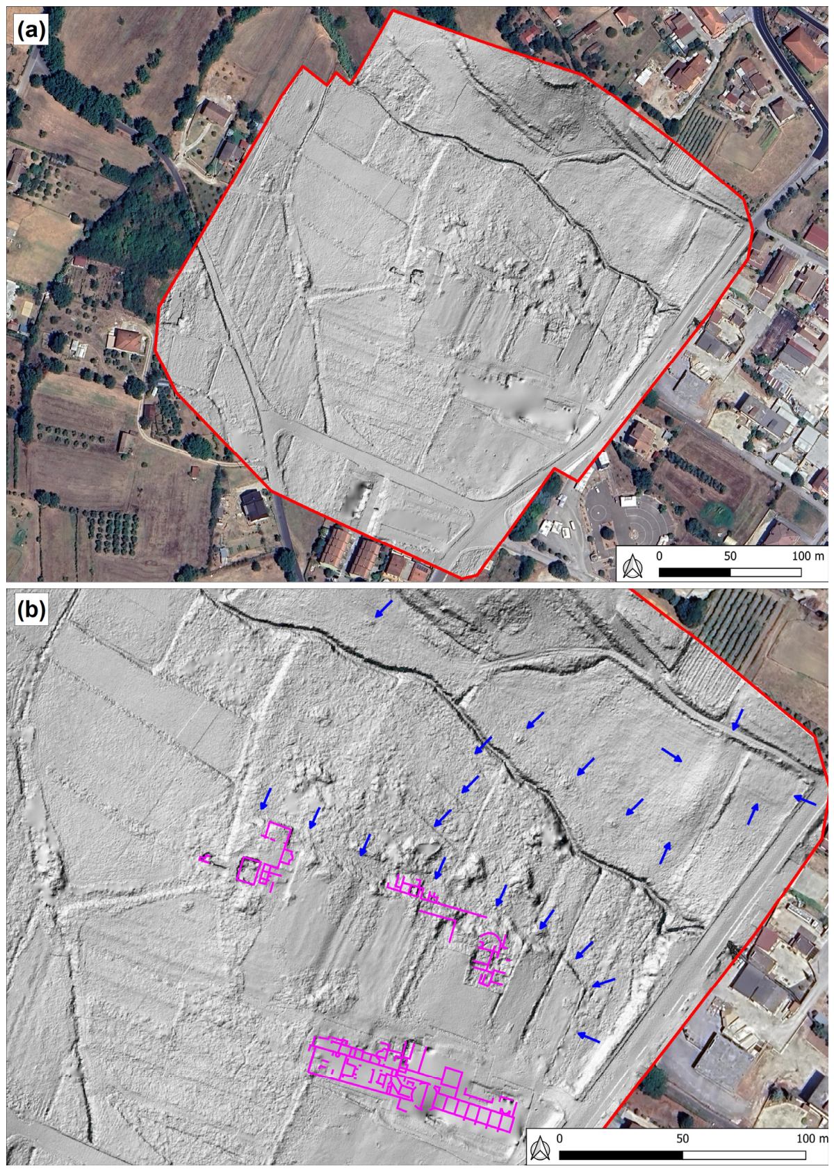
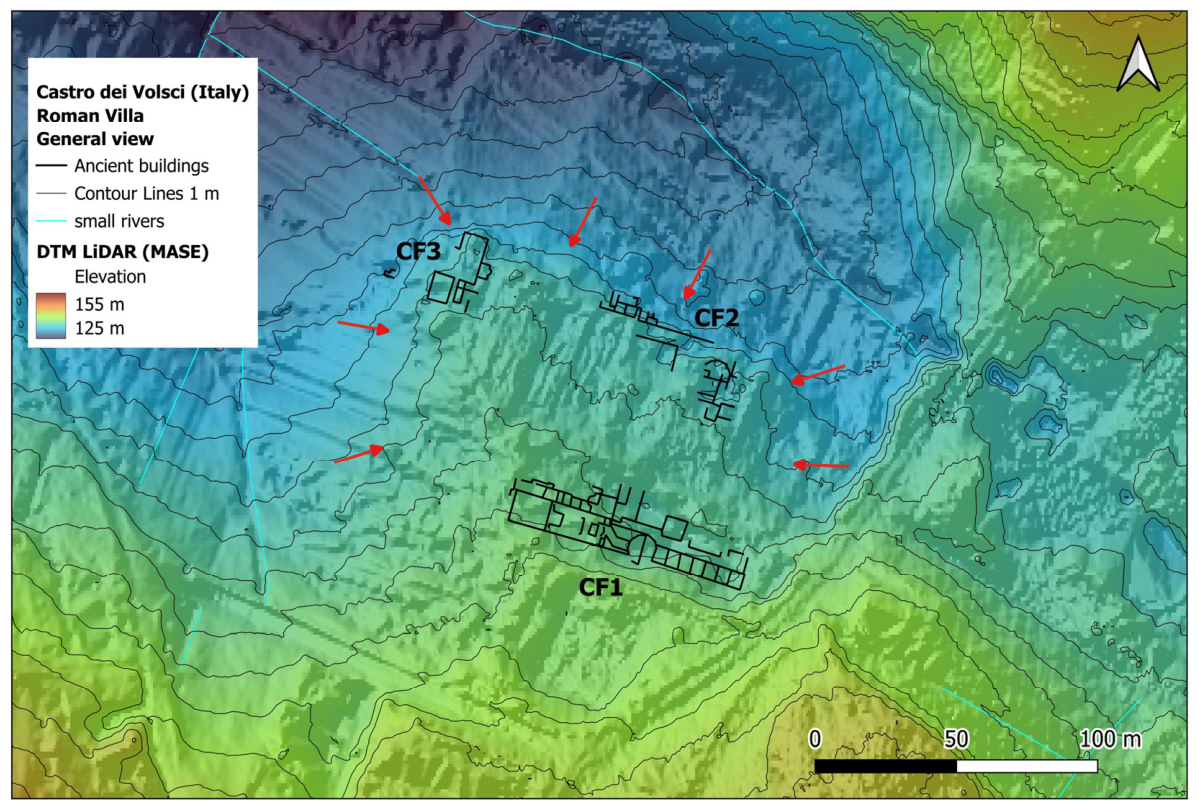
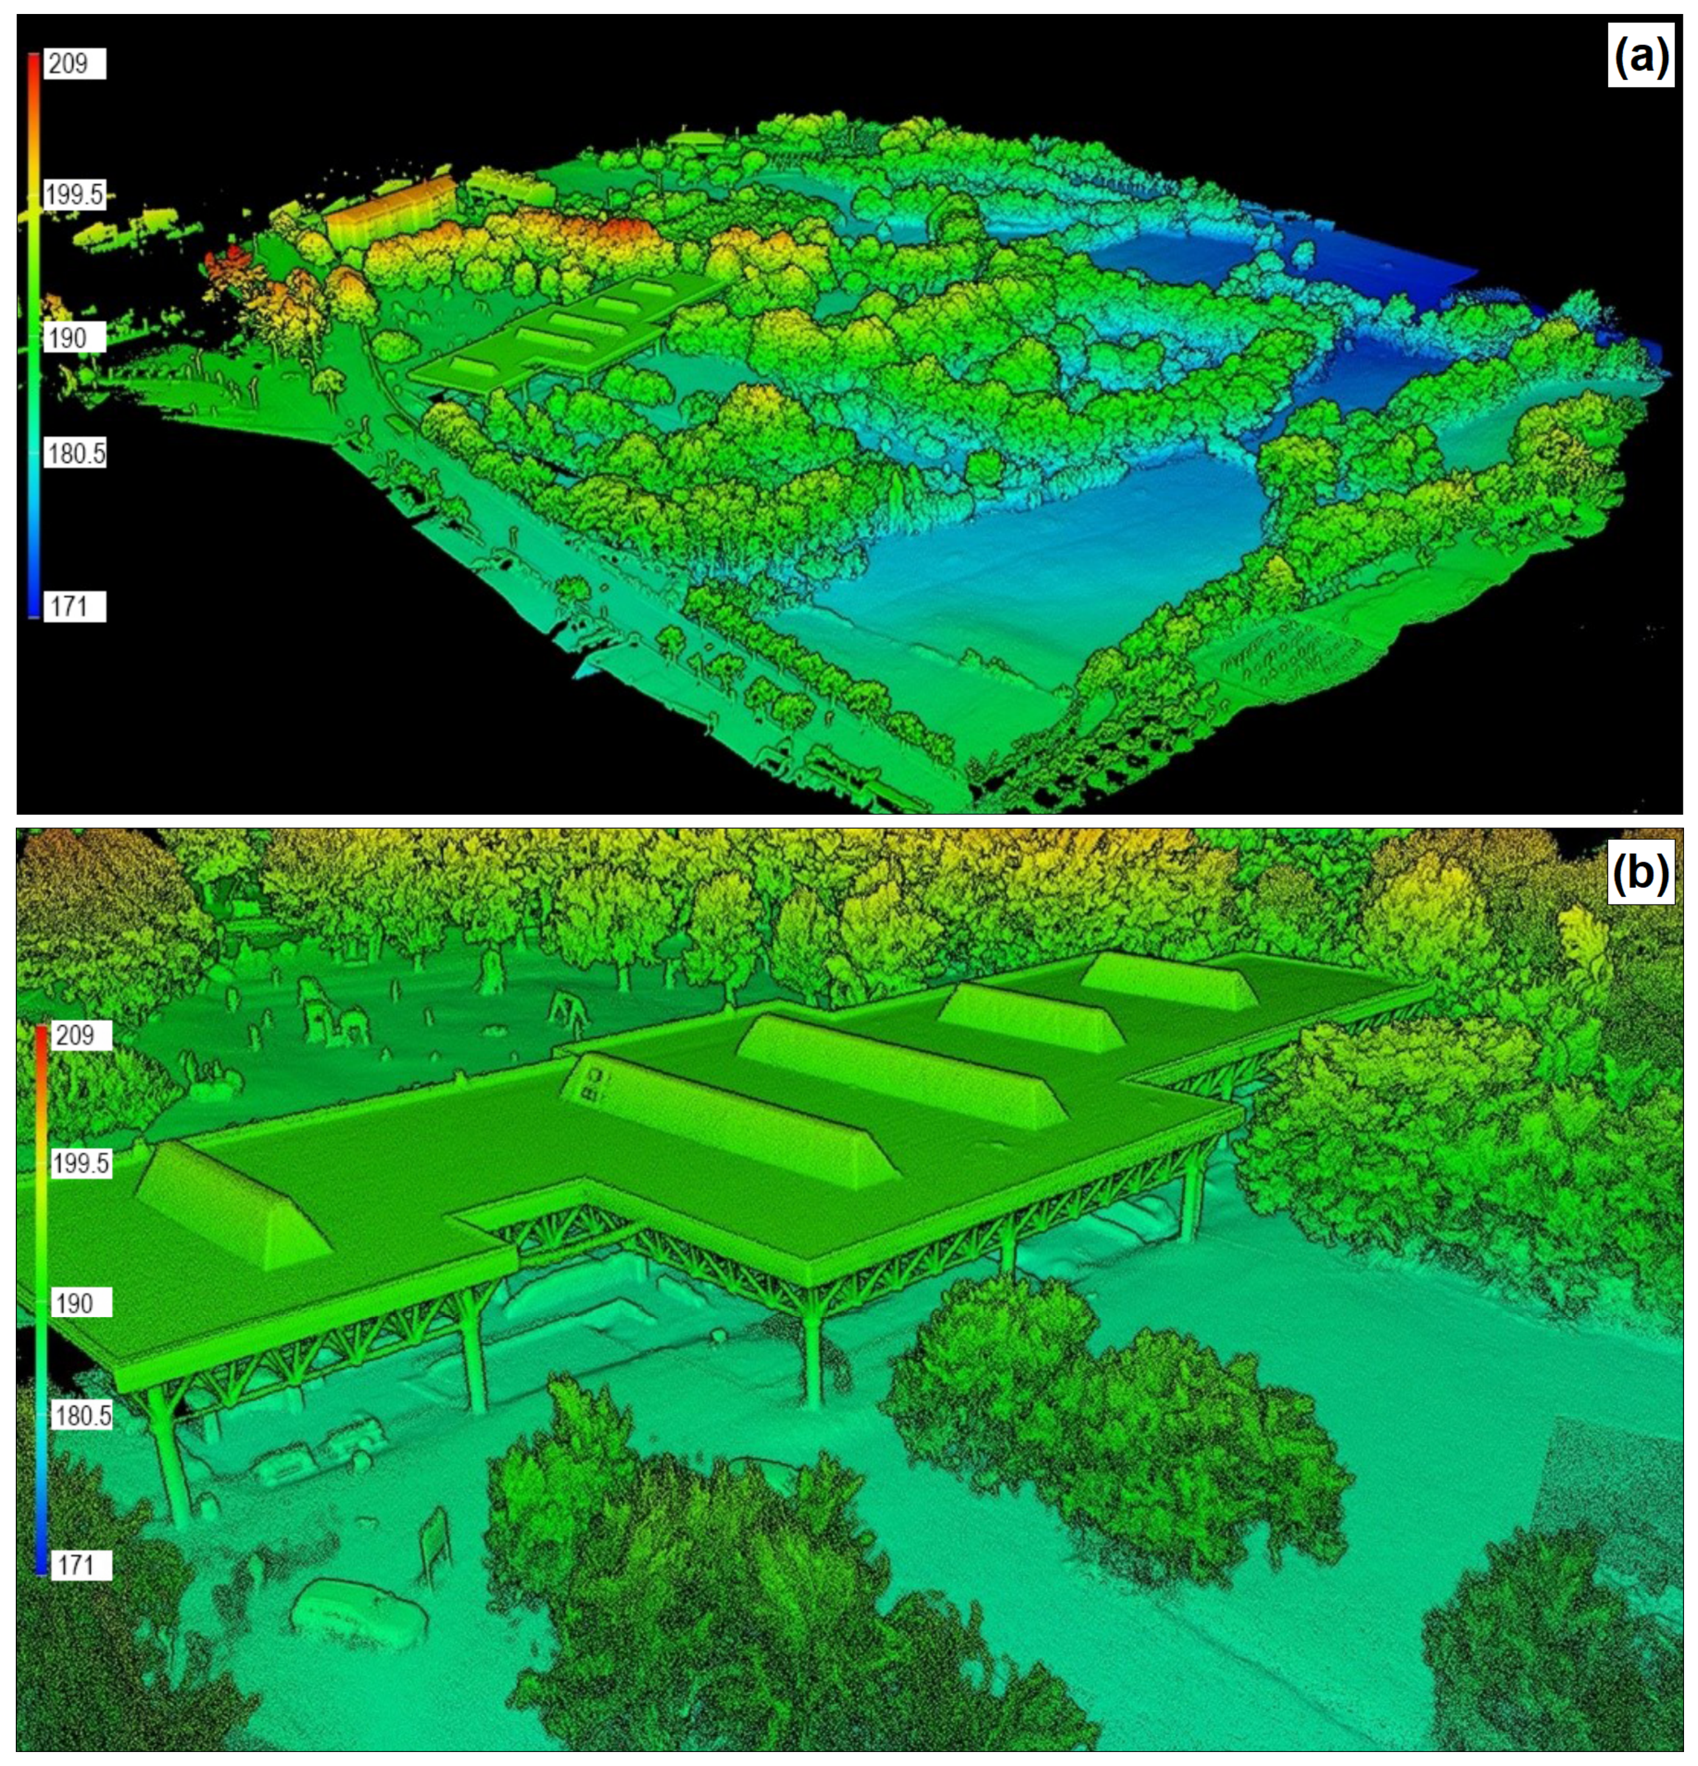
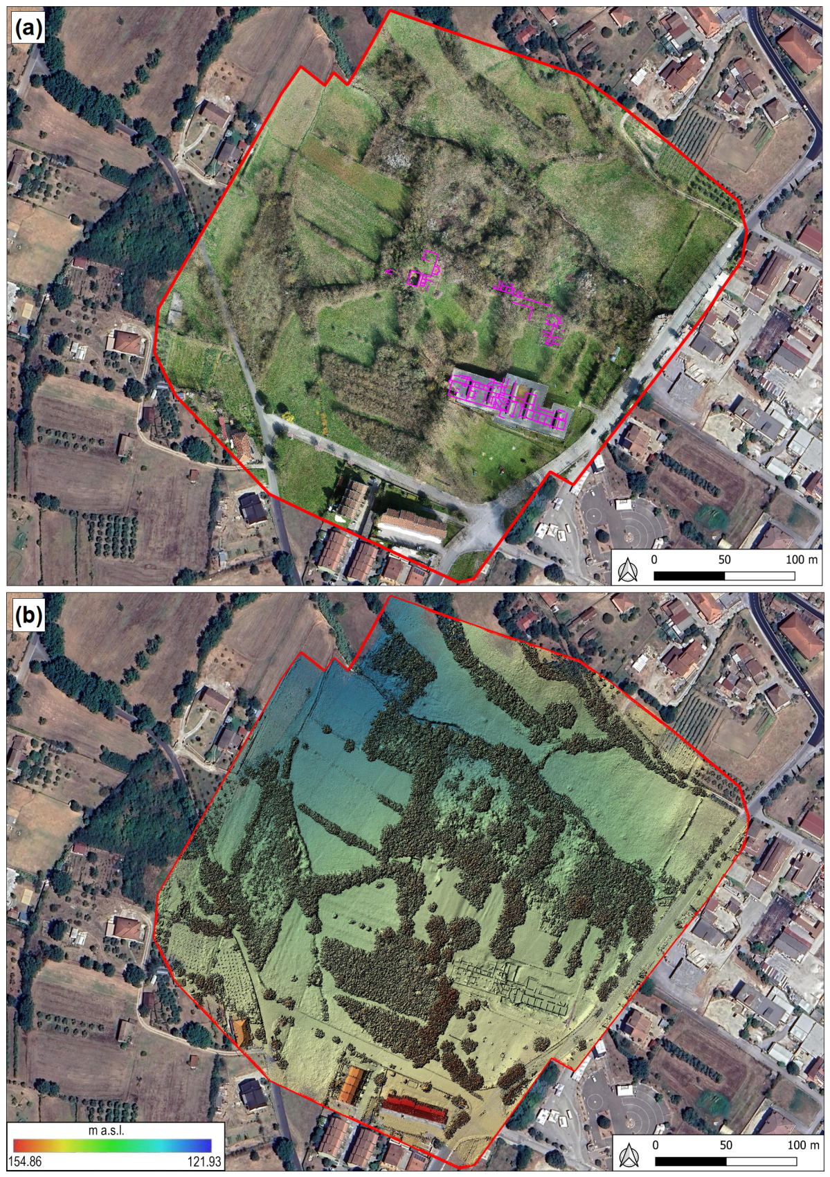
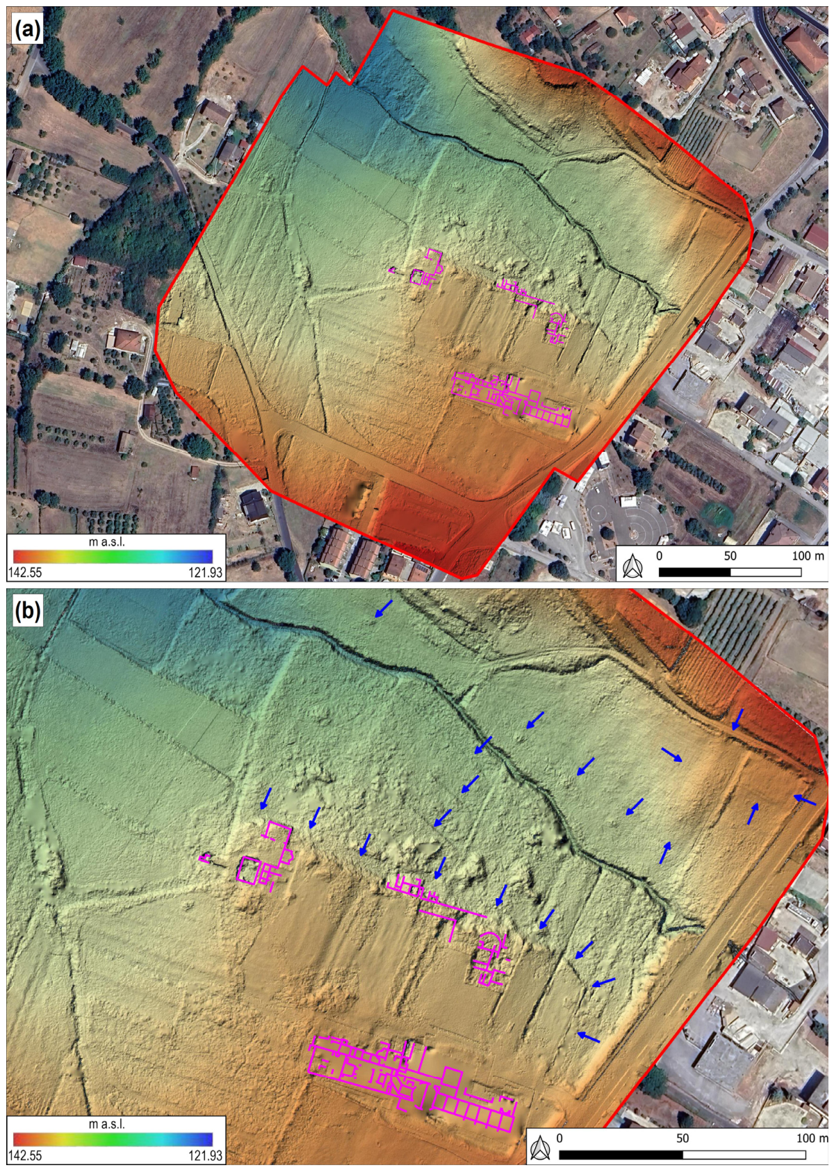
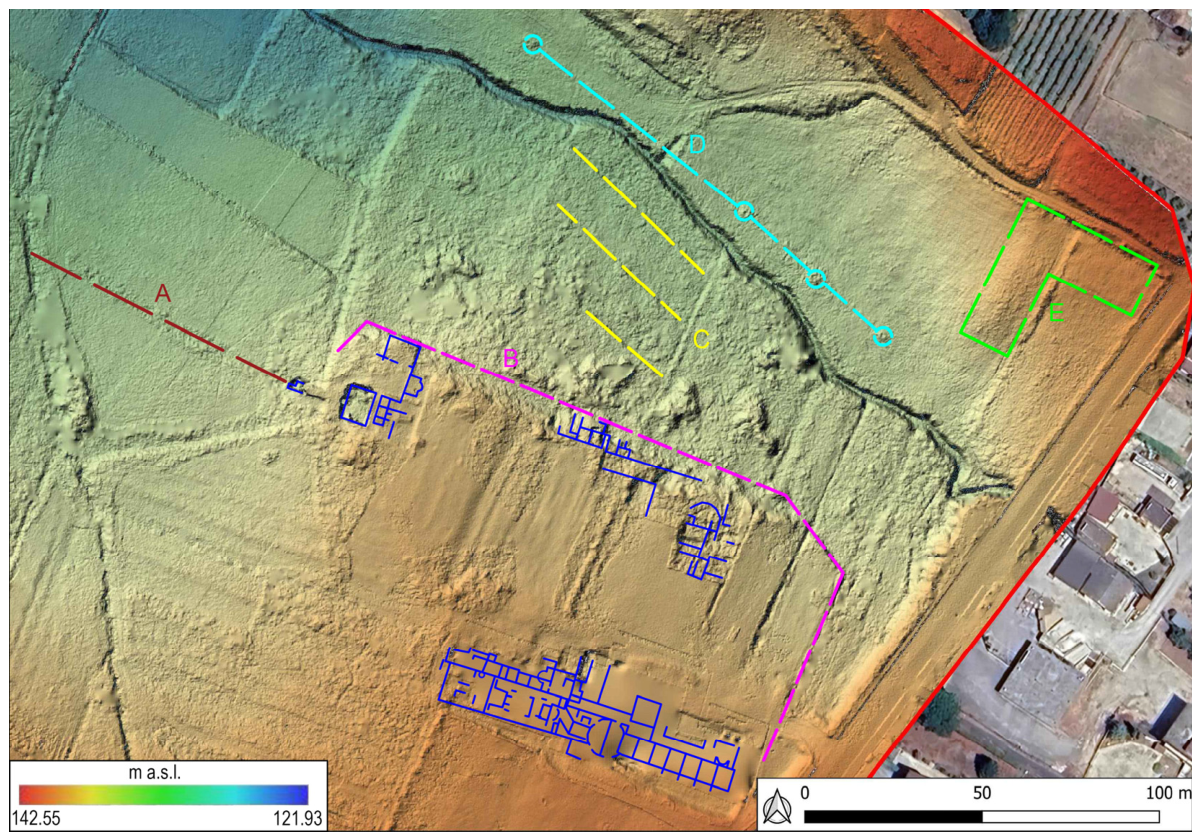
- The details of the LiDAR survey, when compared to the online survey, validate the plateau’s perimeter with a total area of about 2 hectares on which the three complexes are located.
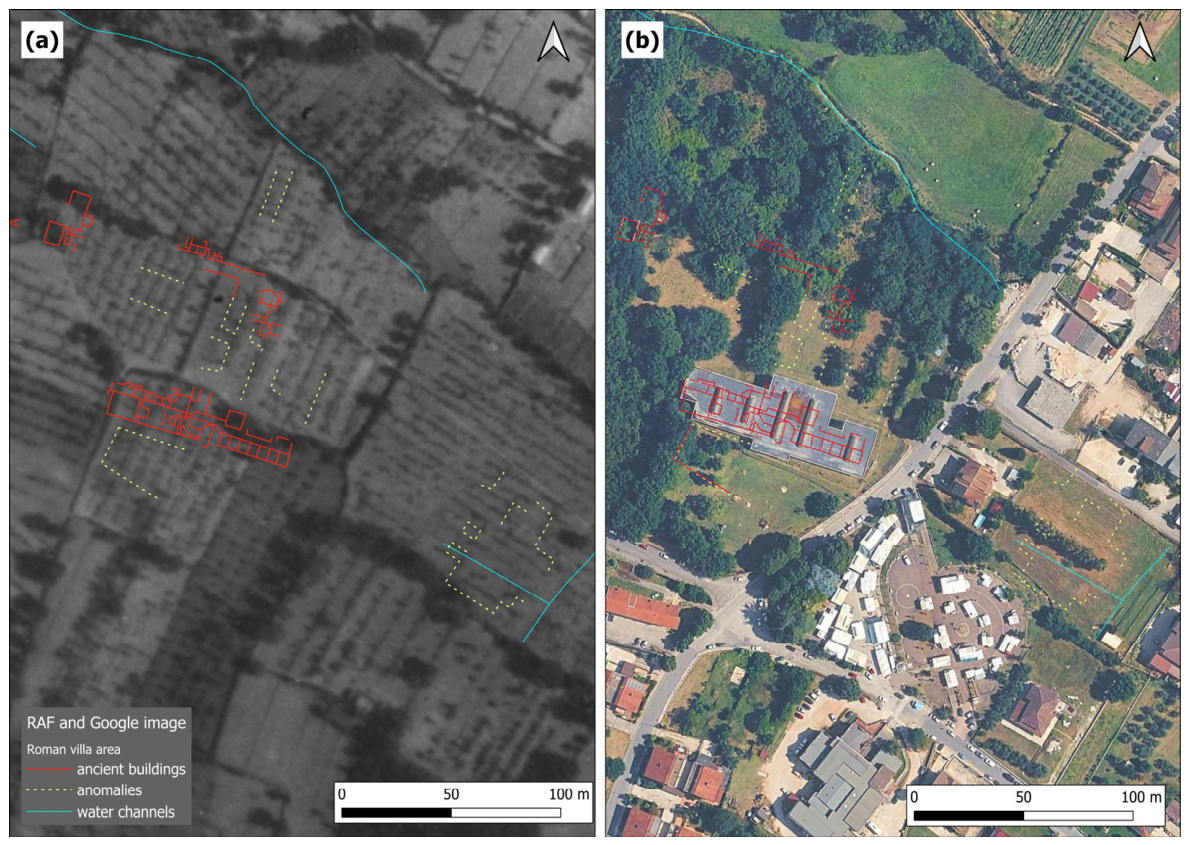
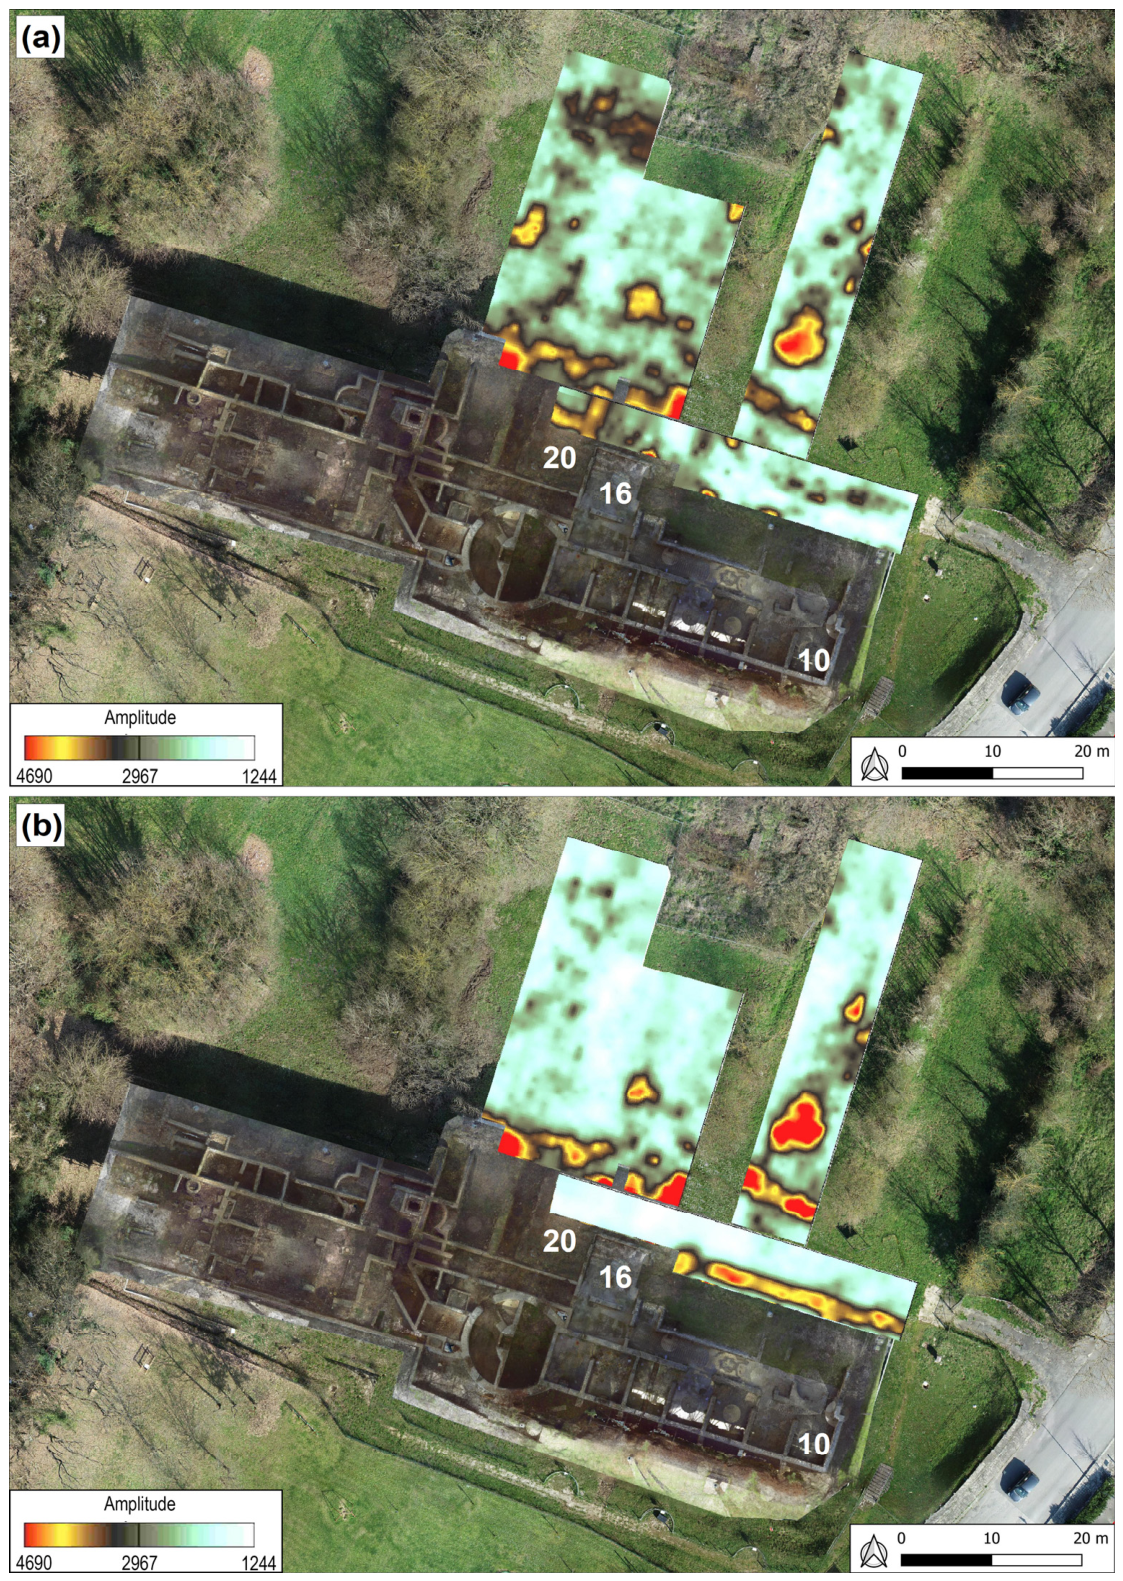
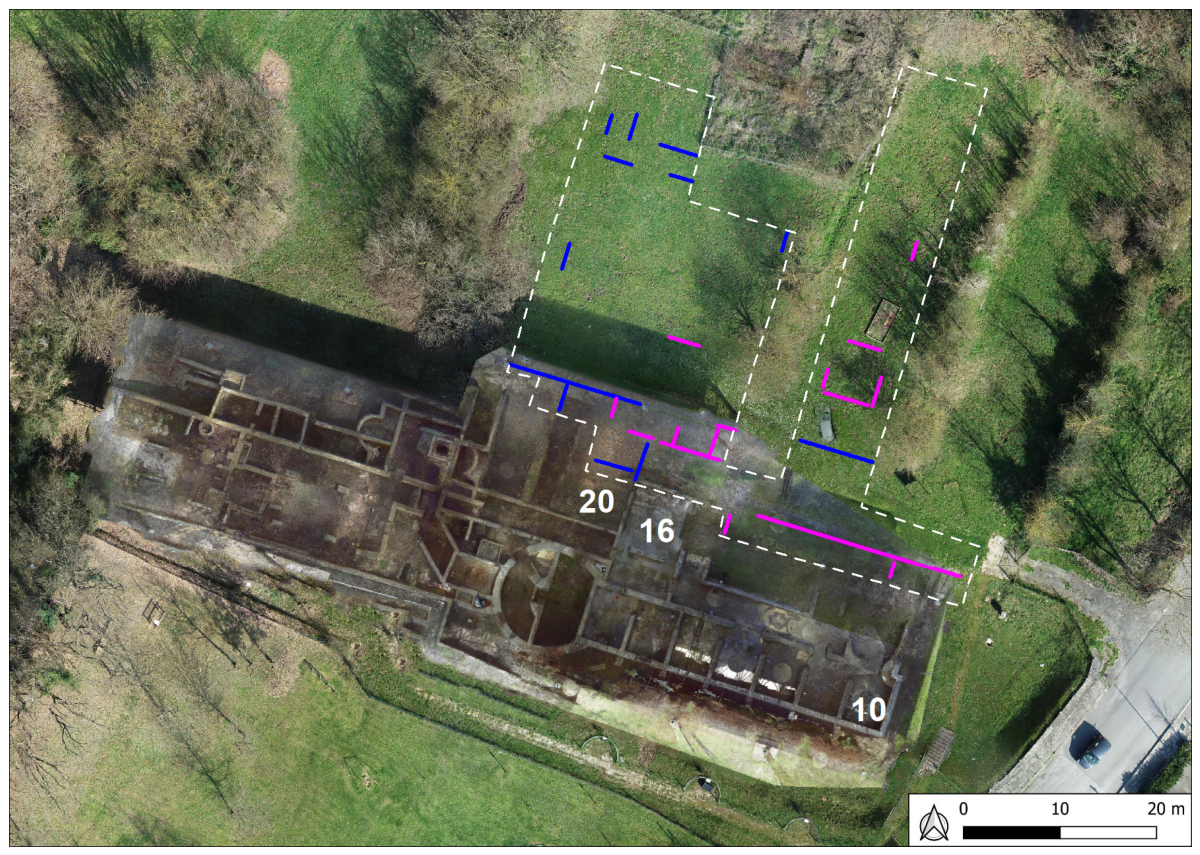
- Additional anomalies were discovered over a wider area in the villa’s northern sector, which may be attributable to underground structures and require a precise field assessment.
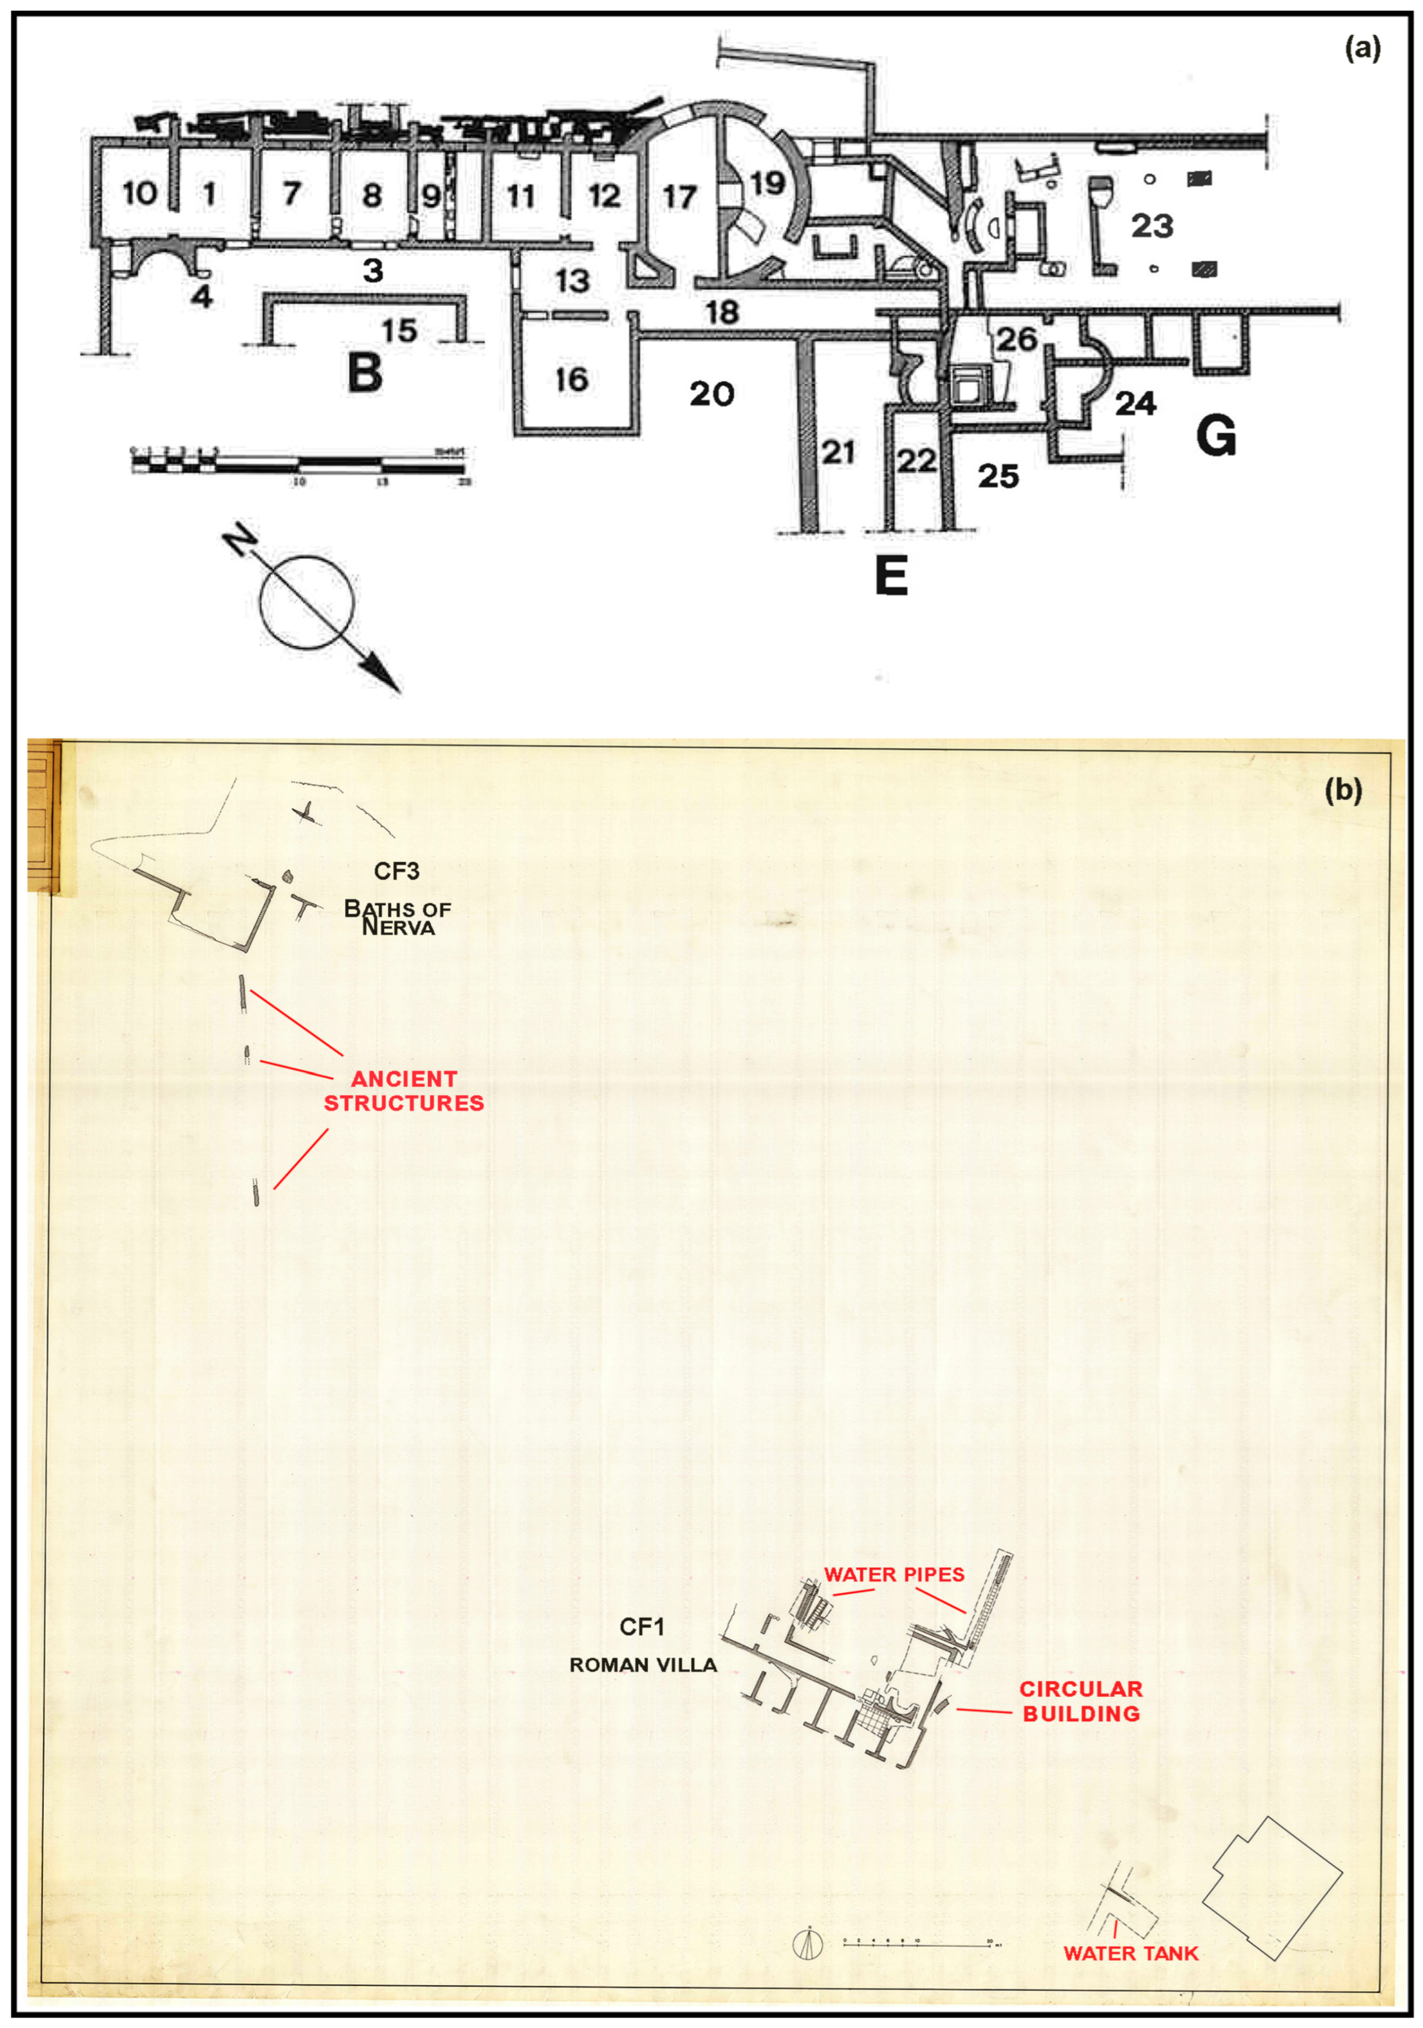
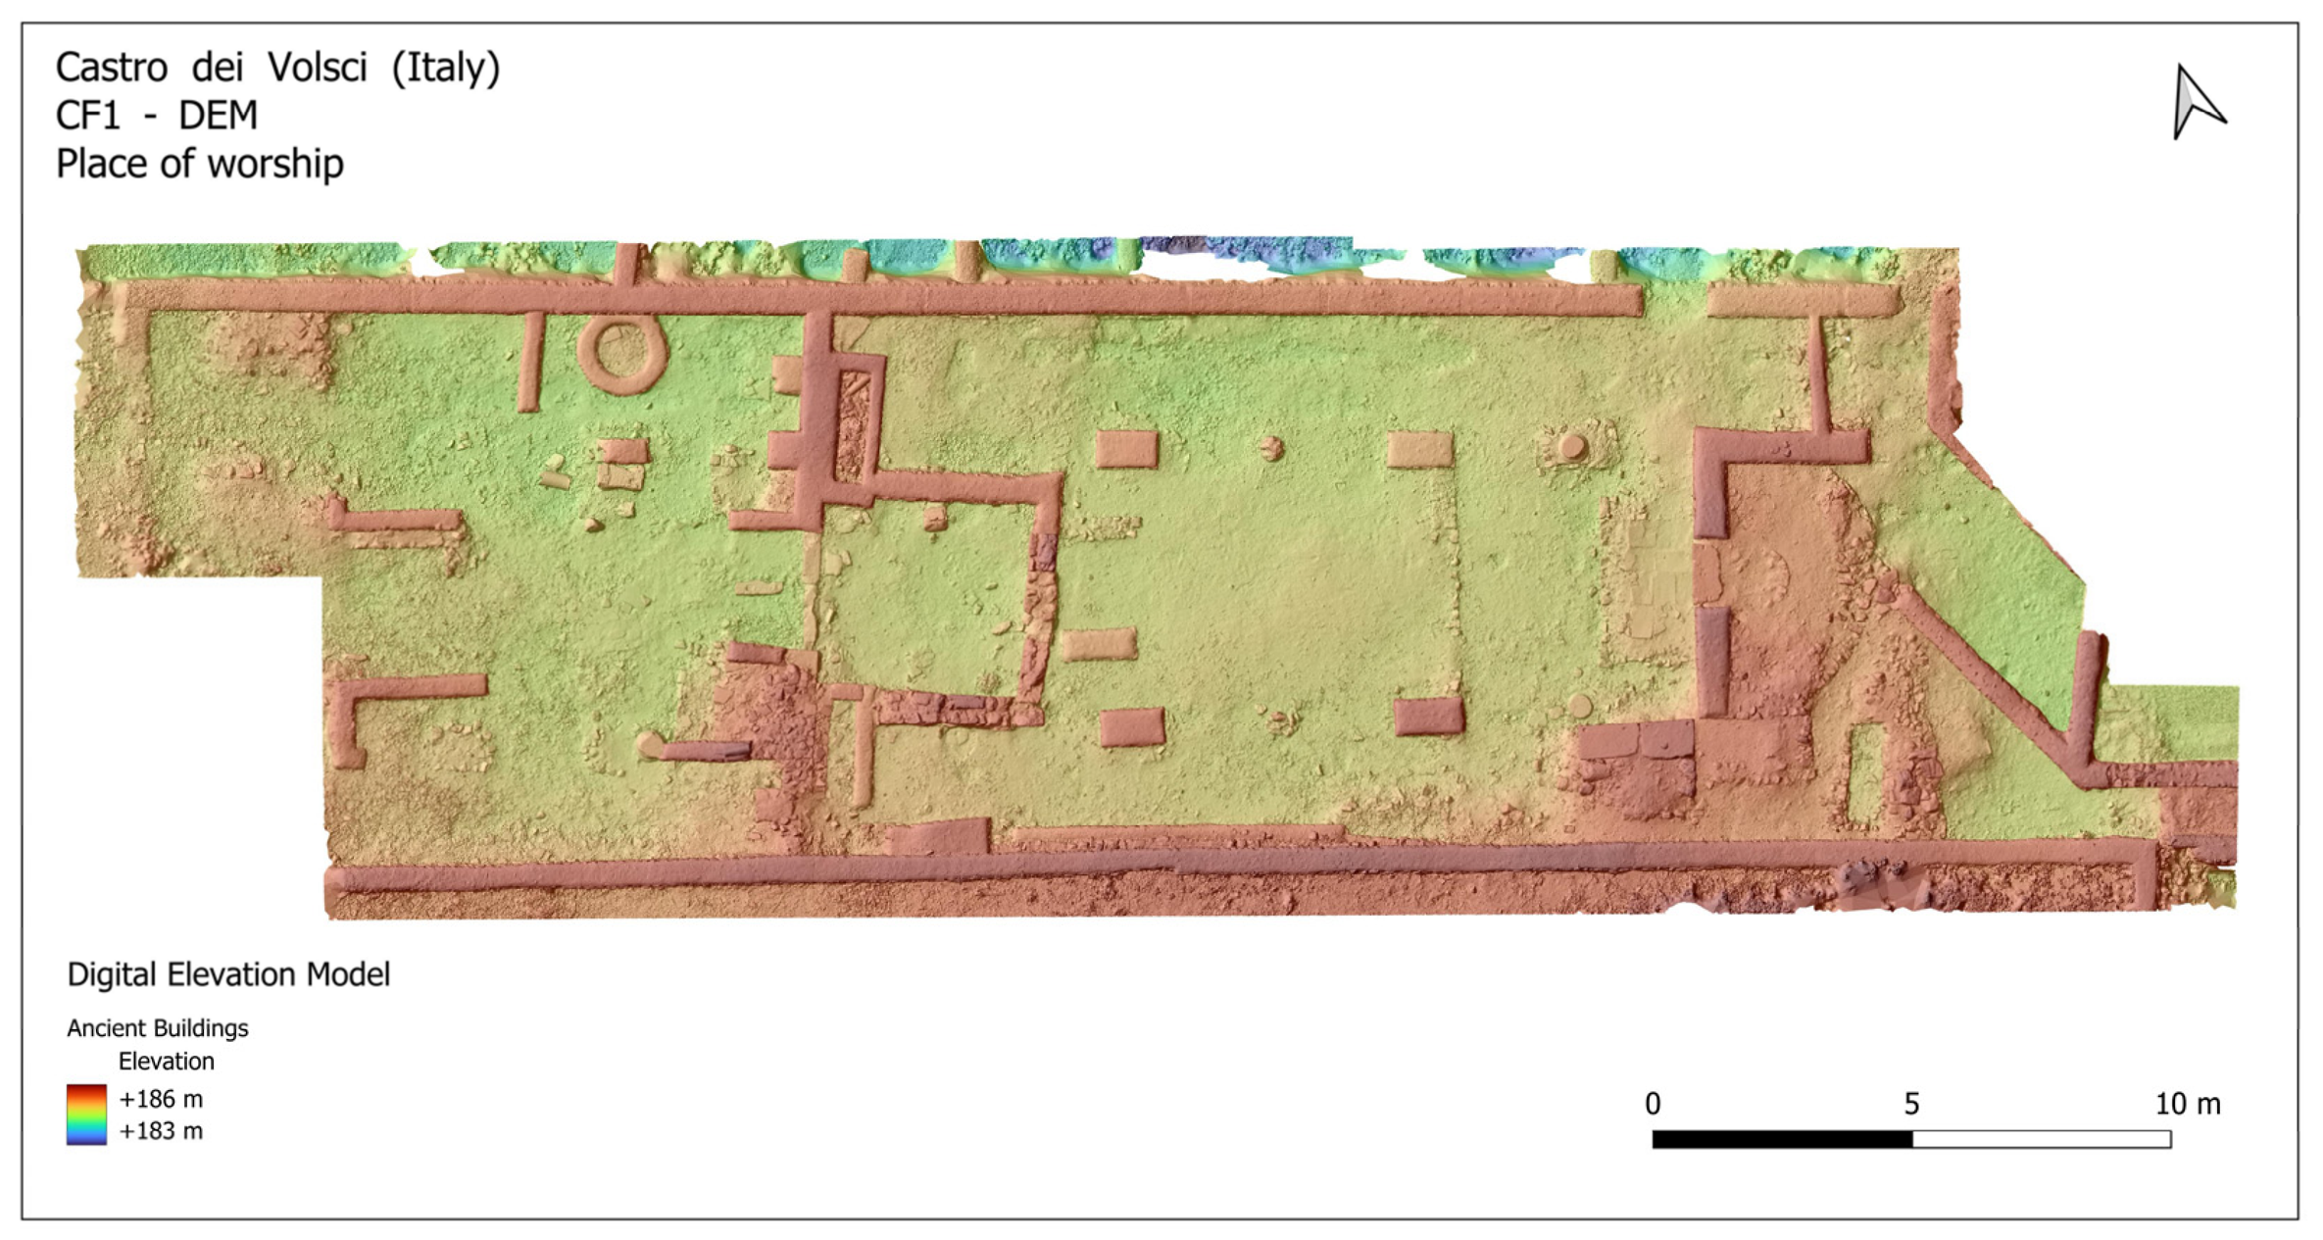
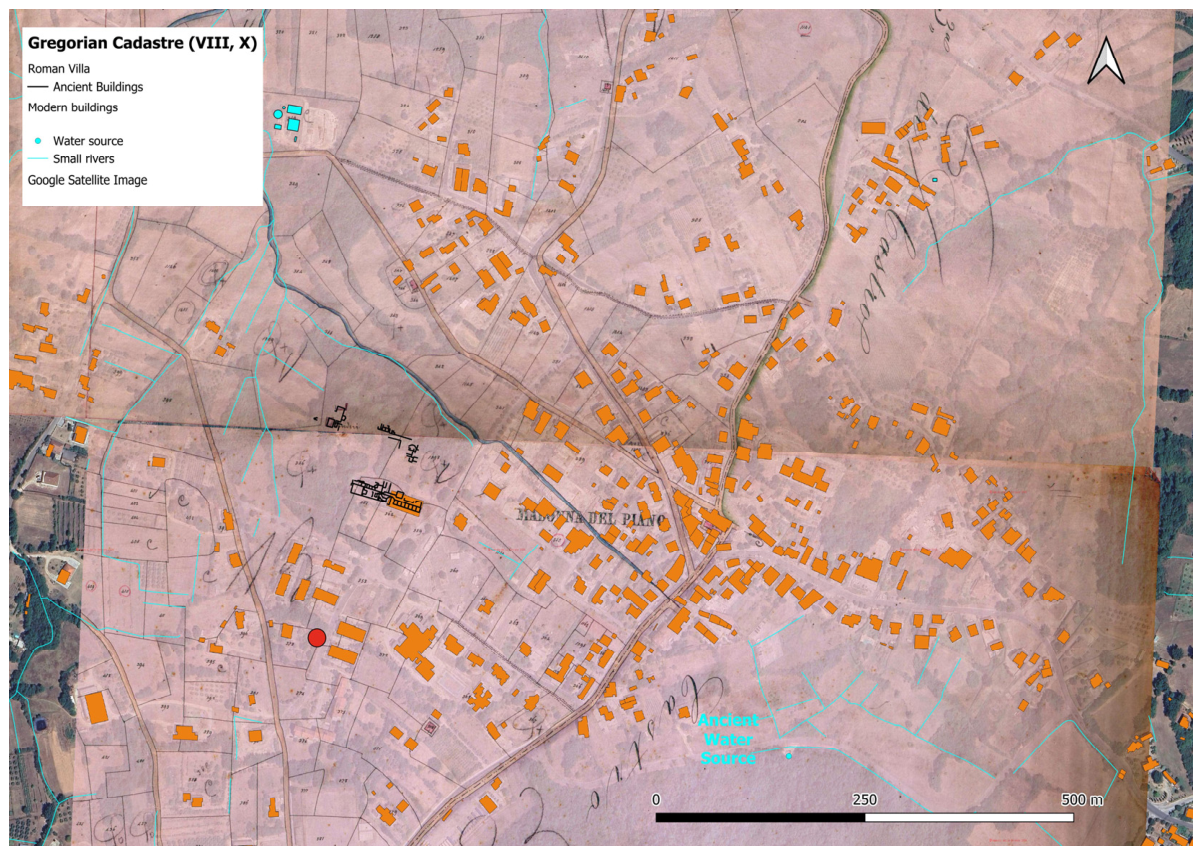
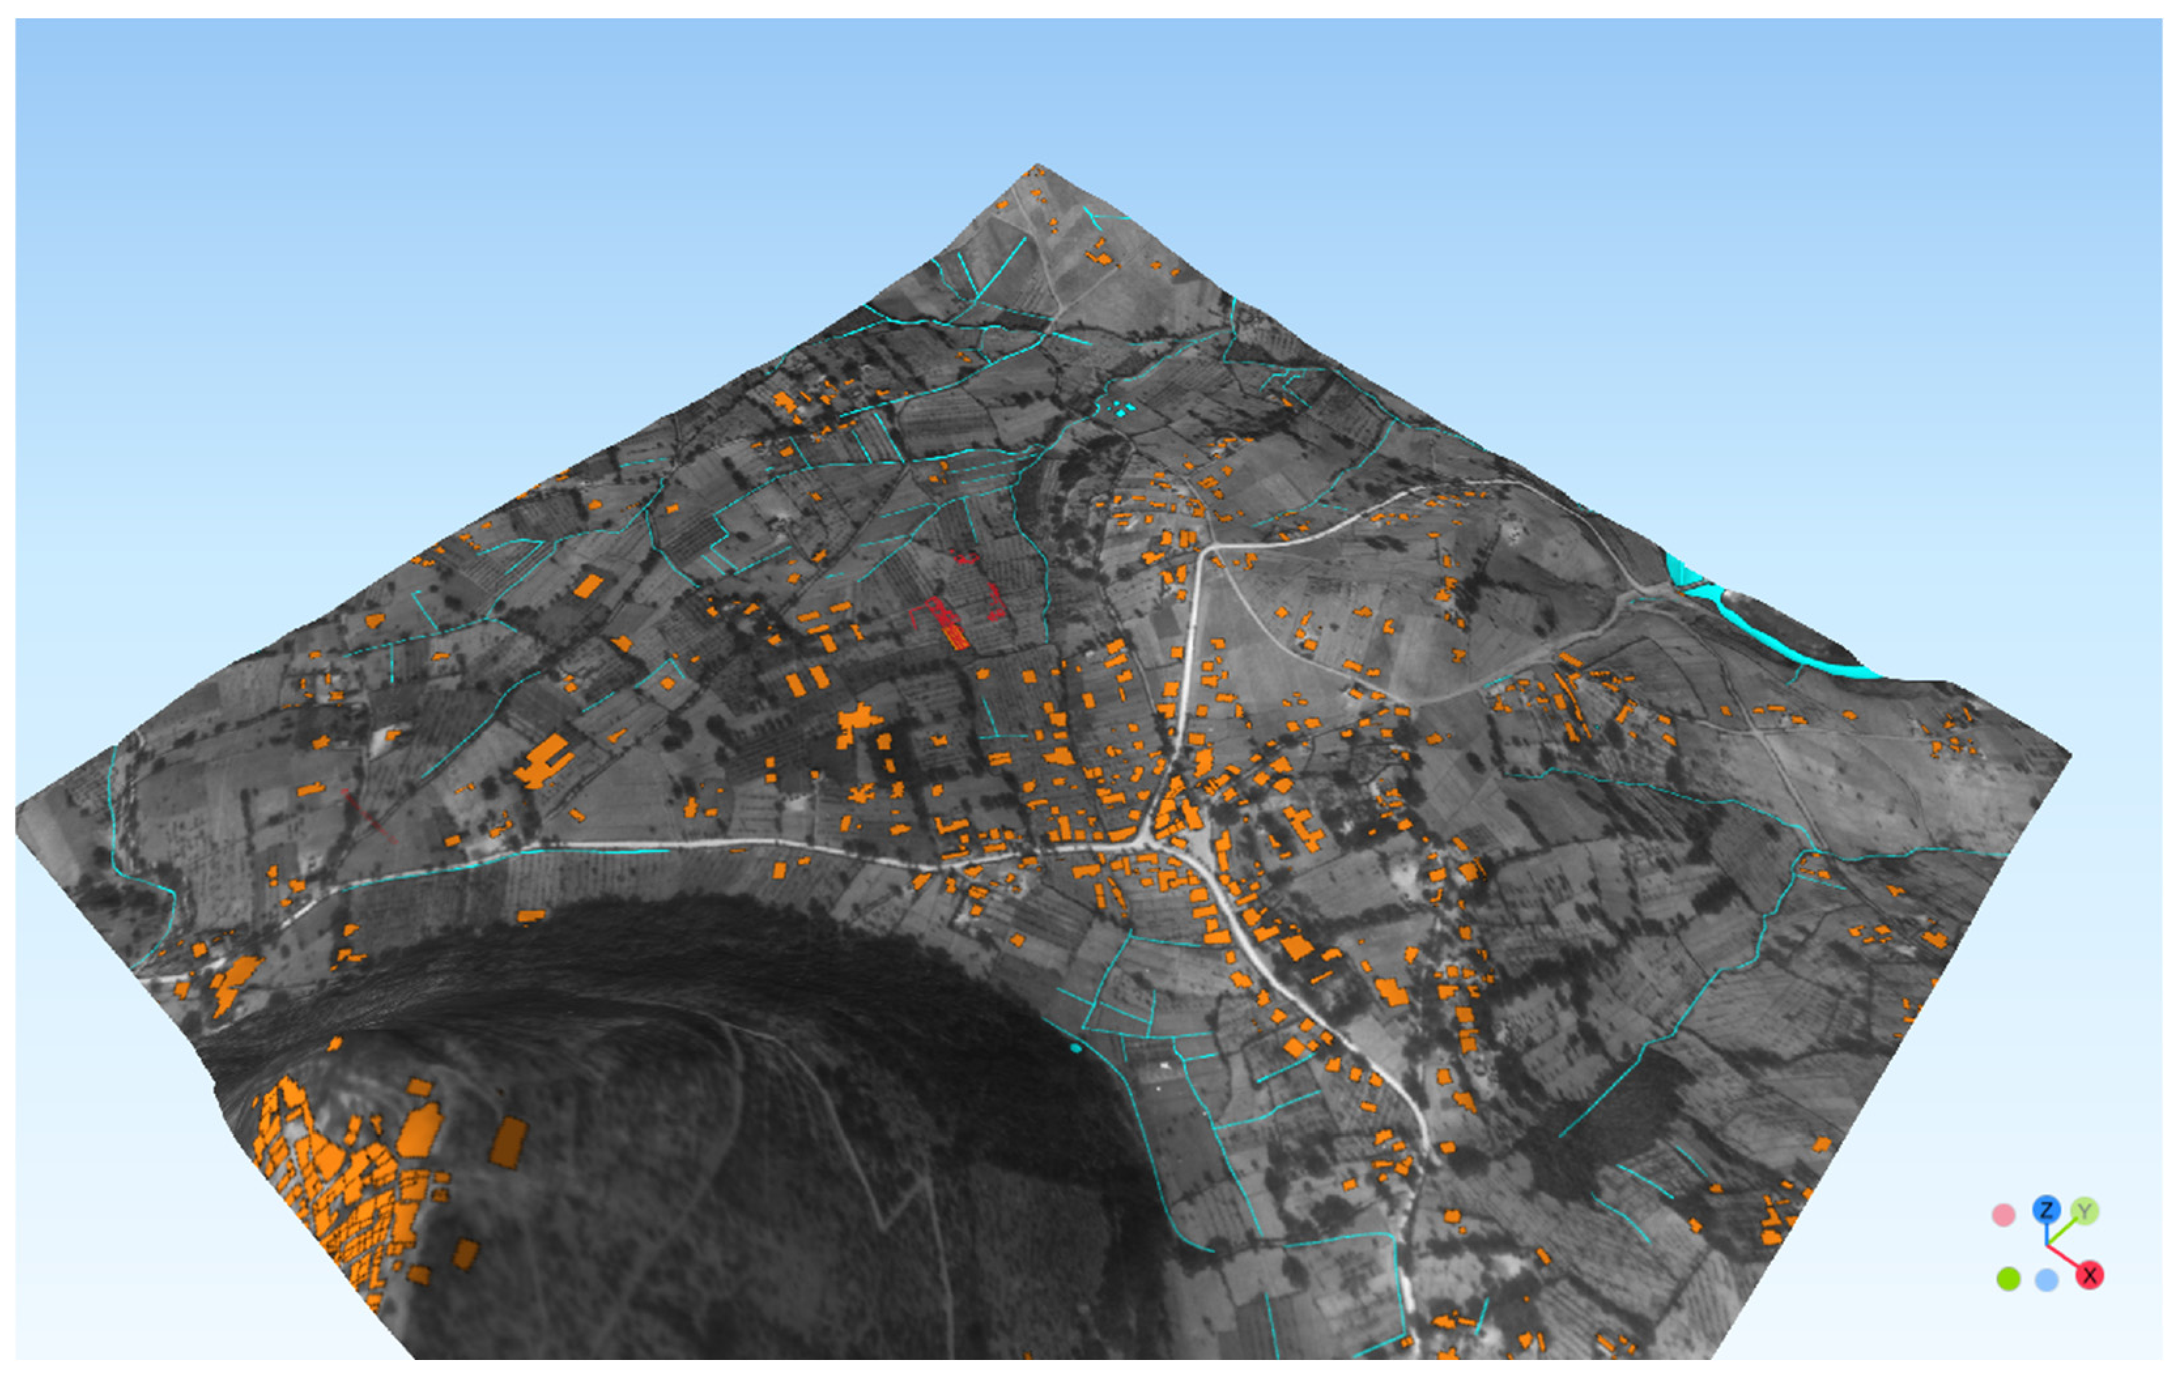
- Within the integrated data analysis, particular emphasis was given to ancient water management and the hydrography of the region. The interest is due to the presence of the thermal baths in CF3 and a series of hydraulic structures pertaining to CF1. Furthermore, a water spring that is still in use is located approximately 500 m from the villa. This constitutes the complex’s hydraulic infrastructure, along with the drainage and control systems within the villa and bath complex. Furthermore, the plateau slopes northwest, and the level difference between CF1 and CF3, which are approximately 100 m apart, is about 1.5 m, which favors the flow of water in this direction. The place name “Via del Formello” refers to the location of the water spring and stream that were already noted in the Gregorian Cadastre.
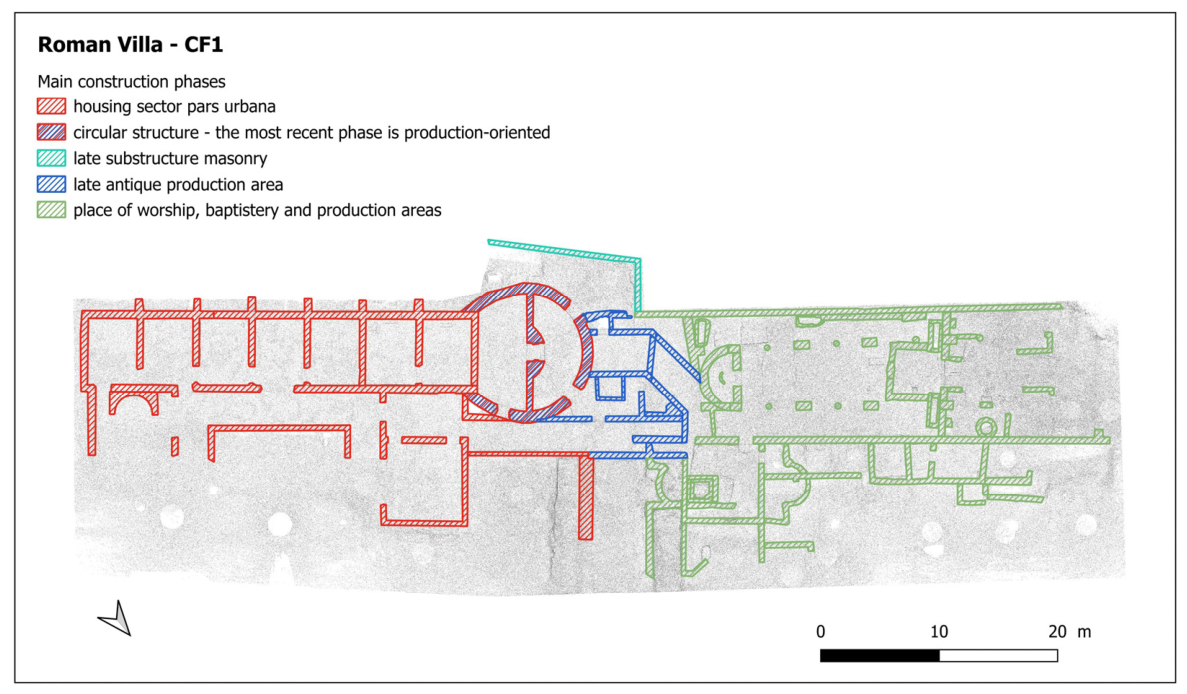
- The ruins associated with the “Baths of Nerva” (CF3) were visible as early as the 19th century, which probably facilitated illegal activities at least as early as the 1960s. Furthermore, some structures that are plausibly related to the retaining walls surrounding the villa on the north side can be observed north of the baths;
- The presence of the Falascoso bridge, which is located in a different position than the one identified on the IGM map of Vienna [33]; this discrepancy poses problems in identifying this bridge, which has not yet been confirmed by the crossing points investigated in the area;
- The presence of the spring water canal near which the modern settlement later developed in the area east of the current villa;
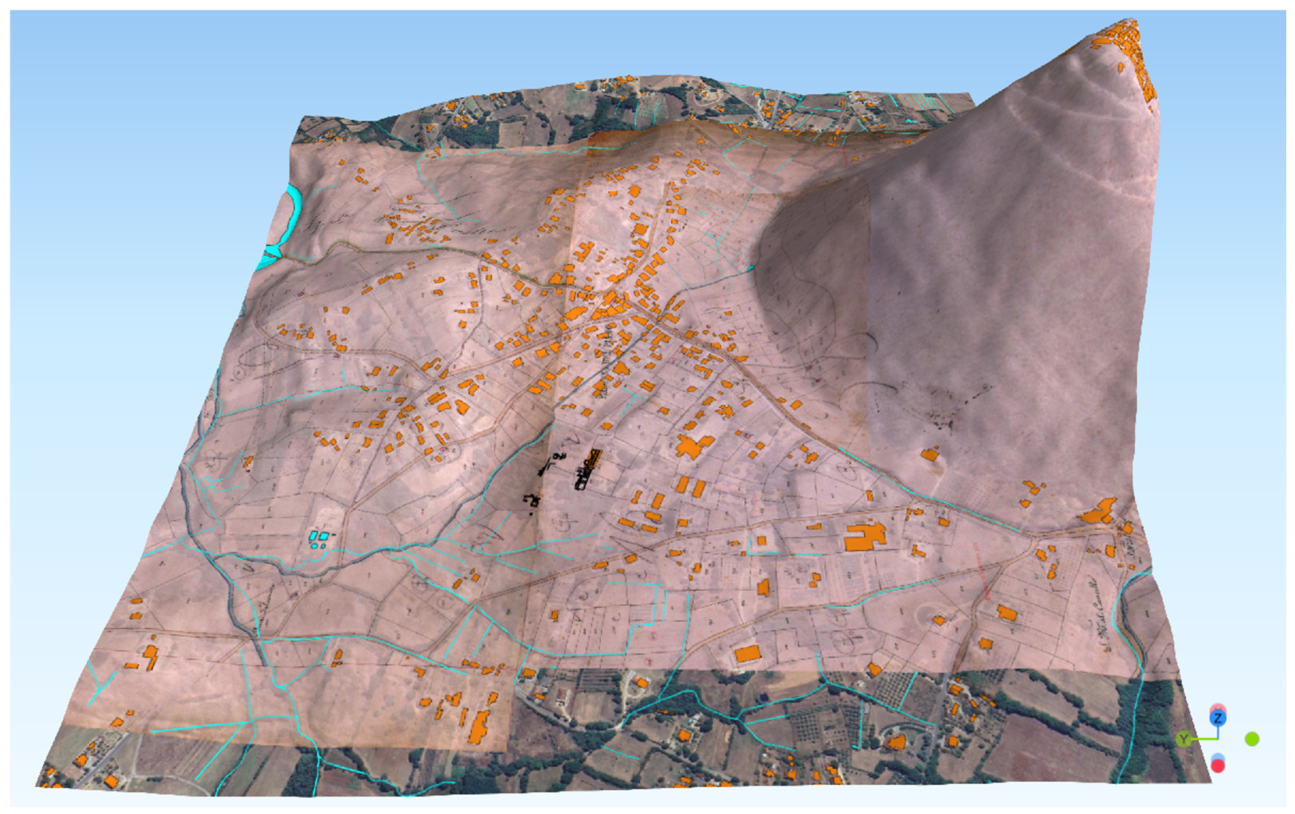
- The Gregorian Cadastre represents the Madonna del Piano area as not yet urbanized. Therefore, the use of stone materials in the foundations of some houses aligned along the still-active spring-fed stream can likely be traced back to the settlement’s later construction phases. The water channel, which is a tributary of the Sacco river oriented east–west toward the villa, is the only recognizable pre-existing structure. Finally, there are discrepancies between the stream’s course observed on current digital maps and on historical maps, which are likely due to both inaccuracies in the non-contemporaneous graphic rendering and subsequent adjustments to the course in the northern portion of the site;
- The current road system connecting the main road to the site is completely absent, and the “ancient” routes are no longer visible, requiring field surveys. Furthermore, portions of the area’s cadastral boundaries are still visible, partially mirroring the current ones.
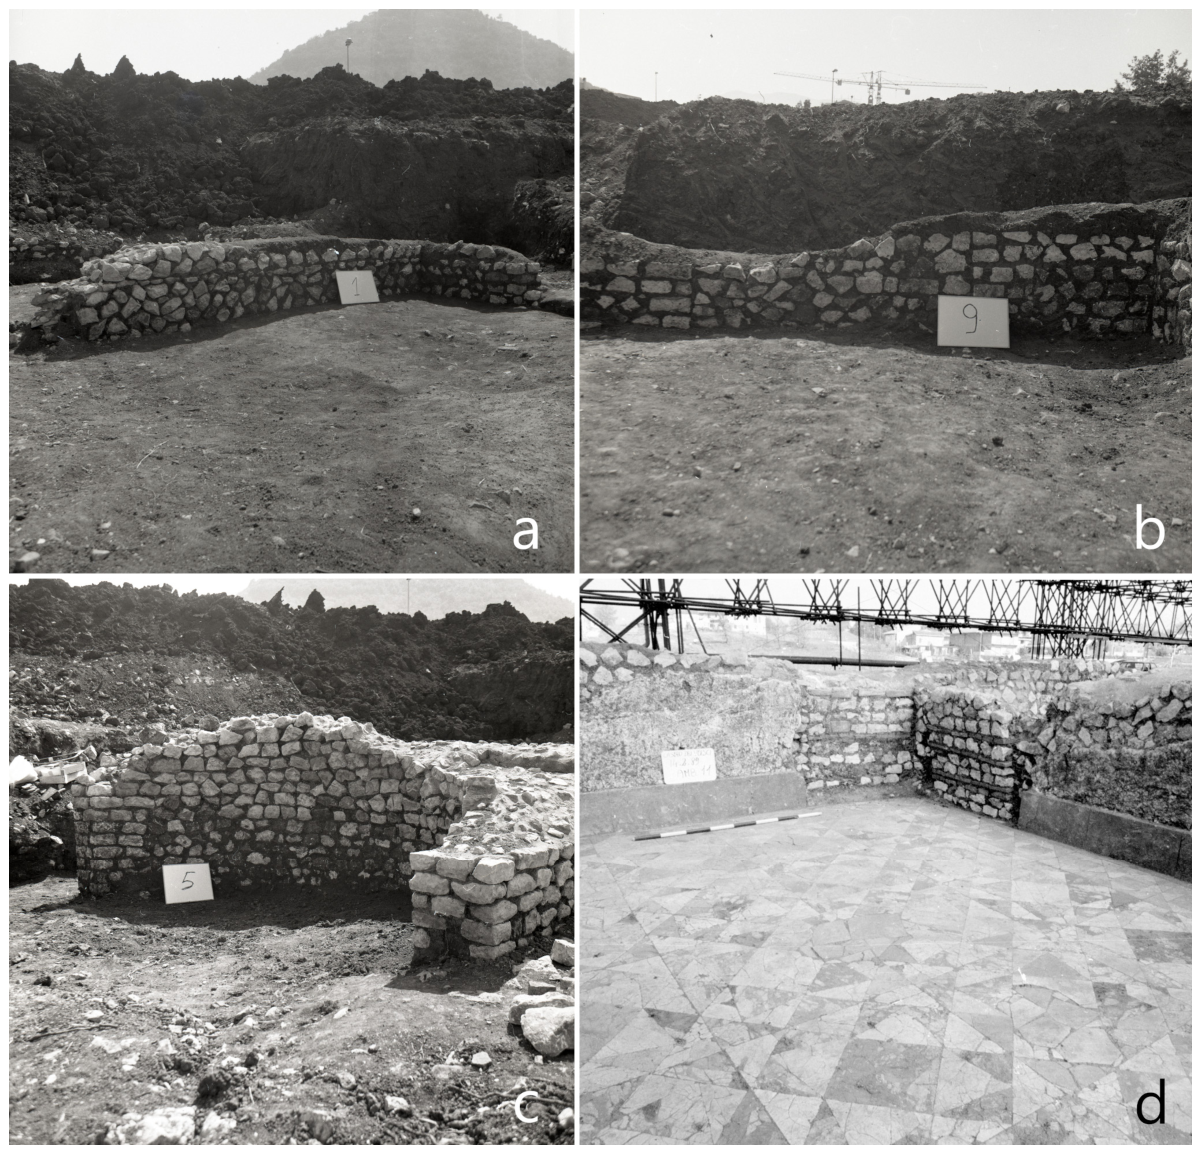
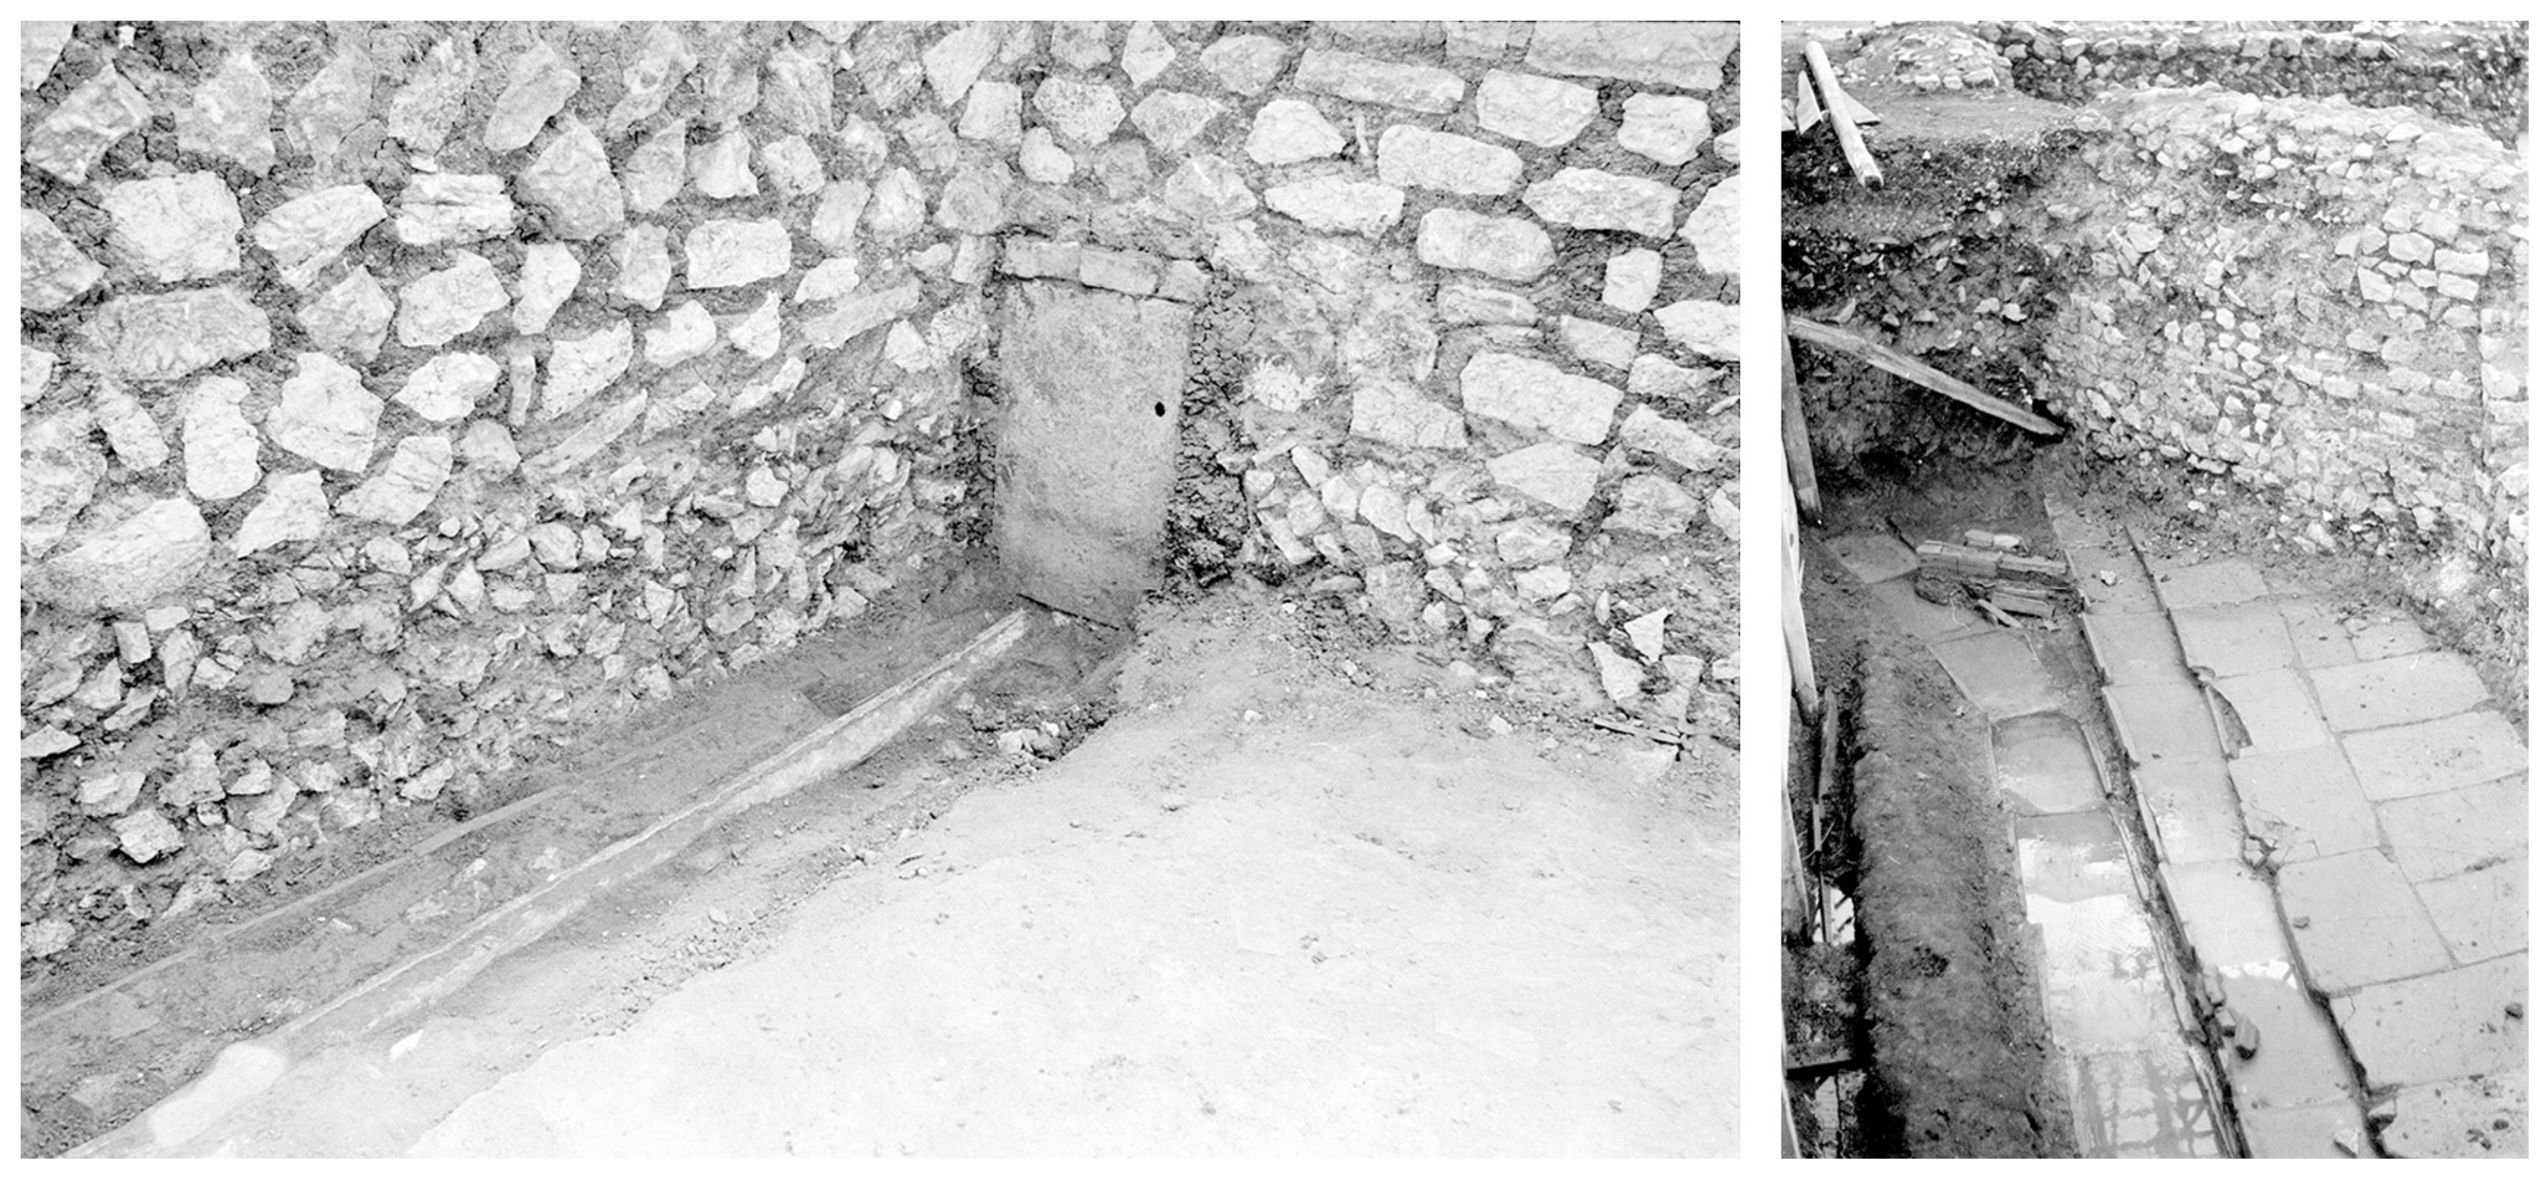
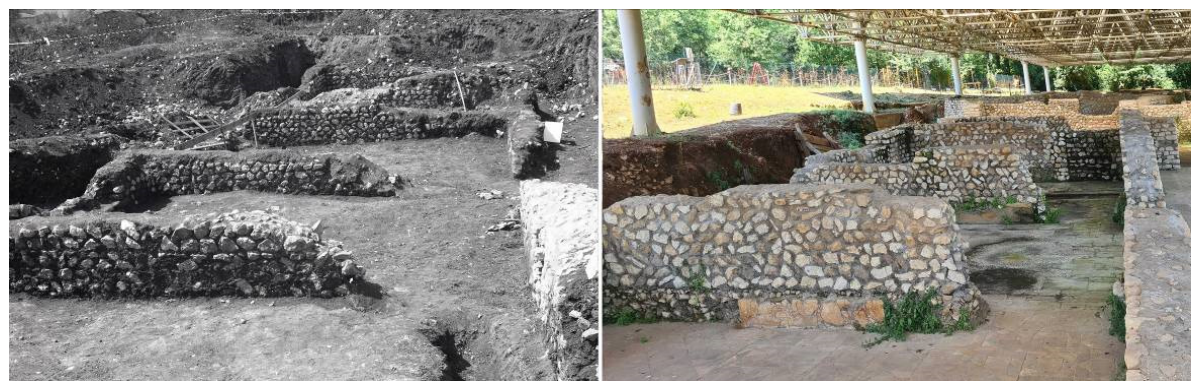
- selection of suitable photographs: the first step is to filter and recognize the suitable photographic documentation available in the archive. Not every image has the minimum necessary qualities to be projected correctly. Therefore, it is uncertain whether the entire archaeological complex can be mapped;
- the resolutions of images: the scans were made directly from the negatives (slides) using suitable scanners so that the final resolutions were appropriate for the type of procedure to be applied;
- identification of homologous points: in order to solve the perspective projection, at least 11 homologous points are required between the model and the image (both internal and external orientation). These points must be well distributed geometrically within the photograph and at specific points, such as edges or highly recognizable elements. Archaeological structures with homogeneous materials frequently prevent proper correspondence, which clearly affects the final result.
4. Discussion
5. Conclusions
Author Contributions
Funding
Data Availability Statement
Conflicts of Interest
References
- Pietrobono, S. Carta archeologica medievale. Frosinone (Medieval archaeological map. Frosinone). Quad. Archeol. Mediev. 2006, VIII, F. 159-I. [Google Scholar]
- Sebastiani Del Grande, P. Preistoria e protostoria del Lazio meridionale (Prehistory and protohistory of southern Lazio). In Terra dei Volsci. Miscellanea 1; Tipolitografia Pontone: Cassino, Italy, 1995; pp. 5–32. [Google Scholar]
- Biddittu, I. Giacimenti pre-acheuleani di Castro dei Volsci (Frosinone) (Pre-Acheulean sites at Castro dei Volsci (Frosinone)). In Memorie dell’Istituto Italiano di Paleontologia Umana; Istituto Italiano di Paleontologia Umana: Roma, Italy, 1974; Volume 2, pp. 51–60. [Google Scholar]
- Coarelli, F. Italia Centrale (Central Italy); La Terza: Roma-Bari, Italy, 1985. [Google Scholar]
- Avilia, F.; Bruto, M.L. Il territorio di Castro dei Volsci: Note preliminari (The territory of Castro dei Volsci: Preliminary notes). In Terra dei Volsci. Annali; Museo archeologico comunale: Frosinone, Italy, 1998; Volume 1, pp. 59–72. [Google Scholar]
- Fenelli, M.; Pascucci, P. (Eds.) Il Museo Civico Archeologico di Castro dei Volsci (The Castro dei Volsci Municipal Archaeological Museum); EDR: Roma, Italy, 2009. [Google Scholar]
- Loreto, R.; Marcolongo, B. Manuale di Geoarcheologia. Un Approccio Geomorfologico da Remoto (A Handbook of Geoarchaeology: A Geomorphological Approach Using Remote Sensing); Uniorpress: Napoli, Italy, 2023. [Google Scholar]
- Angelini, A.; Cozzolino, M.; Gabrielli, R.; Gentile, V.; Mauriello, P. Geophysical and Geomatic Methods for the Knowledge, Conservation, and Management of Jordanian Cultural Heritage. Geosciences 2023, 13, 349. [Google Scholar] [CrossRef]
- Campana, S.; Piro, S. (Eds.) Seeing the Unseen: Geophysics and Landscape Archaeology; Taylor & Francis: London, UK, 2009. [Google Scholar]
- Opitz, R.; Cowley, D. (Eds.) Interpreting Archaeological Topography: Airborne Laser Scanning, 3D Data and Ground Observation; Oxbow Books: Oxford, UK, 2013. [Google Scholar]
- Verhoeven, G. Are we there yet? A review of archaeological passive aerial photography. Archaeol. Prospect. 2017, 24, 67–91. [Google Scholar]
- Doneus, M.; Briese, C.; Fera, M.; Janner, M. Archaeological prospection of forested areas using full-waveform airborne laser scanning. J. Archaeol. Sci. 2013, 40, 1046–1058. [Google Scholar] [CrossRef]
- Barker, G. A Mediterranean Valley: Landscape Archaeology and Annales History in the Biferno Valley; Leicester University Press: London, UK, 1995. [Google Scholar]
- Witcher, R. Globalisation and Roman Imperialism: Perspectives from the Roman World. J. Rom. Archaeol. 2000, 13, 213–225. [Google Scholar]
- Attema, P.; Burgers, G.; van Leusen, M. Regional Pathways to Complexity: Settlement and Land Use Dynamics in Early Italy; Amsterdam University Press: Amsterdam, The Netherlands, 2010. [Google Scholar]
- Lasaponara, R.; Masini, N. Satellite Remote Sensing: A New Tool for Archaeology; Springer: Dordrecht, The Netherlands, 2012. [Google Scholar]
- Parcak, S. Satellite Remote Sensing for Archaeology; Routledge: London, UK, 2009. [Google Scholar]
- Campana, S. Drones in Archaeology: State-of-the-Art and Future Perspectives. Archaeol. Prospect. 2017, 24, 275–296. [Google Scholar] [CrossRef]
- Opitz, R.; Herrmann, J. Recent trends and long-standing problems in archaeological remote sensing. J. Comput. Appl. Archaeol. 2018, 1, 19–41. [Google Scholar] [CrossRef]
- Campana, S.; Bianchi, G.; Fichera, A.; Lai, L.; Sordini, M. 3D recording and total archaeology: From landscapes to historical buildings. Int. J. Herit. Digit. Era 2012, 1, 443–460. [Google Scholar] [CrossRef]
- Cifani, G.; Opitz, R.; Stoddart, S. Mapping the Ager Faliscus road-system: The contribution of LiDAR survey. J. Rom. Archaeol. 2007, 20, 169–186. [Google Scholar]
- Opitz, R.; Stoddart, S. Mapping Archaeological Landscapes from Space; Cambridge University Press: Cambridge, UK, 2015. [Google Scholar]
- Vinci, G.; Vanzani, F.; Fontana, A.; Campana, S. LiDAR Applications in Archaeology: A Systematic Review. Archaeol. Prospect. 2024, 32, 81–101. [Google Scholar] [CrossRef]
- Vanni, E.; Cirigliano, G.P.; Cmmisola, A.; Zocco, S. Revealing the (un.) known in marginal landscapes. Multi-scalar LiDAR applications in the Monti Aurunci (Latium). Archeol. E Calc. 2025, 36. [Google Scholar]
- Troiano, M.; Mastrogiuseppe, M.; Furiassi, G.; Frezza, F.; Michetti, L.M.; Conti, A.; Bonadies, M.; Belelli Marchesini, B. Ground Penetrating Radar (GPR) and Archaeological Excavation in Northern Lazio Between Coastal Landscapes and Tufa Plateaux: New Perspectives Between Pyrgi and Veio (Rome). In Proceedings of the GPR Italy Conference 2025, Rome, Italy, 10–12 September 2025. [Google Scholar]
- Piro, S.; Campana, S.; Deiana, R.; Goodman, D.; Nishimura, Y. Integrated geophysical survey at Hadrian’s Villa (Tivoli, Italy). Remote Sens. 2019, 11, 1629. [Google Scholar]
- Keay, S.; Millett, M.; Poppy, S.; Robinson, J.; Taylor, J.; Terrenato, N. Falerii Novi: A new survey of the walled area. Pap. Br. Sch. Rome 2000, 68, 1–93. [Google Scholar] [CrossRef]
- Hay, S. Geophysics projects. Pap. Br. Sch. Rome 2015, 83, 294–298. [Google Scholar] [CrossRef]
- Gillings, M.; Hacıgüzeller, P.; Lock, G. (Eds.) Archaeological Spatial Analysis: A Methodological Guide; Routledge: London, UK, 2018. [Google Scholar]
- Kansa, E.C.; Kansa, S.W. We all know that a 14 is a sheep: Data publication and professionalism in archaeological communication. J. Archaeol. Method Theory 2013, 20, 4–5. [Google Scholar] [CrossRef]
- Letard, M.; Lague, D.; Le Guennec, A.; Lefèvre, S.; Feldmann, B.; Leroy, P.; Corpetti, T. 3DMASC: Accessible, explainable 3D point clouds classification. Application to Bi-spectral Topo-bathymetric lidar data. ISPRS J. Photogramm. Remote Sens. 2024, 207, 175–197. [Google Scholar] [CrossRef]
- Zhang, W.; Qi, J.; Wan, P.; Wang, H.; Xie, D.; Wang, X.; Yan, G. An Easy-to-Use Airborne LiDAR Data Filtering Method Based on Cloth Simulation. Remote Sens. 2016, 8, 501. [Google Scholar] [CrossRef]
- Frutaz, A.P. Le Carte del Lazio (The Maps of Lazio); Istituto di Studi Romani: Roma, Italy, 1972. [Google Scholar]
- Archivio di Stato di Frosinone (ASFR). Catasto Gregoriano (Gregorian Cadastre), Castro dei Volsci, Mappe Madonna del Piano, fogli VIII, X.
- Ceraudo, G.; Shepherd, E. Italian aerial photographic archives: Holdings and case studies. In Landscapes Through the Lens: Aerial Photographs and the Historic Environment; Cowley, D.C., Standring, R.A., Abicht, M.J., Eds.; Oxbow Books: Oxford, UK, 2010; pp. 237–246. [Google Scholar]
- Available online: https://idsgeoradar.com/ (accessed on 14 December 2025).
- Goodman, D. GPR-SLICE. Ground Penetrating Radar Imaging Software. User’s Manual; Geophysical Archaeometry Laboratory: Woodland Hills, CA, USA, 2004. [Google Scholar]
- Neal, A. Ground-penetrating radar and its use in sedimentology: Principles, problems and progress. Earth-Sci. Rev. 2004, 66, 261–330. [Google Scholar] [CrossRef]
- Conyers, L.B. Ground-Penetrating Radar for Archeology, 3rd ed.; AltaMira Press: Lanham, MD, USA, 2013. [Google Scholar]
- Goodman, D.; Piro, S. GPR Remote Sensing in Archaeology; Springer: Berlin/Heidelberg, Germany, 2013. [Google Scholar]
- Cozzolino, M.; Gentile, V.; Giordano, C.; Mauriello, P. Imaging Buried Archaeological Features through Ground Penetrating Radar: The Case of the Ancient Saepinum (Campobasso, Italy). Geosciences 2020, 10, 225. [Google Scholar] [CrossRef]
- Cozzolino, M.; Di Giovanni, E.; Gentile, V.; Mauriello, P.; Pizzano, N. Ground-Penetrating Radar Survey for the Study of the Church of Saint Cosma in Helerito (Tagliacozzo, L’Aquila, Italy). Geosciences 2020, 10, 244. [Google Scholar] [CrossRef]
- Calisi, D.; Botta, S.; Cannata, A. Integrated Surveying, from Laser Scanning to UAV Systems, for Detailed Documentation of Architectural and Archeological Heritage. Drones 2023, 7, 568. [Google Scholar] [CrossRef]
- Lindenbergh, R.; Anders, K.; Campos, M.; Czerwonka-Schröder, D.; Höfle, B.; Kuschnerus, M.; Vos, S. Permanent terrestrial laser scanning for near-continuous environmental observations: Systems, methods, challenges and applications. ISPRS Open J. Photogramm. Remote Sens. 2025, 17, 100094. [Google Scholar] [CrossRef]
- Available online: https://sabapfrlt.cultura.gov.it/servizio/archivio-fotografico/ (accessed on 12 October 2025).
- Spiazzi, A.M.; Bertaglia, E. (Eds.) Gli Archivi Fotografici Delle Soprintendenze: Tutela e Storia; Territori Veneti e Limitrofi (The Photographic Archives of the Superintendence: Preservation and History; the Territories of Veneto and Neighbouring Areas); Atti Della Giornata di Studio; Terra Ferma: Vicenza, Italy, 2010. [Google Scholar]
- Zizi, L. L’Archivio fotografico della Soprintendenza speciale per i beni archeologici di Roma (The Photographic Archive of the Special Superintendency for Archaeological Heritage in Rome). In Proceedings of the Convegno Immagini e Memoria: Gli Archivi Fotografici di Istituzioni Culturali Della Città di Roma; Fabjan, B., Ed.; Palazzo Barberini: Roma, Italy, 2012; pp. 85–92. [Google Scholar]
- Falsini, M.L. L’Archivio fotografico della Soprintendenza per i beni archeologici dell’Etruria meridionale (The Photographic Archive of the Superintendency for Archaeological Heritage of Southern Etruria). In Proceedings of the Convegno Immagini e Memoria: Gli Archivi Fotografici di Istituzioni Culturali Della Città di Roma; Fabjan, B., Ed.; Palazzo Barberini: Roma, Italy, 2012; pp. 93–100. [Google Scholar]
- Cajano, E. L’Archivio fotografico della Soprintendenza per i beni architettonici e paesaggistici per il Comune di Roma: Storia e tutela della città (The Photographic Archive of the Superintendency for Architectural and Landscape Heritage for the Municipality of Rome: The history and conservation of the city). In Proceedings of the Immagini e Memoria: Gli Archivi Fotografici di Istituzioni Culturali Della Città di Roma; Fabjan, B., Ed.; Palazzo Barberini: Roma, Italy, 2012; pp. 101–110. [Google Scholar]
- Sorrentino, C. Archeologia in archivio. I fondi fotografici delle Soprintendenze e il caso di Ostia Antica (Archaeology in the archives. The photographic collections of the Superintendencies and the case of Ostia Antica). Anal. Archaeol. 2018, 4, 223–253. [Google Scholar]
- Dostal, C.; Yamafune, K. Photogrammetric texture mapping: A method for increasing the Fidelity of 3D models of cultural heritage materials. J. Archaeol. Sci. Rep. 2018, 18, 430–436. [Google Scholar] [CrossRef]
- Carnevali, L.; Carpiceci, M.; Angelini, A. A new protocol for texture mapping process and 2D representation of rupestrian architecture. Int. Arch. Photogramm. Remote Sens. Spat. Inf. Sci. 2018, XLII-2, 209–215. [Google Scholar] [CrossRef][Green Version]
- Carbonara, G. Restauro Architettonico—Principi e Metodo (Architectural Restoration—Principles and Methods), 1st ed.; M.E. Architectural Book and Review: Rome, Italy, 2012. [Google Scholar]
- Doglioni, F.; Ciarocchi, M. Stratigrafia e Restauro: Tra Conoscenza e Conservazione Dell’architettura; Idee, Strumenti ed Esperienze per il Restauro (Stratigraphy and Restoration: Between Architectural Knowledge and Conservation; Ideas, Tools and Experiences in Restoration); LINT: Trieste, Italy, 1997. [Google Scholar]
- D’Onofrio, M.; Quintavalle, A.C.; Bertelli, G. (Eds.) Rilavorazione Dell’antico nel Medioevo; I Libri di Viella Arte (The Reinterpretation of Antiquity in the Middle Ages; The Books of Viella Arte), 1st ed.; Viella: Roma, Italy, 2003. [Google Scholar]
- Fiorani, D. Tecniche Costruttive Murarie Medievali: Il Lazio Meridionale; Storia della Tecnica Edilizia e Restauro dei Monumenti (Medieval Masonry Construction Techniques: Southern Lazio; History of Building Techniques and the Restoration of Monuments); L’Erma di Bretschneider: Roma, Italy, 1996. [Google Scholar]
- Angelini, A.; Cozzolino, M.; Gabrielli, R.; Gentile, V.; Mauriello, P. Three-Dimensional Modeling and Non-Invasive Diagnosis of a Huge and Complex Heritage Building: The Patriarchal Basilica of Santa Maria Assunta in Aquileia (Udine, Italy). Remote Sens. 2023, 15, 2386. [Google Scholar] [CrossRef]
- Angelini, A.; Gabrielli, R.; Quadrino, D.; Rascaglia, G.; Scopinaro, E. Trasformazioni e riusi nella villa in loc. Madonna del Piano a Castro dei Volsci (FR): L’integrazione laser scanner e fotogrammetria per la ricostruzione delle fasi insediative tardoantiche e altomedievali (Transformations and reuses at the Villa in Madonna del Piano, Castro dei Volsci (FR): The integration of laser scanning and photogrammetry for the reconstruction of Late Antique and Early Medieval settlement phases). In Le ville del Lazio Alla Fine Dell’antichità. Insediamento, Attività Produttive, Cultura (Villas in Lazio at the End of Antiquity. Settlement, Productive Activities, Culture); EUC-Edizioni Università di Cassino: Cassino, Italy, 2023; pp. 159–196. [Google Scholar]
- Gabrielli, R.; Portarena, D.; Franceschinis, M. Tecniche di documentazione dei tappeti musivi del sito archeologico di Umm al-Rasas Kastron Mefaa (Giordania) (Documentation techniques for mosaic floors at the archaeological site of Umm al-Rasas Kastron Mefaa (Jordan)). Archeol. E Calc. 2017, 28, 201–218. [Google Scholar]
- Salvatori, M. Manuale di Metrologia. Per Architetti Studiosi di Storia Dell’architettura e Archeologi in Italia (Handbook of Metrology for Architects, Architectural Historians, and Archaeologists in Italy); Liguori: Napoli, Italy, 2006. [Google Scholar]
- Torraca, G. Lectures on Materials Science for Architectural Conservation; The Getty Conservation Institute: Los Angeles, CA, USA, 2009. [Google Scholar]
- Esposito, D. Tecniche Costruttive Murarie Medievali: Murature “a Tufelli” in Area Romana; Storia della Tecnica Edilizia e Restauro dei Monumenti (Medieval Masonry Construction Techniques: ‘Tufelli’ Masonry in the Roman area; History of Building Techniques and the Restoration of Monuments); “L’Erma” di Bretschneider: Roma, Italy, 1998. [Google Scholar]
- Fentress, E.; Goodson, C. Villamagna (FR): L’eredità di una villa imperiale in epoca bizantina e medievale (Villamagna (FR): The legacy of an imperial villa in the Byzantine and medieval epoch). Archeol. Mediev. 2012, 39, 57–86. [Google Scholar]
- Pollio, V.; Gros, P.; Corso, A.; Romano, E. De Architectura: I Millenni; Giulio Einaudi: Torino, Italy, 1997. [Google Scholar]
- Adam, J.P. L’ Arte Di Costruire Presso i Romani; Biblioteca di Archeologia (The Art of Building Among the Romans), 2nd ed.; Longanesi: Milano, Italy, 1990. [Google Scholar]
- Laurenti, M.C. La villa romana di Casale a Castro dei Volsci (The Roman villa of Casale at Castro dei Volsci). In Papers of the Fourth Conference of Italian Archaeology, v 4; Herring, E., Whitehouse, R., Wilkins, J., Eds.; University of London: London, UK, 1992; pp. 119–144. [Google Scholar]














Disclaimer/Publisher’s Note: The statements, opinions and data contained in all publications are solely those of the individual author(s) and contributor(s) and not of MDPI and/or the editor(s). MDPI and/or the editor(s) disclaim responsibility for any injury to people or property resulting from any ideas, methods, instructions or products referred to in the content. |
© 2026 by the authors. Licensee MDPI, Basel, Switzerland. This article is an open access article distributed under the terms and conditions of the Creative Commons Attribution (CC BY) license.
Share and Cite
Angelini, A.; Caratelli, G.; Cozzolino, M.; Gentile, V.; Mauriello, P.; Pietropaolo, G.; Quadrino, D.; Scopinaro, E. New Insights into the Site of Madonna del Piano (Castro dei Volsci, Italy) Through a Combined Use of Drone-Acquired LIDAR Data, Laser Scanning, Photogrammetry, Historical Aerial Imagery Analysis, Geophysical Investigations and Archaeological Analysis. Remote Sens. 2026, 18, 1526. https://doi.org/10.3390/rs18101526
Angelini A, Caratelli G, Cozzolino M, Gentile V, Mauriello P, Pietropaolo G, Quadrino D, Scopinaro E. New Insights into the Site of Madonna del Piano (Castro dei Volsci, Italy) Through a Combined Use of Drone-Acquired LIDAR Data, Laser Scanning, Photogrammetry, Historical Aerial Imagery Analysis, Geophysical Investigations and Archaeological Analysis. Remote Sensing. 2026; 18(10):1526. https://doi.org/10.3390/rs18101526
Chicago/Turabian StyleAngelini, Andrea, Giovanni Caratelli, Marilena Cozzolino, Vincenzo Gentile, Paolo Mauriello, Giorgia Pietropaolo, Daniela Quadrino, and Eleonora Scopinaro. 2026. "New Insights into the Site of Madonna del Piano (Castro dei Volsci, Italy) Through a Combined Use of Drone-Acquired LIDAR Data, Laser Scanning, Photogrammetry, Historical Aerial Imagery Analysis, Geophysical Investigations and Archaeological Analysis" Remote Sensing 18, no. 10: 1526. https://doi.org/10.3390/rs18101526
APA StyleAngelini, A., Caratelli, G., Cozzolino, M., Gentile, V., Mauriello, P., Pietropaolo, G., Quadrino, D., & Scopinaro, E. (2026). New Insights into the Site of Madonna del Piano (Castro dei Volsci, Italy) Through a Combined Use of Drone-Acquired LIDAR Data, Laser Scanning, Photogrammetry, Historical Aerial Imagery Analysis, Geophysical Investigations and Archaeological Analysis. Remote Sensing, 18(10), 1526. https://doi.org/10.3390/rs18101526