Article

Study on the Design of Public Fitness Facilities Based on KANO-AHP-QFD: Promoting Intergenerational Well-Being and Sustainable Development

School of Mechatronic Engineering, Jiangsu Normal University, Xuzhou 221116, China
*
Author to whom correspondence should be addressed.
Sustainability 2026, 18(7), 3532; https://doi.org/10.3390/su18073532
Submission received: 2 February 2026 / Revised: 20 March 2026 / Accepted: 30 March 2026 / Published: 3 April 2026

Abstract

In the context of intergenerational integration, this study focuses on the elderly aged 60 to 74 and children aged 4 to 6, aiming to optimize the safety, usability and interactivity of public fitness facilities, enhance their sustainability and boost intergenerational well-being. Initially, the study collected 20 user demands via on-site investigations and user interviews. The KANO model was then used to classify these demand attributes, eliminating 7 indifferent demands and retaining 13 key ones. Subsequently, the Analytic Hierarchy Process was applied to calculate the weights of the key demands, with all consistency ratios (CR) remaining below 0.1, validating the rationality of the evaluation results. Finally, Quality Function Deployment was employed to transform the key demands into 10 design elements and conduct calculations and rankings. Based on this analysis, a design scheme was proposed that meets the fitness needs of both the elderly and children, promotes intergenerational interaction and health, and enhances the sustainability of public fitness facilities. Its feasibility has been preliminarily verified through a small-sample satisfaction survey. The KANO-AHP-QFD integrated method adopted in this study realizes the integration of qualitative and quantitative analysis, enhances the objectivity of public fitness facility design, and provides a scientific reference for the sustainable design of intergenerational public facilities.

1. Introduction

China’s demographic structure is undergoing profound changes, leading to an accelerated process of population aging and a rising proportion of individuals aged 60 and above [1]. Healthy aging has evolved into a national strategy and social consensus, heightening the urgency for public fitness resources for the elderly [2,3]. Simultaneously, in response to the evolving population dynamics, the government is refining the birth policy by implementing the “three-child policy” to enhance the children’s health service system and prioritize children’s outdoor fitness facilities [4,5,6]. Consequently, with the growing popularity of intergenerational rearing models, the development of public fitness facilities not only meets the needs of both the elderly and children [7], but also improves the health and quality of life for both generations. Furthermore, it fosters intergenerational interactions and well-being while facilitating a more equitable and efficient allocation of public resources, thereby achieving a harmonious integration of population health and the sustainable development of public facilities.
The public fitness facility designed in this study aims to meet the fitness needs of the elderly and children and create opportunities for interaction and communication between them, breaking down age barriers. However, current research and practice mostly focus on a single user group, with insufficient attention paid to the design of composite public fitness facilities in intergenerational integration scenarios, making it difficult to meet the growing demand for integration and interaction. Lu Y [8] analyzed the needs of users in different age groups using the IPA-KANO model, highlighting the common priorities of different age groups. Matuszewska and Gawlak [9] integrated the design concepts of universality, inclusiveness and empathy, proposing a novel method for evaluating architectural spaces based on ergonomics and accessibility. Lv X et al. [10] conducted field investigations, behavioral observations and demand integration to achieve precise resource allocation within existing park infrastructure, thereby providing practical tools and a reference framework for the planning of urban outdoor activity spaces. Bao Qian et al. [11] proposed a GT-KANO-AHP-QFD integrated model for urban children’s park parent–child interactive seating, extracted user needs, generated concepts via large language and diffusion models, and validated by FCE that the embedded multifunctional scheme excelled in adaptability and sustainability, balancing satisfaction and low carbon impact. Lin Jingjing et al. [12] adopted the Kano-IPA model for the elderly, constructed a 20-indicator age-appropriate public seat evaluation system, analyzed key satisfaction factors, and proposed sustainable strategies like resource integration. Neira-Rodado D et al. [13] applied a fuzzy Kano-AHP-DEMATEL-QFD approach to healthcare smart products, taking the elderly hip replacement aid as a case, clarifying collateral issues as core needs and ranking design alternatives. Dong Qian et al. [14] built a Kano-AHP-QFD framework for dementia patients’ smart nursing rooms, identified 22 user needs, optimized designs via QFD, and raised user satisfaction from 61.655 to 80.663, with the framework applicable to other cognitive impairment care scenarios. In conclusion, although these studies adopted research methods such as the KANO model, Analytic Hierarchy Process (AHP), and Quality Function Deployment (QFD), they were rarely applied to the design of public fitness facilities in the context of intergenerational integration, meaning the needs of both the elderly and children were not considered simultaneously. This study aims to enhance the safety, usability and interactivity of public fitness facilities in an intergenerational integration environment, while improving their sustainability, thereby supporting the development of related theories and practical applications.
Based on the above analysis, this study provides more precise design requirements for public fitness facilities aimed at the elderly and children, and offers a scientific approach for product innovation. The key innovations of this research mainly include:
  • This study employs an integrated approach that combines KANO model, Analytic Hierarchy Process, and Quality Function Deployment. This method incorporates both qualitative and quantitative analyses to maintain the objectivity and scientific rigor of the design plan, addressing a research gap in public fitness facility design.
  • Through user interviews and on-site investigations, this study provides a more comprehensive and accurate understanding of user needs. This study also analyzes the physiological and psychological characteristics of the elderly and children, thereby enhancing the sustainability of the product and providing detailed and precise guidance for product design.
  • This study proposes the design of public fitness facilities to cater to the exercise demands of both the elderly and children engaging in physical activities together, making up for the existing shortcomings in the design of public fitness facilities. Simultaneously, in the context of intergenerational integration, the sustainability of these public fitness facilities should be enhanced to support the advancement of national fitness.
The organizational structure of the remaining part of this article is as follows: Section 2 introduces the concepts of the theoretical model and research process in this paper. Section 3 applies the comprehensive approach to the design process of public fitness facilities and proposes design schemes. Section 4 discusses the design plan and explains the method limitations and future directions of this study. Finally, Section 5 summarizes the main achievements and emphasizes the innovative points of this study.

2. Methods

2.1. Theoretical Model

2.1.1. KANO Model

The KANO model, developed by Dr. Noriaki Kano at the Tokyo Institute of Technology in Japan during the 1970s, serves as a tool for analyzing user needs based on standardized questionnaire results [15]. The KANO model constructs questionnaires based on user data and product issues to collect user satisfaction ratings regarding various needs [16]. Firstly, a questionnaire is constructed based on the KANO model. The structure of the questionnaire follows the classic design framework of the KANO model, that is, for each requirement, set a positive question (“How do you feel when the requirement features are present”) and a negative question (“How do you feel when the requirement features are not present”). The five-order Likert scale (“like”, “expect”, “neutral”, “tolerable”, “dislike”) serves as response options to assess user perceptions of demand characteristics [17]. Based on the answers to the questions answered by users, the number of English codes for each requirement is counted by referring to the English codes in the KANO evaluation result classification comparison table (Table 1). The evaluation result with the largest number is the attribute of that requirement. The KANO model classifies user needs into five attributes: Must-be demands (M), One-dimensional demands (O), Attractive demands (A), Indifferent demands (I), and Reverse demands (R). By classifying user needs, designers gain a clearer understanding of which needs are most critical and which are less so, thereby using these insights to guide product design and improvement [18].
KANO model aids enterprises and designers in allocating resources effectively during product development by uncovering the relationship between demand and user satisfaction, thereby facilitating the creation of products that align more closely with user requirements [19]. Hong W et al. [20] introduced an intelligent underwear care service system that integrates an app through the KANO model and analyzed the elderly’s demand for intelligent underwear using a four-quadrant scatter model graph. Li J et al. [21] employed the IPA-KANO model to quantify the needs and perceptions of the elderly while investigating the key factors that influence elderly-friendly design at Chengdu East Railway Station. Ren and Cha [22] combined the KANO model with quality function deployment and fuzzy axiomatic design to manage uncertainties in user evaluations, proposing a user satisfaction framework that addresses a critical gap in the design of smart products for the elderly.

2.1.2. Analytic Hierarchy Process

The Analytic Hierarchy Process, proposed by Professor Saaty, an American operations researcher, in the 1970s, serves as a classic tool for decision-making analysis [23]. The fundamental process of the Analytic Hierarchy Process involves constructing an AHP model to systematically organize user requirements. By establishing a judgment matrix and calculating the weights of indicators, qualitative requirements are transformed into quantifiable analysis results [24]. The steps for calculation are as follows:
Construct the judgment matrix. Experts compare each evaluation index pairwise based on the scale and construct the n × n order judgment matrix A, as shown in Equation (1).
1 a 12 a 1 n 1 a 12 1 a 2 n 1 a 1 n 1 a 2 n 1
where aij represents the comparison result between the ith and jth factors.
Calculate the weight vector. Normalize each column and calculate the average value of each row as the weight, as shown in Equations (2) and (3).
a ij = a ij i = 1 n a ij
w i = 1 n j = 1 n a ij
Calculate the maximum characteristic root (λmax), as shown in Equation (4).
λ max = Aw i n w i
The consistency test (CR) of the results is shown in Equations (5) and (6).
CI = λ max n n 1
CR = CI RI
where RI is the random consistency index.
The Analytic Hierarchy Process enables designers to objectively and comprehensively evaluate the relative importance of various user demands, thereby providing a scientific basis for decision-making and improving the rationality and effectiveness of their choices. Xue and Zeng [25] identified the cognitive factors influencing the use of smart kitchen products by the elderly, ranked the significance and weight of these factors through Analytic Hierarchy Process, and assessed them using the Technique for Order of Preference by Similarity to Ideal Solution. This process ultimately led to the design of a smart kitchen tailored to the needs of elderly users. Miao Y et al. [26] extracted and summarized user behavior demands associated with the joint use of gamified furniture by parents and children. They employed AHP and the entropy weight method to determine the weights of these user behavior demands and established a fuzzy comprehensive evaluation model. Xie X et al. [27] introduced an evaluation method for the green design of kindergarten furniture, utilizing Analytic Hierarchy Process and Gray-scale Correlation Analysis, thus offering a practical reference for designers of kindergarten furniture.

2.1.3. Quality Function Deployment

The Quality Function Deployment, initially proposed by Japanese scholar Akao, focuses on user needs in design methodology [28]. The core mechanism of Quality Function Deployment involves translating abstract user requirements into specific product functions or design elements by constructing a House of Quality [29]. This approach guarantees a high level of alignment with user expectations throughout the product development phase, leading to enhanced development efficiency [30].
Based on the calculation results of user requirement weights in the Analytic Hierarchy Process and the mapping table of user requirements to design elements, a House of Quality for public fitness facilities is established. The correlation scoring results between user requirements and design elements are summarized in the House of Quality. In the internal relationship of the correlation matrix, positive correlation is represented by “⚪”, a negative correlation by “×”, and no correlation by a blank. In the correlation matrix between user requirements and design elements, the weight of the element with strong correlation is 9 points, represented by “◎”. The weight with a medium correlation is 3 points, denoted by “⚪”; The weight with weak correlation is 1 point, represented by “△”. Blank space indicates no correlation between the two, and the weight is 0 points [31,32]. The operation process is as follows:
Level   Rise   Rate = Target   Quality User   Demand   Competitive   Analysis × 100 %
Absolute   Weight = Weight × Level   Rise   Rate × Design   Focus
Relative   Weight = Absolute   Weight Absolute   Weight × 100 %
Weighted   Degree = Relationship   Value   Matrix   Score × Relative   Weight
This theory offers precise and systematic approaches to product design by mapping requirements and design elements cohesively. Yu C et al. [33] developed a research framework linking user demands, behaviors, and design elements using the AHP-AEIOU-QFD model. They identified user demands and essential design aspects for aging pneumatic massage pads, laying crucial groundwork for product development. Wang and Zhao [34] integrated the AHP-QFD-PUGH model into the design process for growth-oriented children’s beds and utilized the FBS model as a supplementary analytical tool to mitigate subjective influences in product design. Li Y et al. [35] translated user requirements into design specifications using the Quality Function Deployment, established the House of Quality, and assessed the significance of each design requirement through user evaluations. This approach identified key requirements essential for scheme design.

2.1.4. Theory of Outdoor Fitness Parks

The theory of outdoor fitness parks is a comprehensive theoretical system that focuses on the planning, facility configuration, and user experience of dedicated outdoor fitness spaces in urban environments [36]. It centers on the characteristics of outdoor open spaces and integrates multiple disciplines, including urban public space planning, universal fitness facility design and outdoor ergonomics [37]. It should be made clear that the core principles of outdoor fitness parks are inclusiveness, scene adaptability, all-age accessibility and ecological harmony [10,38].
The theory of outdoor fitness parks is supported by well-established practical examples in the design of such facilities both domestically and internationally. The first case is the Citizen Intelligence and Fitness Park located in Songnan Park, Baoshan District, Shanghai. This park exemplifies community-based outdoor fitness parks in Shanghai by leveraging the spatial dimensions of community parks to establish a fitness area suitable for all age groups. The facility configuration addresses the low-intensity fitness requirements of the elderly while also catering to the playful fitness interests of children. It features flexible fitness equipment for seniors, including Tai Chi kneading and pushing discs, as well as upper limb stretching machines. For children, the park includes engaging facilities such as climbing frames and interactive sensor fitness posts. Additionally, basic service amenities, such as resting areas, drinking water stations, and nighttime lighting, are provided to accommodate the daily outdoor fitness needs of community residents. This design aligns well with the principles of inclusiveness and scene adaptability in the theory of outdoor fitness parks. However, the interactivity and intergenerational synergy of this facility are lacking. Although the elderly and children’s fitness areas coexist spatially, there is a notable absence of collaborative fitness equipment that promotes functional interaction. This results in mere spatial coexistence rather than behavioral synergy, thereby failing to adequately address the fitness needs associated with intergenerational integration.
The second case is the KOMPAN public fitness facility in Denmark. As a benchmark brand in international outdoor fitness facility design, its fitness facilities located in urban parks such as Copenhagen and Aarhus in Denmark adopt a modular and adjustable design concept. The facilities can meet the fitness needs of different age groups, including children, teenagers, and the elderly. At the same time, the layout of the facilities is deeply integrated with the natural landscape of the park, conforming to the core requirements of all-age accessibility and ecological harmony in the theory of outdoor fitness parks. Consequently, KOMPAN has become a classic example of the international application of this theory. However, the shortcomings of the KOMPAN public fitness facilities in Denmark primarily manifest as high learning costs. Although the modular and multifunctional design accommodates all ages, the complexity of functional combinations and adjustment mechanisms increases the learning curve for users. The elderly and children may require additional time to familiarize themselves with the operational logic, and their willingness to engage may diminish due to difficulties in operation.
The theory of outdoor fitness park design emphasizes the creation of a public fitness space that caters to diverse user needs and outdoor environments through effective spatial organization, strategic facility layout, and seamless integration of functions. Its core essence is to realize the coordinated adaptation of people, facilities and space, to provide theoretical guidance for the design, landing and operation of outdoor public fitness facilities, which is an important theoretical basis for combining the design of fitness facilities with outdoor actual use scenarios in this study [39].

2.2. Research Framework

The KANO model can effectively classify user demand attributes, but it only provides qualitative classification results and cannot quantify the priority of different demands [40,41]. The Analytic Hierarchy Process can calculate the weights of user demands through expert judgment, yet it lacks a demand screening mechanism, which may result in the inclusion of unnecessary or irrelevant demands in the weight calculation process, leading to deviations in results [42]. The Quality Function Deployment can transform user demands into design elements, but it cannot filter or classify demands in advance, so it is vulnerable to unreasonable or low-priority demands [43,44,45]. Using any single method independently may limit the accuracy and practicality of design decisions, indicating that reliance on any single method cannot yield a complete and rigorous design logic [17]. Consequently, integrating the KANO model, Analytic Hierarchy Process and Quality Function Deployment can establish a comprehensive design process for public fitness facilities, from obtaining demands through research to functional development [40].
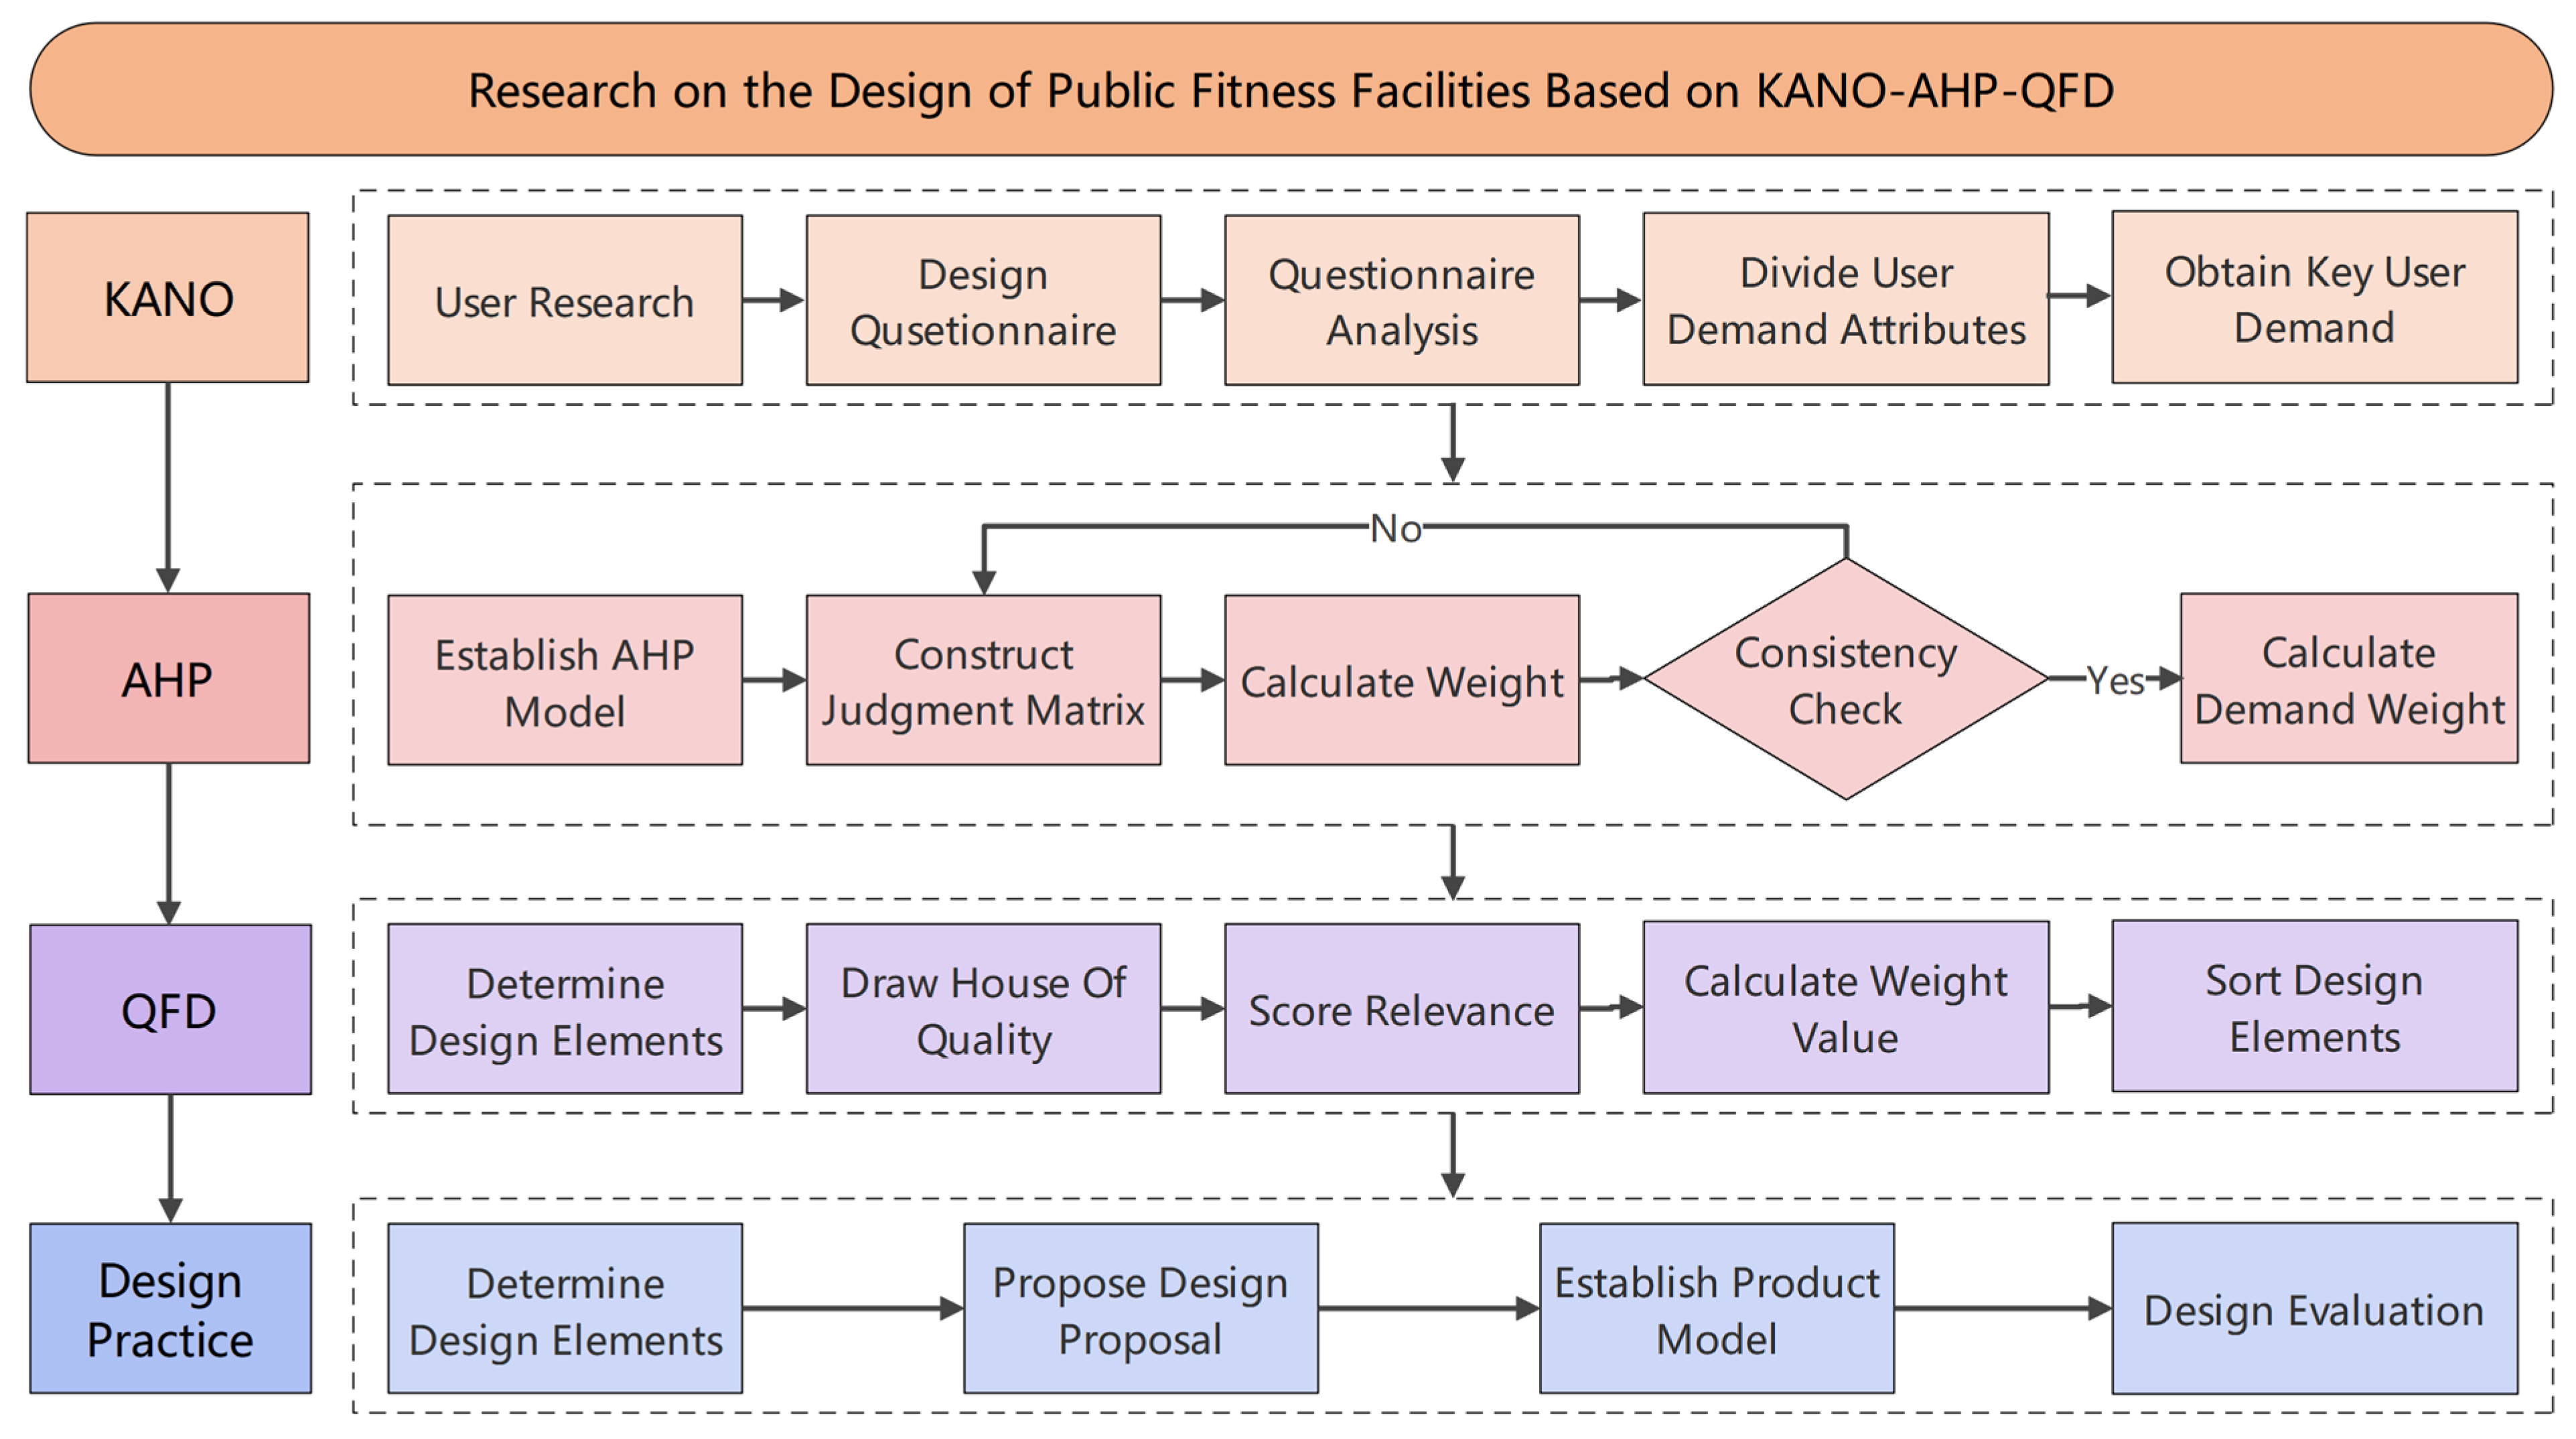
Notably, no Chinese scholar has yet examined the design of public fitness facilities using this integrated approach. Therefore, based on the current situation and shortcomings of existing research, this study adopts the KANO-AHP-QFD integrated method and combines the theory of outdoor fitness parks to develop a design process tailored for intergenerational integrated public fitness facilities. The research process is as follows, as shown in Figure 1.
Step 1—User research: Conduct on-site research and user interviews to deeply analyze the physiological and psychological characteristics of the elderly and children, understand their needs and problems in using public fitness facilities, and consider the initial demands from the perspectives of appearance, function and interaction.
Step 2—Classify user demand attributes: Use the KANO model questionnaire to analyze user demands and categorize them into Must-be demands, One-dimensional demands, Attractive demands, Indifferent demands, and Reverse demands.
Step 3—Establish the Analytic Hierarchy Process model and calculate the weights: Remove Indifferent demands, retain the Must-be demands, One-dimensional demands, and Attractive requirements, build the model based on the Analytic Hierarchy Process, construct the judgment matrix, and calculate the weight after passing the consistency check.
Step 4—Establishing the House of Quality: Based on the Quality Function Deployment, map the retained user demands into design elements, establish the House of Quality, calculate the weighted degree and determine the priorities.
Step 5—Propose a design plan: Focus on design elements with high weighted degree and downplay those with low weighted degree to design a public fitness facility that serves intergenerational integration.

3. Results

3.1. User Research

In the context of intergenerational integration, the core target user groups of current public fitness facilities are the elderly and children. According to the World Health Organization (WHO), the elderly are categorized into three groups based on age: young elderly (60–74 years old), elderly (75–89 years old), and long-lived elderly (90 years old and above) [46]. The Law of the People’s Republic of China on the Protection of the Rights and Interests of the Elderly also clearly sets 60 years old as the starting age for the elderly. Considering that the elderly of advanced age (75 years old and above) have significantly lower usage frequency of public fitness facilities due to physical decline [47,48,49,50,51], this study has determined that the young elderly group aged 60 to 74 is the main elderly service target for the design of public fitness facilities. In China, individuals under the age of 14 are classified as minors, encompassing children in a broad sense [52]. Among them, preschool children aged 1 to 6 are the primary group requiring adult supervision when using public fitness facilities [53]. Further analysis indicates that children under the age of 4 lack the ability to operate fitness facilities independently, while those aged 5 to 9 already have the ability to distinguish small objects, exhibit strong curiosity about the surrounding environment, and engage in basic interactions with fitness facilities. Community data reveals that children aged 4 to 6 are the most prevalent age group utilizing fitness facilities alongside adults [52]. Consequently, preschool children aged 4 to 6 have been identified as the primary target group for children’s services.
In terms of physiological characteristics, there are significant commonalities between the elderly and preschool children: on the one hand, the elderly show a tendency of decline in physical functions with age, and their exercise ability declines significantly in dimensions such as physical fitness, strength, endurance, balance, and reaction speed [35]; on the other hand, preschool children are in a crucial phase of physical development, with immature strength, physical fitness, and cognitive abilities [52]. In addition, both groups exhibit dependent characteristics when participating in sports activities, that is, they need to complete the exercise process with the assistance of others or equipment. Due to the above physiological limitations, compared with users of other age groups, the elderly and children have higher demands for the scientific guidance and usage safety of public fitness facilities. In terms of functional preference, there are differences between the two groups: the core purpose of the elderly in using fitness facilities is to strengthen their bodies and maintain basic physical functions, so they prefer facilities with low physical burden and mild exercise intensity [49,50]; while preschool children, whose physical development is not yet complete, focus more on play experience and sensory exploration in their functional demand for fitness facilities [52].
From the viewpoint of psychological characteristics, the elderly and children show obvious complementarity. First, the elderly’s extensive life and social experiences can help children quickly understand the world and learn basic social rules. Simultaneously, through their interactions with children, the elderly can partially realize their social value and mitigate the psychological emptiness associated with role loss. Second, the vitality, curiosity and initiative shown by children can effectively alleviate the negative emotions such as anxiety, depression, loneliness and fear of the elderly due to the decline of physical function and social participation. This dynamic can enhance the enthusiasm of the elderly to participate in social activities [49]. Moreover, public fitness facilities should consider visual and tactile elements like material selection, color coordination, and pattern design that cater to the physiological and psychological preferences of both the elderly and children [39]. For instance, the elderly often require high-contrast colors, while children are drawn to engaging patterns.
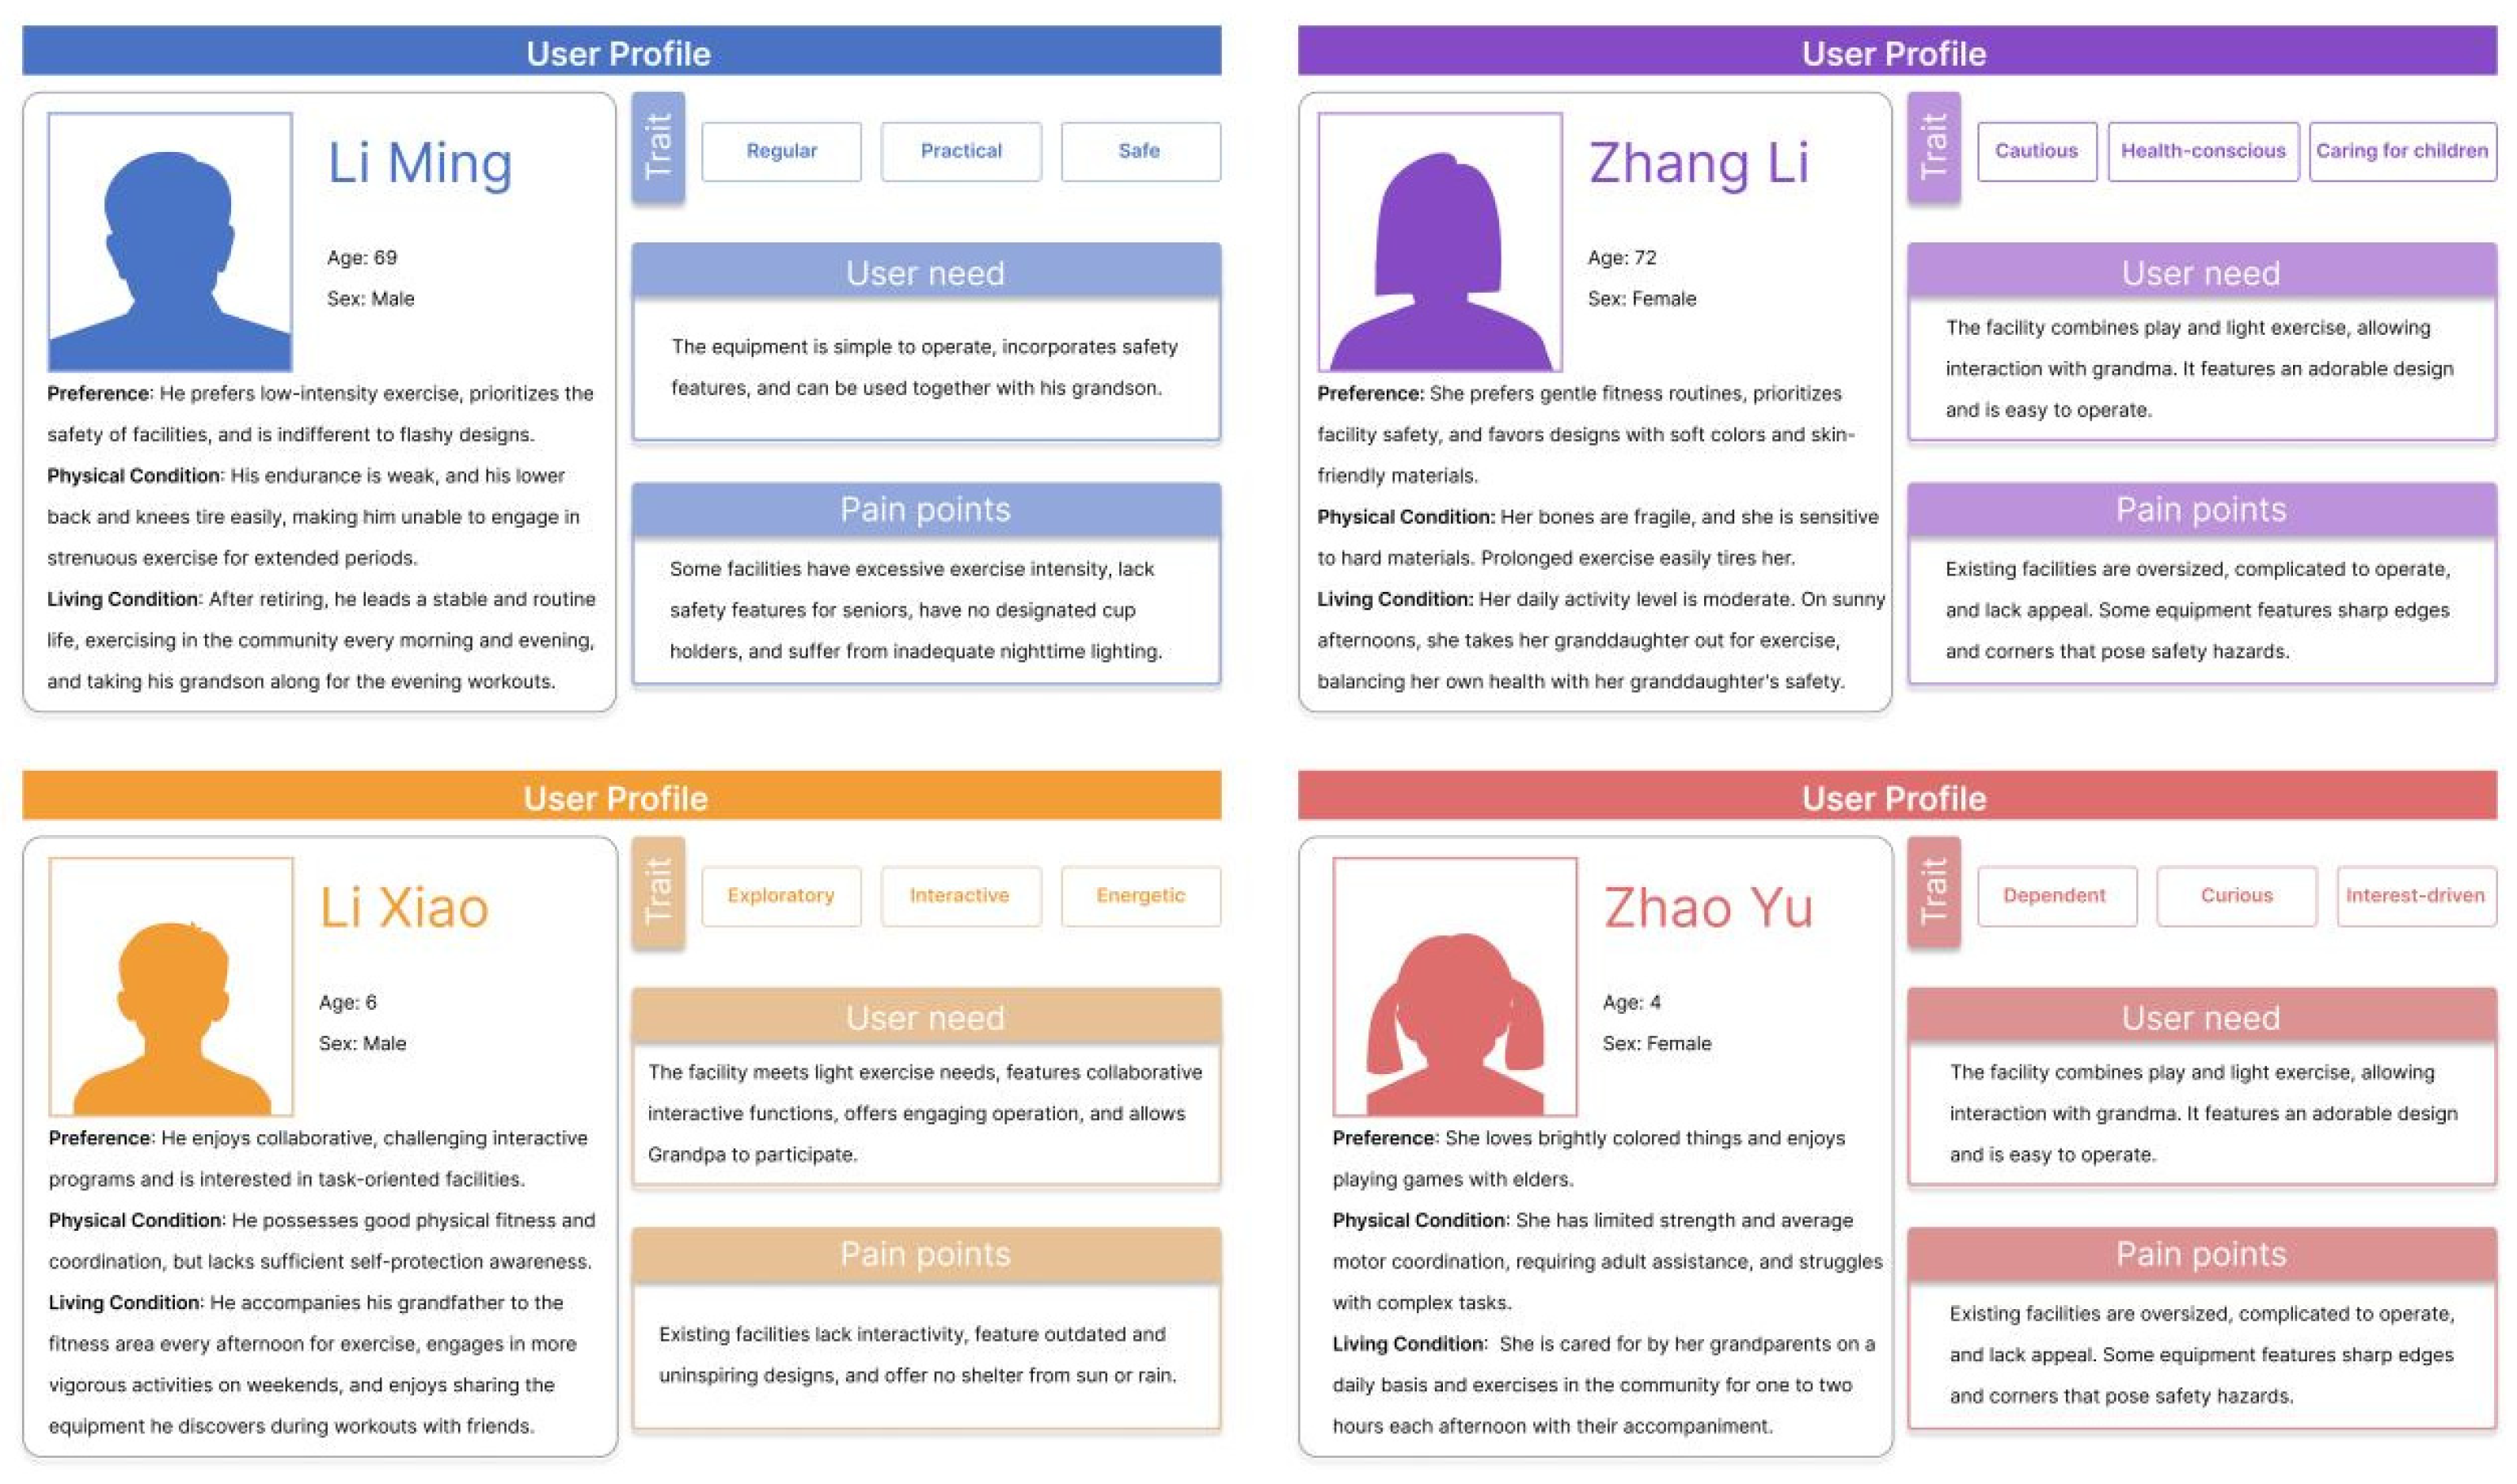
Therefore, this study develops four representative user profiles derived from thorough on-site observations and user interviews, alongside an analysis of the physiological and psychological traits of public fitness facility users, as illustrated in Figure 2. Subsequently, it refines the initial set of 20 user requirements, as shown in Table 2.

3.2. Classification of User Requirements Based on KANO Model

Based on the analysis of user characteristics in the previous text and the initial refinement of 20 initial user requirements, the KANO model is further adopted to classify the attributes of user requirements. To conduct the KANO evaluation for the system, a standardized KANO questionnaire was designed for these 20 initial requirements (Table 3).
The study focused on two groups: elderly individuals aged 60 to 74 and children aged 4 to 6 who are regular users of public fitness facilities in various settings such as residential communities, urban parks, and community activity centers. Given that the elderly may experience declines in vision and operational skills, and that children aged 4 to 6 typically lack the ability to read, write, and respond to questions independently, this survey employed a face-to-face questionnaire method supplemented by oral expression to facilitate responses. A total of 103 KANO questionnaires were distributed and all 103 were retrieved, resulting in a questionnaire recovery rate and validity rate of 100%.
To ensure the credibility of the 103 KANO questionnaires recovered, Cronbach’s α coefficient test was conducted using the SPSSAU 24.0 (developed by QingSi Technology, Beijing, China). The results show that the reliability coefficient of this questionnaire is 0.914, which is much higher than the acceptable level of 0.7. This indicates that the questionnaire has strong internal consistency reliability, and the measured results are relatively reliable and stable. Consequently, these questionnaires can be employed for further research and attribute classification based on user needs, as illustrated in Table 4.
As shown in Table 4, among the 20 user demands, there are 3 Must-be demands (M), 6 One-dimensional demands (O), 4 Attractive demands (A) and 7 Indifferent demands (I). Indifferent demands such as cultural connotations, fitness guidance, information transmission, adjustable intensity, scene simulation, fun games and voice prompts do not significantly impact user satisfaction. Therefore, these demands can be filtered out first. Must-be demands including comfortable materials, safe and sturdy structure and simple operation are crucial. Their non-fulfillment markedly decreases overall user satisfaction. Attractive appearance, harmonious color matching, a sense of fashion, adjustable size, simple screen interface and collaborative completion are classified as One-dimensional demands, that is, users’ expectations rather than mandatory demands. The more comprehensive the consideration of such demands is, the higher the user satisfaction will be. Conversely, it will cause dissatisfaction among users. Attractive requirements such as safety emergency devices, water cup placement areas, night lighting, and sunshades (rain shelters) significantly enhance user satisfaction when met. In conclusion, during the development of public fitness facilities, it is necessary to ensure that Must-be demands are met, while also striving to satisfy One-dimensional demands and giving priority to Attractive demands to enhance user satisfaction.

3.3. Calculation of User Requirements Weights Based on AHP

After classifying the user demands of public fitness facilities through the KANO model, 7 indifferent demands were eliminated and 13 key user demands were retained, including Must-be demands, One-dimensional demands, and Attractive demands. However, the KANO model does not provide a quantitative assessment of the weight of each requirement, thereby failing to clarify their relative significance. In order to accurately determine the weights of each requirement in the subsequent design concept, the 13 key user demands are introduced into the Analytic Hierarchy Process to handle the issue of user demand weights.
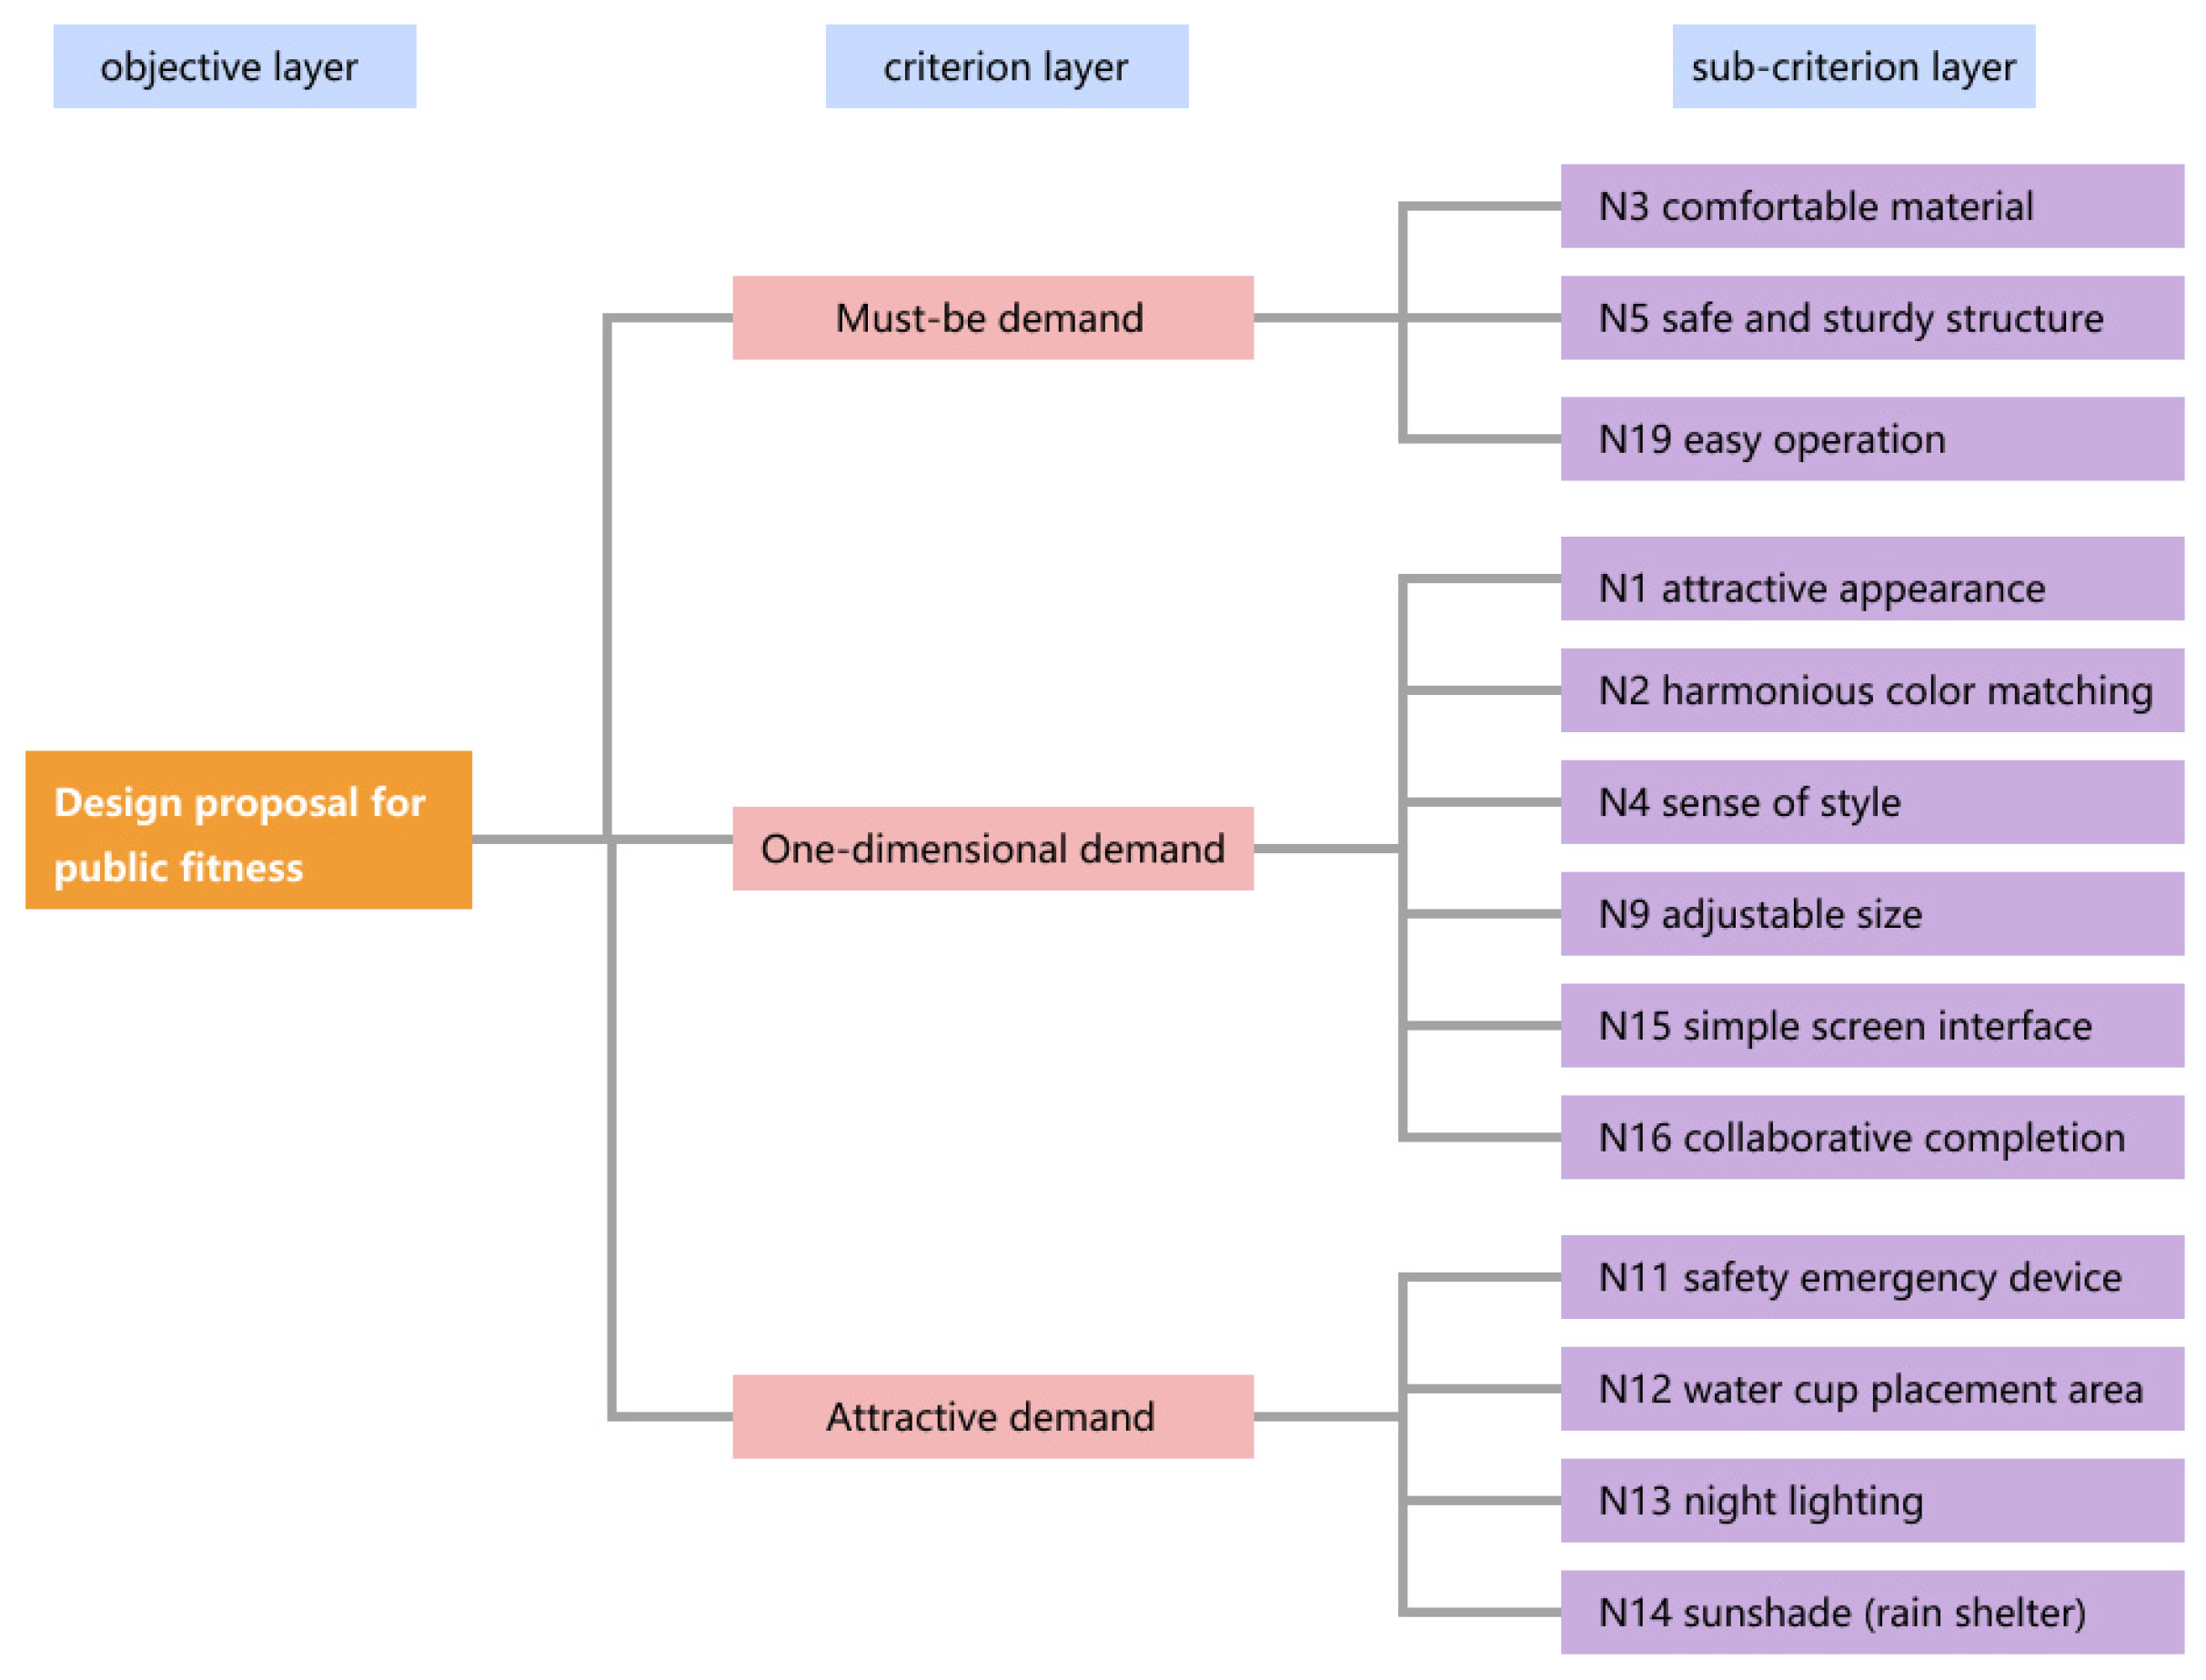
Firstly, Analytic Hierarchy Process model was established based on the KANO attribute and the concept of Analytic Hierarchy Process, as shown in Figure 3. The model comprises three layers: the objective layer, the criterion layer, and the sub-criterion layer. The objective layer is the design plan for public fitness facilities. The criterion layer includes demand attributes categorized by the KANO model, specifically Must-be demand, One-dimensional demand, and Attractive demand. The sub-criterion layer delineates user requirements corresponding to the demand attributes, totaling 13 items: attractive appearance (N1), harmonious color matching (N2), comfortable material (N3), sense of style (N4), safe and sturdy structure (N5), adjustable size (N9), safety emergency device (N11), water cup placement area (N12), night lighting (N13), sunshade (rain shelter) (N14), simple screen interface (N15), collaborative completion (N16), and simple operation (N19).
Secondly, a judgment matrix was constructed based on the Analytic Hierarchy Process (AHP) model, and experts in relevant fields and typical user groups were invited to participate in the questionnaire survey. A total of 15 respondents were invited for this survey, covering different groups such as the elderly in the community, children, managers of community public fitness facilities, and designers of public fitness facilities. The 1–9 scale method (Table 5) was used to compare and score each demand pairwise [54]. This method is mature in the calculation of demand weights for similar public products and can effectively quantify the relative importance among various indicators. Based on this, a judgment matrix was constructed to accurately calculate the weights of various demands for public fitness facilities. The calculation results are shown in Table 6 and Table 7.
Finally, to ensure the scientific validity of the results, it is essential to conduct consistency tests. The consistency test is considered successful when CR ≤ 0.1 [23]. Conversely, if CR > 0.1, the test fails. Upon computation, the CR of the criterion layer is 0.037, and the CR of the sub-criterion layers are 0.082, 0.081 and 0.084, all of which are less than 0.1. This successfully passes the consistency test and confirms the reliability of the results.

3.4. Conversion of User Requirements Based on QFD

Following the Analytic Hierarchy Process, this study employs the Quality Function Deployment to establish the relationship matrix between user requirements and design elements. This approach facilitates the calculation of the weighted degree of each design element, the determination of their priorities, and ultimately leads to the identification of the final design elements. Design elements play a crucial role in constructing House of Quality for fitness facilities [35]. Therefore, prior to implementing Quality Function Deployment, it is essential to translate the user requirements of public fitness facilities into corresponding design elements, which are then classified and summarized. Ultimately, a total of 10 design elements for public fitness facilities are identified, as presented in Table 8.
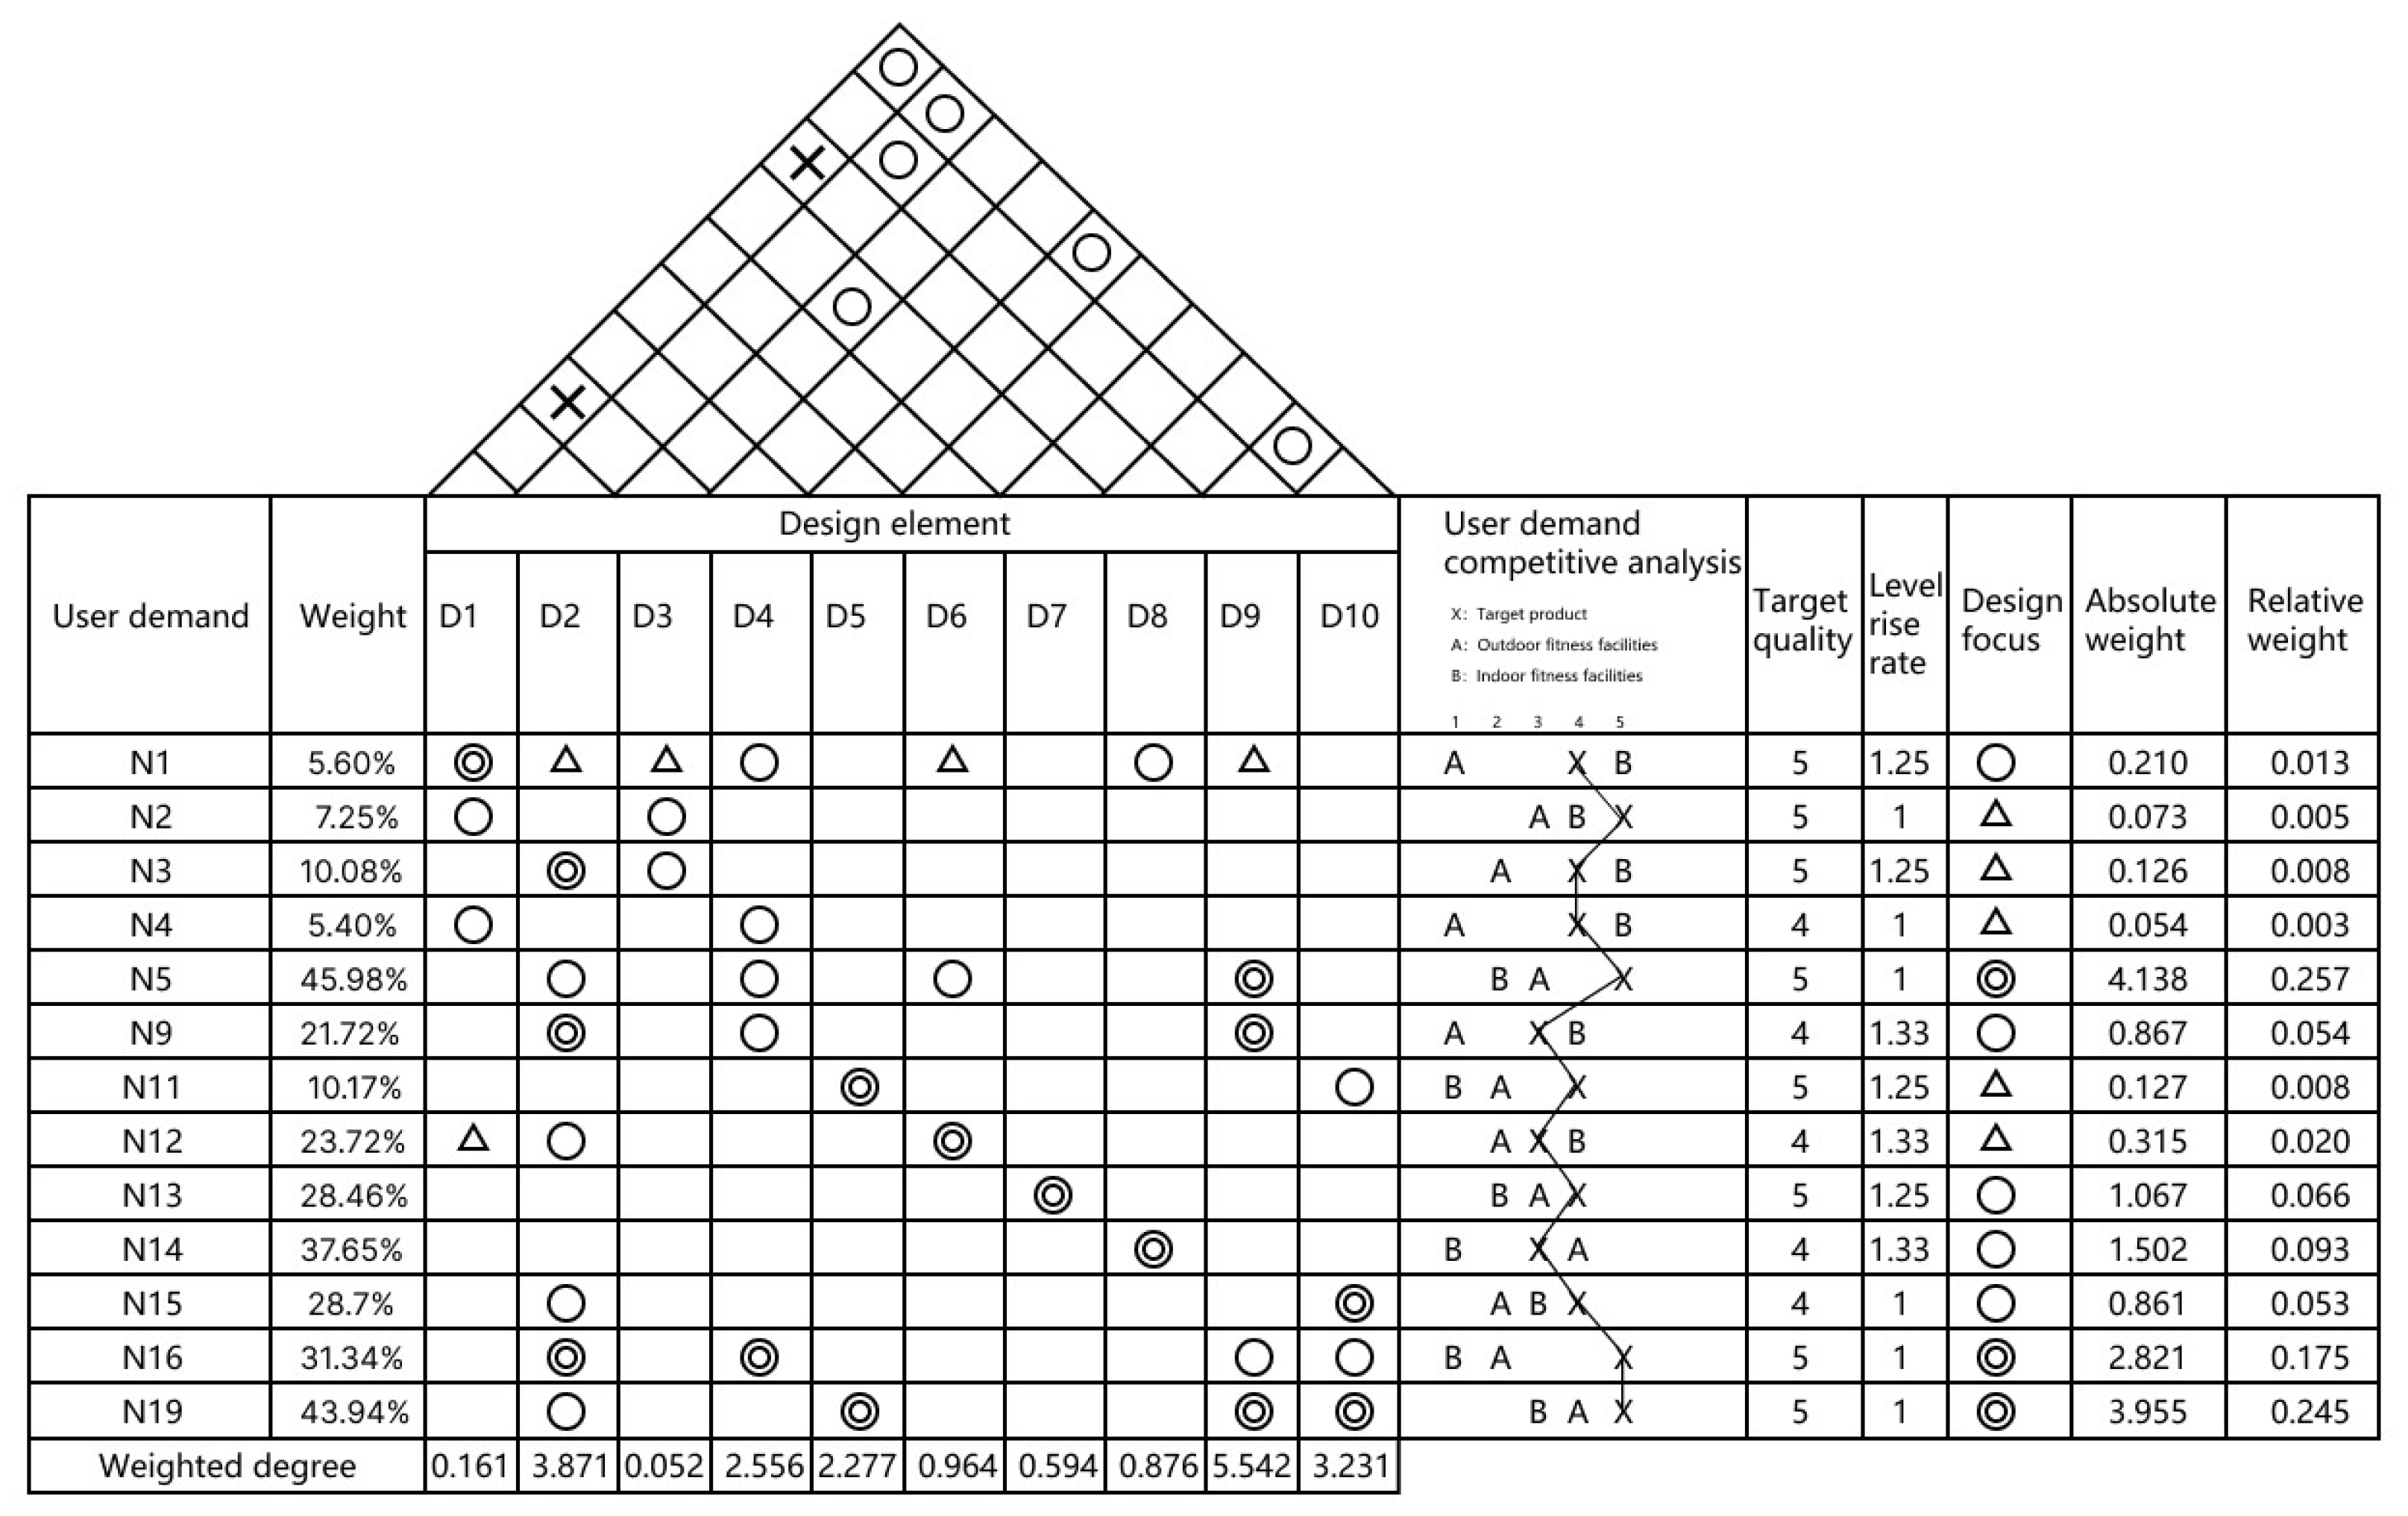
The House of Quality for public fitness facilities is illustrated in Figure 4. The design element correlation matrix functions as the roof, while the design elements themselves represent the ceiling. User demands and the corresponding weights calculated in the Analytic Hierarchy Process are positioned on the left wall, while user demand competition analysis, target quality, level rise rate, absolute weight, and relative weight are positioned on the right wall. The correlation between user demands and design elements is represented as the room content, with the weighted degree serving as the basement. The relevance between user demands and design elements is scored, and the results are compiled into the quality room.
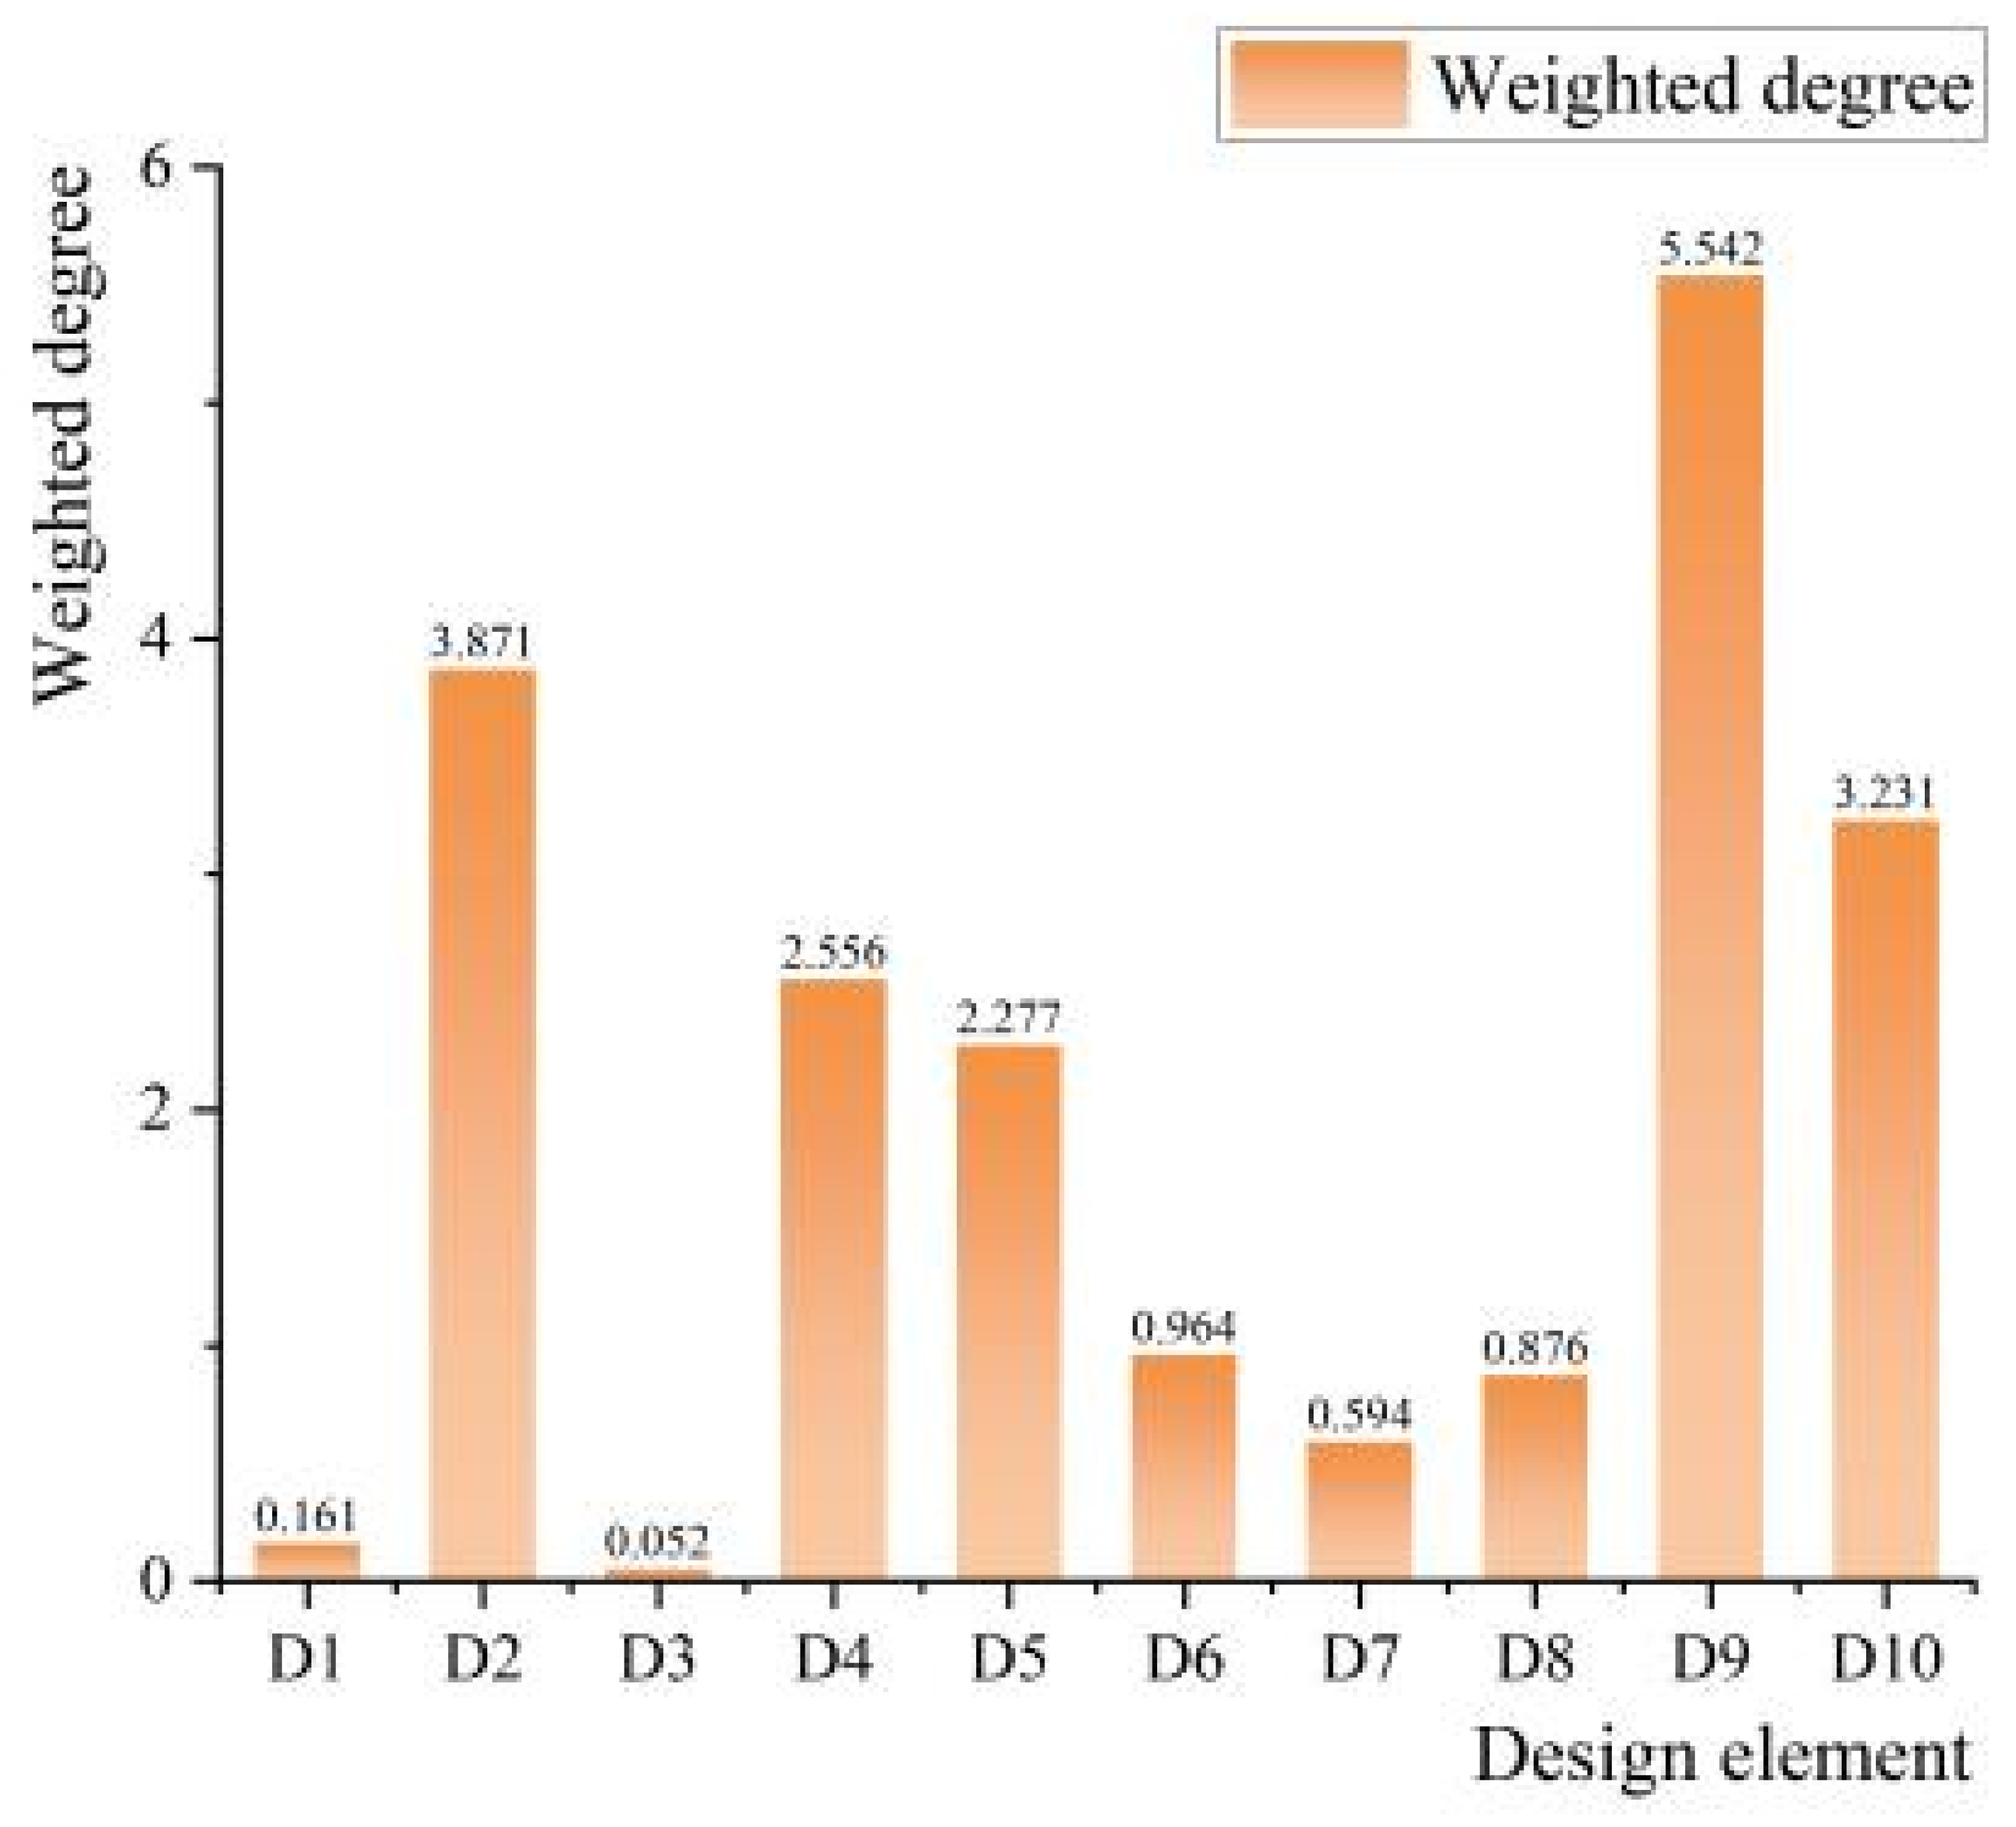
In this study, the design elements are sorted according to the calculation results, as shown in Figure 5. In the design plan of public fitness facilities, elements with high weight values are prioritized. The findings suggest prioritizing retractable structures for ergonomic dimensions and simplified buttons. Additionally, the sense of volume should be considered, and alarm devices and shelves should be added. Subsequently, after addressing the aforementioned elements, installation of sunshades (rain shelters), establishment of lighting devices, and utilization of the combination of various materials in a simple and elegant style are recommended. This framework serves as the basis for the design practice of public fitness facilities.

3.5. Design Proposal for Public Fitness Facilities

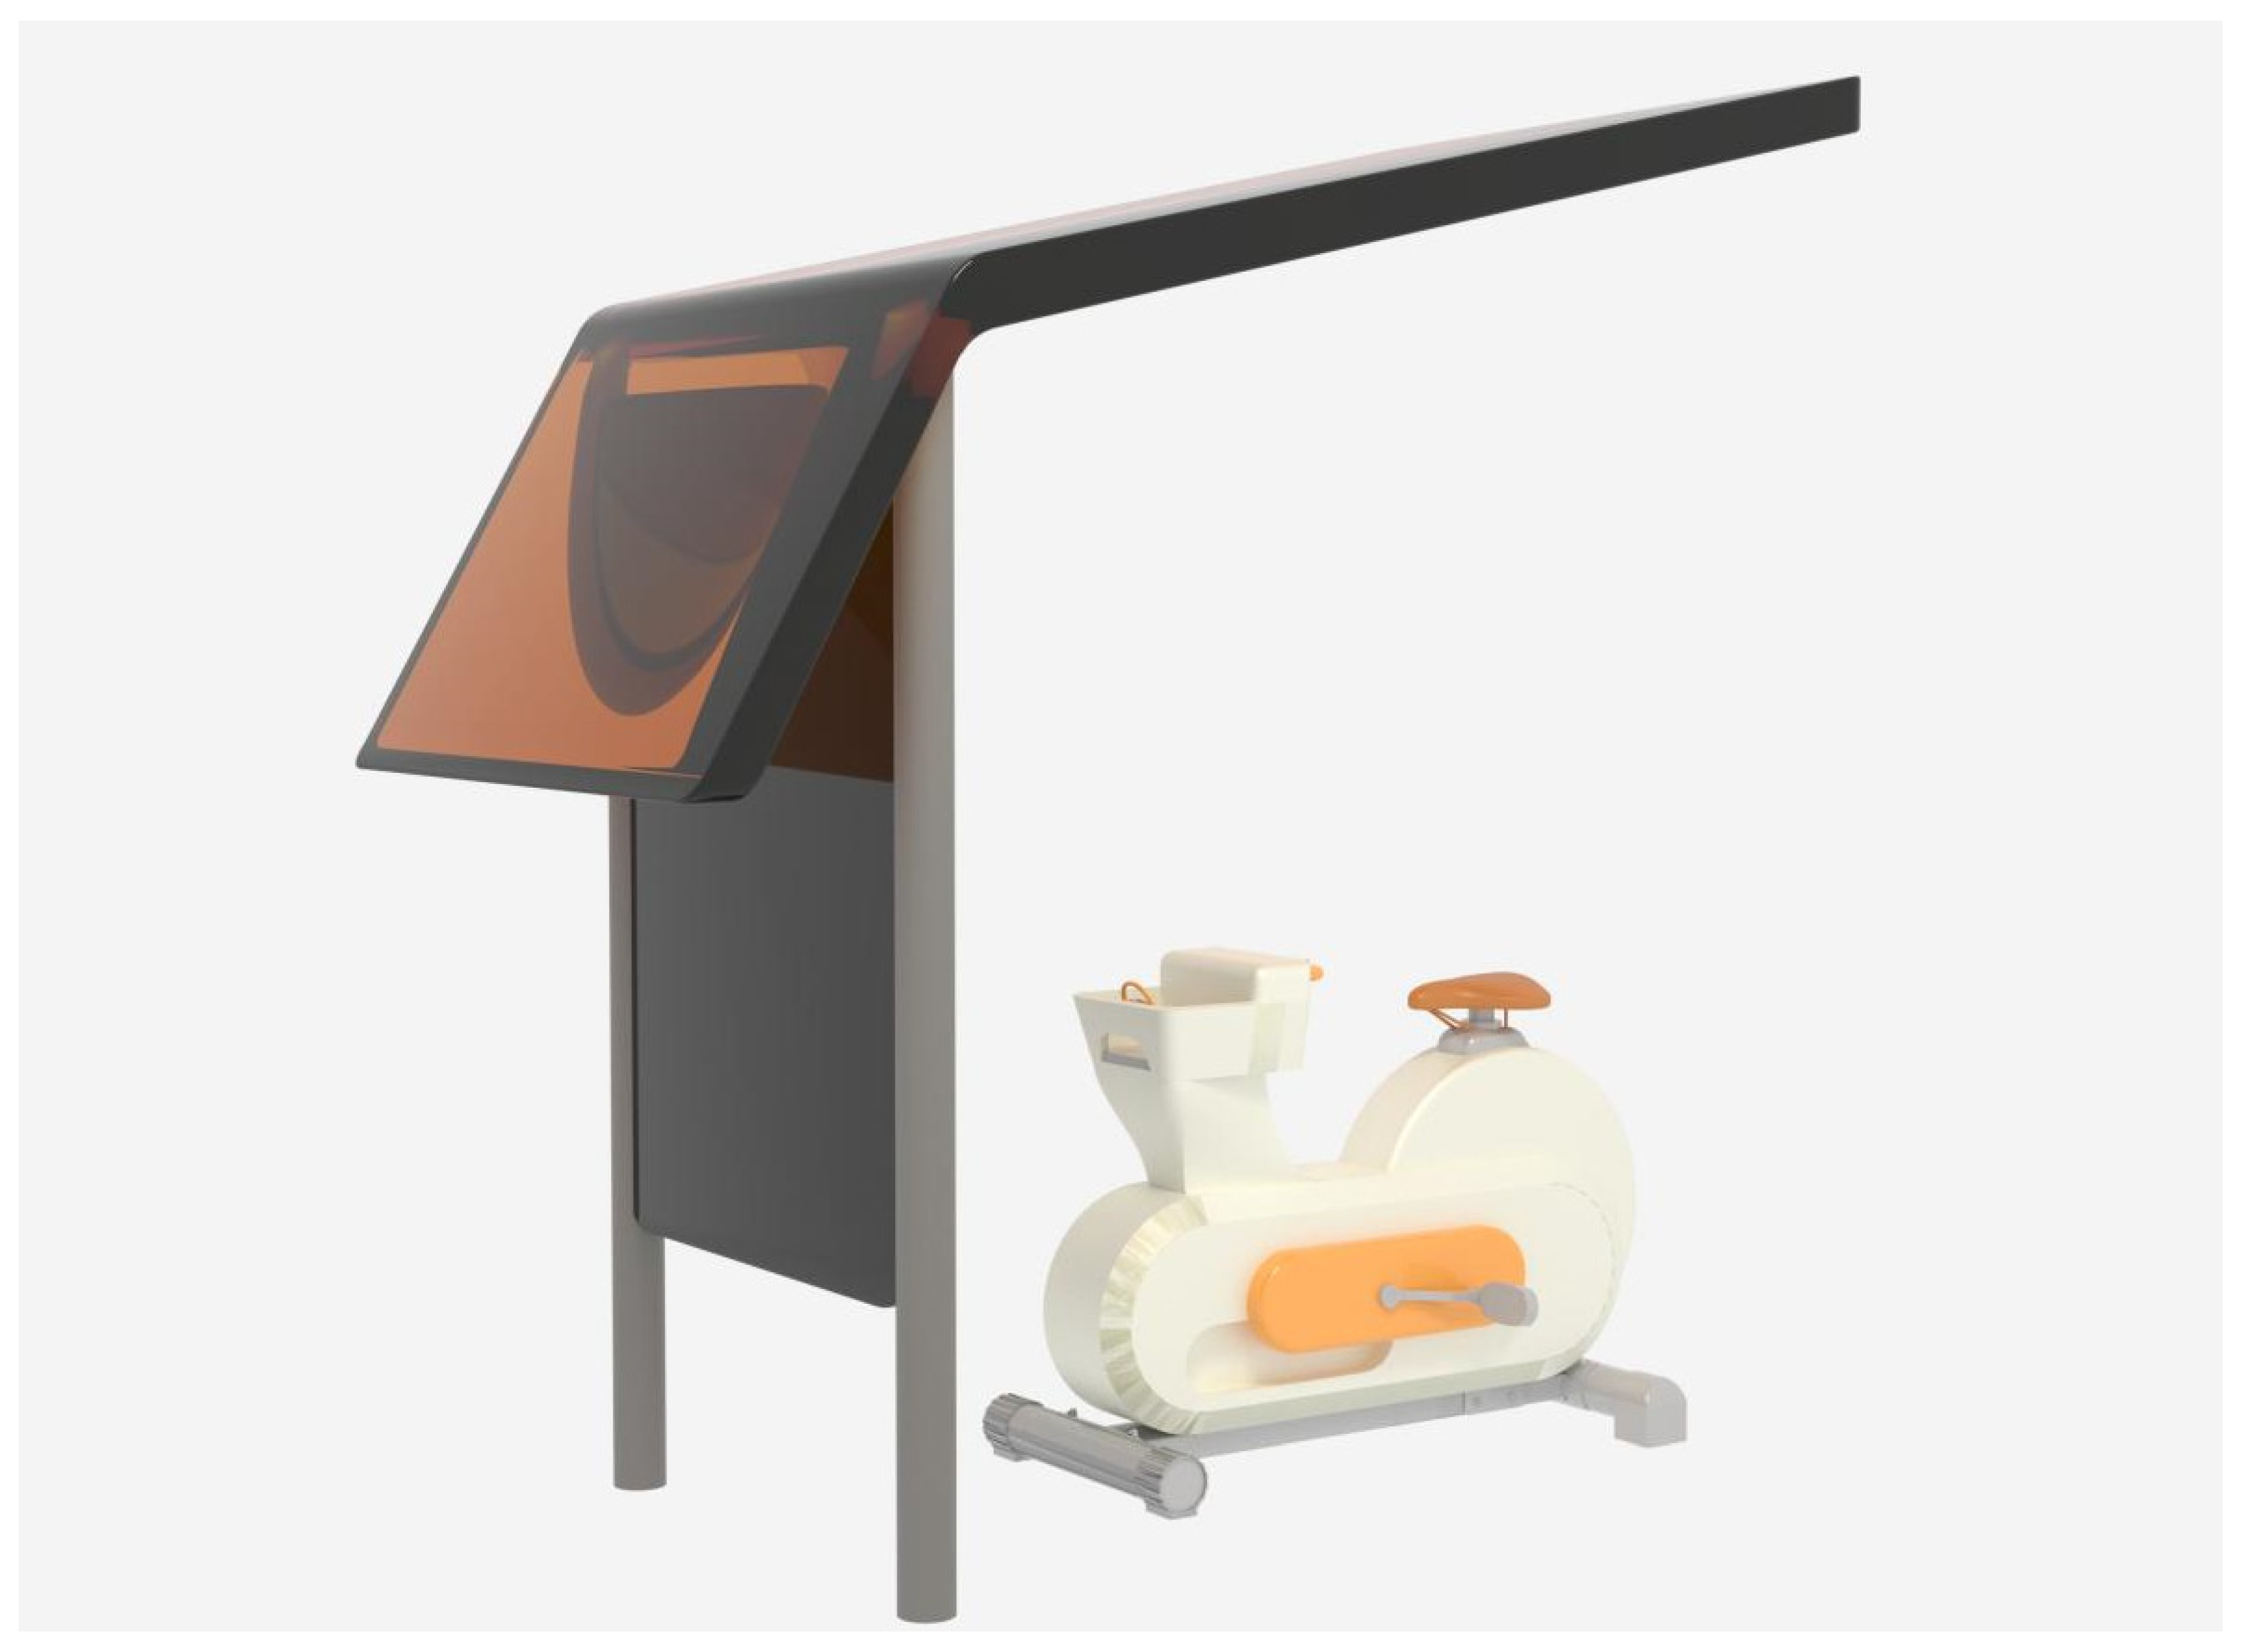
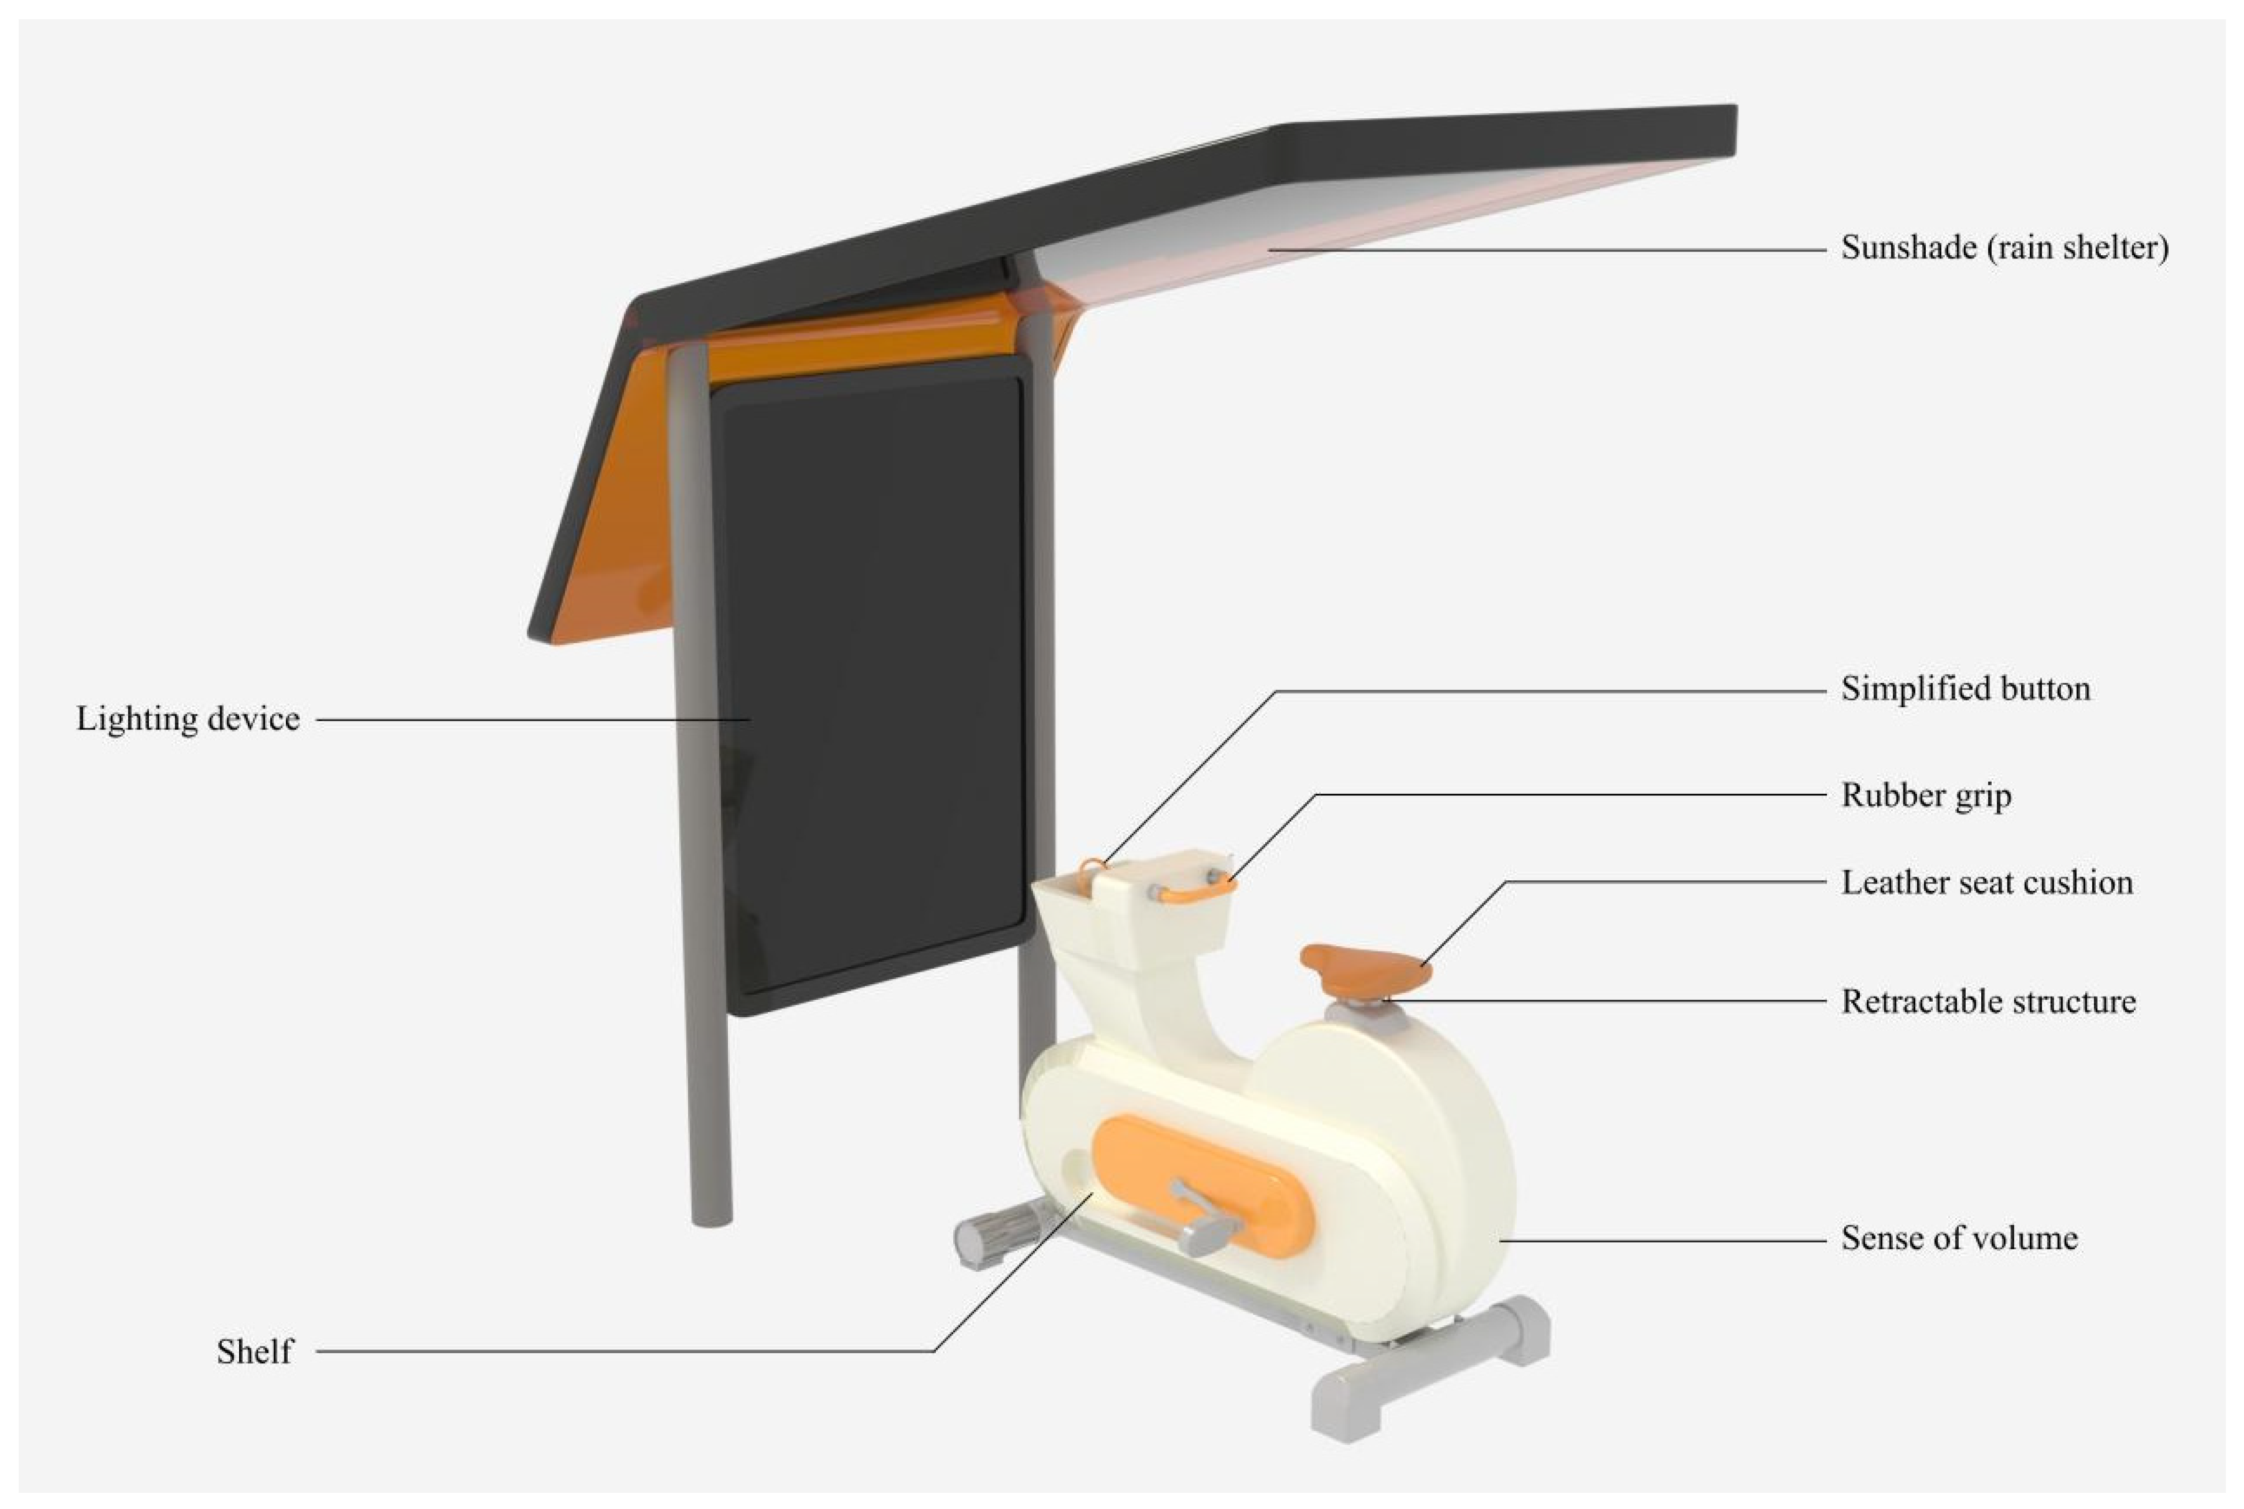
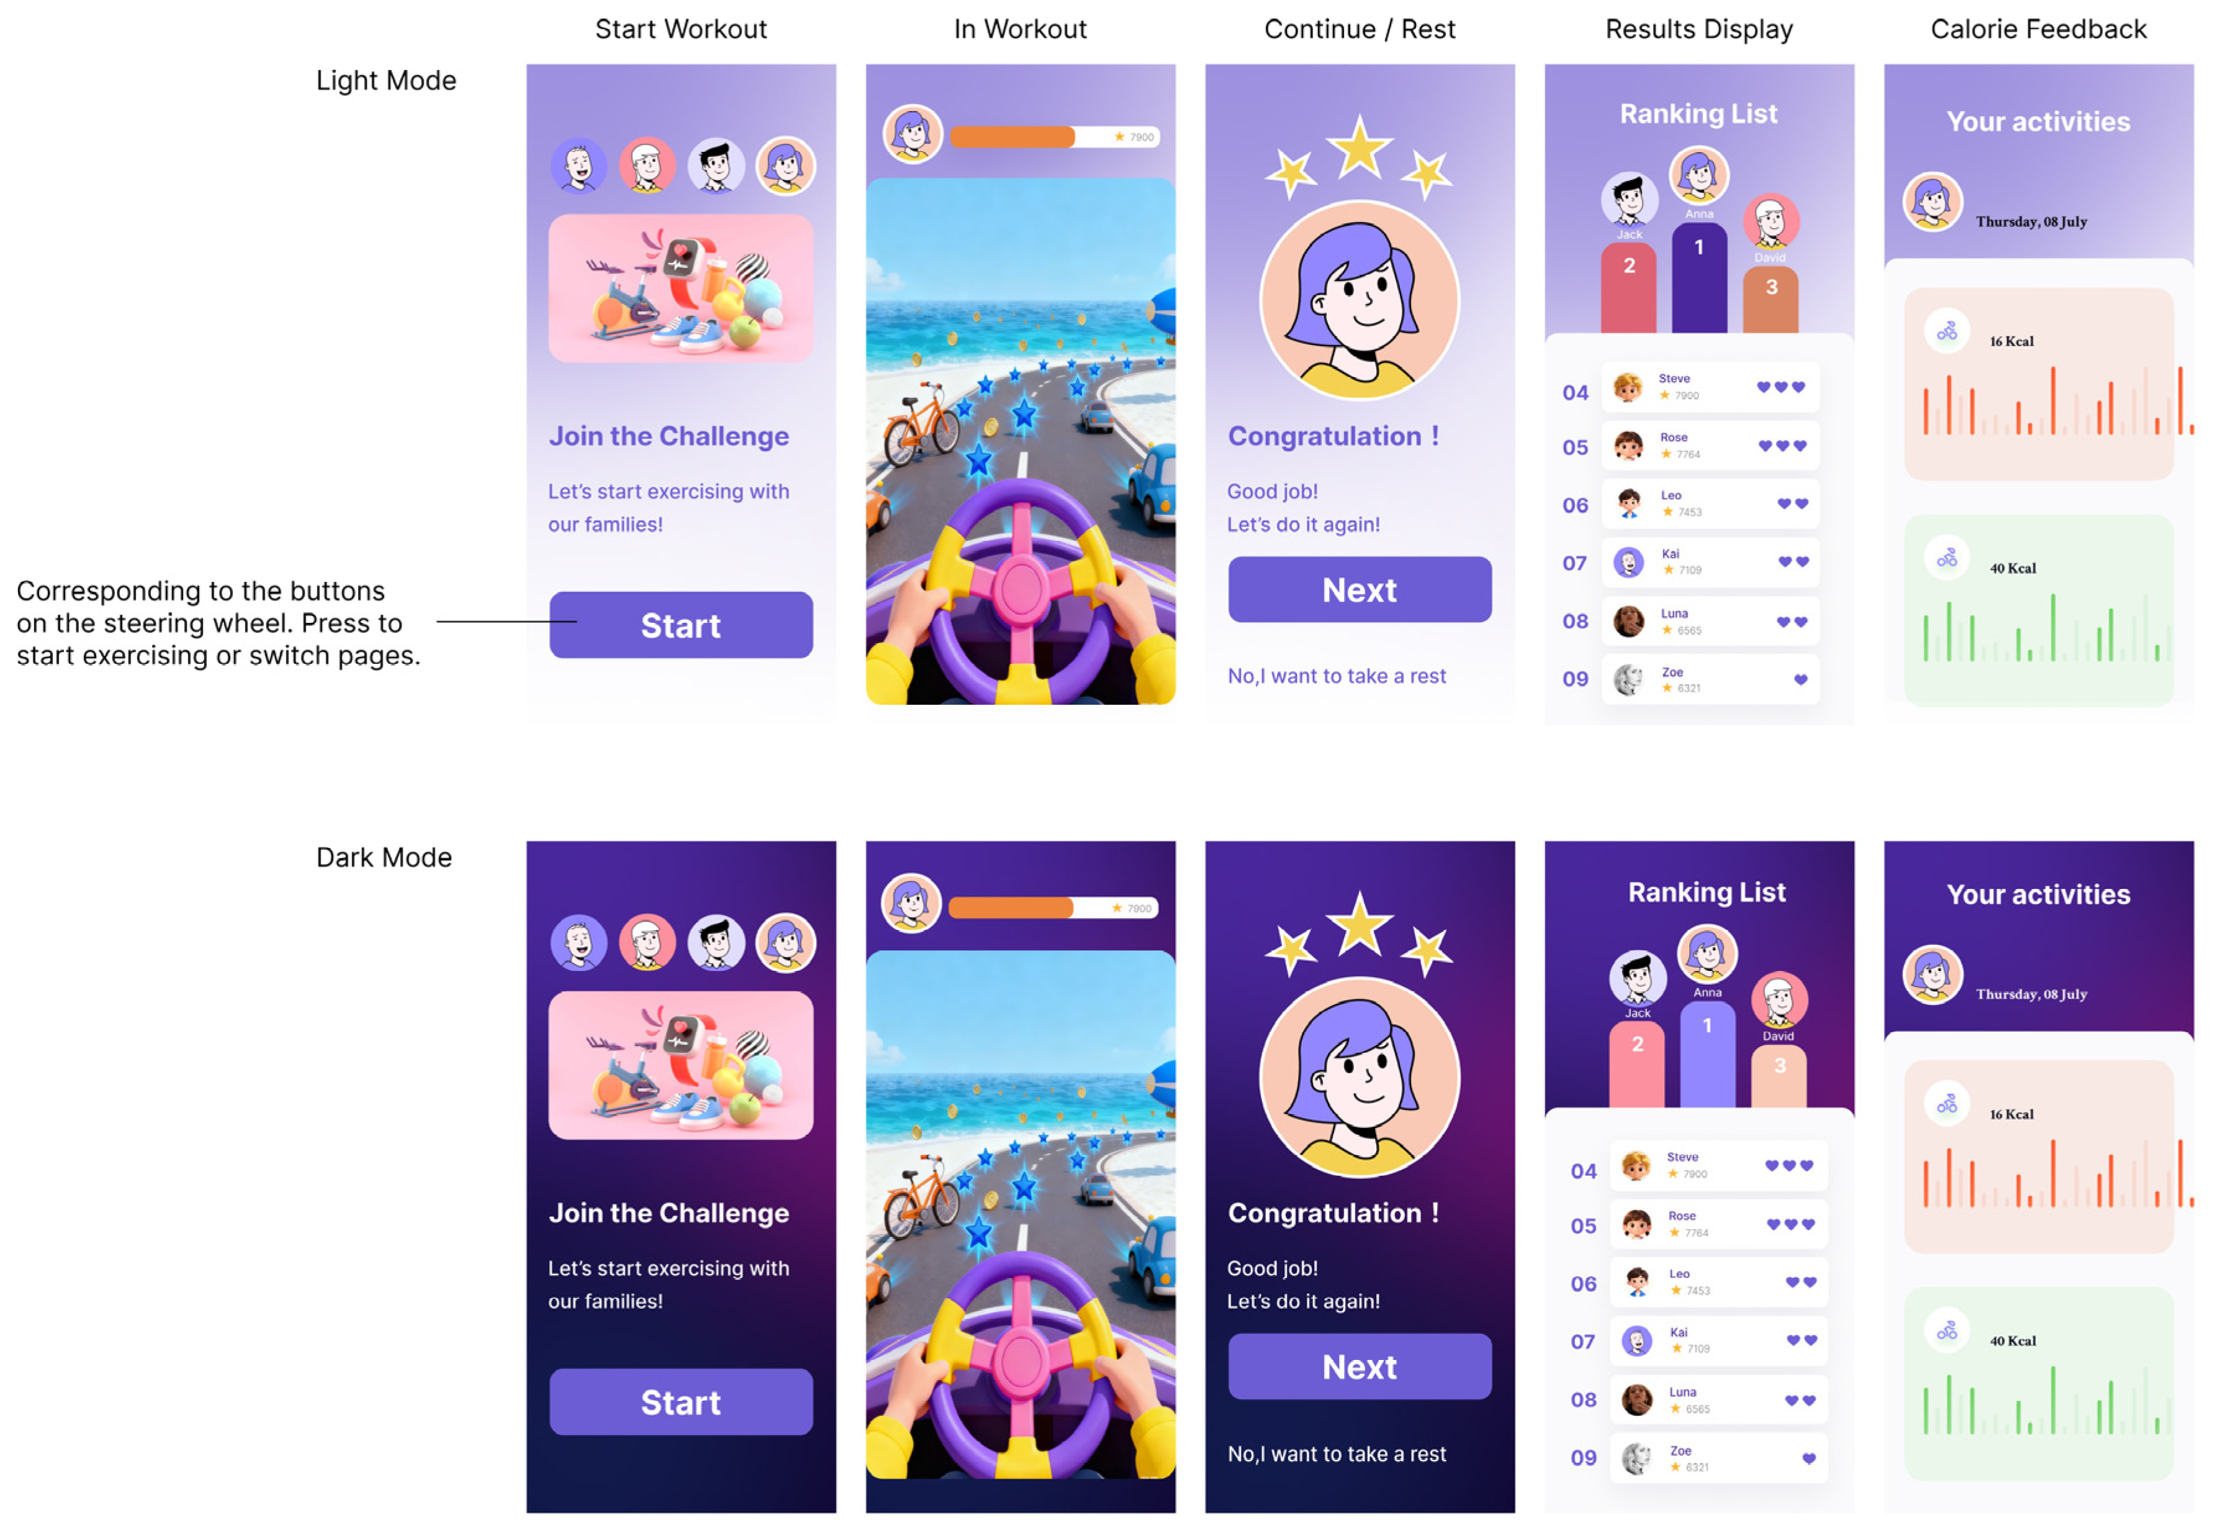
The design solution of this study, informed by the results of the design element sequencing diagram, focuses on the appearance, functionality, and interaction of public fitness facilities tailored to user needs. This approach aims to foster opportunities for interaction and communication while addressing the fitness requirements of both the elderly and children, thereby promoting intergenerational integration. The final product rendering is illustrated in Figure 6, the design elements are presented in Figure 7, and the screen interface is depicted in Figure 8.
  • Key size design: Size of public fitness facilities is based on China’s national standards for adult and children body sizes. The height of adult cushions and grip heights for 61–70-year-olds is determined using data from GB/T 10000-2023 [55] (Table 9). Children’s dimensions are based on GB/T 26158-2010 [56] (Table 10) for 4–6-year-olds, including seat width, height, depth, and steering wheel height. Ergonomic principles guide the selection of product sizes based on human body percentiles, with adjustments for clothing thickness, shoe height, and user comfort considerations in the design process.
  • Screen interface design: To enhance the immersive fitness experience for the elderly and children while optimizing interaction convenience, public fitness facilities are equipped with an intelligent interactive screen at the front. Children can initiate page switching and start fitness operations by pressing the steering wheel button integrated into the equipment. During the design process, we conducted comprehensive research on the use habits and cognitive characteristics of intelligent products for the elderly and children, and adopted the innovative and improved program of enlarging keys and streamlining functions, which effectively improves the information transfer efficiency between intelligent devices and users while lowering the threshold of operation, reducing the burden of use for the two groups of people, and ensuring that users of different age groups can easily access intelligent fitness services.
  • Functional configuration design: Based on the physiological characteristics of the elderly and children and the requirements of outdoor fitness environments, the public fitness facilities are optimized for functional configuration. The facility is equipped with an alarm device that enables rapid responses to emergencies during fitness activities, thereby improving user safety. Additionally, storage space is provided underneath for water cups and other personal belongings, improving usability. Furthermore, taking into account the uncertainty of the outdoor weather, sunshade and rain shelters are incorporated to prevent glare and rain interference during fitness activities. This enhancement not only increases user comfort but also effectively protects the facility from weather-related damage, thereby extending its service life.
  • Appearance Design: Prioritizing the safety of public fitness facilities, a larger volume design is implemented to enhance structural stability and reliability. Various material combinations are utilized to enhance user comfort, such as rubber-coated steel tubes for hand-contact parts to ensure a secure, non-slip grip. The main structure is made of low-carbon steel with high structural strength and advanced surface treatment processes are adopted to enhance the sustainability of the facilities. Additionally, to cater to the individualistic and fashionable preferences of the elderly and children, a minimalist style with sleek curved designs is adopted, eliminating unnecessary embellishments and delivering a visually appealing aesthetic that resonates with both demographics.

4. Discussion

4.1. Design Evaluation

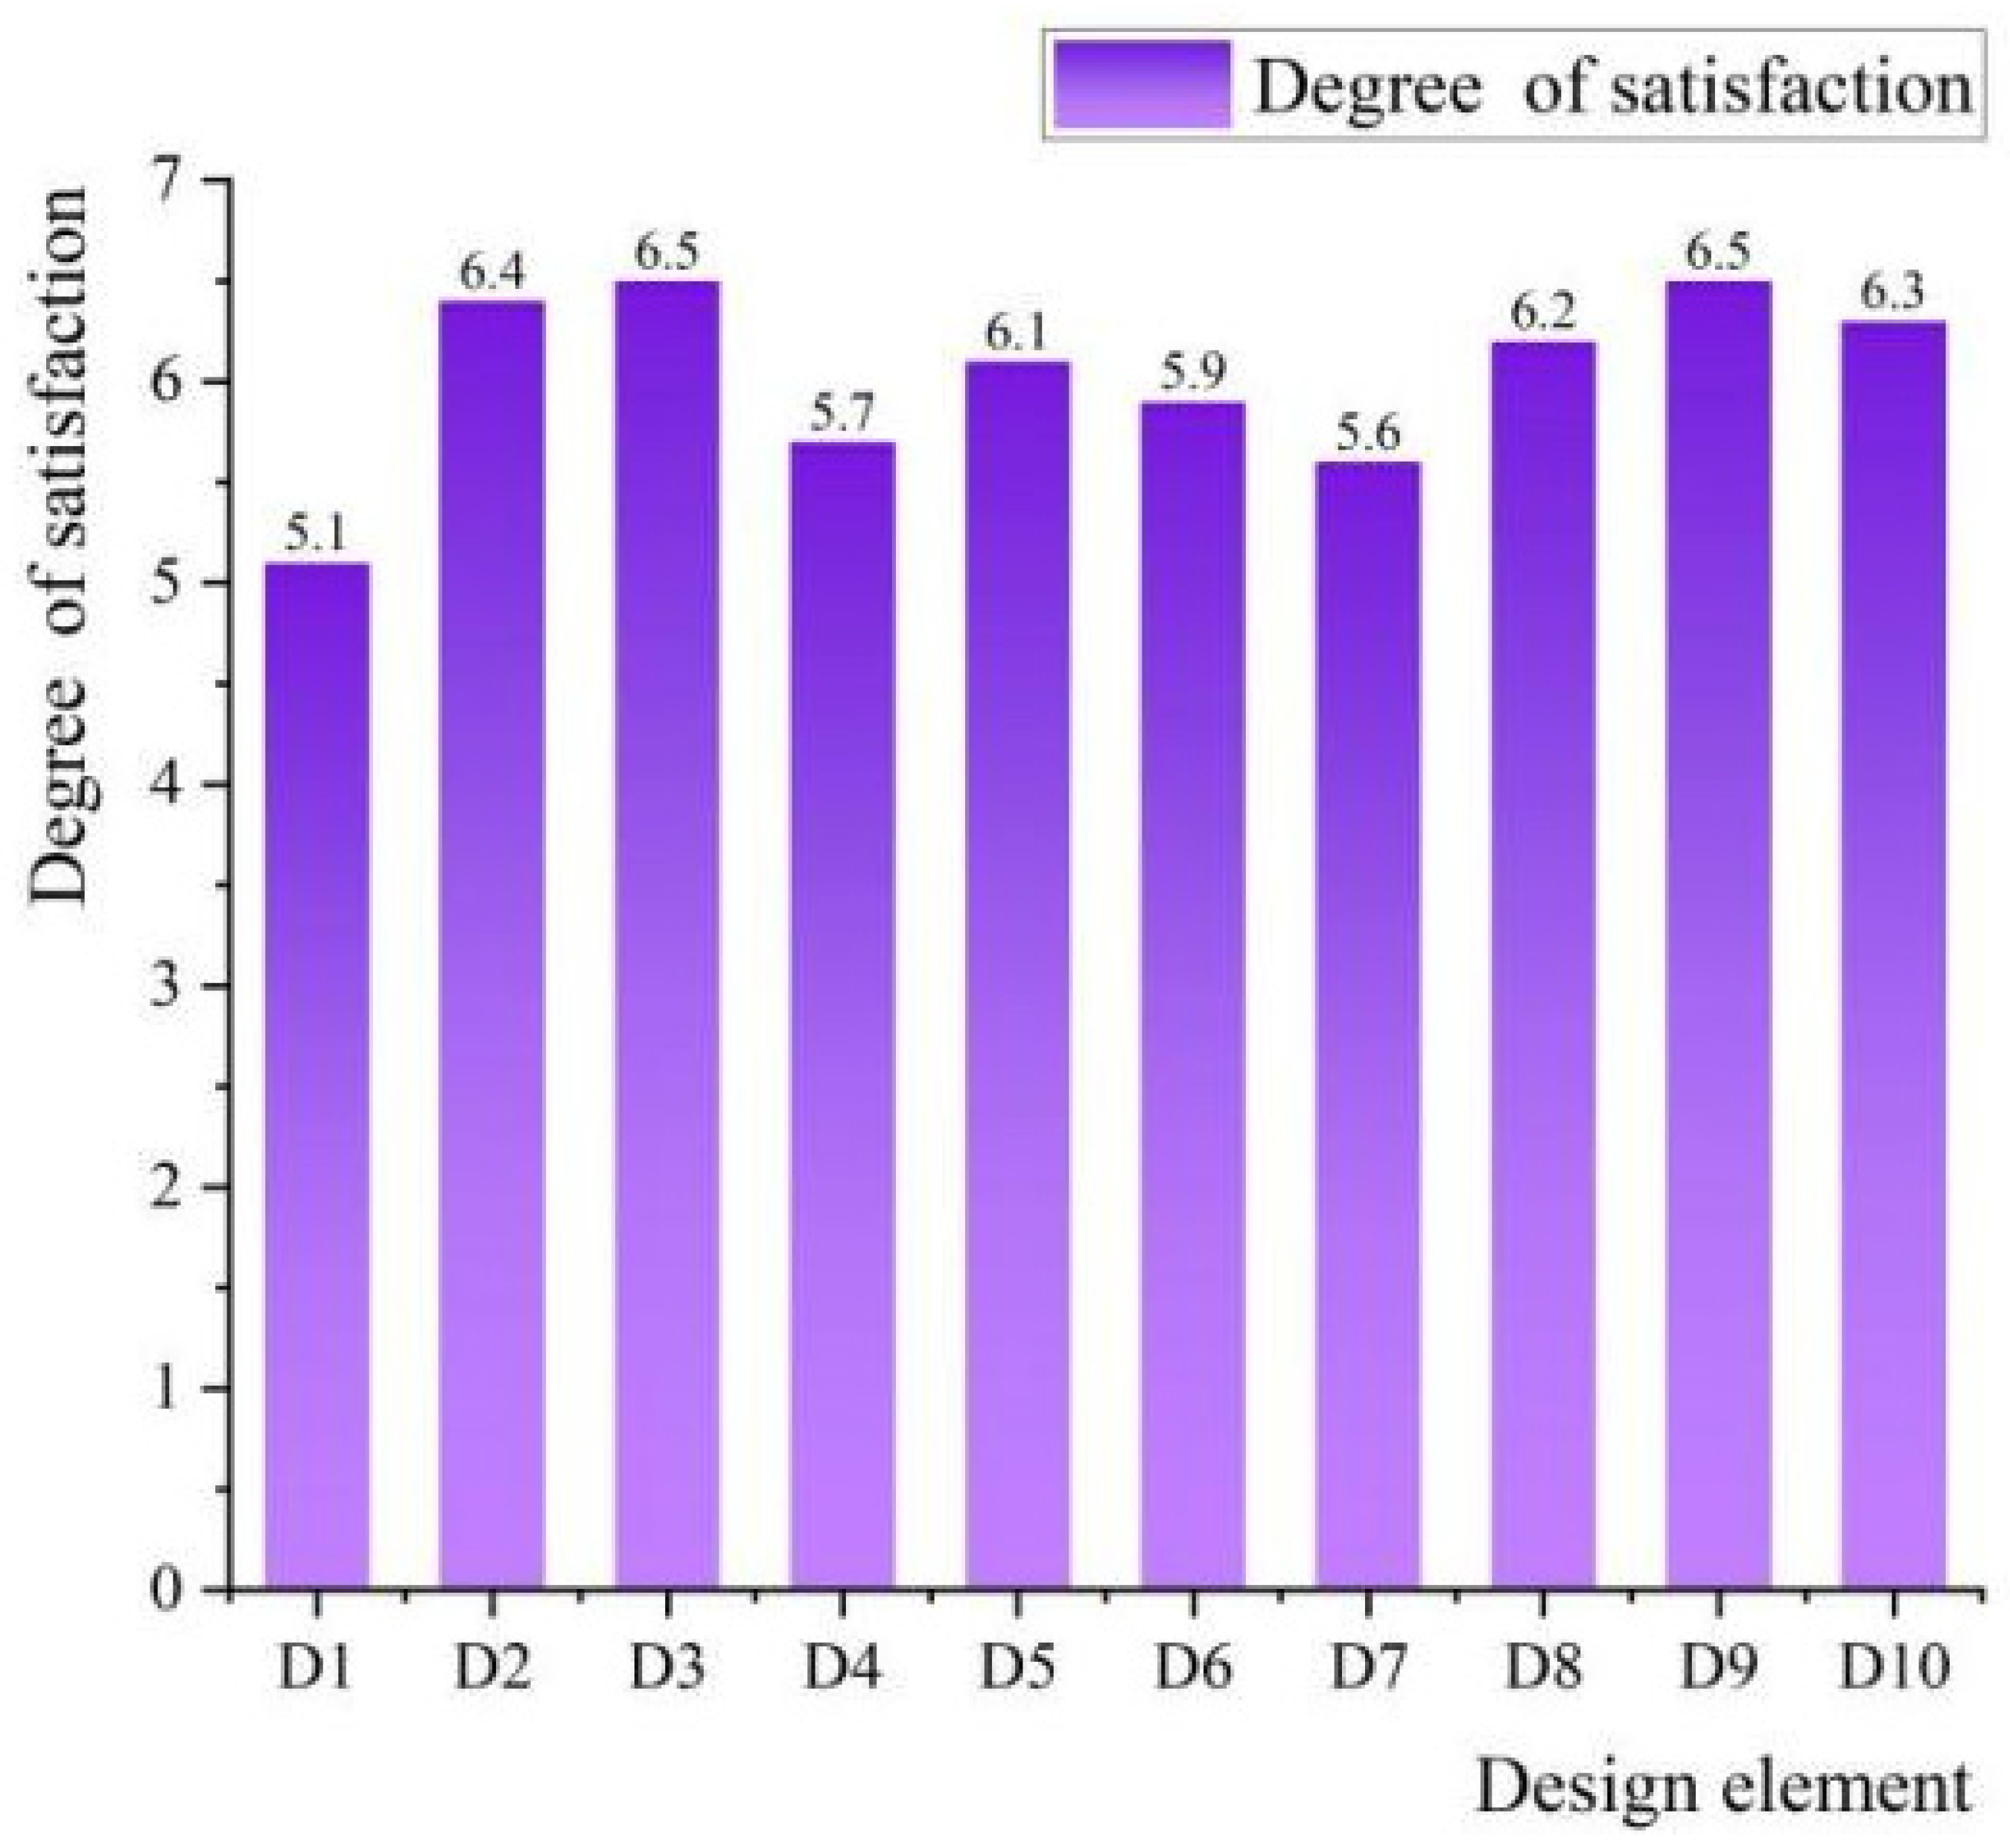
To assess the user satisfaction of the public fitness facility plan, the elderly and children who participated in a prior survey were invited to evaluate the design once more. This evaluation included 10 elderly participants and 10 children. A 7-point scale questionnaire was utilized to score the design plan, and the results were subjected to statistical analysis. The horizontal axis of the analysis represents design elements, and the vertical axis represents satisfaction levels. The scoring criteria include 1, 3, 5, and 7 points, where higher scores indicate greater user satisfaction with the public fitness facility design. The data shows that the scores of all design indicators exceed 5 points, indicating that the rationality and feasibility of the conceptual design plan for this public fitness facility have been initially verified. The evaluation results are presented in Figure 9. Given that this is currently only a conceptual design plan, precise user experience evaluations cannot be obtained at this stage. Future research will involve the physical implementation of the design and inviting users to interact with the facility to collect usage evaluations.

4.2. Analysis of Key Design Elements

The results from the Analytic Hierarchy Process and the Quality Function Deployment indicate that the retractable structure, ergonomic design, and simplified buttons rank among the top three priority design elements. This finding aligns closely with the core needs of the target users. The telescopic structure is specifically implemented under the elderly seat cushion, with its high-priority design logic reflecting the collaborative aspects of intergenerational health. This feature allows elderly users to adjust the height of the seat cushion to accommodate their sitting posture. Ergonomic design directly addresses the physical limitations faced by both groups. By integrating sitting posture data from elderly individuals aged 61 to 70 with body size standards for children aged 4 to 6, the dimensions of critical components are optimized. This approach not only accommodates the characteristics of the elderly, such as reduced joint function and balance ability, but also meets the usage needs of children with incomplete physical development. The simplified key design, which considers the declining eyesight of the elderly and the limited cognitive abilities of children, effectively reduces the operational threshold.

4.3. Comparative Advantages over Similar Product Design

Current public fitness facilities generally adhere to the core principles of outdoor fitness park, including inclusiveness, all-age accessibility, and ecological harmony. However, significant design shortcomings remain in addressing the intergenerational integration needs of both the elderly and children. This issue is exemplified by typical cases such as the Citizen Intelligence and Fitness Park in Songnan Park, Baoshan District, Shanghai, and the KOMPAN public fitness facility in Denmark. In contrast, the public fitness facility designed in this study, on the basis of absorbing the design advantages of typical cases of outdoor fitness parks, has made targeted optimizations for their shortcomings. Through innovative design, the facility has established distinct comparative advantages in three key areas: intergenerational synergy, easy operation, and scene adaptability.
Firstly, this study incorporates a telescopic structure that conforms to ergonomic principles, making up for the shortcomings of similar facilities represented by the Citizen Intelligence and Fitness Park in Songnan Park, Shanghai, which only achieve spatial coexistence and lack behavioral coordination. The elderly area is adapted to the sitting posture data of people aged 61 to 70 through the telescopic mechanism under the cushions. The children’s area is fixed and designed according to the size standards of minors aged 4 to 6. This design enables grandparents and grandchildren to exercise together on the same facility, effectively meeting the intergenerational integration needs that current public fitness facilities have overlooked. Secondly, the easy operational design addresses the issue of high learning costs associated with the modular and multifunctional design of Danish KOMPAN facilities. The design implemented in this study incorporates interactive screens and simplified buttons, tailored to the visual and cognitive characteristics of both the elderly and children. This design not only preserves the adjustability of the facilities but also significantly lowers the learning and operational costs. Consequently, it enables both the elderly and children to quickly master the usage methods, thereby better aligning with the operational characteristics of these target user groups. Thirdly, the functional configuration that takes into account both practicality and safety has further optimized the scene adaptability of public fitness facilities on the basis of the basic service configuration of typical cases. The facility designed in this study, on the basis of inheriting the basic scene adaptation design of outdoor fitness parks, adds sunshade (rain shelters). This not only avoids the interference of strong light, rain, and other adverse weather conditions on intergenerational fitness activities, but also protects the main structure of the facility and extends its service life. The above design makes the facility more in line with the actual needs of public fitness. Consequently, their practicality and scene adaptability have markedly increased compared to similar products.

4.4. Method Limitations and Future Directions

This study constructed an integrated framework of KANO-AHP-QFD for the design of intergenerational integrated public fitness facilities, proposed targeted design schemes, and provided a scientific reference for the sustainable development of such facilities. However, due to the limitations in the research scope, experimental conditions, and sample selection, the research methods and design results still have certain shortcomings, and the theoretical connotations and practical applications have not been thoroughly explored. The specific limitations are reflected in three aspects: (1) The scope of the research only covers some communities in Xuzhou City, and the geographical representativeness of the samples is limited, which may lead to the results of the demand analysis failing to adequately reflect the user preferences in different regions. (2) The design verification system is not perfect and lacks long-term empirical evidence. The current design scheme has only completed the preliminary validity verification through a small sample satisfaction survey, and has not yet carried out the production of physical prototypes and actual usage simulations. There is a lack of objective usability test data and behavioral analysis indicators that can reflect the actual usage effect. Meanwhile, the core research objective of this study is to enhance the sustainability of public fitness facilities. However, existing research has not yet conducted empirical studies on the long-term application performance of design schemes, including the durability of facility materials, the rationality of daily maintenance costs, the adaptability for long-term outdoor use, and the recycling potential of components. The sustainability of the design lacks systematic long-term empirical support. (3) The elderly group size reference focuses on 61–70 years old, and although it can cover the main body of the 60–74 year old group, it has not been individually adapted to the physical characteristics of the 71–74 year old group, and there may be a small number of users who have a poor experience of use.
In view of the above limitations, in combination with the research goals of intergenerational well-being improvement and sustainable development, in order to further enhance the theoretical depth and practical application value of the research, the future research direction and specific research design of this study can be carried out from three dimensions: expanding the research scope, building a verification system, and refining the user group.
(1) Expand the research scope, optimize and integrate the universality of the model, and enrich the cross-regional and multi-scenario theoretical connotations of intergenerational fitness facility design. Based on the existing research in Xuzhou, the research scope is expanded to other cities of different scales in China. Incorporate variables such as regional climate differences, regional fitness customs, and differences in the allocation of public resources between urban and rural areas to enrich the research dimensions. A user demand database for multiple regions and scenarios will be established, a regional adaptation correction coefficient will be added in the demand weight calculation stage, and the KANO-AHP-QFD integrated model will be optimized. This research design not only enhances the universality of the model in different regions and scenarios, but also makes up for the deficiency of existing studies that only focus on a single area and lack cross-regional comparative analysis of the demand for intergenerational fitness facilities, enriching the theoretical connotation of intergenerational public fitness facility design under the background of regional development differences in China.
(2) Build a multi-dimensional and phased verification system, conduct long-term tracking research, and provide empirical evidence for the sustainability of the design scheme. Firstly, complete the physical prototype production of the design plan and establish an objective comprehensive verification system. Conduct objective usability testing, intergenerational behavior observation and security risk assessment for the target user group, and set quantitative evaluation indicators such as operational efficiency, error rate, comfort score, intergenerational collaboration completion rate and emergency response speed. Based on the revised subjective satisfaction questionnaire, multi-dimensional evaluation results are formed. Secondly, a long-term field tracking study ranging from 6 months to 1 year was conducted in typical communities and parks. Existing mainstream fitness facilities were selected as the control group to compare and analyze the durability, maintenance frequency, maintenance cost and long-term user acceptance of the facilities designed in this study in actual outdoor usage environments. At the same time, evaluate the sustainability of the design plan from aspects such as material production, facility usage, maintenance and recycling.
(3) Refine the target user group, implement precise adaptation design, and enhance the theoretical promotion and practical application of intergenerational fitness facility design. Develop prototypes to conduct user tests and gather feedback from two demographic groups: elderly individuals aged 60–74 and children aged 4–6. Focus on optimizing adaptation details specifically for the 71–74 age group while improving the operational logic and material selection of the facilities. Theoretically, the research findings will integrate concepts such as active aging, children’s outdoor development, and sustainable design of public facilities to explore the internal mechanisms through which the design of intergenerational public fitness facilities influences emotional connections and social well-being across generations. This approach addresses the limitations of existing research, which primarily emphasizes design practice without sufficient theoretical exploration. Practically, the optimized design plan will be promoted and implemented in selected communities and parks, accompanied by the establishment of a long-term tracking and feedback mechanism. This initiative aims to provide a comprehensive and replicable design and application model for the development of intergenerational public fitness facilities in China, thereby offering practical support for the execution of the national fitness strategy and the creation of a society that is friendly to both children and the elderly.
This study has conducted an initial investigation into the design of intergenerational public fitness facilities using the KANO-AHP-QFD integration method. However, shortcomings remain in the generalizability of the findings, the completeness of the validation system, and the depth of theoretical synthesis. Subsequent research will aim to rectify these limitations by prioritizing the amalgamation of theoretical advancements and real-world implementation, with the overarching objective of enhancing intergenerational well-being and fostering the sustainable advancement of public facilities. This endeavor will enhance the scholarly and pragmatic aspects of the study, furnishing more profound theoretical direction and more precise practical insights for the design and advancement of intergenerational public facilities in our nation.

5. Conclusions

This study focuses on the physiological and psychological characteristics of elderly people aged 60–74 and children aged 4–6 in the context of intergenerational integration. With the core aim of enhancing intergenerational well-being and promoting the sustainable development of public fitness facilities, it applies the KANO-AHP-QFD integrated research framework to the design process of intergenerational public fitness facilities. This approach effectively translates abstract user demands into concrete design elements and precisely addresses current issues in public fitness facilities, such as single-user orientation, insufficient intergenerational interaction, and inadequate sustainable design. The integrated method overcomes the inherent limitations of single models, clarifies the logical relationships and application sequence between the KANO model, Analytic Hierarchy Process, and Quality Function Deployment, and fills the research gap in integrated design methods for intergenerational public facility design that combines well-being with sustainable development goals.
The research results indicate that the KANO-AHP-QFD comprehensive method can effectively integrate the advantages of qualitative and quantitative analysis, accurately identifying the core needs of elderly people and children for public fitness facilities. Through weight calculation and ranking, it screens design elements highly related to intergenerational well-being and facility sustainability, such as retractable structures, ergonomic dimension design, and simplified buttons. The design proposal based on these core elements optimizes the safety, usability, and interactivity of public fitness facilities, effectively strengthening emotional connections between the elderly and children, and improving social well-being for both groups.

Author Contributions

Conceptualization, Y.Z. (Yuting Zhang); methodology, Y.Z. (Yuting Zhang); validation, Y.Z. (Yuting Zhang) and D.S.; formal analysis, D.S.; investigation, Y.Z. (Yuting Zhang); resources, D.S.; writing—original draft preparation, Y.Z. (Yuting Zhang); writing—review and editing, D.S. and Y.Z. (Yuting Zhang); visualization, Y.Z. (Yunzhe Zhou); supervision, D.S.; project administration, D.S.; funding acquisition, D.S. All authors have read and agreed to the published version of the manuscript.

Funding

This research was funded by Xuzhou Science and Technology Plan (Key R&D) project, grant number [KC22281].

Institutional Review Board Statement

This study is waived for ethical review as the on-site observations in this study are non-intrusive and do not disrupt users’ normal usage behaviors and all data have been anonymized through coding and cannot be traced back to individuals by Article 32 of the Measures for the Ethical Review of Life Science and Medical Research Involving Humans (National Health Commission of the People’s Republic of China, 2023).

Informed Consent Statement

Informed consent for participation was obtained from all subjects involved in the study.

Data Availability Statement

Data are contained within the article.

Acknowledgments

The authors extend their sincere gratitude to the citizens of Xuzhou, the experts, and all members of Song Duanshu’s research team at Jiangsu Normal University who participated in this study. The authors also express their deep appreciation to the reviewers for their valuable suggestions.

Conflicts of Interest

The authors declare no conflicts of interest.

References

  1. Wei, W.; Slevin, M.; Su, M.; Zeng, X. Addressing the Challenges of Aging in China: Needs Assessment and Response Strategies. J. Aging Rehabil. 2025, 2, 49–52. [Google Scholar] [CrossRef]
  2. Kong, Y.; Zhao, J.; Tian, Z. The Era Value of Health Qigong in Promoting Healthy Aging Against the Background of Healthy China. Front. Humanit. Soc. Sci. 2025, 5, 53–60. [Google Scholar] [CrossRef]
  3. Wang, X.Q.; Yang, C.C.; Sun, X.L. Integrated Physical and Mental Management for China’s Elderly: Insights from Long-Gang District, Shenzhen. Front. Aging 2024, 5, 1361098. [Google Scholar] [CrossRef]
  4. Zhang, X. From Policy Design to Implementation: Research Methods and Practical Evaluation of Beijing’s Three-Child Policy. Acad. J. Manag. Soc. Sci. 2024, 9, 143–147. [Google Scholar] [CrossRef]
  5. Ge, R.; Shi, X. How Does the Universal Two-Child Policy Affect Fertility Behavior? China Econ. Q. Int. 2023, 3, 227–237. [Google Scholar] [CrossRef]
  6. Cai, Z. Study on the Fertility Intention of Wenzhou Residents and Its Influencing Factors under the Background of the Three-Child Policy. Front. Bus. Econ. Manag. 2024, 13, 155–159. [Google Scholar] [CrossRef]
  7. Zhang, X.; Chen, W. Does Grandchild Care Intention, Intergenerational Support Have an Impact on the Health of Older Adults in China? A Quantitative Study of CFPS Data. Front. Public Health 2023, 11, 1186798. [Google Scholar] [CrossRef]
  8. Lu, Y. Evaluation of the Common Needs and Preferences of Different Generations in Mixed-Age Community Public Spaces Based on the IPA-Kano Model. Sage Open 2025, 15, 21582440251340130. [Google Scholar] [CrossRef]
  9. Matuszewska, M.; Gawlak, A. Experimental Method of Assessment of Ergonomics and Accessibility of Public Facilities. In Lecture Notes in Networks and Systems; Springer International Publishing: Berlin/Heidelberg, Germany, 2021; pp. 422–428. [Google Scholar]
  10. Lv, X.; Li, K.; Cheng, J.; Ren, Z. Demand-Responsive Evaluation and Optimization of Fitness Facilities in Urban Park Green Spaces. Buildings 2025, 15, 2500. [Google Scholar] [CrossRef]
  11. Bao, Q.; Li, Y.; Li, J. A User-Centered Sustainable Design Research for Parent-Child Interactive Seating in Urban Children‘s Parks: Development of an Integrated GT-KANO-AHP-QFD Model. Bioresources 2025, 20, 9902–9943. [Google Scholar] [CrossRef]
  12. Lin, J.; Li, X.; Lin, J. Evaluation of Age-Appropriate Public Seats in Comprehensive Parks and Sustainable Design Strategies Based on the Kano-Importance–Performance Analysis Model. Sustainability 2024, 16, 6914. [Google Scholar] [CrossRef]
  13. Neira-Rodado, D.; Ortíz-Barrios, M.; De la Hoz-Escorcia, S.; Paggetti, C.; Noffrini, L.; Fratea, N. Smart Product Design Process through the Implementation of a Fuzzy Kano-AHP-DEMATEL-QFD Approach. Appl. Sci. 2020, 10, 1792. [Google Scholar] [CrossRef]
  14. Dong, Q.; Zhu, J. Smart Room Design for Dementia Nursing Home Based on Kano-AHP-QFD Integrated Methodology. HERD Health Environ. Res. Des. J. 2025, 19, 10–34. [Google Scholar] [CrossRef]
  15. Ming, L. Demand-Driven Service Innovation: Discovery and Analysis in Chinese Law Libraries. Int. J. Leg. Inf. 2016, 44, 173–177. [Google Scholar] [CrossRef]
  16. Shahin, A.; Zairi, M. Kano Model: A Dynamic Approach for Classifying and Prioritising Requirements of Airline Travellers with Three Case Studies on International Airlines. Total Qual. Manag. Bus. Excell. 2009, 20, 1003–1028. [Google Scholar] [CrossRef]
  17. Qi, Y.; Kim, K. Design of Health Kettles Based on the KANO-AHP Model and Kansei Engineering. Int. J. Interact. Des. Manuf. 2023, 18, 2359–2370. [Google Scholar]
  18. Ingaldi, M.; Ulewicz, R. How to Make E-Commerce More Successful by Use of Kano’s Model to Assess Customer Satisfaction in Terms of Sustainable Development. Sustainability 2019, 11, 4830. [Google Scholar] [CrossRef]
  19. Rembulan, G.D.; Septorino, G.; Nurprihatin, F. Integrasi Metode Ipa Dan Kano Model Dalam Menganalisis Kualitas Layanan Toko Roti Di Unit Sunter. J. Ind. Eng. Oper. Manag. 2022, 5, 1–14. [Google Scholar] [CrossRef]
  20. Hong, W.; Mohd Tajuddin, R.; Shariff, S. Design of Smart Underwear Nursing Service System to Assist Elderly Walking Based on Kano Model. Environ.-Behav. Proc. J. 2024, 9, 553–561. [Google Scholar] [CrossRef]
  21. Li, J.; Shen, Z.; Chen, Y.; Liu, Y.; Lin, Z.; Fei, N. Research on the age-friendly design of station square based on IPA-Kano model: A case study of Chengdu East Railway Station. J. Asian Archit. Build. Eng. 2025, 25, 1538–1553. [Google Scholar] [CrossRef]
  22. Ren, Y.; Cha, K. Optimization Strategies for Elderly Hearing Aid User Satisfaction Based on the Kano QFD Integrated Model and FAD Theory. Sci. Rep. 2025, 15, 34441. [Google Scholar] [CrossRef]
  23. Wind, Y.; Saaty, T.L. Marketing Applications of the Analytic Hierarchy Process. Manag. Sci. 1980, 26, 641–658. [Google Scholar] [CrossRef]
  24. Saaty, T.L. A Scaling Method for Priorities in Hierarchical Structures. J. Math. Psychol. 1977, 15, 234–281. [Google Scholar] [CrossRef]
  25. Xue, Y.H.; Zeng, Q.S. Research on Age-Friendly Smart Kitchen Design Based on User Behavior and Cognition. In Human Aspects of IT for the Aged Population; Springer: Berlin/Heidelberg, Germany, 2025; Volume 15810, pp. 152–169. [Google Scholar]
  26. Miao, Y.; Gao, X.; Jiang, W.; Xu, W. An Evaluation Model for Interactive Gaming Furniture Design Based on Parent-Child Behavior. PLoS ONE 2024, 19, e0302713. [Google Scholar] [CrossRef] [PubMed]
  27. Xie, X.; Zhu, J.; Ding, S.; Chen, J. AHP and GCA Combined Approach to Green Design Evaluation of Kindergarten Furniture. Sustainability 2023, 16, 1. [Google Scholar] [CrossRef]
  28. Akao, Y.; Mazur, G.H. The Leading Edge in QFD: Past, Present and Future. Int. J. Qual. Reliab. Manag. 2003, 20, 20–35. [Google Scholar] [CrossRef]
  29. Mahanti, R. The Application of Quality Function Deployment to User Interface Design. Qual. Manag. J. 2009, 16, 29–41. [Google Scholar] [CrossRef]
  30. Zhang, X.; Bode, J.; Ren, S. Neural Networks in Quality Function Deployment. Comput. Ind. Eng. 1996, 31, 669–673. [Google Scholar] [CrossRef]
  31. Li, X.; Li, H. Age-Appropriate Design of Domestic Intelligent Medical Products: An Example of Smart Blood Glucose Detector for the Elderly with AHP-QFD Joint KE. Heliyon 2024, 10, e27387. [Google Scholar] [CrossRef]
  32. Luo, Y.; Ni, M.; Zhang, F. A Design Model of FBS Based on Interval-Valued Pythagorean Fuzzy Sets. Adv. Eng. Inform. 2023, 56, 101957. [Google Scholar] [CrossRef]
  33. Yu, C.; Liu, W.; Fei, Y.N.; Chen, J.; Hu, Z. Research on the design elements of air pressure massage cushion for expanding the elderly-friendly functions of furniture. BioResources 2025, 20, 5988–6018. [Google Scholar] [CrossRef]
  34. Wang, N.; Zhao, Y. Research on the Design of Growable Children’s Beds Based on Combined Hierarchical Analyses. Bioresources 2024, 19, 8084–8102. [Google Scholar] [CrossRef]
  35. Li, Y.; Ghazilla, R.A.R.; Abdul-Rashid, S.H. QFD-Based Research on Sustainable User Experience Optimization Design of Smart Home Products for the Elderly: A Case Study of Smart Refrigerators. Int. J. Environ. Res. Public Health 2022, 19, 13742. [Google Scholar] [CrossRef] [PubMed]
  36. Wei, J. Analysis of the Current Situation and Optimization Strategy of Fitness Space in Urban Comprehensive Parks. OALib Open Access Libr. J. 2023, 10, e10311. [Google Scholar] [CrossRef]
  37. Zeng, X.; Liao, Y.; Wu, Q. Study on the Design Strategy of Outdoor Fitness Equipment for Elderly Users. In 2020 International Conference on Artificial Intelligence and Electromechanical Automation (AIEA); IEEE: New York, NY, USA, 2020; pp. 469–473. [Google Scholar]
  38. Levinger, P.; Mcconaghy, R.; Dreher, B.; James, L.; Fearn, M.; McKenna, T.; Hallissey, M.; Hill, K.D. Recreational Spaces: How Best to Design and Cater for Older People’s Safe Engagement in Physical Activity. Popul. Ageing 2025, 18, 525–552. [Google Scholar] [CrossRef]
  39. Liu, K.; Zhang, X.; Xu, D. Research on Community Fitness Spaces under the Guidance of the National Fitness Program. Sustainability 2023, 15, 13273. [Google Scholar] [CrossRef]
  40. Li, S.; Zhang, X.; Wen, K.; Jiang, J. Research Driven by User Demand for the Design of a Cross-Border Travel Credential Bag. Sustainability 2024, 16, 9547. [Google Scholar] [CrossRef]
  41. Liu, X. Research on Function Optimization of Electric Vehicle Charging Stations Based on User Demand Analysis: An Empirical Study Using the Kano Model and AHP Method. Sustainability 2024, 16, 10783. [Google Scholar] [CrossRef]
  42. Liu, M.; Cheng, H.B.; Liao, A.; Kong, Q. Research on Harmonious Design of Chairs Based on the Kano Model and Analytic Hierarchy Process. BioResources 2024, 19, 5535–5548. [Google Scholar] [CrossRef]
  43. Liu, W.; Chen, J.; Fei, Y.; Hu, Z.; Yu, C.; Gao, W. A Design Study on Commercial Cleaning Robots Based on Kano–QFD. Sustainability 2024, 16, 8935. [Google Scholar] [CrossRef]
  44. Hu, R.; Tao, X.; Gong, J.; Wang, F. Quality Function Deployment Approach to Urban Ecological Public Art Design Centred on Resident Needs. Sci. Rep. 2024, 14, 22814. [Google Scholar] [CrossRef]
  45. Ishak, A.; Ginting, R.; Suwandira, B.; Fauzi Malik, A. Integration of Kano Model and Quality Function Deployment (QFD) to Improve Product Quality: A Literature Review. IOP Conf. Ser. Mater. Sci. Eng. 2020, 1003, 012025. [Google Scholar] [CrossRef]
  46. Gutterman, A. World Health Organization and Older Persons. SSRN J. 2023. [Google Scholar] [CrossRef]
  47. Zheng, G.; Wei, C.; Yue, X.; Li, K. Application of Hierarchical Cluster Analysis in Age Segmentation for Thermal Comfort Differentiation of Elderly People in Summer. Build. Environ. 2023, 230, 109981. [Google Scholar] [CrossRef]
  48. Erkkola, R.U.; Vasankari, T.; Erkkola, R.A. Opinion Paper: Exercise for Healthy Aging. Maturitas 2021, 144, 45–52. [Google Scholar] [CrossRef]
  49. Behr, L.C.; Simm, A.; Kluttig, A.; Grosskopf (Großkopf), A. 60 Years of Healthy Aging: On Definitions, Biomarkers, Scores and Challenges. Ageing Res. Rev. 2023, 88, 101934. [Google Scholar] [CrossRef]
  50. López-Ortiz, S.; Lista, S.; Peñín-Grandes, S.; Pinto-Fraga, J.; Valenzuela, P.L.; Nisticò, R.; Emanuele, E.; Lucia, A.; Santos-Lozano, A. Defining and Assessing Intrinsic Capacity in Older People: A Systematic Review and a Proposed Scoring System. Ageing Res. Rev. 2022, 79, 101640. [Google Scholar] [CrossRef] [PubMed]
  51. Liu, Y.; Du, Q.; Jiang, Y. Detection Rate of Decreased Intrinsic Capacity of Older Adults: A Systematic Review and Meta-Analysis. Aging Clin. Exp. Res. 2023, 35, 2009–2017. [Google Scholar] [CrossRef]
  52. Wang, G.; Zeng, D.; Zhang, S.; Hao, Y.; Zhang, D.; Liu, Y. The Effect of Different Physical Exercise Programs on Physical Fitness among Preschool Children: A Cluster-Randomized Controlled Trial. Int. J. Environ. Res. Public Health 2023, 20, 4254. [Google Scholar] [CrossRef] [PubMed]
  53. Koga, T.; Okubo, R.; Chen, C.; Hagiwara, K.; Mizumoto, T.; Nakagawa, S.; Tabuchi, T. Associations of Parent-Child Exercise with Family Relations and Parental Mental Health during the COVID-19 Pandemic. J. Affect. Disord. 2023, 324, 551–558. [Google Scholar] [CrossRef] [PubMed]
  54. Zhang, Z.; Sun, Q. Integrated Design Methods for Sustainable Public Seating in Urban Communities—A Shanghai Case Study. Sustainability 2024, 16, 9096. [Google Scholar] [CrossRef]
  55. GB/T 10000-2023; Human Dimensions of Chinese Adults. Standardization Administration of the People’s Republic of China. Standards Press of China: Beijing, China, 2023.
  56. GB/T 26158-2010; Human Dimensions of Chinese Minors. Standardization Administration of the People’s Republic of China. Standards Press of China: Beijing, China, 2010.
Figure 1. Research Process.
Sustainability 18 03532 g001
Figure 2. User Profiles.
Sustainability 18 03532 g002
Figure 3. Analytic Hierarchy Process Model.
Sustainability 18 03532 g003
Figure 4. House of Quality.
Sustainability 18 03532 g004
Figure 5. Ranking of design element weighted degree.
Sustainability 18 03532 g005
Figure 6. Product Rendering.
Sustainability 18 03532 g006
Figure 7. Design Element.
Sustainability 18 03532 g007
Figure 8. Screen Interface.
Sustainability 18 03532 g008
Figure 9. Results of Design Evaluation.
Sustainability 18 03532 g009
Table 1. KANO Model Evaluation Sheet.
User Requirement Reverse Problem
LikeExpectNeutralTolerateDislike
Forward ProblemLike AAAO
ExpectRIIIM
NeutralRIIIM
TolerateRIIIM
DislikeRRRR
Table 2. Initial User Requirements.
First-Level User RequirementsNumberSecond-Level User Requirements
AppearanceN1Attractive appearance
N2Harmonious color matching
N3Comfortable materials
N4Sense of style
N5Safe and sturdy structure
N6Cultural connotations
FunctionN7Fitness guidance
N8Information transmission
N9Adjustable size
N10Adjustable intensity
N11Safety emergency devices
N12Water cup placement areas
N13Night lighting
N14Sunshades (rain shelters)
InteractionN15Simple screen interface
N16Collaborative completion
N17Scene simulation
N18Fun games
N19Simple operation
N20Voice prompts
Table 3. KANO Model Questionnaire Design (Partial).
NumberProblemLikeExpectNeutralTolerateDislike
N1How do you feel about the attractive appearance of public fitness facilities?
How do you feel about the unattractive appearance of public fitness facilities?
N2How do you feel about the harmonious color scheme of public fitness facilities?
How do you feel about the disharmonious color scheme of public fitness facilities?
Table 4. User Demand Attribute Analysis.
NumberUser DemandAOMIRQDemand Attribute
N1Attractive Appearance243863104O
N2Color Coordination263763004O
N3Comfortable Material1529391514M
N4Sense of Style165791326O
N5Structural Safety1030471105M
N6Cultural Connotation15108313I
N7Fitness Guidance24706705I
N8Information Transmission20207713I
N9Adjustable Size284851327O
N10Adjustable Intensity231745216I
N11Safety Emergency Device522431815A
N12Cup Placement Area61832713A
N13Night Lighting561313003A
N14Sunshade (Rain Shelter)561422524A
N15Simple Screen Interface233982634O
N16Collaboration Completed204113236O
N17Scene Simulation28106914I
N18Funny Game24307024I
N19Simple Operation1819352506M
N20Voice Prompt22307215I
Table 5. 1–9 Explanation of Scale Quantization Value Evaluation.
Quantization ValueDemand i Compared to Demand j
1Equally important
3Slightly important
5More important
7Strongly important
9Extremely important
2, 4, 6, 8The median of two neighboring judgments
Table 6. Weights of the Criterion Layer.
Demand AttributeMust-Be DemandOne-Dimensional DemandAttractive DemandWeightCR
Must-be demand13563.3346%
One-dimensional demand1/31326.0498%0.037
Attractive demand1/51/3110.6156%
Table 7. Weights of Sub-criterion Layers.
Demand AttributeUser DemandJudgment MatrixWeightCR
Must-be demandN310.1590.298 10.08%0.082
N56.28910.786 45.98%
N193.3561.2721 43.94%
One-dimensional demandN110.5420.8430.2090.2170.3165.6%0.081
N21.84411.5190.1950.2070.287.25%
N41.1860.65810.170.1920.2415.4%
N94.7785.1335.88910.290.4521.72%
N154.64.8225.2133.44410.40928.7%
N163.1693.5694.1472.2212.443131.34%
Attractive demandN1110.5890.2910.266 10.17%0.084
N121.66910.6000.104 23.72%
N133.4321.66710.430 28.46%
N143.7560.9062.3241 37.65%
Table 8. User Requirement—Design Element Mapping Table.
User RequirementsDesign ElementsSummary of Design Elements
N1Simple and elegant styleD1 Simple and elegant style
D2 Ergonomic dimensions
D3 Combination of various materials
D4 Sense of volume
D5 Alarm device
D6 Shelf
D7 Lighting device
D8 Installation of sunshade (rain shelter)
D9 Retractable structure
D10 Simplified button
Ergonomic dimensions
N2Simple and elegant style
Combination of various materials
N3Combination of various materials
N4Simple and elegant style
N5Ergonomic dimensions
Sense of volume
N9Ergonomic dimensions
Retractable structure
N11Alarm device
N12Shelf
N13Lighting device
N14Installation of sunshade (rain shelter)
N15Simplified button
N16Retractable structure
N19Simplified button
Ergonomic dimensions
Table 9. Dimensional data related to human sitting posture of 61–70 years old.
Sex (Age)PercentileSeat HeightSeated Cervical Spine Point HeightSeated Elbow HeightSeated Hip WidthSeated Knee Height
Male (61–70)P1798585180292358
P5831611202306374
P50892661253347406
P95946711300385442
P99969733329402462
Female (61–70)P1755542170299341
P5780563191309349
P50841614238348374
P95892661282393409
P99914686303424425
Table 10. Dimensional data related to human sitting posture of 4–6 years old.
Sex (Age)PercentileSeat HeightSeated Cervical Spine Point HeightSeated Elbow HeightSeated Hip WidthSeated Knee Height
Male (4–6)P1550361112173207
P5570375130185223
P50628421162212263
P95686469199245299
P99706487213268313
Female (4–6)P1755542170299341
P5780563191309349
P50841614238348374
P95892661282393409
P99914686303424425
Disclaimer/Publisher’s Note: The statements, opinions and data contained in all publications are solely those of the individual author(s) and contributor(s) and not of MDPI and/or the editor(s). MDPI and/or the editor(s) disclaim responsibility for any injury to people or property resulting from any ideas, methods, instructions or products referred to in the content.