
Article

A Comparative Life Cycle Assessment of Autoclaved Aerated Concrete Blocks as a Sustainable Alternative for Residential Construction in Australia


1
Sustainable Housing, Architecture and Planning for Environmental and Social Wellbeing (SHAPES), Philanthropy Research Collaboration, Sydney, NSW 2140, Australia
2
Faculty of Medicine, Health and Human Sciences, Macquarie University, Sydney, NSW 2109, Australia
3
Architecture and Urban Design Atelier Australia, Sydney, NSW 2009, Australia
4
Mainland Civil, Sydney, NSW 2217, Australia
5
Department of Civil Engineering, De La Salle University, Manila 0922, Philippines
*
Author to whom correspondence should be addressed.
Sustainability 2026, 18(17), 9183; https://doi.org/10.3390/su18179183
Submission received: 31 July 2026 / Revised: 24 August 2026 / Accepted: 29 August 2026 / Published: 7 September 2026

Abstract

The building and construction sector is a major contributor to global energy consumption and greenhouse gas emissions, underscoring the need for material-level strategies to minimise environmental impacts throughout the building life cycle. This study presents a life cycle assessment (LCA) of a prototypical two-storey brick veneer residence in Sydney, Australia, using eToolLCD software V4.7 to V5.40. Two environmental impact categories were evaluated, namely embodied energy (EE) and global warming potential (GWP). Over the 55-year reference service life, the case study residence generated a total EE of 1,191,015 MJ NCV and a total GWP of 82,678 kg CO2 eq, equivalent to 98.18 MJ NCV/m2 gross floor area (GFA)/year and 6.816 kg CO2 eq/m2 GFA/year, respectively. The products stage dominated both environmental impact indicators, accounting for 99.35% of total EE and 67.85% of total GWP. Among the building elements, the wall structure was identified as one of the primary contributors, accounting for 29.54% of total EE and 31.12% of total GWP. To identify sustainable alternatives, two international case studies employing AAC block walls were examined, namely, the Wilson Residence in Florida, United States, and the IPCW Residence in Surabaya, Indonesia. A controlled wall area-based comparative environmental analysis of three wall construction systems (brick veneer, AAC blocks, and hollow concrete blocks) demonstrated that the AAC block wall system exhibited the lowest EE (9.752 MJ NCV/m2 GFA/year) and GWP (1.2615 kg CO2 eq/m2 GFA/year), representing approximately a 44.1% reduction in EE and 23.9% in GWP compared to the brick veneer wall system. This wall-system finding was corroborated by a supplementary comparative analysis using environmental product declaration (EPD) data for generic AAC blocks and clay brick. Under the specific assumptions, system boundaries, and impact categories examined, AAC block walls demonstrated lower EE and GWP than brick veneer walls in this Sydney case study residence, indicating their potential as a lower-impact wall material for Australian residential construction. Compared to brick veneer walls, AAC block walls may reduce both EE and GWP while maintaining high thermal performance, durability, and construction efficiency, thereby contributing to more sustainable housing and support Australia’s transition towards net-zero emissions.

1. Introduction

The building and construction sector is one of the most significant contributors to global energy consumption and greenhouse gas emissions [1,2,3]. According to the United Nations Environment Programme (UNEP) Global Status Report for Buildings and Construction 2024–2025, the sector was responsible for 34% of global energy-related CO2 emissions and accounted for 32% of global energy consumption in 2023 [4]. Global CO2 emissions from buildings reached approximately 10 gigatonnes in 2023, a trajectory incompatible with the decarbonisation goals of the Paris Agreement [4,5]. Despite incremental improvements in energy intensity per square metre, overall sectoral emissions have grown by 5% since 2015, underscoring the persistent gap between current trajectories and the reductions required to achieve international climate targets [4]. The building and construction sector now accounts for nearly 50% of global material extraction and approximately one-third of global waste generation, and continues to expand rapidly, driven largely by urbanisation in emerging economies [4,6].
Within the built environment, a critical distinction exists between operational carbon, which refers to emissions arising from the energy required to heat, cool, and power buildings during their use, and embodied carbon, which includes the greenhouse gas emissions associated with the extraction, manufacture, transport, and end-of-life treatment of building materials and components [7,8]. Historically, policy and research attention has been focused predominantly on reducing operational energy demand. However, as buildings become progressively more energy-efficient and national electricity grids transition to lower-carbon sources, the relative share of embodied carbon in total life cycle emissions is rising significantly [9,10,11]. For new residential buildings constructed after 2011 in Victoria, Australia, embodied energy was estimated to represent between 66% and 71% of life cycle energy, compared with only 9–35% for older dwellings [12]. For highly efficient and net-zero energy buildings, embodied carbon can account for up to 50% of the total life cycle carbon footprint [13,14]. The World Green Building Council has called for at least a 40% reduction in embodied carbon across all new buildings, infrastructure and renovations by 2030, with net-zero embodied carbon required for all new construction by 2050 [15]. Embodied emissions are, by definition, locked in at the time of construction and cannot be reduced after building completion; therefore, early-stage material selection decisions carry lasting environmental consequences.
In Australia, the building and construction sector is a significant contributor to environmental impacts throughout its life cycle. Embodied carbon from building activities contributed approximately 10% of national carbon emissions in 2023, with buildings identified as the largest source of embodied carbon, at 21 Mt CO2e in 2022–2023 [16]. Residential building construction alone is estimated to account for approximately 14.6% of the Australian construction sector’s total embodied emissions [17]. The upfront embodied carbon associated with Australia’s infrastructure and buildings pipeline is projected to be between 37 and 64 Mt CO2e per year over the next five years [16]. Moreover, embodied carbon is expected to account for approximately 85% of total built environment emissions in Australia by 2050 [18]. In response to these challenges, policy frameworks are being implemented to reduce embodied emissions and support the transition to a low-carbon built environment. In New South Wales (NSW), Australia, policy initiatives align with the state’s whole-of-economy targets of reducing greenhouse gas emissions by 50% by 2030 relative to 2005 levels and achieving net-zero emissions by 2050, most notably the State Environmental Planning Policy (Sustainable Buildings) 2022, which came into effect in October 2023 and establishes a regulatory framework to support the state’s net-zero ambitions [18].
Life cycle assessment (LCA) has emerged as the internationally recognised methodology for quantifying the environmental impacts of buildings across their full life span [19,20]. Standardised under ISO 14040 and ISO 14044 [21,22], LCA provides a systematic framework for evaluating resource consumption and emissions from raw material extraction through manufacturing, construction, use, maintenance, and end-of-life treatment [23,24]. In the building sector, LCA is extensively employed to identify environmental hotspots within construction systems and to evaluate the comparative performance of alternative material choices under consistent methodological parameters [23,25]. The application of clearly defined functional units and system boundaries, consistent with the modular life cycle framework established in EN 15978 [26], allow for the transparent accounting of all relevant life cycle stages and facilitate cross-study comparability [27]. Among the various impact indicators used in building LCA, embodied energy, expressed in megajoules net calorific value (MJ NCV), and global warming potential, expressed in kilograms of carbon dioxide equivalent (kg CO2 eq), are among the most commonly reported metrics for evaluating environmental performance [24,25,28]. LCA and environmental product declaration (EPD)-based approaches are similarly being applied to other civil engineering materials to establish environmental performance benchmarks. For example, a recent study has developed global warming potential criteria for balanced asphalt mixes with Emerald Eco-Label EPDs [29], illustrating the broader value of EPD-supported LCA across construction material categories.
Embodied energy (EE) represents the cumulative primary energy demand associated with the extraction, processing, manufacture, transportation, construction, maintenance, replacement, and end-of-life treatment of building materials and components throughout the building life cycle [30]. It provides an indication of the total energy intensity embedded within the building system and enables comparison of material efficiency across alternative construction approaches. Global warming potential (GWP) is a complementary indicator that quantifies greenhouse gas emissions associated with life cycle processes and assesses the contribution of the building to climate change [24]. GWP values are reported as kilograms of carbon dioxide equivalent (kg CO2 eq), incorporating the combined radiative forcing effects of multiple greenhouse gases converted into a common metric. The inclusion of both EE and GWP enables a more comprehensive evaluation of environmental performance by capturing the interrelationship between energy consumption and carbon emissions across all assessed life cycle stages.
Brick veneer construction with lightweight timber framing remains the predominant wall system in Australian residential construction, particularly in New South Wales and the Sydney metropolitan area. While the construction system is well-established, economically accessible, and culturally familiar, clay brick masonry is an energy-intensive material associated with substantial embodied carbon, high kiln-firing temperatures, and significant upstream resource consumption [31,32]. Prior studies have identified clay brick production as a major contributor to environmental impacts across multiple categories, including embodied energy, global warming potential, and acidification potential [31,33]. Given the significant contribution of wall systems to the total embodied environmental impact of residential buildings, the assessment of lower-impact alternative wall materials and construction systems is warranted.
Autoclaved aerated concrete (AAC) has gained increasing international recognition as a sustainable alternative to conventional masonry systems [20,34,35]. AAC is an ultra-lightweight precast concrete masonry unit characterised by a cellular microstructure containing uniformly distributed closed air pockets, which provide low density, high thermal insulation, fire resistance, and durability within a single-material system [35,36]. On a volumetric basis, AAC demonstrates substantially lower embodied energy and greenhouse gas emissions than conventional concrete or clay brick, with material-level assessments reporting approximately one-fifth of the environmental impacts of equivalent concrete volumes, although such comparisons vary with product formulation, density grade, and system boundary [37,38]. Previous studies conducted across different climatic contexts have documented the environmental, thermal, and structural benefits of AAC wall systems in residential construction [34,39,40]. A recent meta-analysis evaluating AAC performance across global climate zones reported significant operational energy savings in hot–arid (48.3%), cold–temperate (32.7%), and hot–humid (28.4%) climates, suggesting that AAC may provide thermal benefits across a range of climatic contexts [39]. However, this evidence is drawn from operational-energy studies; its transferability to Australia’s diverse climatic zones has not yet been directly evaluated. In Australia, AAC products have been manufactured domestically since 1990, providing an established and locally available alternative to conventional brick veneer construction [41].
Despite the substantial body of literature on building life cycle assessment and the growing interest in AAC as a sustainable building material, there remains a scarcity of case-specific and whole-building LCA studies of Australian residential construction that incorporate comparative wall system analyses supported by environmental product declaration (EPD)-based data [24,34]. Existing Australian research has predominantly focused on either macro-scale regional modelling or operational energy performance, with comparatively less emphasis on detailed component-level assessments of embodied environmental impacts in prototypical housing typologies [12,17]. In particular, the environmental performance of AAC block wall systems relative to conventional brick veneer construction, assessed using purpose-built LCA tools and Australia-specific material inventories, has not been systematically examined within the context of residential buildings in Australia.
This study addresses this gap through a detailed life cycle environmental impact assessment of a prototypical two-storey brick veneer residence in Sydney, New South Wales, Australia, using eToolLCD software (eTool Global, Perth, Western Australia, Australia) [42]. The specific novelty of this study lies in the integration, within a single Australian case study, of: (i) a whole-building LCA of a prototypical Sydney residence; (ii) a controlled, wall area-based comparison of alternative wall construction systems; and (iii) EPD-based verification of the comparative findings. This combination has not, to the authors’ knowledge, previously been reported for Australian residential construction. This study has three interrelated objectives: (1) to quantify the embodied energy and global warming potential of the case study residence across all life cycle stages and building elements; (2) to benchmark the case study residence against international reference residences employing AAC block wall systems; and (3) to undertake a comparative life cycle environmental impact assessment of alternative wall construction systems under consistent methodological parameters, supplemented by EPD-verified data. The findings of this study are intended to inform material selection decisions for sustainable residential construction in Australia and to contribute evidence to the policy discourse surrounding embodied carbon reduction in the built environment.

2. Materials and Methods

2.1. Profile of the Case Study Residence

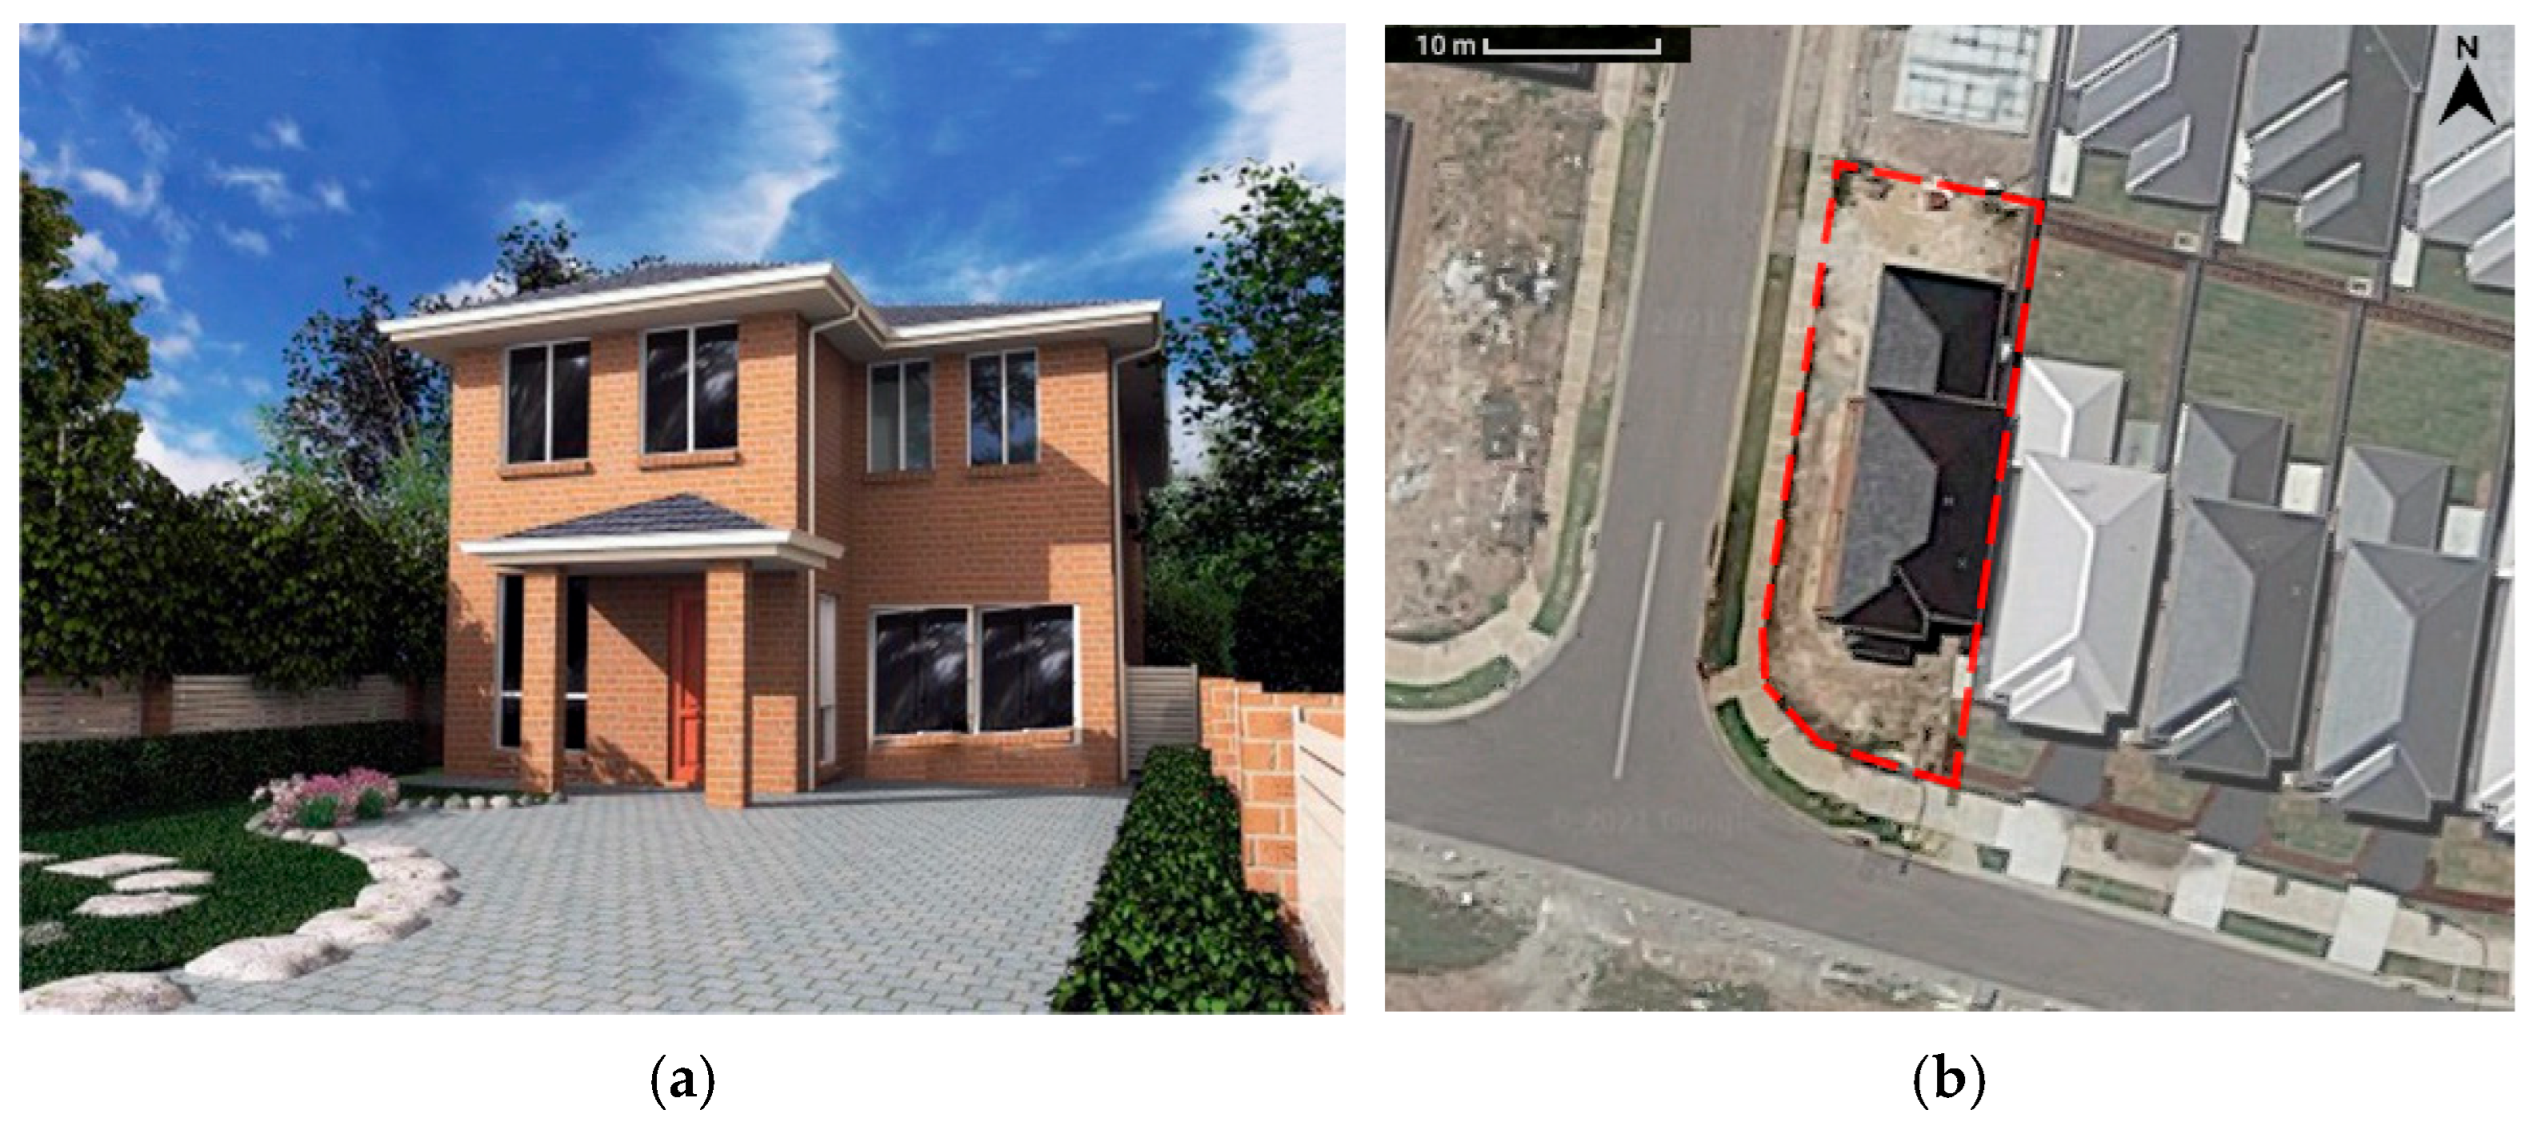
A two-storey residential building located in Sydney, New South Wales, Australia, was selected as the case study residence. Distinguished by its exposed brick façade and hipped tile roof (Figure 1a), the case study residence is an exemplar of the characteristic residential architecture of Sydney. This residential architectural style, represented by brick veneer with lightweight timber framing, is dominant across the Sydney metropolitan area and is widely favoured by home builders due to its familiar construction methodology and economic accessibility. As such, the case study residence represents a prototypical residence in Sydney and is well-suited for the purpose of this study.
The case study residence is situated in a residential area in a suburban setting. As shown in Figure 1b, the site is a rectangular plot of 10 m in width, covering a total site area of 321.20 m2. The site is elongated in the north–south axis, with road access to the west and south. The primary point of entry and front façade of the residence are oriented towards the south. The surrounding buildings towards the east of the residence are two-storey residences with a similar architectural style.
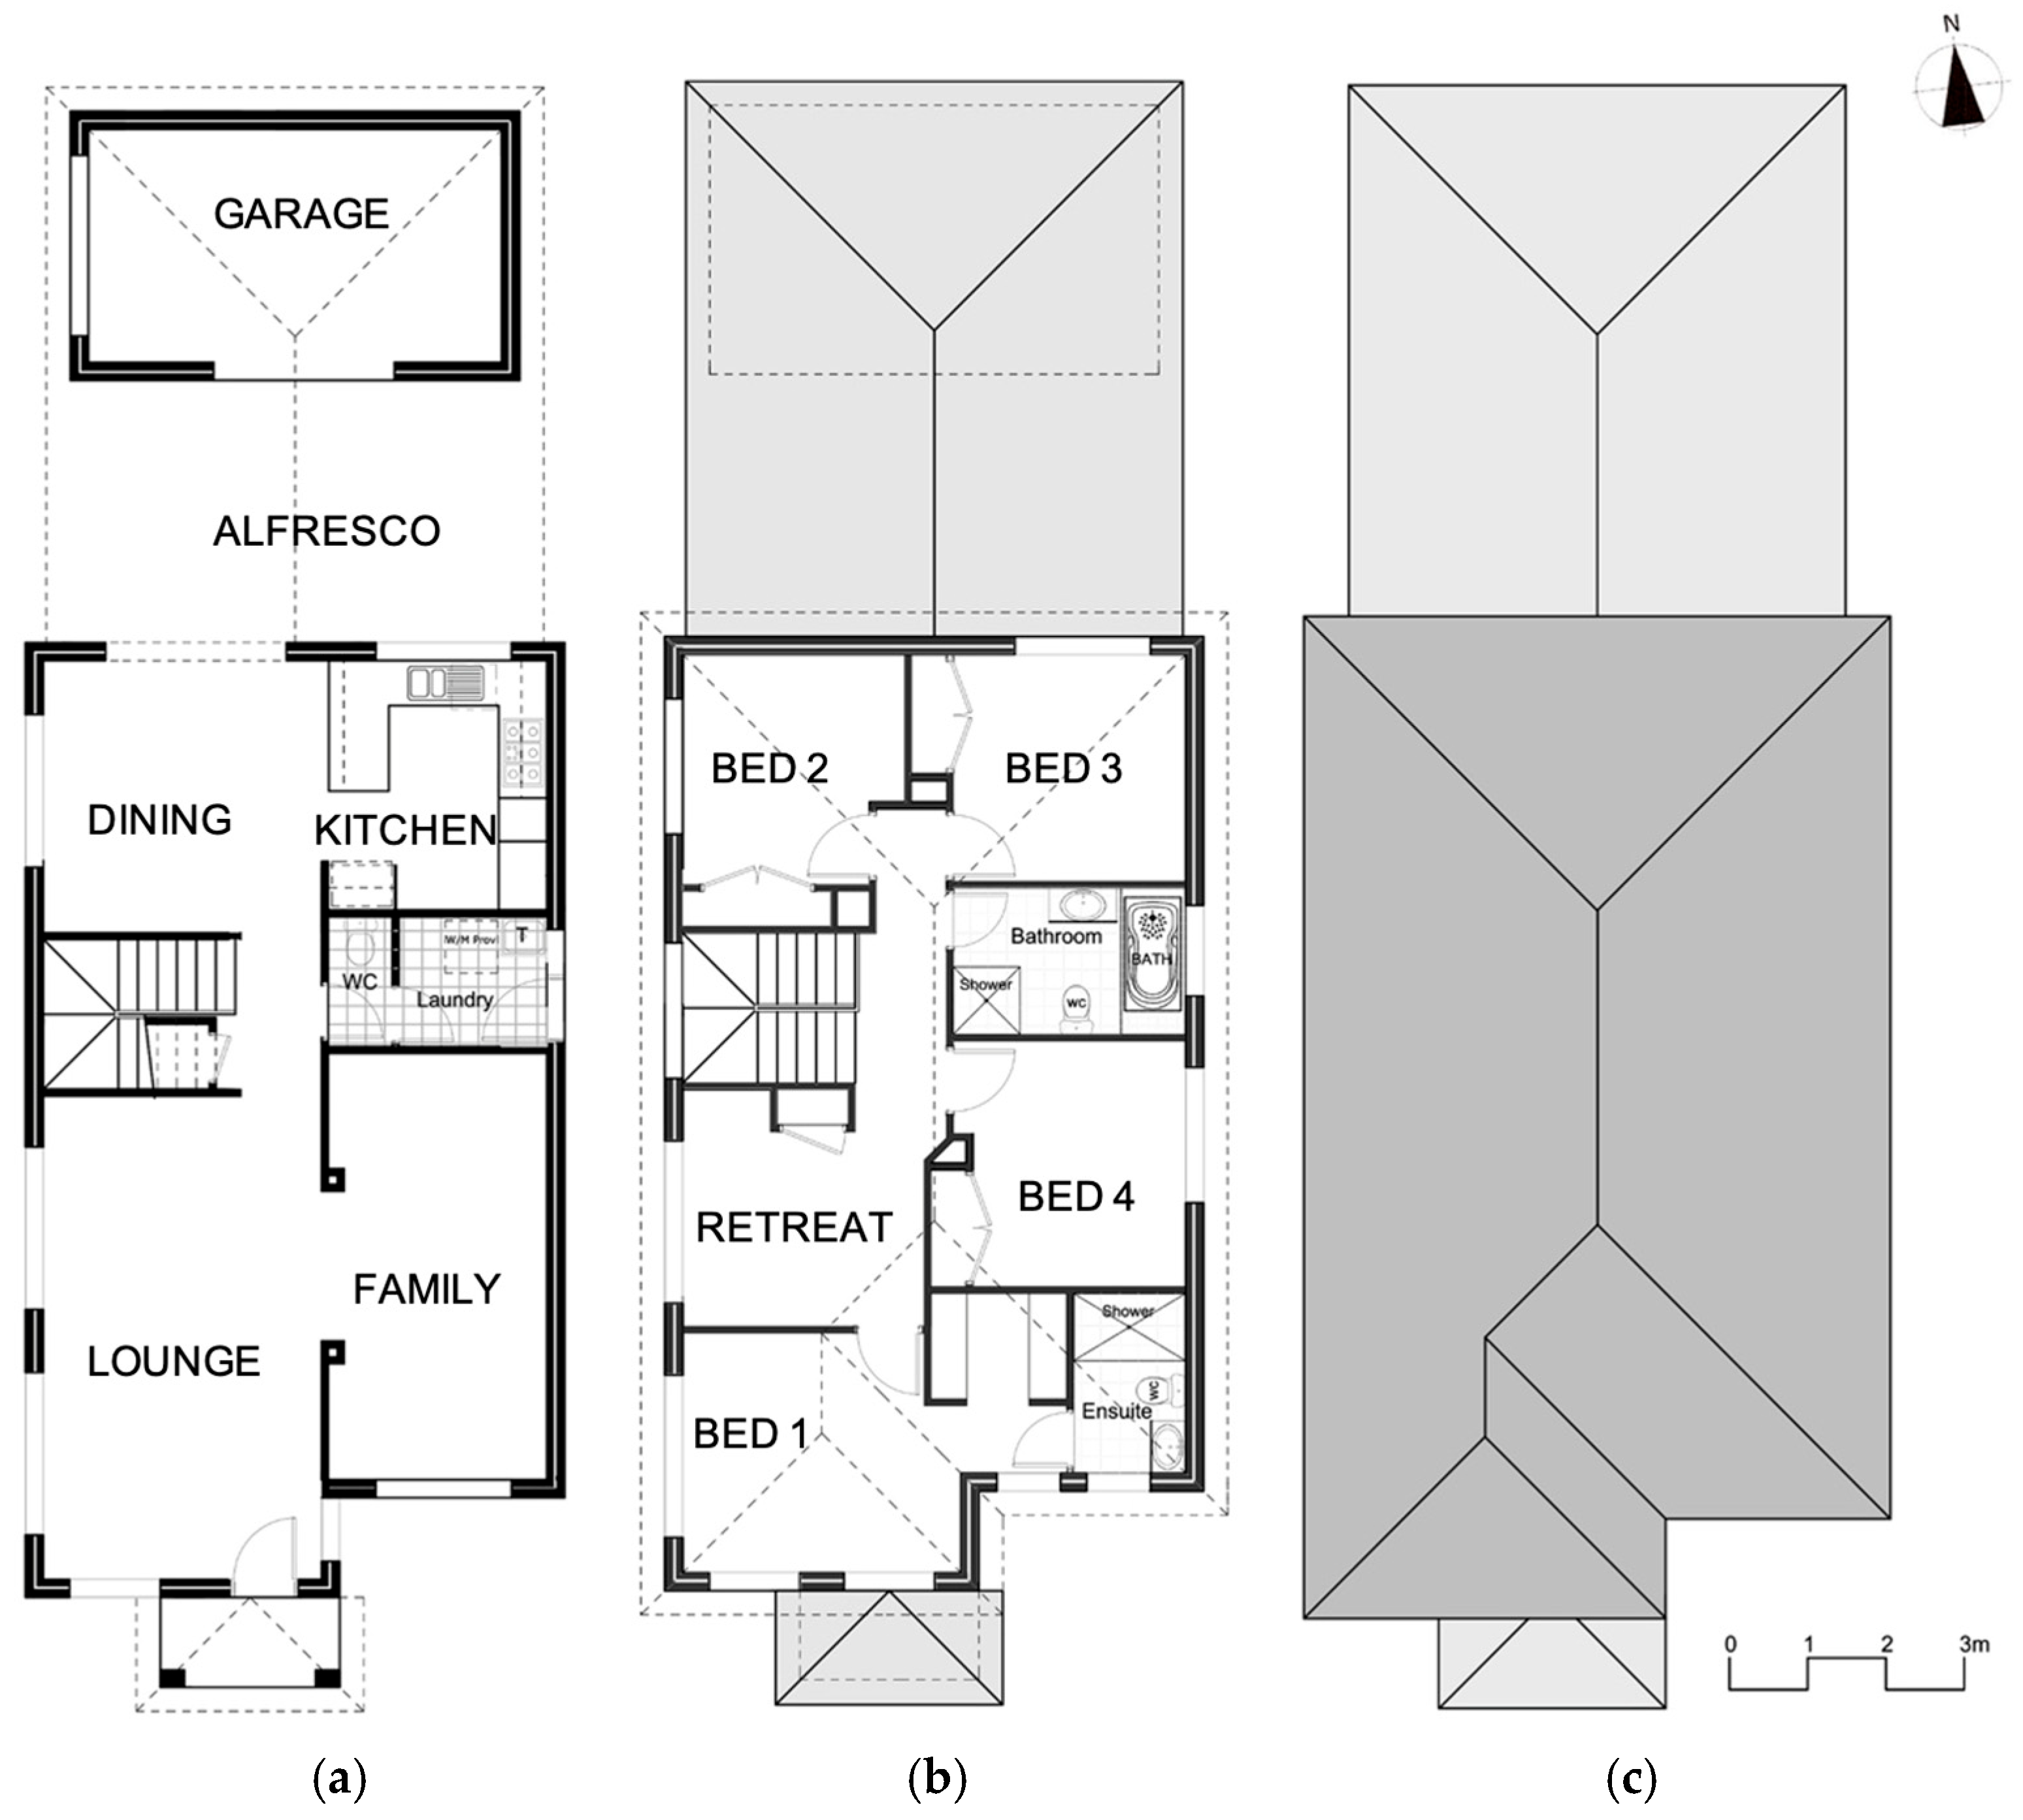
Built in 2017–2018, the case study residence is a load-bearing structure employing the characteristic brick veneer wall system with lightweight timber construction. The key specifications and area calculations of the case study residence are outlined in Table 1. The case study residence is designed in a rectangular form and occupies a total gross floor area of 220.56 m2. As shown in Figure 2, the residence is comprised of two blocks that are separate but connected. A single-storey garage is located towards the north of the two-storey main residence; the garage and residence are connected by a 3.5 m long alfresco. Access to the main residence is marked by the porch towards the south end of the residence, while the entrance for the garage is through the road access towards the west end of the residence.
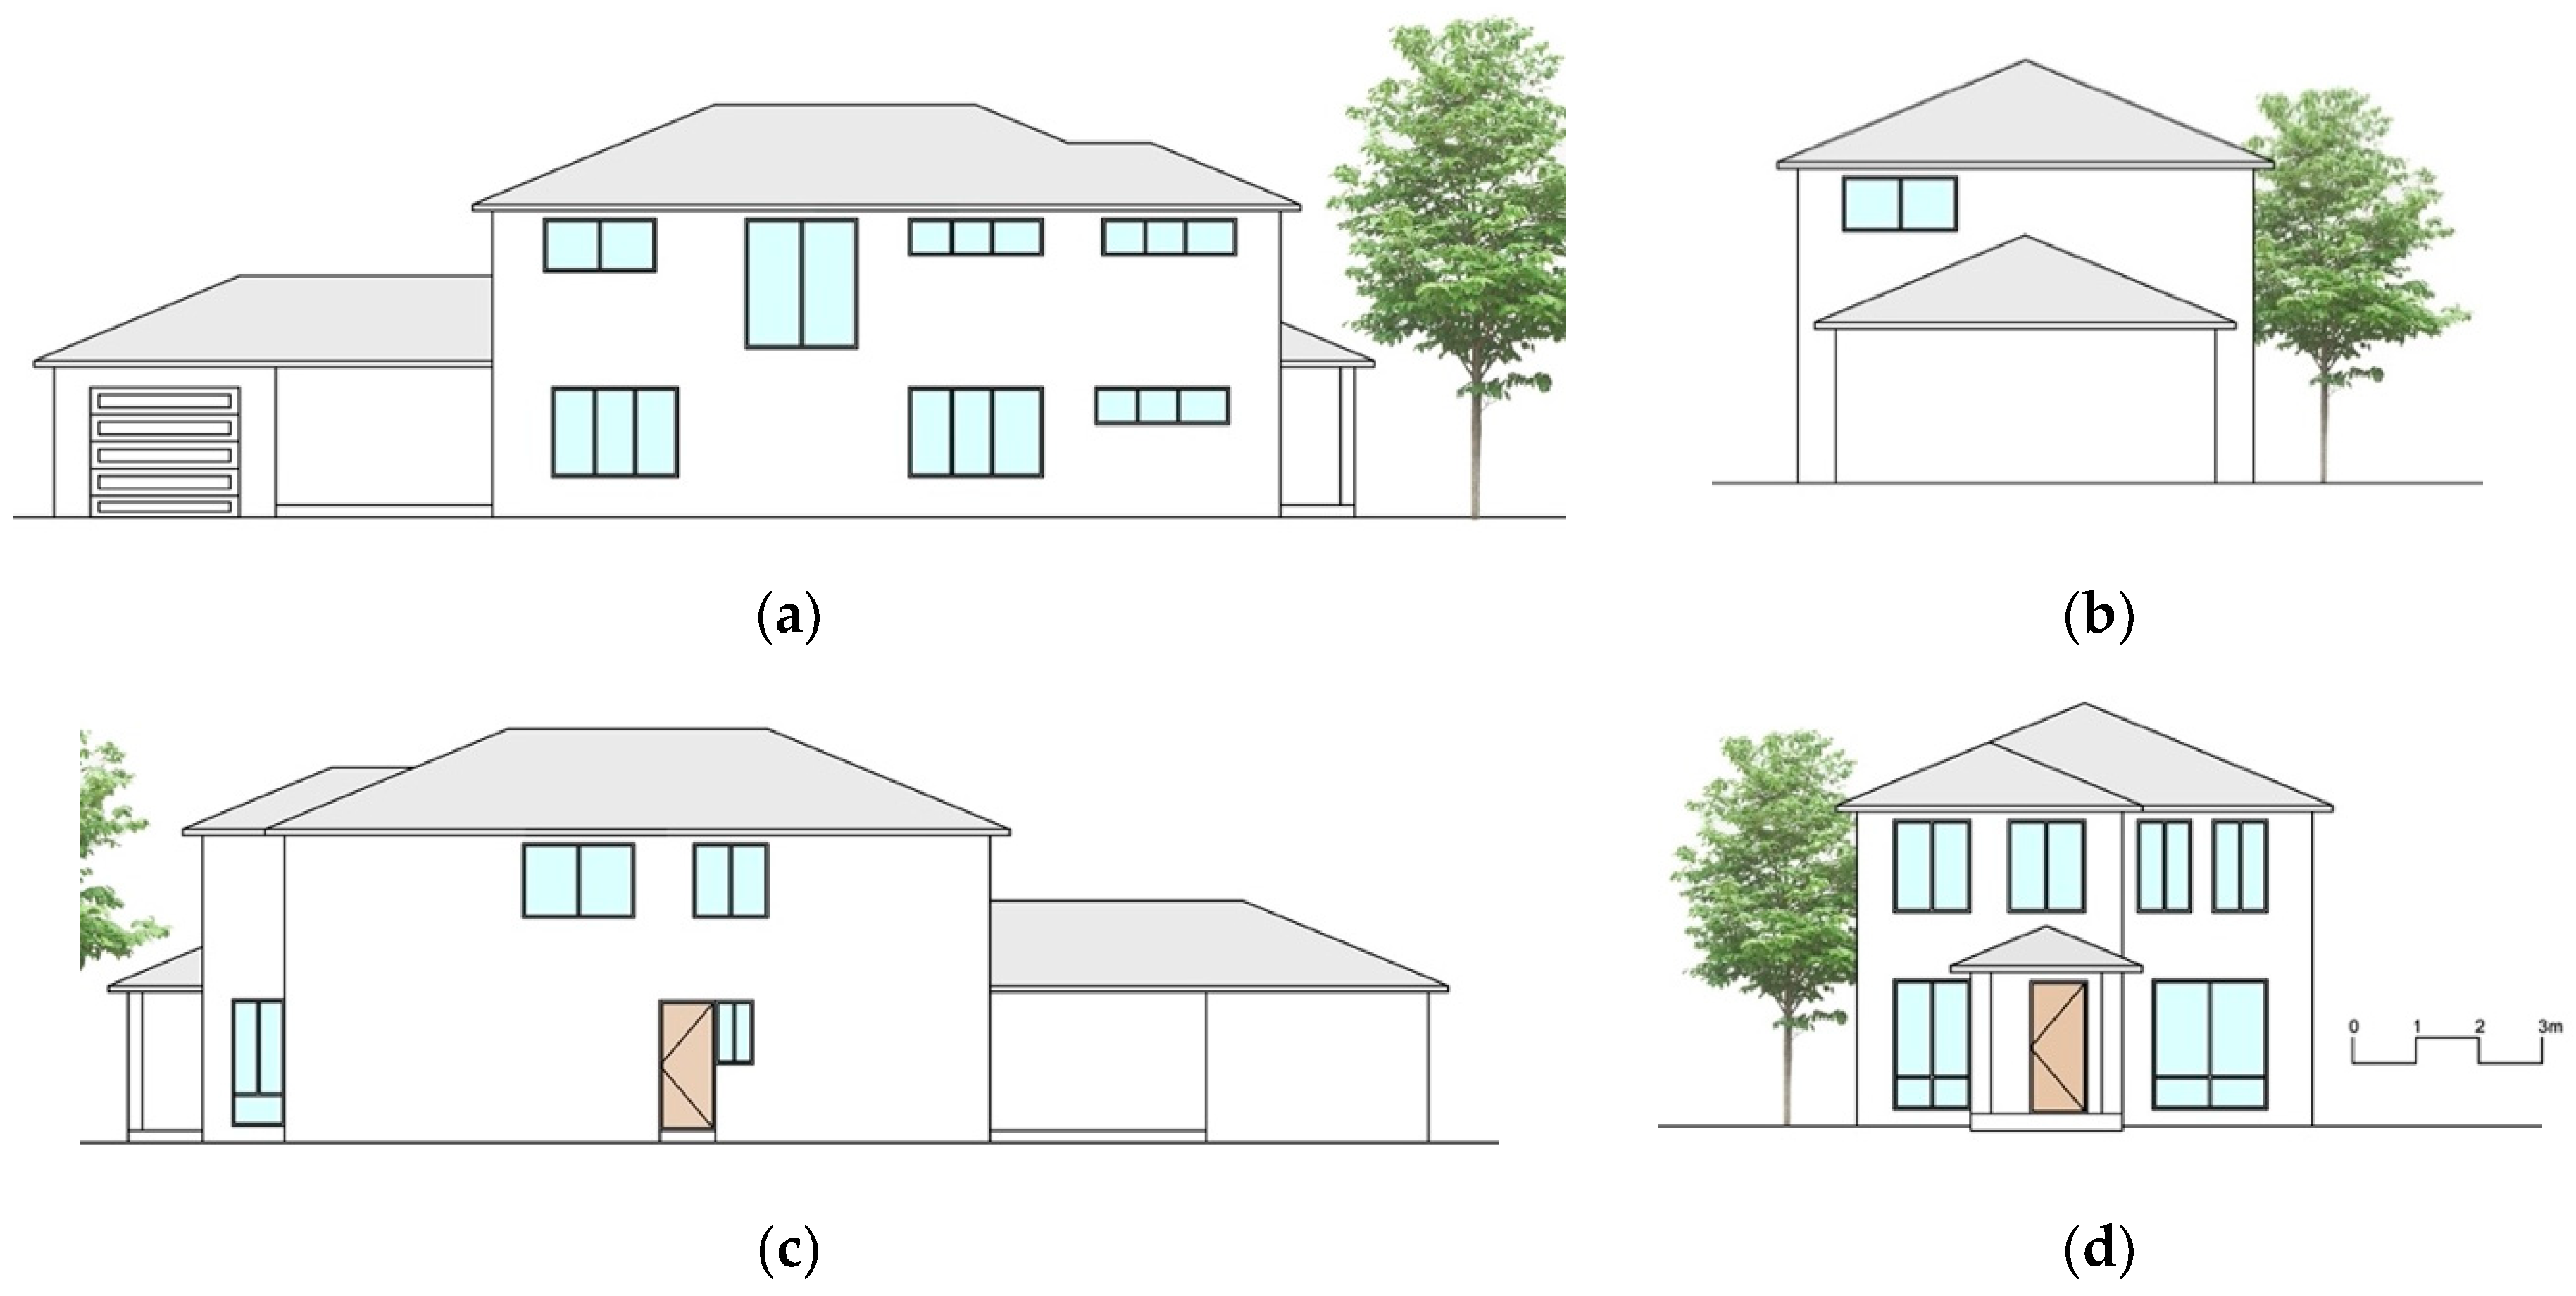
The ground floor accommodates social spaces such as a lounge, family room, an open kitchen, and a dining room opening to an alfresco. The supporting spaces on the ground floor include a laundry/washroom and garage (Figure 2a). The first floor includes private spaces such as a retreat, master bedroom with walk-in-robe and ensuite, and three bedrooms that share a common bathroom (Figure 2b). The roof plan illustrates the hipped roof of the residence (Figure 2c). The elevations of the case study residence are presented in Figure 3.

2.2. Structure and Construction Materials of the Case Study Residence

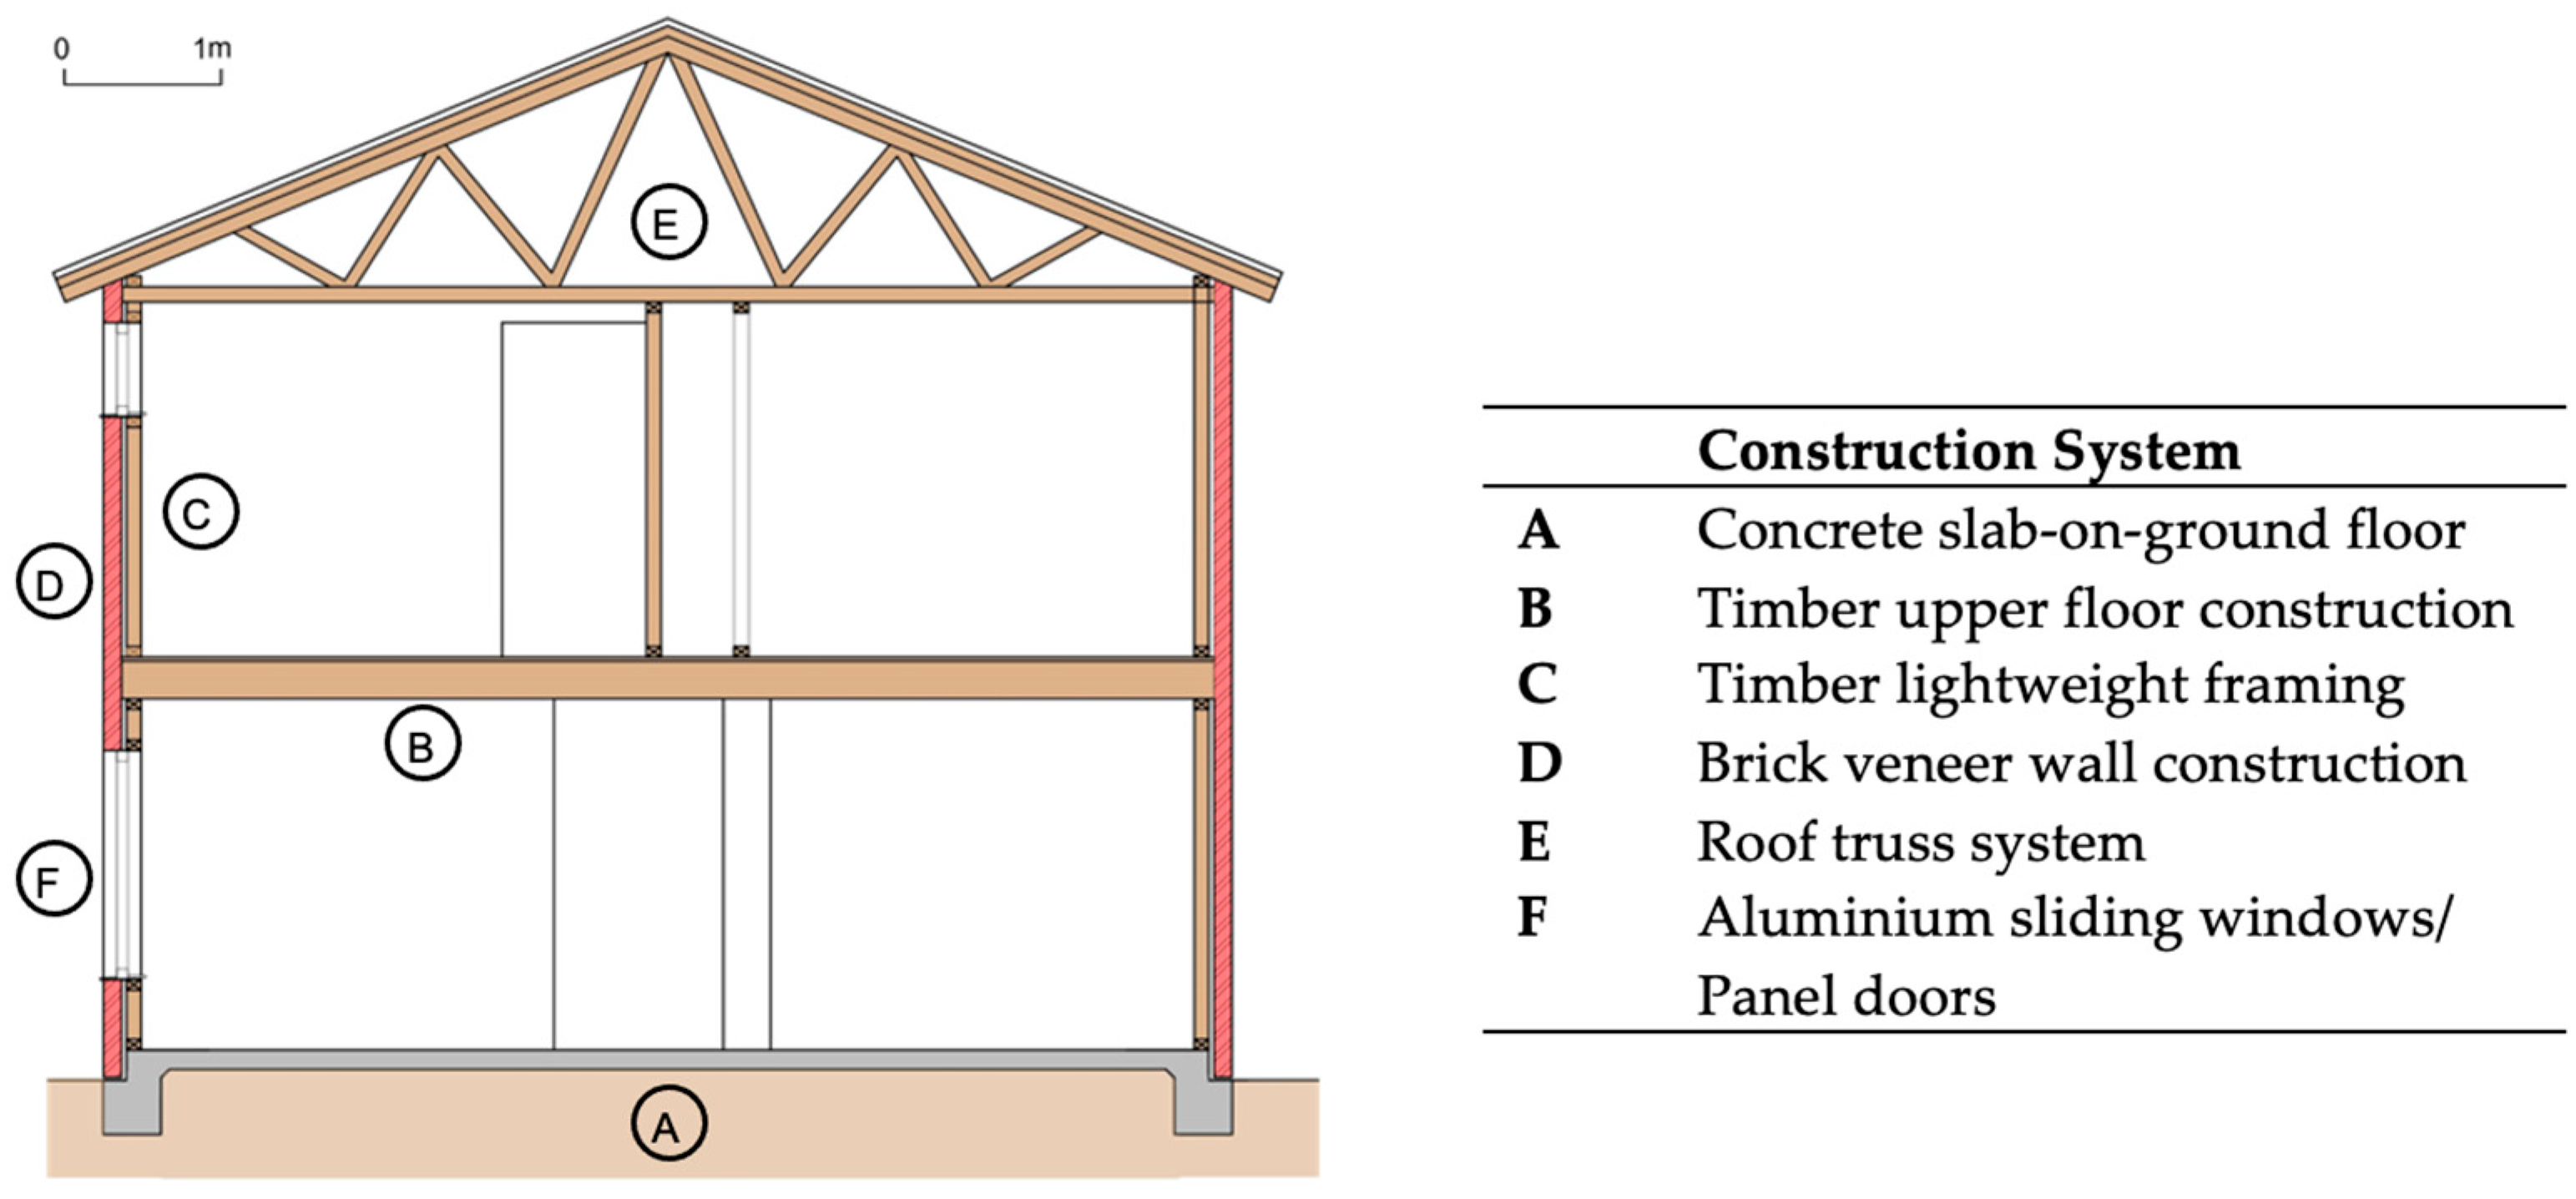
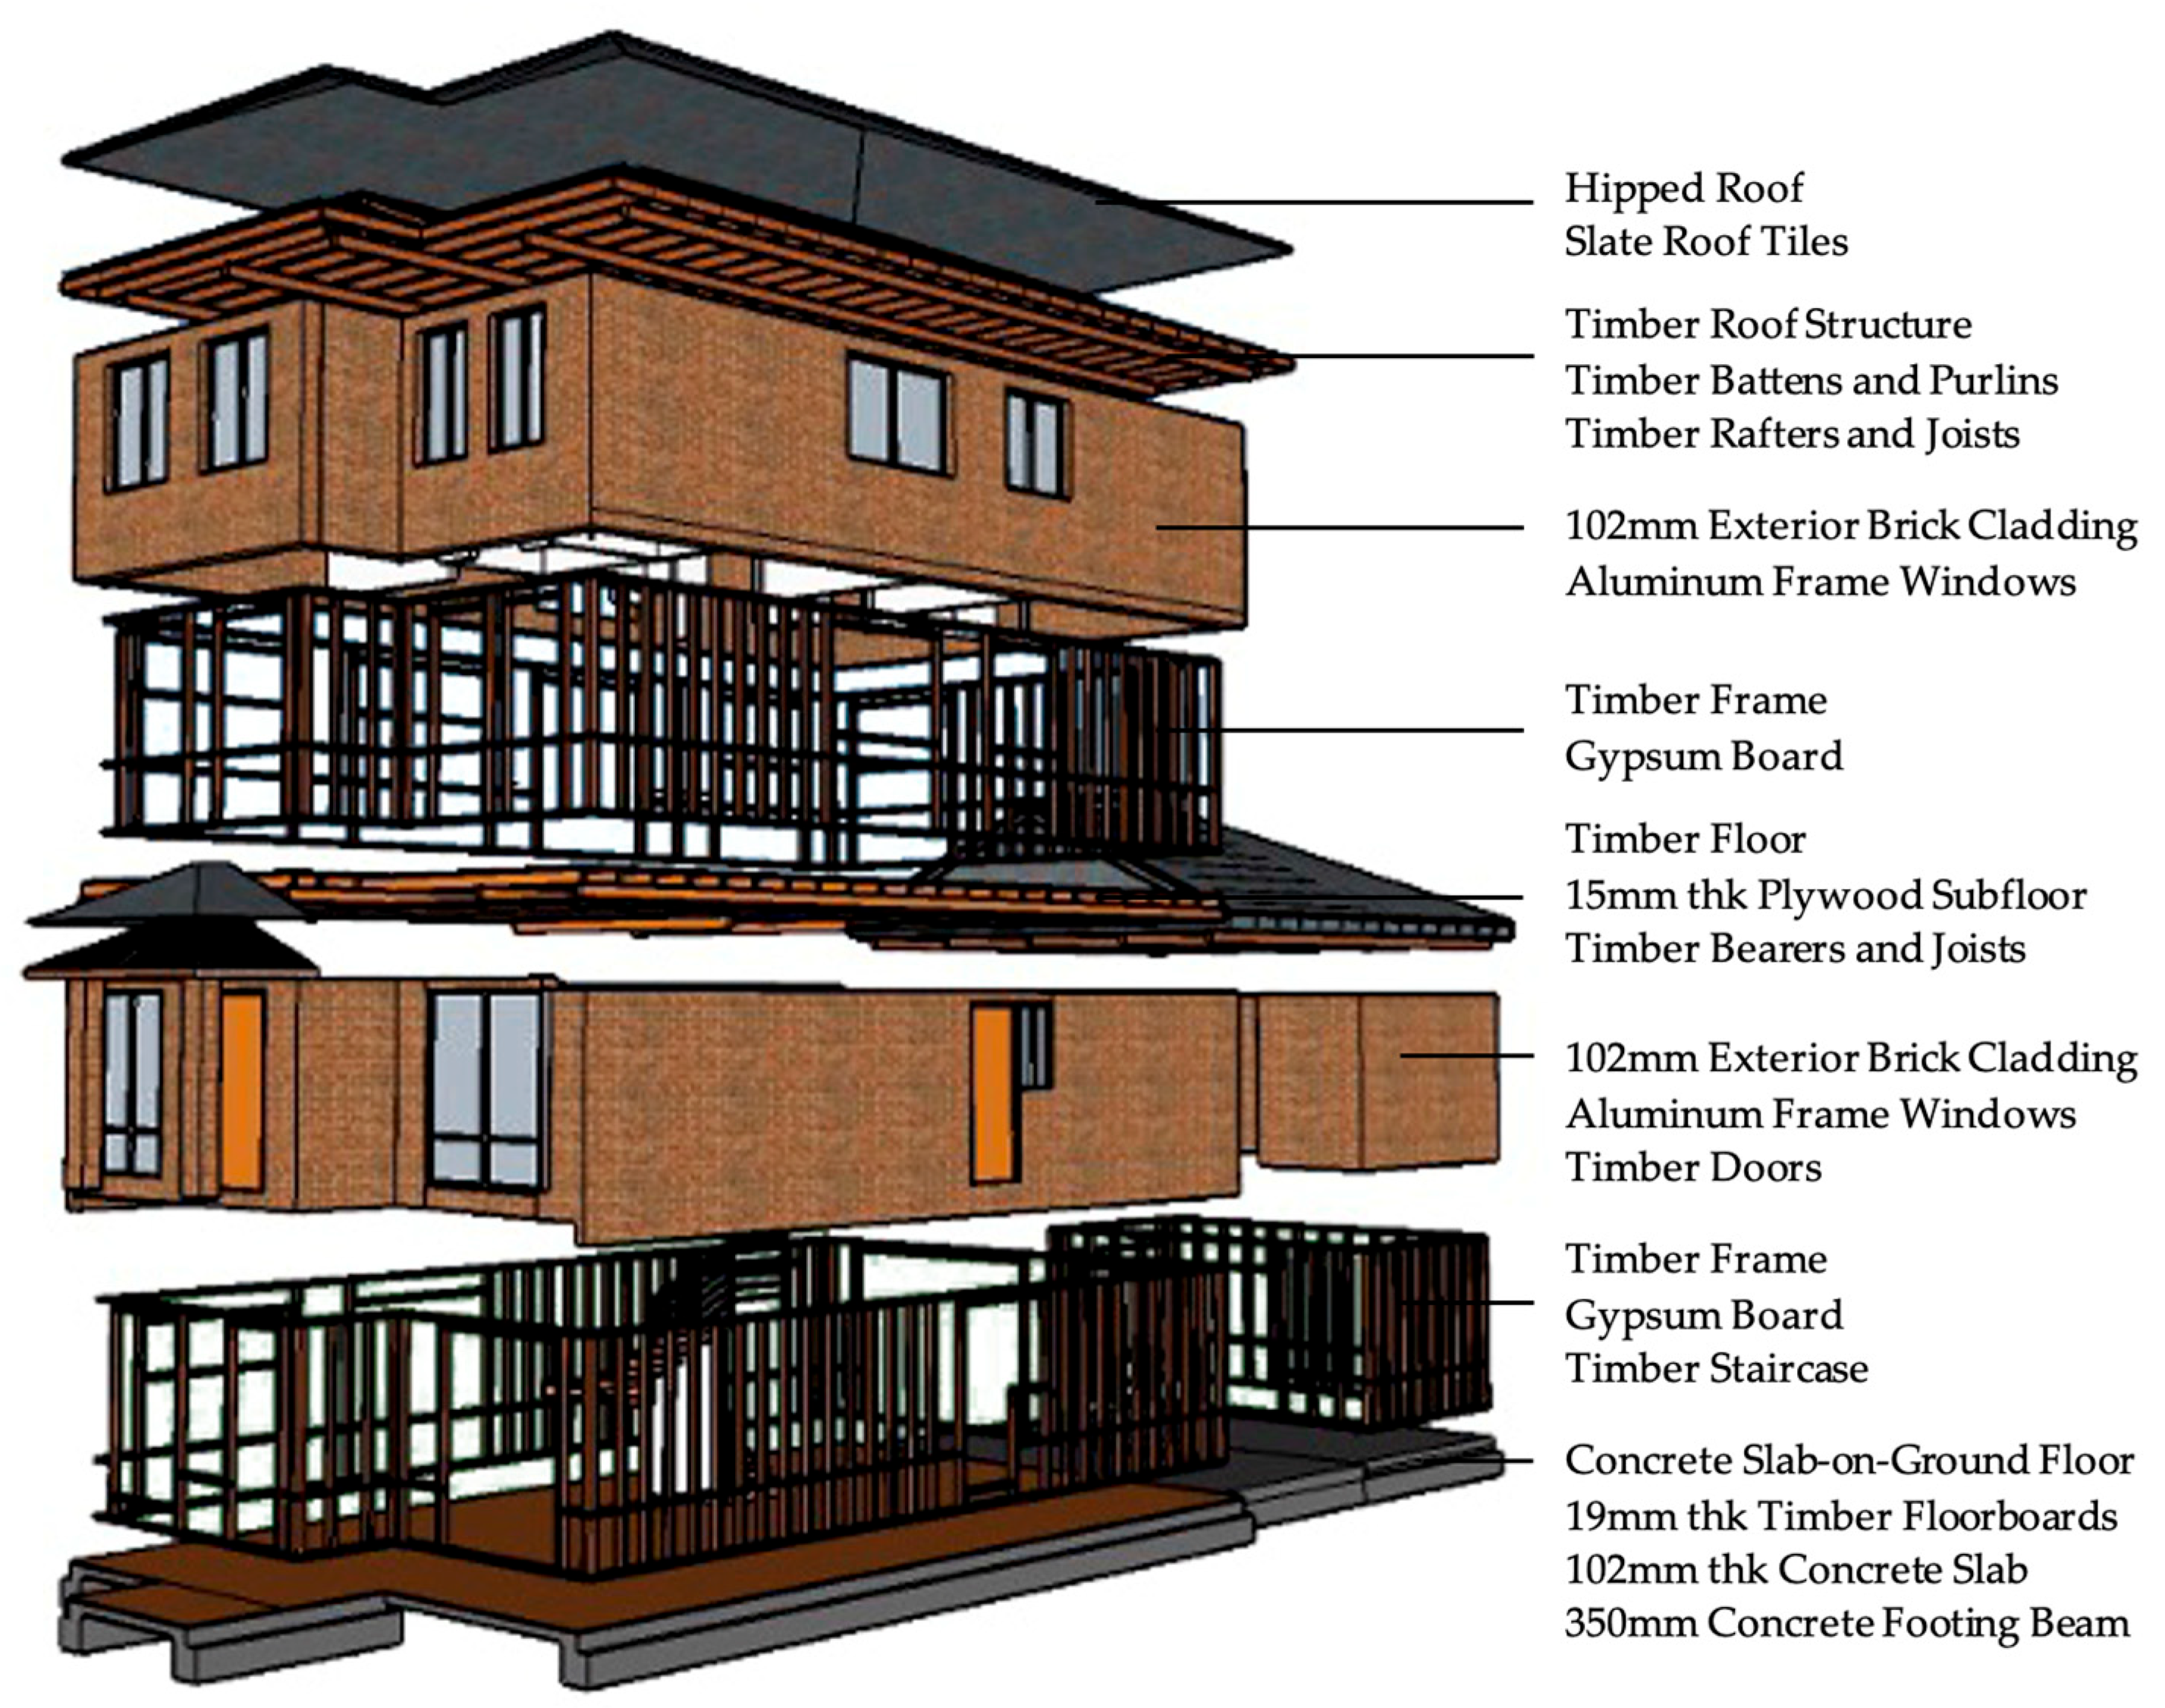
As shown in Figure 4, the case study residence is a two-storey load-bearing structure comprising six primary structural assemblies: (A) concrete slab-on-ground floor; (B) timber upper floor construction; (C) timber lightweight framing; (D) brick veneer wall construction; (E) roof truss system; and (F) aluminium sliding windows and panel doors. Figure 5 shows an exploded view of the case study residence, illustrating the structural systems and material composition of the primary building components.

2.3. Life Cycle Assessment Design Tool

The life cycle environmental impact assessment of the case study residence was conducted using eToolLCD software (eTool Global, Perth, Western Australia, Australia) [42], a purpose-built life cycle assessment design tool compliant with the requirements of ISO 14040 and ISO 14044 standards. In accordance with the ISO 14044 framework [22], the assessment comprised four phases: (1) goal and scope definition, which established the functional unit, system boundary, reference service life, and assessment assumptions; (2) life cycle inventory (LCI) analysis, involving the compilation and quantification of material and process data; (3) life cycle impact assessment (LCIA), where inventory data were translated into environmental impact indicators; and (4) interpretation, in which the results were analysed to identify key environmental impact contributors and compare the performance of alternative wall construction systems. Moreover, eToolLCD software incorporates a comprehensive database of environmental impact factors for construction materials, including embodied energy and global warming potential coefficients derived from Australian-specific and international datasets. The assessment covers all major life cycle stages in accordance with the modular framework defined in EN 15978, including product manufacture (A1–A3), transport to site (A4), construction processes (A5), use-stage maintenance and replacement (B1–B7), end-of-life processes (C1–C4), and material reuse and recycling potential (D) [43].
The functional unit of the life cycle assessment was defined as one square metre of gross floor area per year of service life (m2 gross floor area/year). The system boundary encompasses the full building envelope and structural elements, including floor, wall, roof, openings, and staircase assemblies. A reference service life of 55 years was adopted, consistent with industry-standard assumptions for residential buildings in the construction sector in Australia. Product quantities were derived from project documentation, including architectural drawings and specifications. Where product-specific service life data were not available from project documentation, default values from the eToolLCD database and relevant Australian industry standards were applied. Where a product’s assigned service life was shorter than the 55-year reference building service life, the product was modelled with the corresponding number of replacement cycles over the study period, consistent with the recurring embodied impacts (Module B4, replacement). Where a product’s service life exceeded 55 years, it was modelled with a single installation and no replacement; its impacts were not pro-rated beyond the building’s reference service life. This treatment of material-specific service lives against a common building reference service life follows standard LCA practice for capturing maintenance and replacement cycles over a building’s life and is consistent with the eToolLCD methodology [42,43], rather than implying that every material shares the same 55-year service life.
Two key life cycle environmental impact categories were evaluated in this study: (1) embodied energy (EE), expressed as MJ NCV (net calorific value)/m2 gross floor area/year; and (2) global warming potential (GWP), expressed as kg CO2 equivalent/m2 gross floor area/year. These indicators were selected due to their widespread application in building life cycle assessment studies and their relevance in evaluating the long-term environmental performance of residential buildings [24,25,28]. The inclusion of both EE and GWP enables a more comprehensive evaluation of environmental performance by capturing the interrelationship between energy consumption and carbon emissions across all assessed life cycle stages.
A comparative life cycle environmental impact assessment of alternative wall construction systems was also conducted, which included brick veneer wall, autoclaved aerated concrete (AAC) block wall, and hollow concrete block wall systems. The selection of these alternatives was guided by a review of the literature as well as their use in the reference international case studies. Standardised construction system templates available within the eToolLCD database were used to model each wall assembly under consistent assessment parameters for a low-rise residential application, enabling comparison of the environmental impacts associated with alternative wall construction systems. The systems provide comparable external wall functions; however, their structural and thermal performance may differ due to variations in material composition and construction configuration. While the whole-building LCA assessment used one square metre of gross floor area per year (m2 gross floor area/year) as its functional unit, the wall system comparison used the fixed total wall area of the case study residence (189.272 m2) as the reference quantity. Holding the physical wall area constant provided a consistent basis for comparing material substitution independent of the building floor area. The resulting embodied energy and global warming potential were then normalised to the same m2 gross floor area/year basis used elsewhere in the study to facilitate comparison with the whole-building results. The reported percentage reductions, therefore, represent changes in the wall systems only and should not be interpreted as reductions in whole-building impacts.
Environmental product declaration (EPD) data were also incorporated as a supplementary independent check on the wall-system comparison rather than as an alternative primary assessment. EPD certificates of generic autoclaved aerated concrete block and BDA generic brick (i.e., generic clay brick) were used to extract global warming potential (kg CO2 eq) values across all relevant life cycle stages as per EN 15804 requirements [43]. These EPD-derived environmental impact values were integrated into the eToolLCD software to generate comparable environmental performance assessments of each wall construction system. As the two EPDs originate from separate declarations with their own declared units, product formulations, and life cycle inventories, and because their system boundaries and background datasets are not necessarily identical to those underlying the primary eToolLCD assessment, the EPD-based comparison is presented as a supplementary and directionally consistent check on the primary findings rather than as a like-for-like independent validation.

3. Results

3.1. Life Cycle Environmental Impact of the Case Study Residence

3.1.1. Life Cycle Environmental Impact of Building Elements

The life cycle environmental impact of the case study residence was assessed using eToolLCD software with a service life span of 55 years. Results are presented across five primary building construction element categories: (A) floor structure, (B) wall structure, (C) openings, (D) roof structure, and (E) staircase. Table 2 presents a consolidated summary of embodied energy and global warming potential for all building elements and their constituent materials.

3.1.2. Life Cycle Environmental Impact Across Life Cycle Stages

The aggregate life cycle environmental impact of the case study residence across all life cycle stages are summarised in Table 3. Over the 55-year design life, the residence is estimated to generate a total embodied energy of 1,191,015 MJ NCV and a total global warming potential of 82,678 kg CO2 eq. Normalised to the functional unit, the annual embodied energy is estimated at 98.1820 MJ NCV/m2 gross floor area/year and the annual global warming potential is estimated at 6.816 kg CO2 eq/m2 gross floor area/year.

3.1.3. Life Cycle Environmental Impact Distribution by Life Cycle Stages

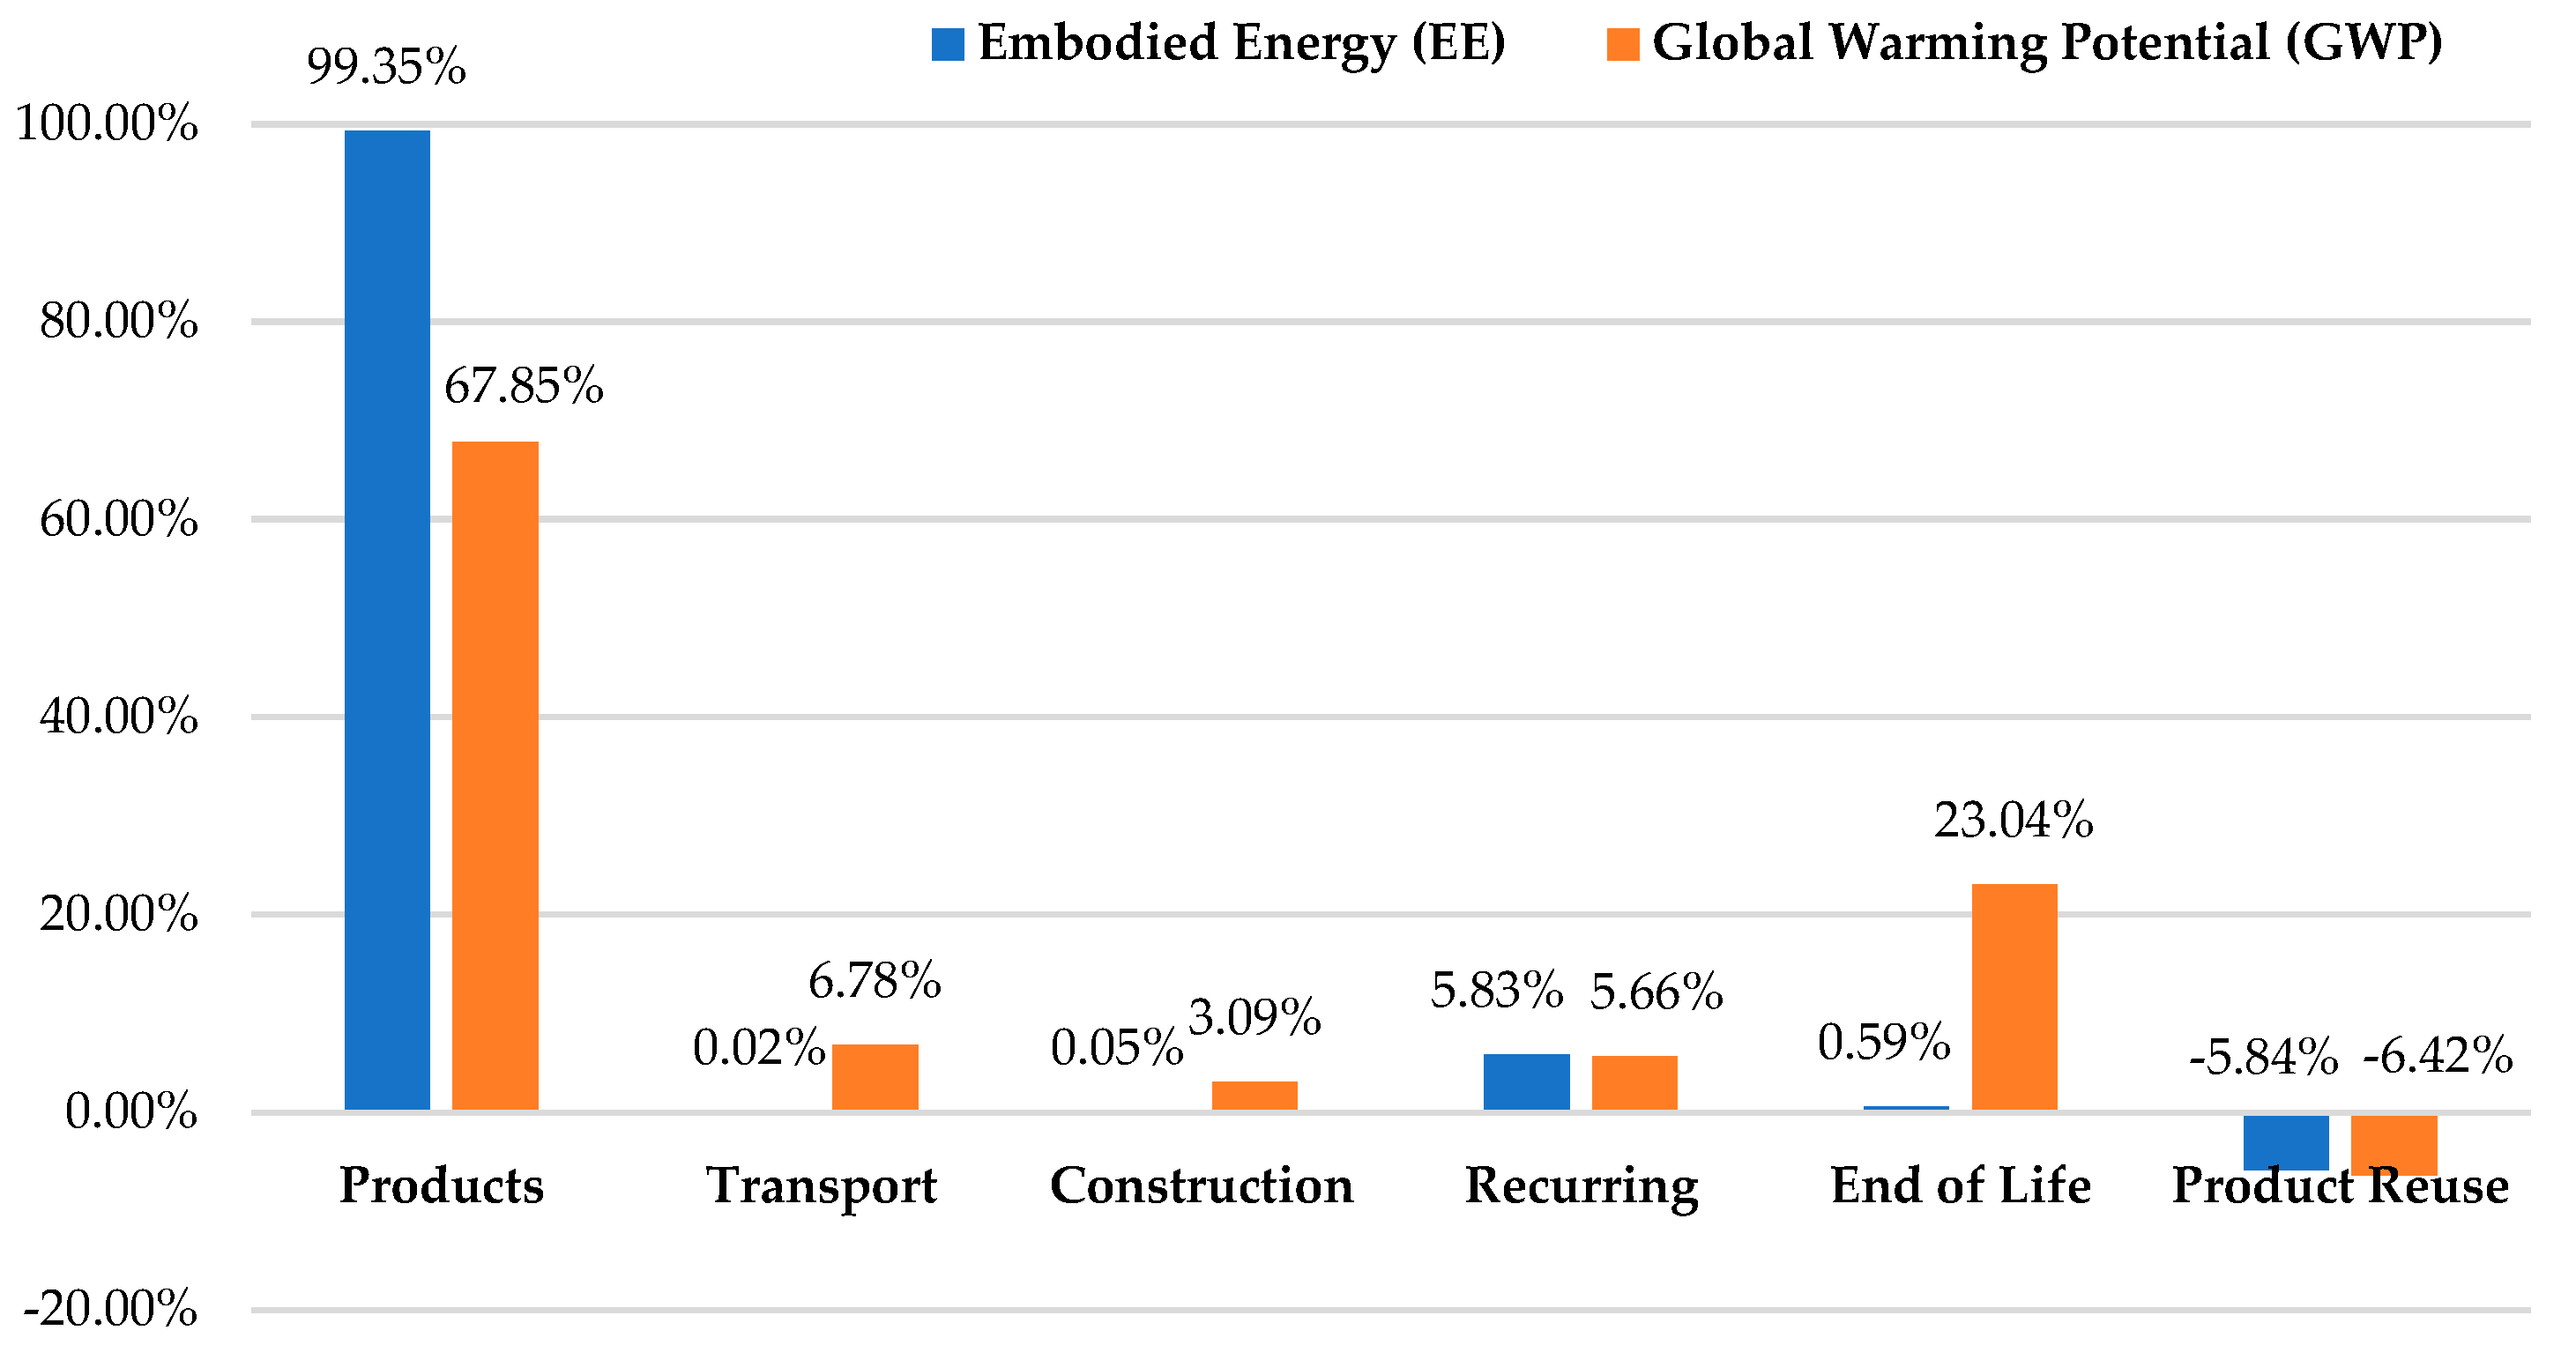
The embodied energy distribution by life cycle stages illustrates the relative contribution of various construction activities to total embodied energy consumption (Figure 6). The majority of embodied energy (99.35%) is attributable to products or construction materials used in the residence. Recurring embodied energy, associated with maintenance, replacement, and restoration, accounts for 5.83% of the total embodied energy. Other life cycle stages, including transport, construction and end of life, contribute 0.66% of the total embodied energy consumption. Product reuse, particularly through reusable materials such as timber, contributes to a 5.84% reduction in overall embodied energy. The dominance of the products stage underscores the critical role of material selection in determining the overall environmental profile of a building.
The global warming potential distribution by life cycle stage differs markedly from the embodied energy distribution (Figure 6), with the products stage contributing 67.85% of total global warming potential. This is followed by end-of-life processes (23.04%), transport (6.78%), recurring impacts (5.66%), and construction processes (3.09%). Product reuse credits account for a 6.42% reduction in the overall global warming potential. The elevated end-of-life contribution reflects materials with short product service lives requiring multiple replacements over the 55-year study period.

3.1.4. Life Cycle Environmental Impact Distribution by Building Elements

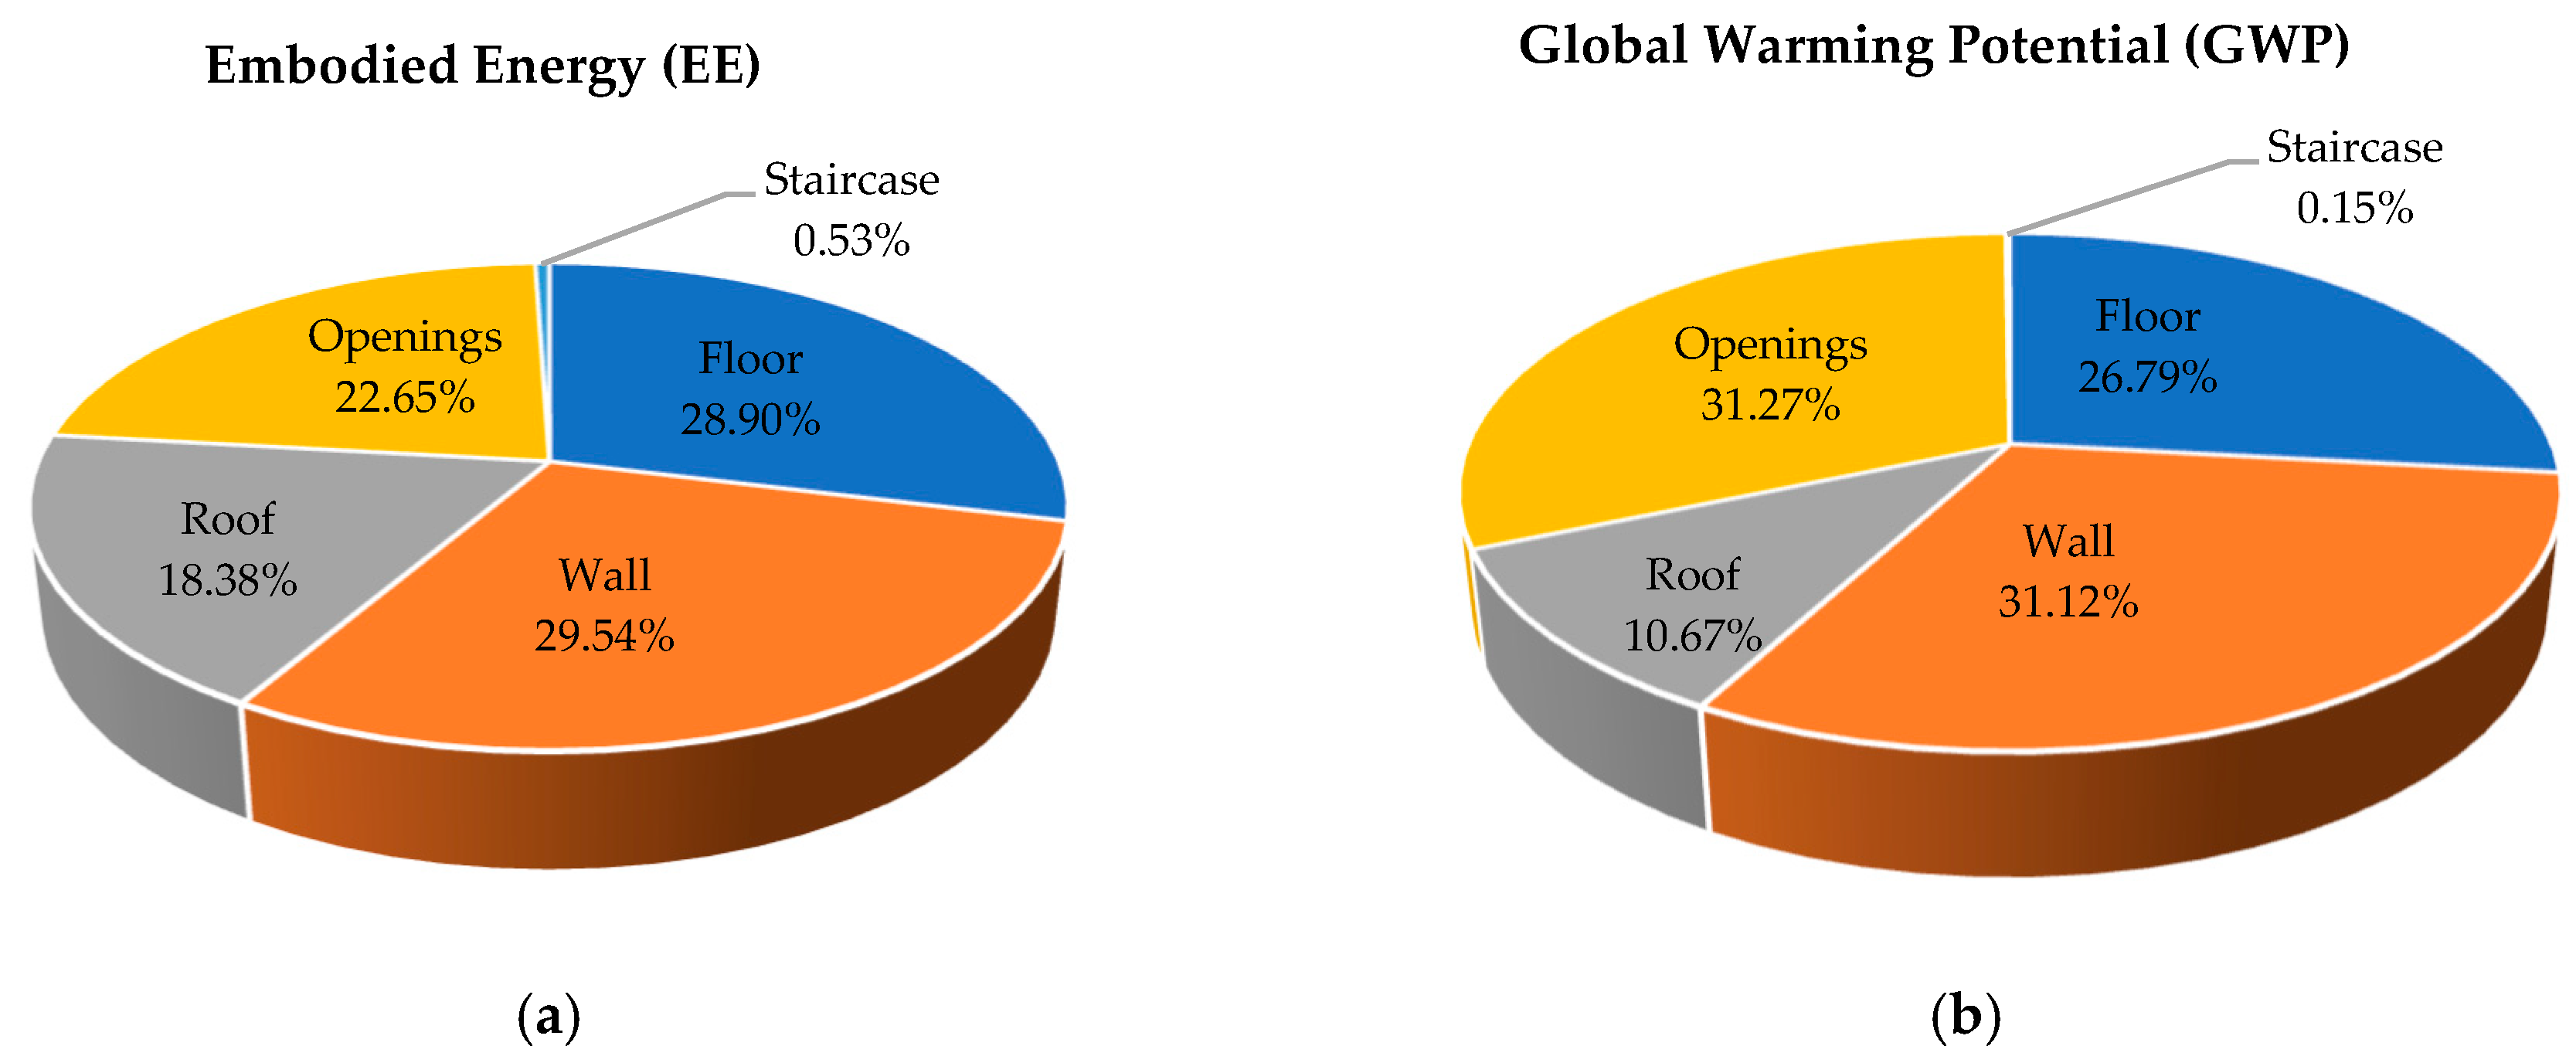
Figure 7a illustrates the distribution of embodied energy by the building elements used in the construction system. The wall structure, composed of brick veneer wall construction, contributes the highest share of embodied energy at 29.54%. This is followed by the floor structure, comprising a concrete slab-on-ground floor and timber upper floor, at 28.90%. Openings, including aluminium-framed windows and timber doors, account for 22.65%, primarily due to the high embodied energy associated with aluminium production. Despite the complex construction of the timber hipped roof structure with slate roof tiles, the roof structure accounts for a comparatively low embodied energy, at 18.38%. The timber staircase contributes the lowest share, accounting for 0.53% of the total embodied energy.
The distribution of global warming potential by building elements (Figure 7b) indicates that the wall structure and openings contribute the highest shares, accounting for 31.12% and 31.27%, respectively. These are followed by the floor structure (26.79%), roof structure (10.67%), and staircase (0.15%). The relatively high contributions of the wall structure and openings reflect the significant global warming potential associated with clay brick masonry and aluminium-framed glazing systems. Based on the analysis of both embodied energy and global warming potential, the wall structure is identified as the primary target for environmental performance improvement. These findings indicate that material substitution within the wall structure could significantly reduce the overall environmental impact of the case study residence. In particular, the brick masonry and timber framework exhibit high embodied energy and global warming potential, providing an opportunity to investigate the alternative wall construction systems adopted in different global contexts.

3.2. Comparison of the Case Study Residence with Reference International Case Studies

This section provides descriptive qualitative benchmarking of the case study residence against two international residences that have adopted AAC block wall systems, drawing on published project documentation. As the Wilson and IPCW residences differ from the case study residence and from each other in floor area, structural system, and material specification, and were not assessed using a common functional unit or system boundary, this benchmarking is presented separately from, and should not be read as equivalent to, the controlled standardised numerical life cycle comparison of wall construction systems presented in Section 3.4.

3.2.1. International Case Study 1: Wilson Residence, Florida, United States

Project overview: The Wilson Residence was developed by e2 Homes and completed in 2012 as a 400 m2, 2.5-storey family home in Winter Park, Florida [44,45]. The residence is recognised as the first Net Zero Energy home in Winter Park and has been awarded LEED Platinum certification. The sustainable design integrates careful material selection with passive and active energy-efficiency strategies, including solar panels, high-performance glazing, and spray foam insulation. The residence accommodates four bedrooms and, while approximately twice the floor area of the case study residence, its comparable use, function, and combination of single- and two-storey massing make it an appropriate reference for this study.
Structure and construction materials: Wilson Residence employs a load-bearing structural system using autoclaved aerated concrete (AAC) blocks as the primary structural and enclosure material. AAC blocks were selected over conventional drywall systems due to the hot and humid climate of central Florida, where high thermal performance and moisture resistance were essential requirements [45]. The cost-equivalence of AAC blocks with insulated concrete forms (ICFs) also made them an economically viable choice. Therefore, both thermal efficiency and cost-effectiveness were the driving factors for the selection of AAC blocks.
AAC blocks wall structure: The wall structure of Wilson Residence is comprised of 2 ft. × 8 in. × 8 in. (approximately 610 mm × 203 mm × 203 mm) autoclaved aerated concrete blocks. The material provides a high thermal insulating performance, with an R-value of approximately R-8 for an 8-inch wall (approximately 203 mm wall), while also providing effective sound resistance. The porous foam-like composition of AAC blocks results in a lightweight structure that is approximately one-fifth the weight of conventional concrete. AAC blocks demonstrate easy workability as it can be drilled or sawed with relative ease. Moreover, AAC blocks and panels are reinforced with steel rebar, thereby enhancing structural strength and stability. The material also demonstrates high durability, being resistant to mould, termites, pests, and combustion [45].
Performance evaluation: The material selection as well as sustainable design strategies significantly reduced the construction cost of the Wilson Residence, reportedly to approximately one-third of conventional alternatives [45]. In addition, enhanced energy efficiency, durability, and indoor comfort were achieved through integrated design and construction strategies. The versatility of AAC construction also enabled the implementation of both single-layer and double-layer wall systems, contributing to design flexibility and improved building performance.

3.2.2. International Case Study 2: IPCW Residence, Surabaya, Indonesia

Project overview: Designed by Ivan Priatman Architecture and completed in 2013, the IPCW Residence is a two-storey, 410 m2 courtyard-style home in a semi-urban residential area of Surabaya, Indonesia [46,47]. The design integrates vernacular and contemporary architectural principles through the incorporation of a courtyard layout and the combination of flat and pitched roof forms. The spatial organization of the residence is based on programmatic continuity, enabling the building to be experienced through a continuous circulation path across multiple levels. Although the total built-up area is almost twice that of the case study residence, the IPCW Residence was selected for comparative analysis due to similarities in semi-urban context, occupancy size, and residential function.
Structure and construction materials: IPCW Residence employs a reinforced concrete structural system with autoclaved aerated concrete (AAC) block walls. While reinforced concrete is a commonly adopted structural system in Indonesia, AAC blocks were selected as an alternative to conventional brick masonry, which is generally cheaper and more readily available. The use of AAC blocks was intended to enhance thermal and acoustic insulation performance while simultaneously reducing the structural load of the building [46].
AAC blocks wall structure: IPCW Residence incorporates a non-load-bearing wall system consisting of reinforced concrete columns with AAC block infill walls. The wall assembly is formed using 2 ft. × 8 in. × 8 in. (approximately 610 mm × 203 mm × 203 mm) AAC blocks finished with plaster on both sides. AAC blocks are utilised in various applications throughout the project, including exterior infill walls and interior partition walls. In addition, perforated wall configurations incorporating AAC blocks are introduced in the front façade to enhance natural ventilation and visual permeability.
Performance evaluation: AAC blocks provide high thermal and acoustic insulation performance, making them suitable for enhancing indoor comfort in regions characterised by significant temperature fluctuations [46]. Furthermore, the lightweight and structural capabilities of AAC blocks contribute to a reduction in overall structural load and minimise the required use of reinforced concrete, a material associated with high embodied energy, particularly in reinforced concrete structural systems.

3.2.3. Comparative Analysis of the Case Study Residence with International References

A structured comparison of the case study residence (Sydney, Australia) with international references (Wilson Residence, Florida, United States, and IPCW Residence, Surabaya, Indonesia) is presented in Table 4. All three residences are situated in warm climates, humid subtropical (Sydney), hot subtropical (Florida), and tropical savanna (Surabaya), where thermal insulation performance is essential for occupant comfort and energy efficiency. Wilson Residence employs a load-bearing structural system similar to that of the case study residence, whereas IPCW Residence utilises a reinforced concrete structural system. Despite the differences in structural systems, both international case studies incorporate autoclaved aerated concrete (AAC) blocks within the wall construction.
The comparative analysis highlights several important patterns. All three residences adopt concrete slab-on-ground systems constructed using in situ methods for the ground floor, reflecting the prevalence of this structural system across different climatic contexts. Wilson Residence incorporates rigid R-10 insulation, whereas the IPCW Residence and the case study residence utilise timber floorboards. However, the upper floor structures differ significantly, with the case study residence using a lightweight timber system in contrast to AAC slab in Wilson Residence and reinforced concrete slab in IPCW Residence. The roof structures of the case study residence and Wilson Residence are both hipped roof systems, constructed using timber and metal roof frameworks respectively, while IPCW Residence combines flat and slope roof forms constructed with reinforced concrete slabs and metal structural elements. The roof systems vary in material and insulation strategy, with Wilson Residence demonstrating the highest thermal performance through engineered metal trusses with R-20 spray foam insulation and integrated solar panels. Variations are also observed in the selection of openings and circulation elements. The case study residence employs aluminium-framed openings, while Wilson Residence utilises vinyl-framed openings and IPCW Residence incorporates uPVC-framed openings. Furthermore, both the case study residence and Wilson Residence feature timber staircases, whereas IPCW Residence incorporates a reinforced concrete staircase.
The most consequential difference lies in the wall systems, with the case study residence employing brick veneer construction with high embodied energy brick cladding and timber framing. In comparison, both international case studies employ AAC block walls as structural load-bearing elements (Wilson Residence) or non-loadbearing infill (IPCW Residence). In both international case studies, the primary drivers for selecting AAC blocks were their superior thermal and acoustic insulation properties, structural versatility, reduced self-weight, and lower environmental impact relative to conventional masonry alternatives. The findings from the comparative analysis demonstrate that AAC block wall systems may be considered a viable alternative to conventional brick veneer construction in efforts to reduce the embodied energy and global warming potential of residential buildings.

3.3. Analytical Assessment of AAC Wall Structure in Australian Residence

The national case study residence utilises a brick veneer wall construction system. In contrast, the international case studies, namely Wilson Residence and IPCW Residence, incorporate autoclaved aerated concrete (AAC) blocks in the wall structure as an alternative to conventional brick masonry. This section critically evaluates the characteristics, manufacturing process, construction methodology, and performance of AAC wall construction system within the Australian residential context. The thermal, acoustic, fire, and structural performance characteristics discussed in this section are drawn from manufacturer and industry-standard test data and are presented as qualitative and complementary evidence regarding the in-service performance of AAC walls. These characteristics are not quantified within, and do not form part of, the embodied energy and global warming potential results reported elsewhere in this study.

3.3.1. Characteristics and Construction of AAC Wall Systems

Autoclaved aerated concrete (AAC) blocks are ultra-lightweight precast concrete masonry units characterised by a cellular microstructure comprising a large number of closed, uniformly distributed air pockets [36,37]. This porous composition produces a foam-like concrete material with approximately one-fifth the density of conventional concrete blocks. The combined structural and insulation capabilities of AAC in a single-material system distinguish it from conventional masonry assemblies, which require separate structural and insulation layers [48]. Due to its low weight, high thermal insulation, fire resistance, and mould resistance, AAC has gained increasing acceptance in both residential and commercial construction applications [35].
In Australia, AAC products have been used for approximately three decades, with CSR Hebel serving as the principal manufacturer since 1990 [37,41]. AAC products are available in several forms, including blocks, wall panels, façade cladding panels, floor and roof panels, and lintels for both load-bearing and non-load-bearing applications. Hebel PowerBlocks, commonly used in Australian residential construction, have standard face dimensions of 600 mm × 200 mm, with thicknesses ranging from 50 mm to 300 mm [49]. External walls generally comprise a single 250 mm thick AAC skin, whereas internal and non-load-bearing walls commonly utilise 100 mm thick blocks [49].
AAC blocks can be cut, drilled, routed, and shaped using standard woodworking tools, facilitating on-site adaptation and minimising material waste. The blocks are typically laid using thin-bed adhesive mortar rather than conventional cement mortar, creating a thinner, stronger joint and a more monolithic wall assembly [37]. AAC blocks are typically light grey in colour and exhibit a distinctive cellular texture. Although the closed-cell structure limits direct water penetration, AAC blocks may absorb moisture and therefore require a waterproof external render [37]. External surfaces are generally rendered, while internal finishes may remain exposed or be plastered, depending on architectural and aesthetic requirements.

3.3.2. Manufacturing Process and Physical Properties

AAC is manufactured through the mixing of fine silica sand, Portland cement, quicklime, gypsum, water, and a small quantity of aluminium powder, which acts as the foaming agent [50,51]. The aluminium reacts with alkaline compounds in the mix to generate hydrogen gas, causing the slurry to expand to approximately twice its original volume. After initial set, the green cake is demoulded and cut to required dimensions using precision wire saws before being cured under saturated steam pressure in an autoclave for approximately 12 h. The autoclave curing process converts calcium silicate hydrate to tobermorite, a crystalline compound that provides strength and dimensional stability [52]. The entire manufacturing process takes approximately one day. Reinforced panels and lintels incorporate corrosion-protected steel reinforcing mesh prior to casting. The manufacturing process generates negligible waste as off cuts are reprocessed into new blocks.
AAC blocks possess a combination of physical and structural properties that makes them particularly well-suited to residential construction in Australia. Independent testing of rendered AAC block walls demonstrates impact resistance equivalent to conventional brick veneer construction [49]. AAC blocks are inherently fire-resistant due to their inorganic and non-combustible composition. Hebel PowerBlocks achieve fire resistance levels (FRLs) of up to 240/240/240 min and meet or exceed the requirements for all six bushfire attack level (BAL) categories prescribed under Australian Standard AS 3959 [53], making them suitable for residential construction across all bushfire-prone regions in Australia [49]. Although the density of AAC blocks is approximately one-fifth of the density of conventional concrete, load-bearing structures of up to three storeys can be safely constructed under normal design conditions [37]. Furthermore, international post-disaster observations suggest AAC buildings can be engineered to perform well under seismic and extreme weather loading, although these observations do not constitute Australian standard test data or evidence specific to Australian seismic conditions. Previous post-disaster observations, including those from the 1995 Kobe earthquake in Japan, indicated that AAC structures experienced limited structural damage and effectively functioned as firebreaks during post-earthquake fires [54]. Equivalent to clay bricks, the anticipated service life of AAC products is estimated at approximately 150 years.

3.3.3. Thermal and Acoustic Performance and Indoor Air Quality

AAC wall systems provide substantial thermal benefits due to their integrated air-pocket structure, which enhances thermal resistance and reduces thermal bridging [37]. Unlike lightweight framed construction systems, AAC provides continuous wall insulation across the building envelope. The monolithic nature of AAC walls also contributes to improved airtightness, thereby reducing uncontrolled air infiltration and enhancing HVAC operational efficiency [55]. A 250 mm Hebel PowerBlock wall demonstrates significantly higher thermal resistance than conventional cavity brick systems, with an R-value approximately three times greater than that of an equivalent cavity brick wall. As shown in Table 5, depending on wall configuration and insulation detailing, AAC wall systems can achieve R-values ranging from 1.8 to 3.0 m2K/W. The Australian National Construction Code (NCC) Volume Two specifies minimum total R-values for external walls that vary by climate zone: 2.8 for Climate Zones 1–5 (with an alternative of 2.4 where the wall is shaded by a balcony or eave projecting at minimum 15 degrees), 2.8 for Climate Zones 6 and 7, and 3.8 for Climate Zone 8 [49]. Sydney is located in Climate Zone 5, requiring a minimum external wall R-value of 2.8. The 250 mm Hebel PowerBlock configuration incorporating reflective foil (R-2.6) approaches this requirement without additional insulation, while the configuration with 50 mm glasswool batts (R-3.0) satisfies the NCC requirement for Climate Zone 5 without the need for a separate insulation layer in the wall cavity (Table 5).
In addition to thermal efficiency, AAC wall systems provide enhanced acoustic insulation due to the sound-dampening characteristics of the entrained air pockets. Acoustic performance improves with increased wall thickness, with 250 mm AAC wall systems achieving a weighted sound reduction index (Rw) of up to 53 dB and a weighted sound reduction index adjusted for low-frequency noise (Rw + Ctr) ratings of 44 dB (Table 5). AAC systems generally outperform lightweight fibre cement cladding systems in sound attenuation performance.
AAC blocks are inherently mould-, termite-, and pest-resistant due to their inorganic composition, and exhibit very low air infiltration rates due to the monolithic nature of solid-wall construction [35]. These properties result in improved indoor air quality relative to lightweight timber-frame systems, which are more susceptible to mould growth and air leakage and typically require the inclusion of fibrous insulation materials such as fibreglass batts, which can compromise indoor air quality if disturbed [56].

3.3.4. Economic and Environmental Performance

The cost-effectiveness of AAC wall construction derives from several factors. AAC blocks consist of approximately 80% air by volume, and the finished product volume is about five times greater than the volume of raw materials consumed during production [54,57]. The primary raw materials are widely available and can often be sourced locally in Australia, contributing to the material’s cost-effectiveness [51]. Due to their lightweight nature and high dimensional accuracy, AAC blocks can be installed with minimal material wastage and without the need for specialised construction equipment. Compared with conventional double-brick wall construction, AAC block walls can be erected more rapidly because of their larger unit dimensions and single-layer wall configuration. This results in reduced labour requirements, lower mortar consumption, and shorter construction periods, thereby improving overall project economy [49]. Moreover, the construction cost of AAC buildings located near manufacturing facilities is generally comparable to that of conventional timber-frame structures [54]. Even when transportation distances are greater, shipping costs remain relatively low due to the lightweight characteristics of AAC products. The long service life of AAC structures, combined with reduced operating and maintenance costs, lower heating and cooling requirements, and potentially lower insurance costs, contributes to favourable life cycle economic performance [34,39].
From an environmental perspective, AAC blocks are widely recognised as a sustainable building material with a lower environmental footprint than many conventional masonry systems [20,34,35]. While AAC and conventional concrete exhibit similar manufacturing, embodied energy, and greenhouse gas emission impacts on a weight basis, AAC demonstrates significantly lower impacts on a volumetric basis due to its low density, with values reduced to approximately one-fifth of those associated with concrete [37,38]. Consequently, AAC building systems generally exhibit lower embodied energy per square metre than conventional concrete alternatives. The high thermal mass of AAC contributes to reduced operational energy demand for heating and cooling, thereby improving overall life cycle environmental performance [40]. For example, the Hebel PowerBlock building system has been reported to exhibit approximately 30% lower environmental impact than concrete or brick veneer construction [49]. Moreover, AAC production is associated with more than 60% lower embodied energy and at least 55% lower greenhouse gas emissions compared with conventional concrete or brick veneer systems [49]. The manufacturing process also generates minimal waste and pollutants, and AAC products are fully recyclable at the end of their service life. In addition to its reduced environmental impact, AAC products combine durability, thermal insulation, and structural performance within a single material, thereby enhancing overall construction efficiency and sustainability [37]. These characteristics contribute to the growing adoption of AAC as an environmentally responsible alternative for sustainable construction.

3.4. Comparative Life Cycle Environmental Impact of Wall Construction Systems

3.4.1. Alternative Wall Construction Systems for Case Study Residence

The comparative life cycle environmental impact assessment of alternative wall construction systems was undertaken using eToolLCD software. The analysis included the brick veneer wall system adopted in the case study residence, autoclaved aerated concrete (AAC) block wall system derived from reference international case studies, and hollow concrete block wall system evaluated as an alternative wall construction system. The total wall area of the case study residence (189.272 m2) was adopted as the reference area for all comparative assessments. The results of the controlled wall-area based comparative environmental impact assessment of alternative wall construction systems for the case study residence are presented in Table 6.
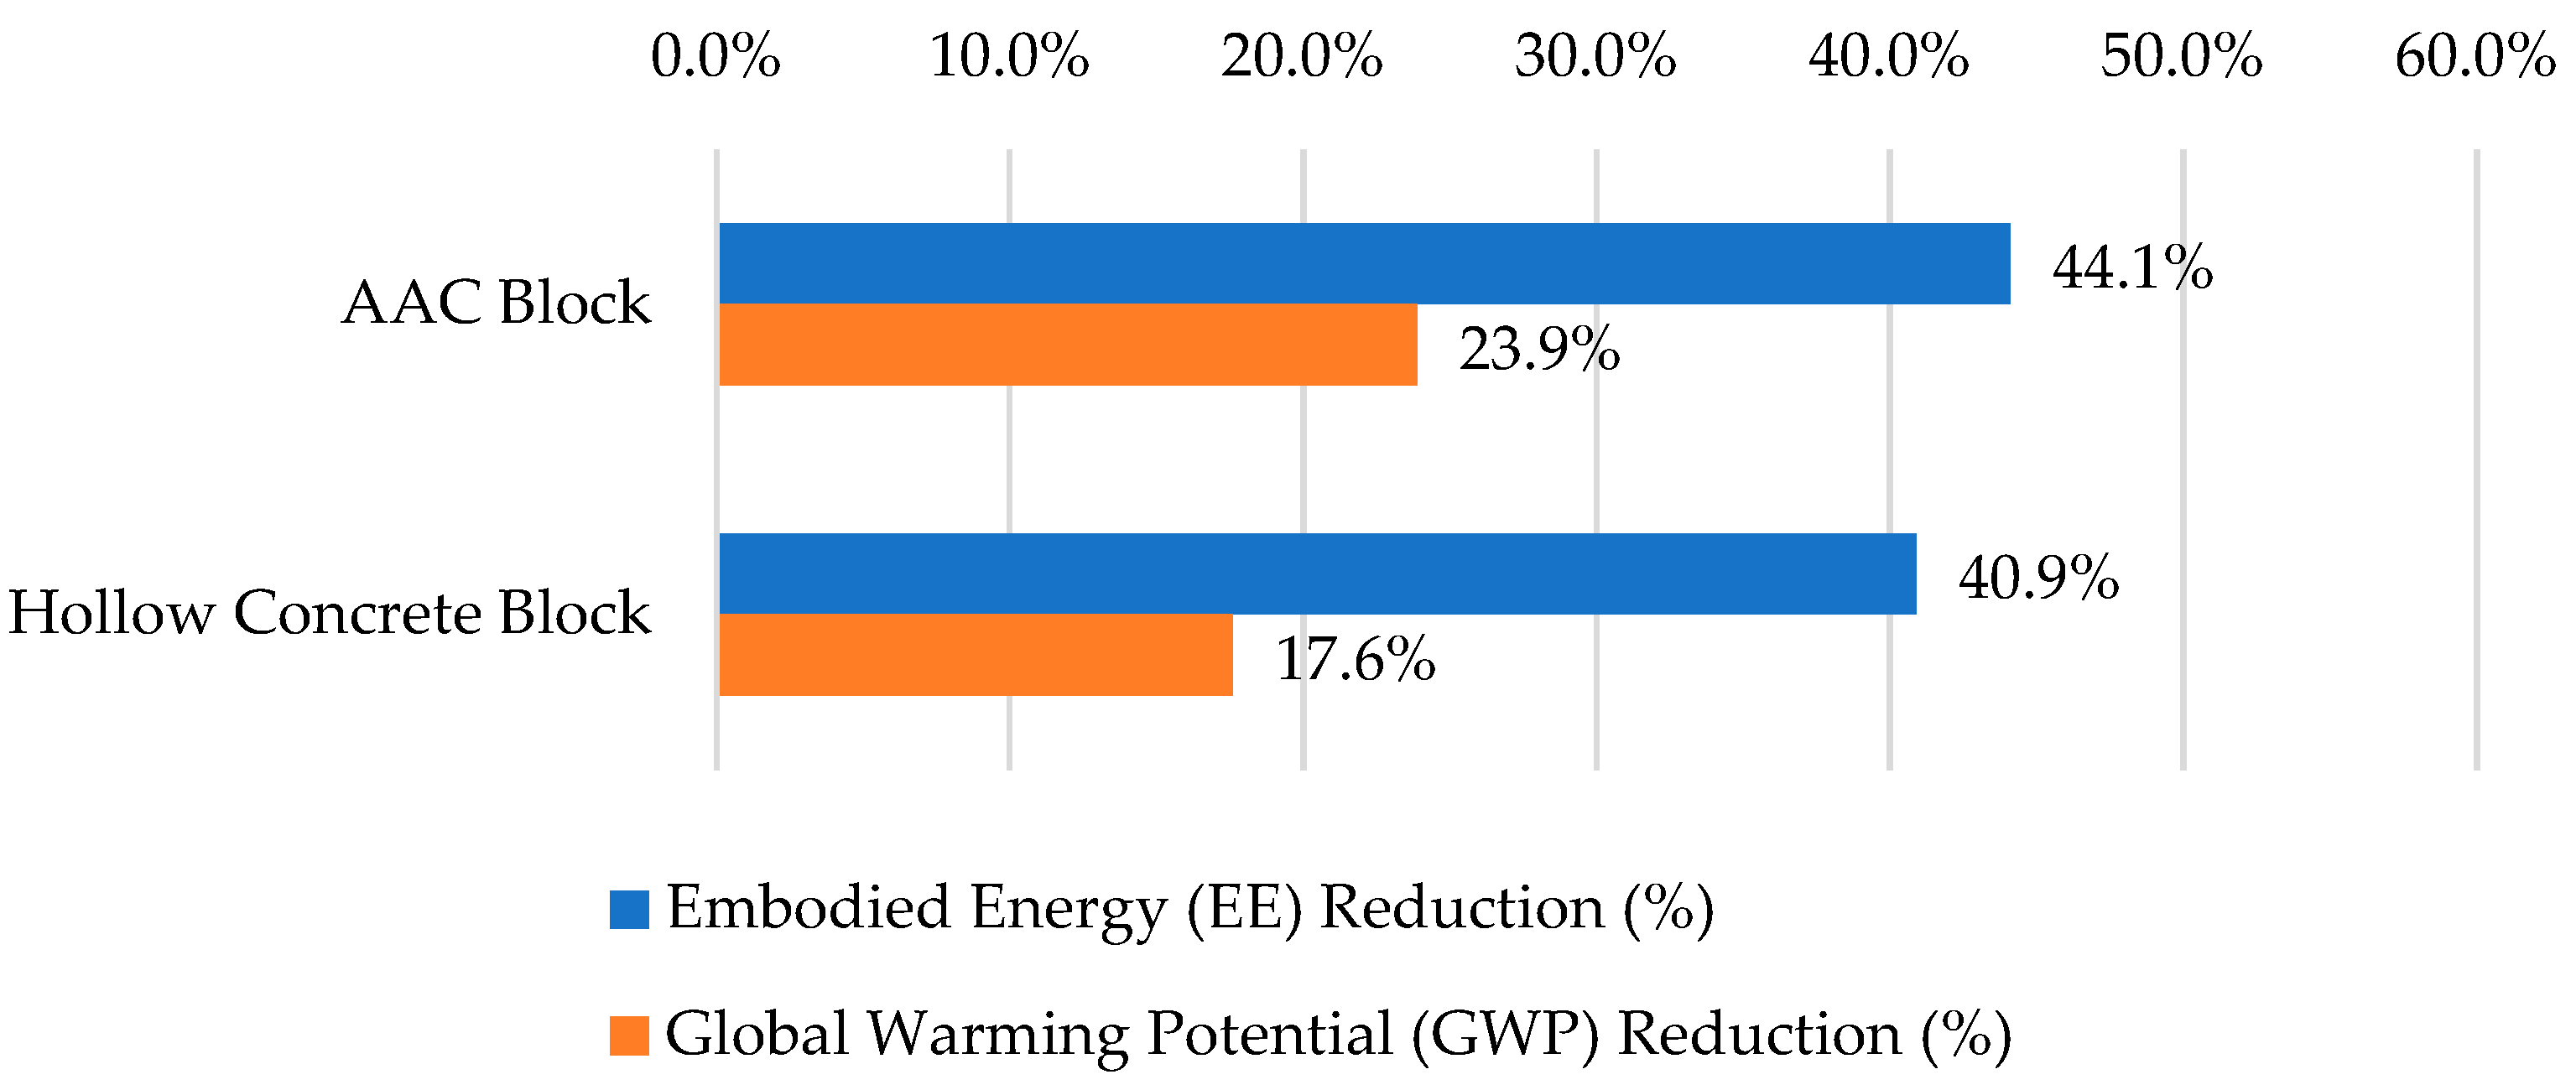
The results demonstrate that AAC block wall exhibit the lowest embodied energy among the three wall construction systems evaluated (9.752 MJ NCV/m2 gross floor area/year). This was followed by hollow concrete block wall (10.316 MJ NCV/m2 gross floor area/year) and brick veneer wall recording the highest embodied energy (17.4565 MJ NCV/m2 gross floor area/year). The embodied energy of brick veneer wall construction was 79% higher than AAC block wall construction, and 69.2% higher than hollow concrete block wall construction. As shown in Figure 8, the reduction in embodied energy achieved by substituting brick veneer wall construction with AAC block wall construction and hollow concrete block wall construction is approximately 44.1% and 40.9%, respectively.
A similar trend was observed for global warming potential, with AAC block wall achieving the lowest global warming potential (1.2615 kg CO2 eq/m2 gross floor area/year), followed by hollow concrete block wall (1.3654 kg CO2 eq/m2 gross floor area/year) and brick veneer wall having the highest global warming potential (1.6566 kg CO2 eq/m2 gross floor area/year). The global warming potential of brick veneer wall construction was 31.3% higher than AAC block wall construction, and 21.3% higher than hollow concrete block wall construction. As shown in Figure 8, the reduction in global warming potential achieved by substituting brick veneer wall construction with AAC block wall construction and hollow concrete block wall construction is approximately 23.9% and 17.6%, respectively.

3.4.2. Comparative Environmental Product Declaration (EPD) Analysis

A comparative analysis of the environmental product declarations (EPDs) for generic autoclaved aerated concrete (AAC) block and BDA generic brick (i.e., generic clay brick) provided verification of the life cycle assessment findings generated using the eToolLCD software. Both EPDs were prepared in accordance with EN 15804 and specified a declared product service life of 150 years. The total declared global warming potential of AAC blocks (120 kg CO2 eq per declared unit) was approximately 23.6% lower than that of clay brick (157 kg CO2 eq per declared unit).
For both products, the product stage (A1–A3: raw material supply, transport, and manufacturing) accounted for the largest share of life cycle global warming potential, representing 101% of the total declared global warming potential for clay brick and 140% for AAC blocks. The higher proportional contribution of the product stage for AAC blocks reflects greater carbon offsets achieved in downstream life cycle stages. Specifically, the use stage (B1) is declared as offsetting 48% of the total declared global warming potential for AAC blocks. In contrast, reuse, recovery, and recycling potential (D1) is declared as offsetting approximately 1% of the total declared global warming potential for clay brick. Other contributions to the life cycle global warming potential of AAC blocks were associated with the construction phase, including 3% from transport to site (A4) and 1% from construction processes (A5), as well as the end-of-life phase, including 2% from transport (C2), 1% from waste processing (C3), and 1% from disposal (C4).
When the EPD-derived global warming potential coefficients were applied to the respective wall system configurations in eToolLCD software, the AAC block wall system continued to exhibit lower global warming potential (1.5862 kg CO2 eq/m2 gross floor area/year) than the brick veneer wall system (2.9036 kg CO2 eq/m2 gross floor area/year), further supporting the findings of the primary life cycle environmental impact assessment.

4. Discussion

4.1. Life Cycle Environmental Impact of Case Study Residence

The life cycle environmental impact assessment of the case study residence, assessed using eToolLCD software with a service life span of 55 years, yielded a total embodied energy of 1,191,015 MJ NCV and a total global warming potential of 82,678 kg CO2 eq, equivalent to 98.1820 MJ NCV/m2 gross floor area/year and 6.816 kg CO2 eq/m2 gross floor area/year, respectively. Previous building life cycle assessment studies have similarly quantified embodied energy and global warming potential, although reported values vary depending on the building type, system boundaries, and methodological assumptions [24,25]. The dominance of the products stage, accounting for 99.35% of total embodied energy and 67.85% of total global warming potential, indicates that material selection is the primary driver for reducing the environmental impact of residential buildings, a finding well-established in the life cycle assessment literature [24,58]. This finding is also consistent with global building sector analyses that identify the production and construction phase as responsible for approximately one-third of building life cycle carbon emissions on average, with that share rising substantially for energy-efficient buildings where operational emissions are reduced [4,9,10]. The present study demonstrates that the products stage contribution to embodied energy and global warming potential are even more pronounced for a conventionally constructed Sydney residence, reinforcing the critical importance of upstream material decisions.
The distribution of embodied energy and global warming potential by building elements further revealed distinct patterns with important design implications. The wall structure (29.54% of embodied energy; 31.12% of global warming potential) and the openings (22.65% of embodied energy; 31.27% of global warming potential) emerged as the two highest-impact building assemblies. The elevated embodied energy of the wall structure reflects the energy-intensive production of clay bricks, which requires sustained high-temperature kiln-firing and involves significant raw material consumption [31,32]. The high global warming potential contribution of the openings is attributable primarily to the aluminium framing, which is associated with substantial greenhouse gas emissions during smelting [59]. Although both assemblies contribute similarly to global warming potential (approximately 31%), this study focused on the wall structure because it exhibited the highest embodied energy while also contributing substantially to global warming potential, providing an opportunity to investigate alternative wall construction systems adopted in different global contexts. Future studies could extend this investigation to the openings by exploring alternative framing materials and glazing systems, as well as integrated optimisation strategies addressing both assemblies, to achieve greater reductions in whole-building life cycle environmental impacts.

4.2. AAC Block Wall Systems in International Reference Case Studies

The comparative analysis of the case study residence with the Wilson Residence (Florida, United States) and IPCW Residence (Surabaya, Indonesia) provides valuable insights into the international adoption of AAC block wall systems in warm-climate residential construction. Both international case study residences are situated in climatic contexts broadly analogous to Sydney’s humid subtropical climate (Köppen Cfa and Aw), where thermal mass, moisture management, and cooling performance are key design determinants. The selection of AAC blocks in both international case studies was driven primarily by their superior thermal insulation performance, structural versatility, and cost-equivalence with conventional alternatives [45,46]. The Wilson Residence achieved LEED Platinum certification and was recognised as the first net-zero energy home in Winter Park, demonstrating that AAC block construction is compatible with the highest standards of sustainable residential performance [44,45].
A key observation from the comparative analysis of the case study residence with international references is the complementary relationship between the structural system and the wall material. The Wilson Residence employs a load-bearing AAC block system directly analogous to the load-bearing configuration of the brick veneer case study residence, suggesting a structurally feasible substitution pathway in which AAC blocks replace brick veneer as the primary envelope material within an equivalent structural logic [45]. The IPCW Residence demonstrates an alternative application of AAC as non-load-bearing infill within a reinforced concrete frame, a system common in Indonesia and increasingly used in Australian multi-residential and medium-density construction [46]. Moreover, these international references establish that AAC block wall systems can be adapted to both load-bearing and frame-based structural configurations, broadening their applicability in the Australian residential sector.

4.3. Comparative Life Cycle Environmental Impact of Alternative Wall Construction Systems

The comparative life cycle environmental impact assessment of three wall construction systems, namely, the brick veneer wall system used in the case study residence, the AAC block wall system derived from international case studies, and hollow concrete block wall system evaluated as an alternative, demonstrated significant differences in environmental performance. In the controlled wall-area based comparative analysis, the AAC block wall system achieved the lowest embodied energy (9.752 MJ NCV/m2 gross floor area/year) and global warming potential (1.2615 kg CO2 eq/m2 gross floor area/year). By comparison, the brick veneer wall system exhibited the highest environmental impacts, followed by the hollow concrete block wall system, indicating that the AAC block wall system represents the most environmentally favourable alternative of the three systems evaluated. Moreover, the study findings demonstrated that the substitution of brick veneer wall construction with AAC block wall construction across the reference wall area of the case study residence (189.272 m2) would yield an approximate 44.1% reduction in embodied energy and 23.9% reduction in global warming potential. These findings are broadly consistent with prior investigations comparing AAC blocks with brick masonry and conventional concrete alternatives, which have reported comparable or greater reductions in embodied energy and global warming potential on a volumetric basis [38,60,61].
The EPD-based comparative analysis further supported the findings of the primary life cycle environmental impact assessment. The declared global warming potential of generic AAC blocks (120 kg CO2 eq per declared unit) was 23.6% lower than that of generic clay brick (157 kg CO2 eq per declared unit), with the use stage (B1) declared as offsetting 48% of the total declared global warming potential for AAC blocks. When these EPD-derived coefficients were applied in eToolLCD software, the AAC block wall system again exhibited lower life cycle global warming potential than the brick veneer wall system, indicating that the lower global warming potential of AAC blocks relative to clay brick is directionally consistent across the AAC block’s declared global warming potential. Under EN 15978, Module B1 accounts for emissions and removals occurring during the use stage that are directly associated with the building product itself, which could include CO2 uptake by AAC blocks through processes such as carbonisation. It is essential to note that Module B1 does not pertain to whole-building operational energy. Therefore, the B1 credit should not be interpreted as representing the improved thermal performance of AAC blocks or the associated reductions in operational heating and cooling energy demand over the building’s service life. Moreover, the thermal performance benefits of AAC discussed in the previous sections represent a separate qualitative line of evidence and an additional indirect environmental benefit that may complement the embodied energy and global warming potential reductions quantified in the primary life cycle assessment. Nonetheless, the directional consistency between the primary eToolLCD assessment and the supplementary EPD-derived analysis strengthens confidence in the wall-system comparative findings.

4.4. Limitations and Future Research

The findings of this study should be interpreted in the light of several limitations. First, the analysis was based on a single case study residence in Sydney, which may not represent the diversity of Australian housing across different climate zones and construction typologies. Future studies could apply the methodology to a broader sample of residential buildings across Australian Climate Zones 1 to 8 to strengthen the generalisability of the findings. Second, the comparative wall system analysis was conducted at the wall component level using standardised construction templates within eToolLCD software rather than through a whole-building redesign incorporating AAC blocks. Consequently, potential modifications to structural design, foundation loads, and thermal modelling were not fully captured. Whole-building life cycle assessments incorporating these factors would provide a more comprehensive evaluation of environmental performance. Third, while EPD data were used to supplement the comparative wall system assessment, the use of generic EPDs may not fully reflect manufacturer- or site-specific variability; the two EPDs used were not necessarily prepared under fully unified declared units and system boundaries. Hence, the use of manufacturer-specific EPDs or environmental data drawn from Australian-specific databases would improve the precision of future assessments. Fourth, the two international reference residences used for descriptive benchmarking differ from the case study residence and from each other in floor area, structural system, and material specification, and were not assessed under a common functional unit. Consistent cross-case functional units and system boundaries would be needed for these comparisons to be treated as quantitative rather than illustrative. Fifth, the current study assessed embodied energy and global warming potential as the primary environmental impact categories. Expanding future analyses to include additional impact categories, such as acidification potential, eutrophication potential, and resource depletion, would provide a more comprehensive evaluation of the environmental performance of alternative sustainable wall systems for residential buildings. Sixth, this study did not include a life cycle cost (LCC) analysis; a quantified cost-benefit comparison between AAC and brick veneer wall systems, covering capital, maintenance, and replacement costs, would strengthen the case for industry decision-making and is recommended as a priority for future research. Seventh, this study did not include a formal uncertainty or sensitivity analysis of key input parameters, such as material service life, transport distance, and replacement frequency. Given that the eToolLCD database and default service-life assumptions used in this study carry inherent variability, future work should quantify how sensitive the reported reductions are to plausible variation in these parameters. Finally, the operational energy and thermal-performance benefits associated with AAC block’s thermal mass were only discussed qualitatively. A quantitative whole-life operational energy and carbon offset analysis, integrating operational and embodied impacts, would be required to substantiate the full net environmental advantage of AAC blocks over brick veneer at the whole-building level.

5. Conclusions

This study presented a comprehensive life cycle environmental impact assessment of a prototypical two-storey residential building in Sydney, Australia, and evaluated the potential of autoclaved aerated concrete (AAC) block wall system as a more sustainable alternative to the conventional brick veneer construction. The life cycle assessment of the case study residence demonstrated that the product stage is the dominant contributor to embodied energy and global warming potential and highlighted the critical influence of material selection on the environmental performance of residential buildings. Among the building elements, the wall structure was identified as a major contributor to both embodied energy and global warming potential, indicating that improvements in wall construction provide the greatest opportunity for reducing whole-building environmental impacts. Comparative assessment of three wall construction systems, referenced to a fixed wall area rather than the whole building, also showed that AAC block walls consistently achieved the lowest embodied energy and global warming potential, corresponding to an approximate 44.1% reduction in embodied energy and 23.9% reduction in global warming potential relative to the brick veneer wall system, outperforming both conventional brick veneer and hollow concrete block systems on this wall-system basis. These findings were further supported by a supplementary environmental product declaration (EPD)-based comparative analysis, which was directionally consistent with the primary finding that the AAC block wall system has a lower life cycle global warming potential than the brick veneer wall system. Moreover, descriptive international benchmarking against the Wilson Residence (Florida, USA) and the IPCW Residence (Surabaya, Indonesia) indicated that AAC block wall systems have been employed in residential construction across other warm climatic contexts, with structural, thermal, and environmental performance advantages reported in the published project documentation, although these two projects were not assessed under the same functional unit and system boundary as the case study residence.
The findings of this study have practical implications for sustainable residential building design in Australia. Substituting the conventional brick veneer wall system with an AAC block wall system represents a promising strategy for reducing both embodied energy and global warming potential of the wall assembly, and, given the wall structure’s substantial share of whole-building impact, is likely to contribute to a reduction in whole-building embodied energy and global warming potential. However, it is essential to note that whole-building substitution effects were not directly modelled in this study and could be further investigated and confirmed in future research. As operational energy demands continue to decline under increasingly stringent energy-efficiency standards, reducing embodied carbon will become progressively more important in achieving national net-zero emissions targets. These study findings may usefully inform material-specification discussions under frameworks, such as the NSW Sustainable Buildings SEPP 2022, subject to the broader validation. This study contributes to the growing body of evidence supporting low-carbon material substitution in residential construction and provides a replicable life cycle assessment framework that could be applied to evaluate alternative building systems in other Australian and warm-climate contexts, although the present findings are drawn from a single Sydney case study and should not be generalised to other climate zones or building typologies without further assessment. Future research should extend the assessment to a broader range of residential typologies and Australian climate zones, incorporate additional impact categories, life cycle cost, and sensitivity analysis, and consider whole-life carbon, circular economy considerations, and end-of-life recovery scenarios to further inform sustainable building design and policy development.

Author Contributions

K.R. conceptualised and designed the study. K.R. and A.K. were involved in data curation and analysis. A.B. validated the analysis. K.R. drafted the manuscript. A.B. and J.M.O. critically revised the manuscript. K.R. supervised the project. All authors have read and agreed to the published version of the manuscript.

Funding

This research received no external funding. Open access article processing charges and in-kind logistical support were provided by Sustainable Housing, Architecture and Planning for Environmental and Social Wellbeing (SHAPES) initiative under Philanthropy Research Collaboration.

Informed Consent Statement

Not applicable.

Data Availability Statement

All the data analysed are presented in the paper.

Acknowledgments

This research is conducted as part of the Sustainable Housing, Architecture and Planning for Environmental and Social Wellbeing (SHAPES) initiative under Philanthropy Research Collaboration. We would like to acknowledge all the members for their support and assistance in completing the project.

Conflicts of Interest

Author Anu Khanal was employed by the company Architecture and Urban Design Atelier Australia. Author Asbin Bashyal was employed by the company Mainland Civil. The remaining authors declare that the research was conducted in the absence of any commercial or financial relationships that could be construed as a potential conflict of interest.

Abbreviations

The following abbreviations are used in this manuscript:
AACAutoclaved Aerated Concrete
ASAustralian Standard
AwTropical Savanna Climate (Köppen classification)
BALBushfire Attack Level
BDABrick Development Association
CfaHumid Subtropical Climate (Köppen classification)
CO2Carbon Dioxide
EEEmbodied Energy
EPDEnvironmental Product Declaration
eqEquivalent
FRLFire Resistance Level
GFAGross Floor Area
GWPGlobal Warming Potential
HVACHeating, Ventilation, and Air Conditioning
ICFInsulated Concrete Form
ISOInternational Organization for Standardization
kgKilogram
LCALife Cycle Assessment
LCDLife Cycle Design
LEEDLeadership in Energy and Environmental Design
m2Square Metres
MJ NCVMegajoules Net Calorific Value
MtMegatonne
NCCNational Construction Code
NSWNew South Wales
R-valueThermal Resistance Value
RwWeighted Sound Reduction Index
Rw + CtrWeighted Sound Reduction Index Adjusted for Low-Frequency Noise
SHGCSolar Heat Gain Coefficient
UNEPUnited Nations Environment Programme
uPVCUnplasticised Polyvinyl Chloride

References

  1. Chen, L.; Liu, Z.; Liu, Y.; Chen, Z.; Huang, L.; Dong, L.; Li, X.; Xie, Z.; Hua, J.; Shi, J. Green construction strategies to combat climate change and public-health issues. Cell Rep. Phys. Sci. 2026, 7, 103044. [Google Scholar] [CrossRef] [Scilit]
  2. Labaran, Y.H.; Mathur, V.S.; Muhammad, S.U.; Musa, A.A. Carbon footprint management: A review of construction industry. Clean. Eng. Technol. 2022, 9, 100531. [Google Scholar] [CrossRef] [Scilit]
  3. Rana, K. Towards passive design strategies for improving thermal comfort performance in a naturally ventilated residence. J. Sustain. Archit. Civ. Eng. 2021, 29, 150–174. [Google Scholar] [CrossRef] [Scilit]
  4. United Nations Environment Programme (UNEP). Global Status Report for Buildings and Construction 2024/2025: Not Just Another Brick in the Wall—The Solutions Exist. Scaling Them Will Build on Progress and Cut Emissions Fast; UNEP: Paris, France, 2025. [Google Scholar]
  5. Caballero-Güereca, C.E.; Vogel, J.; Alaux, N.; Ouellet-Plamondon, C.M.; Silva Santana, J.; Foliente, G.; Lützkendorf, T.; Passer, A. Towards net zero: Sectoral ambitions and global trends in building decarbonisation. Build. Cities 2026, 7, 396–424. [Google Scholar] [CrossRef] [Scilit]
  6. Li, C.; Pradhan, P.; Chen, G.; Kropp, J.P.; Schellnhuber, H.J. Carbon footprint of the construction sector is projected to double by 2050 globally. Commun. Earth Environ. 2025, 6, 831. [Google Scholar] [CrossRef] [Scilit]
  7. Zhang, X.; Wang, F. Analysis of embodied carbon in the building life cycle considering the temporal perspectives of emissions: A case study in China. Energy Build. 2017, 155, 404–413. [Google Scholar] [CrossRef] [Scilit]
  8. Liang, Y.; Li, C.; Liu, Z.; Wang, X.; Zeng, F.; Yuan, X.; Pan, Y. Decarbonization potentials of the embodied energy use and operational process in buildings: A review from the life-cycle perspective. Heliyon 2023, 9, e20190. [Google Scholar] [CrossRef] [Scilit]
  9. Ibn-Mohammed, T.; Greenough, R.; Taylor, S.; Ozawa-Meida, L.; Acquaye, A. Operational vs. embodied emissions in buildings—A review of current trends. Energy Build. 2013, 66, 232–245. [Google Scholar] [CrossRef] [Scilit]
  10. Odoi-Yorke, F.; Frimpong, T.A.; Bamfo-Agyei, E.; Zebilila, M.D.-H.; Abbey, A.N.A.; Oppon, J.A.; Turkson, A.T.; Atepor, L. Embodied energy in buildings: Two decades of research trends, evolution, and implications for climate change mitigation. Sci. Afr. 2026, 31, e03122. [Google Scholar] [CrossRef] [Scilit]
  11. Rana, K. Sustainable Housing as a Social Determinant of Health and Wellbeing. Sustainability 2025, 17, 7519. [Google Scholar] [CrossRef] [Scilit]
  12. Li, S.; Foliente, G.; Seo, S.; Rismanchi, B.; Aye, L. Multi-scale life cycle energy analysis of residential buildings in Victoria, Australia—A typology perspective. Build. Environ. 2021, 195, 107723. [Google Scholar] [CrossRef] [Scilit]
  13. Craft, W.; Oldfield, P.; Reinmuth, G.; Hadley, D.; Balmforth, S.; Nguyen, A. Towards net-zero embodied carbon: Investigating the potential for ambitious embodied carbon reductions in Australian office buildings. Sustain. Cities Soc. 2024, 113, 105702. [Google Scholar] [CrossRef] [Scilit]
  14. Lützkendorf, T.; Balouktsi, M. Embodied carbon emissions in buildings: Explanations, interpretations, recommendations. Build. Cities 2022, 3, 964–973. [Google Scholar] [CrossRef] [Scilit]
  15. Adams, M.; Burrows, V.; Richardson, S.; Drinkwater, J.; Gamboa, C.; Collin, C.; Den, X.; Riemann, L.; Porteron, S.; Secher, A. Bringing Embodied Carbon Upfront: Coordinated Action for the Building and Construction Sector to Tackle Embodied Carbon; World Green Building Council: London, UK, 2019; p. 35. Available online: https://worldgbc.s3.eu-west-2.amazonaws.com/wp-content/uploads/2022/09/22123951/WorldGBC_Bringing_Embodied_Carbon_Upfront.pdf (accessed on 24 August 2026).
  16. Infrastructure Australia (Infrastructure Australia). Embodied Carbon Projections for Australian Infrastructure and Buildings; Infrastructure Australia: Sydney, Austrilia, 2024. [Google Scholar]
  17. Yu, M.; Wiedmann, T.; Crawford, R.; Tait, C. The Carbon Footprint of Australia’s Construction Sector. Procedia Eng. 2017, 180, 211–220. [Google Scholar] [CrossRef] [Scilit]
  18. NSW Planning. Sustainable Buildings SEPP. Available online: https://www.planning.nsw.gov.au/government-architect-nsw/policies-and-frameworks/sustainable-buildings-sepp (accessed on 31 May 2026).
  19. Abd Rashid, A.F.; Yusoff, S. A review of life cycle assessment method for building industry. Renew. Sustain. Energy Rev. 2015, 45, 244–248. [Google Scholar] [CrossRef] [Scilit]
  20. Ongpeng, J.; Umali, M. Life-cycle assessment of concrete hollow blocks and autoclaved aerated concrete blocks. In Life-Cycle of Structures and Infrastructure Systems; CRC Press: Boca Raton, FL, USA, 2023; pp. 3166–3173. [Google Scholar]
  21. ISO 14040; Environmental Management—Life Cycle Assessment—Principles and Framework. International Standard Organization: Geneva, Switzerland, 2006.
  22. ISO 14044; Environmental Management—Life Cycle Assessment—Requirements and Guidelines. International Standard Organization: Geneva, Switzerland, 2006.
  23. Barbhuiya, S.; Das, B.B. Life Cycle Assessment of construction materials: Methodologies, applications and future directions for sustainable decision-making. Case Stud. Constr. Mater. 2023, 19, e02326. [Google Scholar] [CrossRef] [Scilit]
  24. Abouhamad, M.; Abu-Hamd, M. Life Cycle Assessment Framework for Embodied Environmental Impacts of Building Construction Systems. Sustainability 2021, 13, 461. [Google Scholar] [CrossRef] [Scilit]
  25. Minunno, R.; O’Grady, T.; Morrison, G.M.; Gruner, R.L. Investigating the embodied energy and carbon of buildings: A systematic literature review and meta-analysis of life cycle assessments. Renew. Sustain. Energy Rev. 2021, 143, 110935. [Google Scholar] [CrossRef] [Scilit]
  26. EN 15978:2011; Sustainability of Construction Works—Assessment of Environmental Performance of Buildings—Calculation Method. European Committee for Standardization (CEN): Brussels, Belgium, 2011.
  27. Omrany, H.; Soebarto, V.; Zuo, J.; Chang, R. A Comprehensive Framework for Standardising System Boundary Definition in Life Cycle Energy Assessments. Buildings 2021, 11, 230. [Google Scholar] [CrossRef] [Scilit]
  28. Estokova, A.; Vilcekova, S.; Porhincak, M. Analyzing Embodied Energy, Global Warming and Acidification Potentials of Materials in Residential Buildings. Procedia Eng. 2017, 180, 1675–1683. [Google Scholar] [CrossRef] [Scilit]
  29. Xin, K.; Jin, D.; Mohammadiand, S.; You, Z. Developing Global Warming Potential Criteria for Balanced Asphalt Mixes with Emerald Eco-Label EPDs. J. Mater. Civ. Eng. 2026, 38, 04025577. [Google Scholar] [CrossRef] [Scilit]
  30. Al Jundi, Y.; Chaudhry, H.N. A Critical Review of the Carbon–Energy Nexus Within the Construction Sector’s Embodied Emissions: A Case Study in the United Arab Emirates. Energies 2025, 18, 2654. [Google Scholar] [CrossRef] [Scilit]
  31. Asdrubali, F.; Grazieschi, G.; Roncone, M.; Thiebat, F.; Carbonaro, C. Sustainability of Building Materials: Embodied Energy and Embodied Carbon of Masonry. Energies 2023, 16, 1846. [Google Scholar] [CrossRef] [Scilit]
  32. Huang, B.; Xing, K.; Rameezdeen, R. Exploring Embodied Carbon Comparison in Lightweight Building Structure Frames: A Case Study. Sustainability 2023, 15, 15167. [Google Scholar] [CrossRef] [Scilit]
  33. Yu, Z.; Nurdiawati, A.; Kanwal, Q.; Al-Humaiqani, M.M.; Al-Ghamdi, S.G. Assessing and mitigating environmental impacts of construction materials: Insights from environmental product declarations. J. Build. Eng. 2024, 98, 110929. [Google Scholar] [CrossRef] [Scilit]
  34. Michelini, E.; Ferretti, D.; Miccoli, L.; Parisi, F. Autoclaved aerated concrete masonry for energy efficient buildings: State of the art and future developments. Constr. Build. Mater. 2023, 402, 132996. [Google Scholar] [CrossRef] [Scilit]
  35. Wang, S.; Zhang, G.; Gunasekara, C.; Law, D.; Tan, Y.; Sun, W. A Scientific Review of Recycling Practices and Challenges for Autoclaved Aerated Concrete in Sustainable Construction. Buildings 2025, 15, 2453. [Google Scholar] [CrossRef] [Scilit]
  36. Chaipanich, A.; Chindaprasirt, P. 9-The properties and durability of autoclaved aerated concrete masonry blocks. In Eco-Efficient Masonry Bricks and Blocks; Pacheco-Torgal, F., Lourenço, P.B., Labrincha, J.A., Kumar, S., Chindaprasirt, P., Eds.; Woodhead Publishing: Oxford, UK, 2015; pp. 215–230. [Google Scholar]
  37. Downton, P. Autoclaved Aerated Concrete. Your Home. 2013. Available online: https://www.yourhome.gov.au/materials/autoclaved-aerated-concrete (accessed on 24 August 2026).
  38. Saad, A.M.; Gorse, C.; Goodier, C.I.; Blay, K.; Cavalaro, S. Autoclaved aerated concrete in reinforced building applications: A systematic review of AAC/RAAC in the last 40+ years. Results Eng. 2024, 24, 103431. [Google Scholar] [CrossRef] [Scilit]
  39. Azhar, J.; Aydin, S.; Zami, M.S. Decarbonizing buildings with autoclaved aerated concrete (AAC): Climate-specific meta-analysis of global performance. J. Asian Archit. Build. Eng. 2025, 1–18. [Google Scholar] [CrossRef] [Scilit]
  40. Radhi, H. Viability of autoclaved aerated concrete walls for the residential sector in the United Arab Emirates. Energy Build. 2011, 43, 2086–2092. [Google Scholar] [CrossRef] [Scilit]
  41. Hebel. What Is AAC? Available online: https://hebel.com.au/aac/ (accessed on 29 May 2026).
  42. eTool. eToolLCD Software. Available online: https://etool.app/Account/Login?ReturnUrl=%2f (accessed on 13 May 2026).
  43. eTool. eTool: Compliance with International Standards. Available online: https://support.etool.app/index.php/knowledgebase/etoollcd-compliance-with-international-standards/ (accessed on 13 May 2026).
  44. Houzz. The Wilson Residence. Available online: https://www.houzz.com.au/hznb/photos/the-wilson-residence-modern-exterior-orlando-phvw-vp~3659001 (accessed on 14 May 2026).
  45. US Department of Energy. e2 Homes. Available online: https://www.energy.gov/sites/prod/files/2013/11/f5/hiawinner_e2homes_100213.pdf (accessed on 14 May 2026).
  46. ArchDaily. IPCW Residence/Ivan Priatman Architecture. Available online: https://www.archdaily.com/771010/ipcw-residence-ivan-priatman-architecture (accessed on 14 May 2026).
  47. Ivan Priatman Architecture. IPCW Residence. Available online: https://www.ivanpriatman.com/home/projectdetail/25/slug/ipcw-residence (accessed on 14 May 2026).
  48. El Khouli, S.; John, V.; Zeumer, M. Sustainable Construction Techniques: From Structural Design to Material Selection: Assessing and Improving the Environmental Impact of Buildings; DETAIL: München, Germany, 2015. [Google Scholar] [CrossRef] [Scilit]
  49. Hebel. Hebel PowerBlock+ Design and Installation Guide; Hebel: North Ryde, NSW, Australia, 2026; Available online: https://assets.cdn.thewebconsole.com/S3WEB1419/images/Hebel_Oct15_Blocks_DIGuide.pdf (accessed on 24 August 2026).
  50. Sun, D.; Huang, N.; Liu, K.; Tang, J.; Rong, N.; Wang, A.; Guan, Y.; Liang, P.; Deng, Y. Effect of recycled fine powder on autoclaved aerated concrete: Gas-foaming, physic-mechanical property and hydration products. J. Build. Eng. 2023, 67, 106013. [Google Scholar] [CrossRef] [Scilit]
  51. Hebel. CSR Hebel Technical Manual 2026; Hebel: North Ryde, NSW, Australia, 2026. Available online: https://hebel.co.nz/wp-content/uploads/2016/11/Hebel-Tech-Man-Pt1-Products-2.pdf (accessed on 24 August 2026).
  52. Corro-Escorcia, I.A.; Hernández-Ávila, J.; Cerecedo-Sáenz, E.; Barrientos-Hernández, F.R.; Cruz-Hernández, M.; Toro, N.; Gálvez, E.; Gutiérrez-Amador, M.P.; Salinas-Rodríguez, E. Synthesis of tobermorite 11 Å during the formation of autoclaved aerated concrete with the addition of diatomite. Results Mater. 2025, 26, 100725. [Google Scholar] [CrossRef] [Scilit]
  53. AS3959:2018; Construction of Buildings in Bushfire-Prone Areas. Standards Australia: Sydney, Australia, 2018.
  54. Schnitzler, S. Autoclaved Aerated Concrete as a Green Building Material (Applied Research Paper); Sustainability and the Built Environment Program, UC Davis Extension, University of California: Davis, CA, USA, 2006. Available online: https://www.yumpu.com/en/document/read/11658885/autoclaved-aerated-concrete-uc-davis-extension/1 (accessed on 24 August 2026).
  55. Tu, J.; Fang, L.; Yu, C.; Chen, G.; Lan, J.; Zhang, R. Analysis and Research on Thermal Insulation Performance of Autoclaved Aerated Concrete Sandwich Perimeter Wall in Hot-Summer and Cold-Winter Regions Under Low Temperature Environment. Buildings 2025, 15, 3332. [Google Scholar] [CrossRef] [Scilit]
  56. Guan, L.; Dewsbury, M.; Wallis, L.; Kuenzel, H. Navigating Energy Efficiency and Mould Risk in Australian Low-Rise Homes: A Comparative Analysis of Nine External Wall Systems in Southeast Australia. Energies 2025, 18, 2843. [Google Scholar] [CrossRef] [Scilit]
  57. Poongodi, K.; Murthi, P. Effects of using autoclaved aerated concrete block debris as lightweight aggregate on internal curing of concrete. Mater. Today Proc. 2023. [Google Scholar] [CrossRef] [Scilit]
  58. Zabalza Bribián, I.; Valero Capilla, A.; Aranda Usón, A. Life cycle assessment of building materials: Comparative analysis of energy and environmental impacts and evaluation of the eco-efficiency improvement potential. Build. Environ. 2011, 46, 1133–1140. [Google Scholar] [CrossRef] [Scilit]
  59. Brough, D.; Jouhara, H. The aluminium industry: A review on state-of-the-art technologies, environmental impacts and possibilities for waste heat recovery. Int. J. Thermofluids 2020, 1–2, 100007. [Google Scholar] [CrossRef] [Scilit]
  60. Kishore, S. Assessing the Impact of Low-Carbon Intensive Materials on Energy Efficiency in Urban Residential Households in New Delhi. 2025. Available online: https://lnu.diva-portal.org/smash/record.jsf?pid=diva2%3A1979214&dswid=2731 (accessed on 24 August 2026).
  61. Abhilasha; Kumar, R.; Lakhani, R.; Mishra, R.K.; Khan, S. Utilization of Solid Waste in the Production of Autoclaved Aerated Concrete and Their Effects on its Physio-mechanical and Microstructural Properties: Alternative Sources, Characterization, and Performance Insights. Int. J. Concr. Struct. Mater. 2023, 17, 6. [Google Scholar] [CrossRef] [Scilit]
Figure 1. Case study residence: (a) 3D model; and (b) site plan. Adapted from Google Maps (version 2021). Map data © Google.
Sustainability 18 09183 g001
Figure 2. Case study residence: (a) ground floor plan; (b) first floor plan; and (c) roof plan.
Sustainability 18 09183 g002
Figure 3. Case study residence: (a) west elevation; (b) north elevation; (c) east elevation; and (d) south elevation.
Sustainability 18 09183 g003
Figure 4. Section of the case study residence illustrating the primary construction system.
Sustainability 18 09183 g004
Figure 5. Exploded view of case study residence with primary building components.
Sustainability 18 09183 g005
Figure 6. Distribution of embodied energy and global warming potential distribution by life cycle stages.
Sustainability 18 09183 g006
Figure 7. Distribution by building elements: (a) embodied energy; and (b) global warming potential.
Sustainability 18 09183 g007
Figure 8. Percentage reduction in embodied energy (EE) and global warming potential (GWP) of alternative wall construction systems relative to the brick veneer wall construction system.
Sustainability 18 09183 g008
Table 1. Key specifications and area calculations of the case study residence.
Key SpecificationsGround FloorFirst Floor
Total AreaArea (m2)RoomDimension (m)Area (m2)RoomDimension (m)Area (m2)
Site Area321.20Lounge3.71 × 6.4523.93Retreat3.22 × 3.1610.18
Usable Floor Area100.71Family2.91 × 5.6916.56Bed 13.71 × 3.2011.87
Fully Enclosed Covered196.73Dining3.74 × 3.6313.58Bed 22.96 × 3.079.09
Unenclosed Covered 23.83Kitchen2.91 × 3.339.69Bed 33.10 × 3.039.39
Gross Floor Area220.56Garage5.51 × 3.1117.14Bed 43.10 × 3.2810.17
Table 2. Life cycle environmental impact of building elements of the case study residence.
Building ElementQuantityProduct Life (Years)Embodied Energy (EE) (MJ NCV/m2 Gross Floor Area/Year)Global Warming Potential (GWP) (kg CO2 eq/m2 Gross Floor Area/Year)
AFloor Structure
Ground Floor
1100 mm Reinforced Concrete Slab12.961 m31504.42160.6715
2350 mm Concrete Footing Beam6.077 m31502.07330.3149
319 mm thk Timber Floorboards1.227 m31101.65070.0322
45 mm thk Ceramic Tile0.074 m3200.42270.0516
5Carpet Flooring61.884 m2153.53850.1884
6Gypsum board Ceiling75.711 m2551.13710.0606
First Floor
1150 × 75 mm Timber Bearers0.732 m31101.54270.0418
2150 × 45 mm Timber Joists1.214 m31102.55720.0693
315 mm thk Plywood Sub Floor1.135 m3755.66640.1211
419 mm thk Timber Floorboards1.438 m31101.63810.0319
5Waterproofing Membrane9.645 m2400.01020.0006
65 mm thk Ceramic Tile0.048 m3200.27050.0331
7Carpet Flooring66.066 m2153.43420.1828
Floor Structure Total28.36321.7996
BWall Structure
Exterior Wall
1102 mm Brick 19.305 m31508.40981.0745
2Timber Frame2.893 m31106.08930.1650
3Gypsum Board189.272 m2552.84270.1514
4Brick Post3.297 m31501.43620.1835
Interior Wall
1Timber Frame2.440 m31105.13540.1391
2Gypsum Board242.668 m2553.63920.1938
3Brick Post3.297 m31501.43620.1835
Wall Structure Total28.98882.0908
COpenings
Windows
1Aluminium Frames0.423 m315011.57761.0811
2Glass in Windows2.127 m31505.51300.5201
Doors
1Steel Garage Door0.365 m31503.96180.4762
2External Timber Doors0.088 m31100.11840.0023
3Internal Timber Doors0.782 m31101.05200.0205
Openings Total22.22282.1003
DRoof Structure
1Slate Roof Tiles165.600 m21103.96300.3415
2150 × 50 mm Timber Joists2.303 m31104.84710.1313
3150 × 75 mm Timber Purlins1.189 m31102.50250.0678
4150 × 50 mm Timber Rafters2.813 m31105.92050.1604
55 × 5 mm Timber Battens0.381 m31100.51260.0100
6Timber Siding/Fascia0.218 m31100.29330.0057
Roof Structure Total18.03900.7167
EStaircase
1Timber Treads0.230 m31100.30940.0060
2Timber Risers0.111 m31100.14930.0029
3Timber Balusters0.010 m31100.02100.0006
4Timber Handrails0.009 m31100.01210.0002
5Timber Posts0.020 m31100.02690.0005
Staircase Total0.51870.0103
Table 3. Aggregate life cycle embodied energy and global warming potential of the case study residence.
Life Cycle StageFor Design Life 55 YearsFor Design Life per Year
Embodied Energy (MJ NCV)Global Warming
Potential (kg CO2 eq)
Embodied Energy (MJ NCV/m2 Gross Floor Area/Year)Global Warming Potential (kg CO2 eq/m2 Gross Floor Area/Year)
Products1,183,25756,09697.54244.624
Transport22456090.01850.462
Construction57625570.04750.211
Recurring69,41946795.72260.386
End of Life704619,0450.58091.570
Product Reuse−69,508−5308−5.7299−0.438
Total1,191,01582,67898.18206.816
Table 4. Comparison of case study residence with international references.
Case Study Residence (Australia)International Case Study 1 (United States)International Case Study 2 (Indonesia)
NameSustainability 18 09183 i001Case Study ResidenceSustainability 18 09183 i002Wilson Residence [44,45]Sustainability 18 09183 i003IPCW Residence [46,47]
LocationSydney, AustraliaFlorida, United StatesSurabaya, Indonesia
ClimateHumid Subtropical (Köppen Cfa)Humid Subtropical (Köppen Cfa)Tropical Savanna (Köppen Aw)
Building Type2-storey residence2.5-storey residence2-storey residence
Gross Floor Area220.56 m2400 m2410 m2
StructureLoad-bearing structureLoad-bearing structureReinforced Concrete Structure
Ground Floor StructureConcrete slab-on-ground
-
100 mm reinforced concrete slab
-
350 mm concrete footing beam
-
Timber floorboard
-
In situ construction
Concrete slab-on-grade
-
100 mm reinforced concrete slab
-
350 mm concrete foundation wall/footing
-
Rigid R-10 insulation
-
In situ construction
Concrete slab-on-grade
-
100 mm reinforced concrete slab
-
Reinforced concrete spread footing
-
Solid wood floor
-
In situ construction
Upper Floor StructureTimber floor structure
-
Timber bearers and joists
-
Plywood subfloor
-
No insulation
-
Prefabricated construction
Autoclaved aerated concrete (AAC) slab
-
100 mm AAC slab
-
Rigid R-10 insulation
-
Steel C-section beams
-
Precast construction
Reinforced concrete floor
-
100 mm reinforced concrete slab
-
230 × 300 mm reinforced concrete beam
-
Solid wood floor
-
In situ construction
Roof StructureHipped roof structure
-
Timber roof framework
-
No insulation applied
-
Slate tile roof covering
-
Prefabricated construction
Hipped roof structure
-
Engineered metal roof trusses
-
R-20 spray foam insulation
-
Light-coloured standing-seam metal roof
-
Solar panels
-
Prefabricated construction
Flat and slope roof structure
-
Flat roof: 100 mm reinforced concrete slab
-
Slope roof: metal rafters
-
Cement roof tiles
-
Gypsum board finish
-
Prefabricated/In-situ construction
Wall StructureBrick veneer wall
-
102 mm brick cladding
-
30 mm air cavity
-
Gypsum board finish
-
Prefabricated/pre-cast construction
Autoclaved aerated concrete (AAC) blocks
-
203 mm (8-inch) AAC blocks of R-8
-
AAC approved breathable plasters and paints finish
-
Pre-cast construction
Autoclaved aerated concrete (AAC) blocks
-
203 mm reinforced concrete column
-
203 mm (8-inch) AAC blocks
-
Plaster on both sides
-
In situ/pre-cast construction
Openings
-
Aluminium-framed single-glazed sliding windows
-
Timber panel doors
-
Prefabricated construction
-
ENERGY STAR qualified low-E, vinyl-framed double-pane windows
-
U-value = 0.27, SHGC = 0.24
-
Prefabricated construction
-
uPVC-framed sliding windows
-
uPVC doors
-
Single-glazed openings
-
Prefabricated construction
StaircaseTimber staircaseTimber staircaseReinforced concrete staircase
AAC: Autoclaved Aerated Concrete. SHGC: Solar Heat Gain Coefficient. uPVC: Unplasticised Polyvinyl Chloride.
Table 5. Thermal resistance (R-value) and acoustic performance (Rw and Rw + Ctr) of AAC wall construction systems (based on 250 mm Hebel PowerBlock).
Wall Construction SystemOverall ThicknessR-Value (m2K/W)Rw (dB)Rw + Ctr (dB)
8 mm Render in Texture Coat and Paint
250 mm Hebel Powerblock
10 mm Gyprock/8 mm Render in Texture Coat and Paint
268 mm/216 mm1.84843
8 mm Render in Texture Coat and Paint
250 mm Hebel Powerblock
28 mm furring channels @ 600 mm c/c
10 mm Gyprock
296 mm2.05143
8 mm Render in Texture Coat and Paint
250 mm Hebel Powerblock
28 mm furring channels @ 600 mm c/c
Reflective foil
10 mm Gyprock
296 mm2.65143
8 mm Render in Texture Coat and Paint
250 mm Hebel Powerblock
28 mm furring channels @ 600 mm c/c with 50 mm 11 kg-Bradford Glasswool
Non reflective (sarking)
10 mm Gyprock
296 mm3.05344
Table 6. Comparison of life cycle environmental impact of alternative wall construction systems for the case study residence.
Construction SystemEmbodied Energy (EE) (MJ NCV/m2 Gross Floor Area/Year)Global Warming Potential (GWP) (kg CO2 eq/m2 Gross Floor Area/Year)Material/ComponentQuantityProduct Life (Years)
Brick Veneer Wall17.45651.6566102 mm Face Bricks20.819 m3150
Cement Mortar3.1875 m3150
50 mm Polystyrene Board189.272 m2100
100 × 50 mm Timber Studs131.442 no69
Aluminium Wall Flashing79.494 no100
AAC Block Wall9.7521.2615100 mm Solid 12 Mpa AAC block189.272 m2110
Cement Mortar3785.44 kg200
Gypsum board189.272 m255
10 mm external cement plaster189.272 m253
19 mm Render189.272 m220
Aluminium Wall Flashing75.708 kg200
Hollow Concrete Block Wall10.3161.3654 100 mm Hollow Concrete Bricks18.927 m3200
Cement Mortar3.028 m3200
Paint189.272 m250
Waterproof membrane189.272 m2200
Aluminium Wall Flashing75.708 kg200
Disclaimer/Publisher’s Note: The statements, opinions and data contained in all publications are solely those of the individual author(s) and contributor(s) and not of MDPI and/or the editor(s). MDPI and/or the editor(s) disclaim responsibility for any injury to people or property resulting from any ideas, methods, instructions or products referred to in the content.