Article

Sustainability-Oriented Lighting Performance Assessment of Daylight and Artificial Lighting in Hospital Patient Rooms: Effects of Room Configuration, Wall Reflectance, and LED Retrofit Systems

by
Amal O. A. Alajouri
1 and
Ayça Gülten
2,*
1
Department of Architecture, Graduate School of Natural and Applied Sciences, Fırat University, Elazığ 23119, Türkiye
2
Department of Architecture, Faculty of Architecture, Fırat University, Elazığ 23119, Türkiye
*
Author to whom correspondence should be addressed.
Sustainability 2026, 18(15), 8016; https://doi.org/10.3390/su18158016
Submission received: 2 July 2026 / Revised: 4 August 2026 / Accepted: 4 August 2026 / Published: 6 August 2026

Abstract

Lighting in hospital patient rooms supports appropriate visual conditions, patient well-being, and sustainability-oriented healthcare retrofit decisions. Although previous studies have examined daylighting or artificial-lighting systems in healthcare buildings, limited research has systematically compared practical retrofit strategies within a consistent framework while considering both illuminance quantity and spatial uniformity. This study evaluates two existing single-bed patient rooms at Fırat University Hospital in Elazığ, Türkiye. The rooms had comparable dimensions but differed in façade orientation and window width. Three-dimensional models were developed in DIALux Evo 13, and simulations were conducted for the summer and winter solstices under clear- and overcast-sky conditions at 09:00, 12:00, and 18:00, together with an artificial-lighting-only scenario at 00:00. The scenarios included the existing lighting condition, increased wall reflectance, two LED luminaire replacement systems, and combined daylight and artificial-lighting conditions. Lighting performance was assessed using average illuminance, lighting uniformity, and daylight factor. Independent field measurements at 12 points showed close agreement with the simulations, with a mean absolute percentage error of 2.86%, an RMSE of 5.68 lx, and R2 = 0.9996. The south-facing room generally received more daylight, but higher illuminance was often accompanied by lower uniformity. Under artificial-lighting-only conditions, increasing wall reflectance raised visual-task-area illuminance by 4.2–4.9%, whereas the LED systems produced increases of 48.6–53.7% in the north-facing room and 93.8–101.2% in the south-facing room. Overall, wall-reflectance modification provided a moderate improvement, whereas LED replacement produced greater improvements in illuminance and spatial uniformity. The findings provide preliminary, context-specific guidance for sustainability-oriented hospital patient-room retrofit projects.

1. Introduction

The quality of the visual environment is an important consideration in healthcare settings because appropriate lighting conditions support patients’ well-being, healthcare staff activities, and the delivery of medical care. Hospital patient rooms are particularly important because patients spend a substantial part of their hospital stay in these spaces and may have diverse physiological and psychological needs. Poorly designed lighting may increase visual fatigue, disturb circadian rhythms, impair sleep quality, and reduce psychological comfort, whereas appropriately designed lighting can support patient recovery, daily clinical activities, and the creation of healing-oriented environments [1,2,3,4]. The World Health Organization has also emphasised the importance of healthy indoor environments as an essential component of patient-centred healthcare facilities [2].
Among environmental factors, daylight has received considerable attention because of its physiological and psychological benefits. Numerous investigations have demonstrated that regular exposure to daylight improves circadian rhythm regulation, enhances mood, reduces stress, and contributes to healthier indoor environments [1,5,6]. Furthermore, daylight improves the perceived quality of interior spaces and decreases dependence on artificial lighting during occupied daytime periods [7,8]. Consequently, maximising daylight availability has become one of the principal objectives of sustainable healthcare architecture.
Previous studies on hospital patient rooms have shown that daylight performance is influenced by façade orientation, window configuration, room geometry, glazing properties, climatic conditions, surrounding obstructions, and interior surface characteristics [9,10,11,12,13,14,15,16,17]. Among these variables, façade orientation and window configuration are particularly important because they affect daylight penetration and indoor illuminance distribution under different seasonal and sky conditions [9,12,16]. These variables should therefore be considered together during the early design stages, because later interventions can only partially compensate for inadequate daylight availability.
Although daylight provides substantial visual and physiological benefits, it cannot independently satisfy the lighting requirements of hospital patient rooms throughout the day and under all weather conditions. Medical examinations, nursing procedures, patient observation, reading activities, and night-time circulation require reliable and controllable illumination regardless of outdoor environmental conditions. Consequently, artificial lighting remains an indispensable component of healthcare facilities and should complement daylight in order to maintain appropriate lighting conditions throughout occupied periods [18,19].
Recent advances in LED technology have improved healthcare lighting through higher luminous efficacy, controlled photometric distribution, longer operational life, and dimmable operation compared with conventional lighting systems [18,20,21]. These characteristics make LED luminaires relevant retrofit alternatives for hospital patient rooms [19,22,23].
The quality of the lighting environment within patient rooms depends not only on the amount of available light but also on how effectively light is distributed throughout the occupied space. Consequently, lighting performance should not be evaluated solely according to average illuminance levels. Although average illuminance (Em) remains one of the principal lighting-performance indicators, satisfactory lighting conditions also require appropriate lighting uniformity (Uo) and adequate daylight availability, commonly represented by the daylight factor (DF). High illuminance values alone do not necessarily indicate satisfactory lighting performance if light distribution is uneven or daylight penetration remains insufficient. Therefore, a more comprehensive quantitative assessment requires the simultaneous evaluation of illuminance, lighting uniformity, and daylight availability in accordance with internationally recognised lighting standards [24,25].
Interior surface reflectance influences the redistribution of daylight and artificial light and therefore affects spatial brightness and lighting uniformity [14,15,17]. Wall reflectance is a particularly practical retrofit variable because it can be modified without changing the room geometry, façade configuration, or lighting installation. Increasing wall reflectance may therefore support more balanced light distribution within existing patient rooms [14,15].
Recent developments in healthcare lighting have also highlighted the importance of considering daylight and artificial lighting together instead of evaluating each source independently. Daylight availability varies according to season, weather conditions, and time of day, whereas artificial lighting provides stable illumination regardless of outdoor environmental changes. Considering both lighting sources within the same assessment framework can therefore provide a more realistic representation of hospital lighting conditions [26,27].
Despite these contributions, the existing literature remains fragmented across several research streams. Daylighting studies have primarily examined the effects of orientation, façade configuration, window design, and climatic conditions, whereas studies on artificial lighting have generally focused on luminaire efficiency, illuminance provision, or control capability. Research on interior surface reflectance has similarly tended to investigate light redistribution as an isolated architectural variable. As a result, relatively limited evidence is available on how passive and active retrofit strategies perform when assessed side by side within the same existing hospital setting and under identical seasonal, temporal, sky, and calculation conditions.
A further research gap concerns the basis for comparing lighting interventions. Many previous studies have evaluated whether a design achieves a recommended average illuminance level, but fewer have examined whether an increase in illuminance is accompanied by an improvement in spatial uniformity. This distinction is particularly important in patient rooms, where high illuminance near windows or luminaires may coexist with poorly illuminated areas elsewhere in the room. Moreover, limited attention has been given to practical single-intervention retrofit strategies that can be implemented in existing hospitals without modifying room geometry, façade configuration, or clinical function. Consequently, there is a need for comparative studies that distinguish between improvements in light quantity and improvements in spatial light distribution while evaluating feasible retrofit options under consistent modelling assumptions.
The originality of this study lies in the systematic comparison of practical passive and active lighting retrofit strategies for existing hospital patient rooms within a consistent evaluation framework. The study compares increased wall reflectance and two LED luminaire replacement systems in terms of average illuminance, lighting uniformity, and daylight-related performance under common calculation and environmental conditions. This approach enables the analysis to determine whether increases in illuminance are accompanied by improvements in spatial uniformity, whether wall-reflectance modification can compensate for limitations in the existing luminaire distribution, and under which conditions luminaire replacement provides greater benefits. The contribution is therefore methodological and practice-oriented, providing a structured basis for context-specific retrofit decisions rather than proposing a universally optimal lighting solution.
To address these gaps, the present study compares baseline conditions, increased wall reflectance, and two LED luminaire replacement scenarios in two existing hospital patient rooms. Average illuminance, lighting uniformity, and daylight factor are used as quantitative lighting-performance indicators. These indicators are interpreted as measures related to the visual environment rather than as a complete assessment of visual comfort.
Accordingly, the study addresses the following research questions:
(i)
How does the quantitative lighting performance of the two case-study rooms vary under different seasonal, temporal, and sky conditions?
(ii)
To what extent does increasing wall reflectance improve light distribution while the existing luminaire arrangement is retained?
(iii)
How do the two LED luminaire replacement systems affect illuminance provision and spatial uniformity relative to the existing installation?
(iv)
Under which environmental conditions does each retrofit strategy provide its greatest benefit?
The findings are intended to support architects, lighting designers, hospital planners, and facility managers in selecting context-appropriate retrofit interventions for existing healthcare buildings. By prioritising practical measures such as improving wall reflectance and replacing existing luminaires, the proposed framework may contribute to more resource-efficient renovation practices, extend the functional service life of existing spaces, and reduce the need for extensive architectural modifications. In this respect, the study supports sustainable healthcare design by promoting lighting retrofit decisions that consider performance, applicability, and long-term building use.

2. Materials and Methods

2.1. Research Design

This study adopted a simulation-based comparative methodology to evaluate the quantitative lighting performance of two representative hospital patient rooms under existing and improved lighting conditions. The study compared the existing hospital lighting system with three practical improvement strategies: increasing wall surface reflectance, replacing the existing luminaires with Philips LED luminaires, and replacing the existing luminaires with Zumtobel LED luminaires. The objective was to determine how each intervention influenced daylight utilisation, illuminance distribution, and lighting uniformity under identical environmental conditions.
The scenarios were compared using average illuminance ( E m ), lighting uniformity ( U o ), and daylight factor ( D F ), as detailed in Section 2.10.

2.2. Case Study Building and Selected Patient Rooms

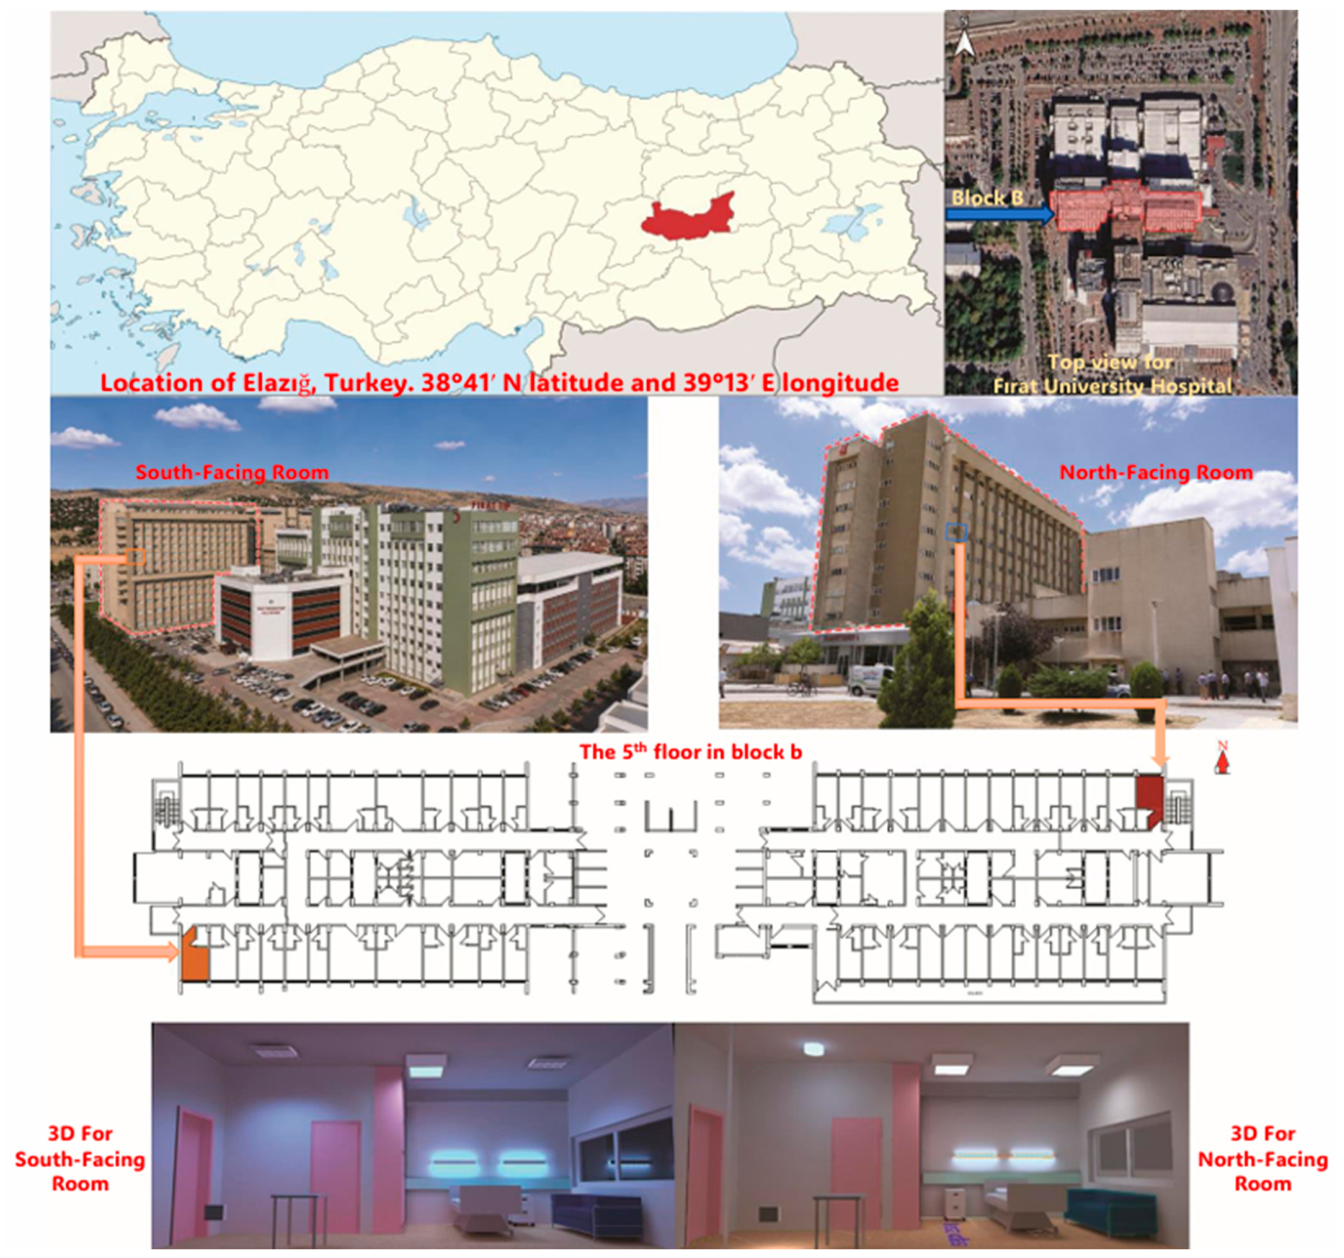
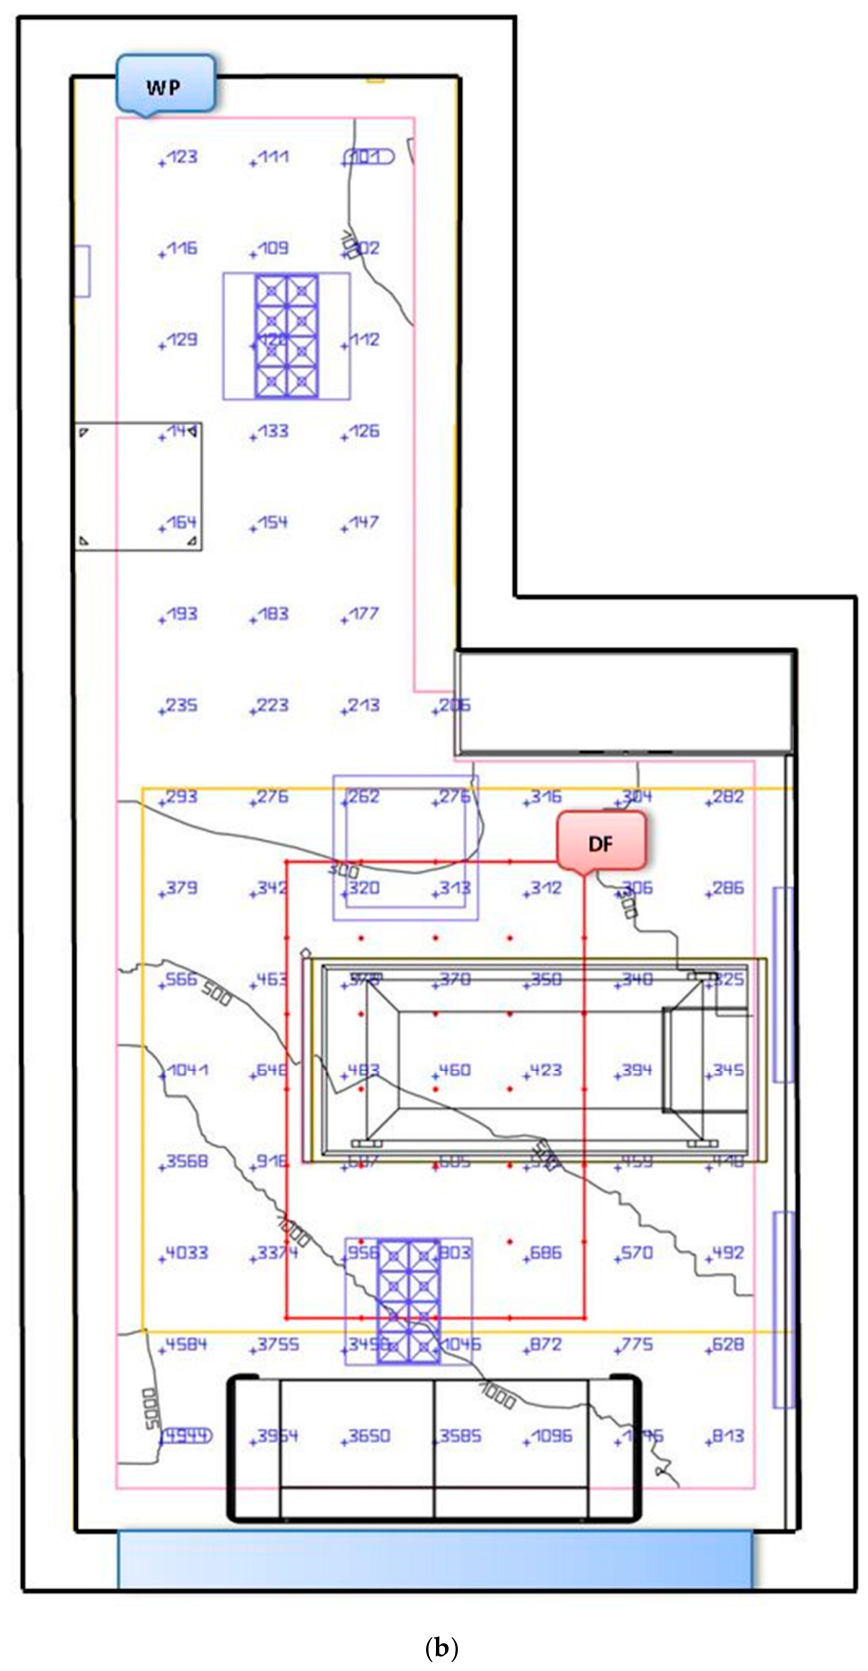
The case study was conducted in Block B of Fırat University Hospital, located in Elazığ, eastern Türkiye, at approximately 38°41′ N latitude and 39°13′ E longitude. Figure 1 presents the geographical and spatial context of the study, including the location of Elazığ within Türkiye, the position of Block B within the hospital campus, the north- and south-facing façades, the fifth-floor plan, and three-dimensional views of the investigated patient rooms.
Two single-bed patient rooms located on the fifth floor of Block B were selected for detailed analysis. The rooms had the same clinical function and comparable dimensions. The north-facing room measured 3.40 × 6.80 m, whereas the south-facing room measured 3.40 × 6.85 m, corresponding to approximate floor areas of 23.1 m2 and 23.3 m2, respectively. Both rooms had a clear height of approximately 3.00 m.
The principal differences between the two rooms were their façade orientation and window width. For clarity, the rooms are hereafter referred to as the north-facing room and the south-facing room. Table 1 summarises the principal architectural characteristics of the two case-study rooms.

2.3. Window Characteristics

Window geometry was modelled according to the actual architectural conditions of the selected rooms. Since daylight availability is strongly influenced by window size, sill height, and orientation, the window parameters were defined carefully in DIALux Evo.
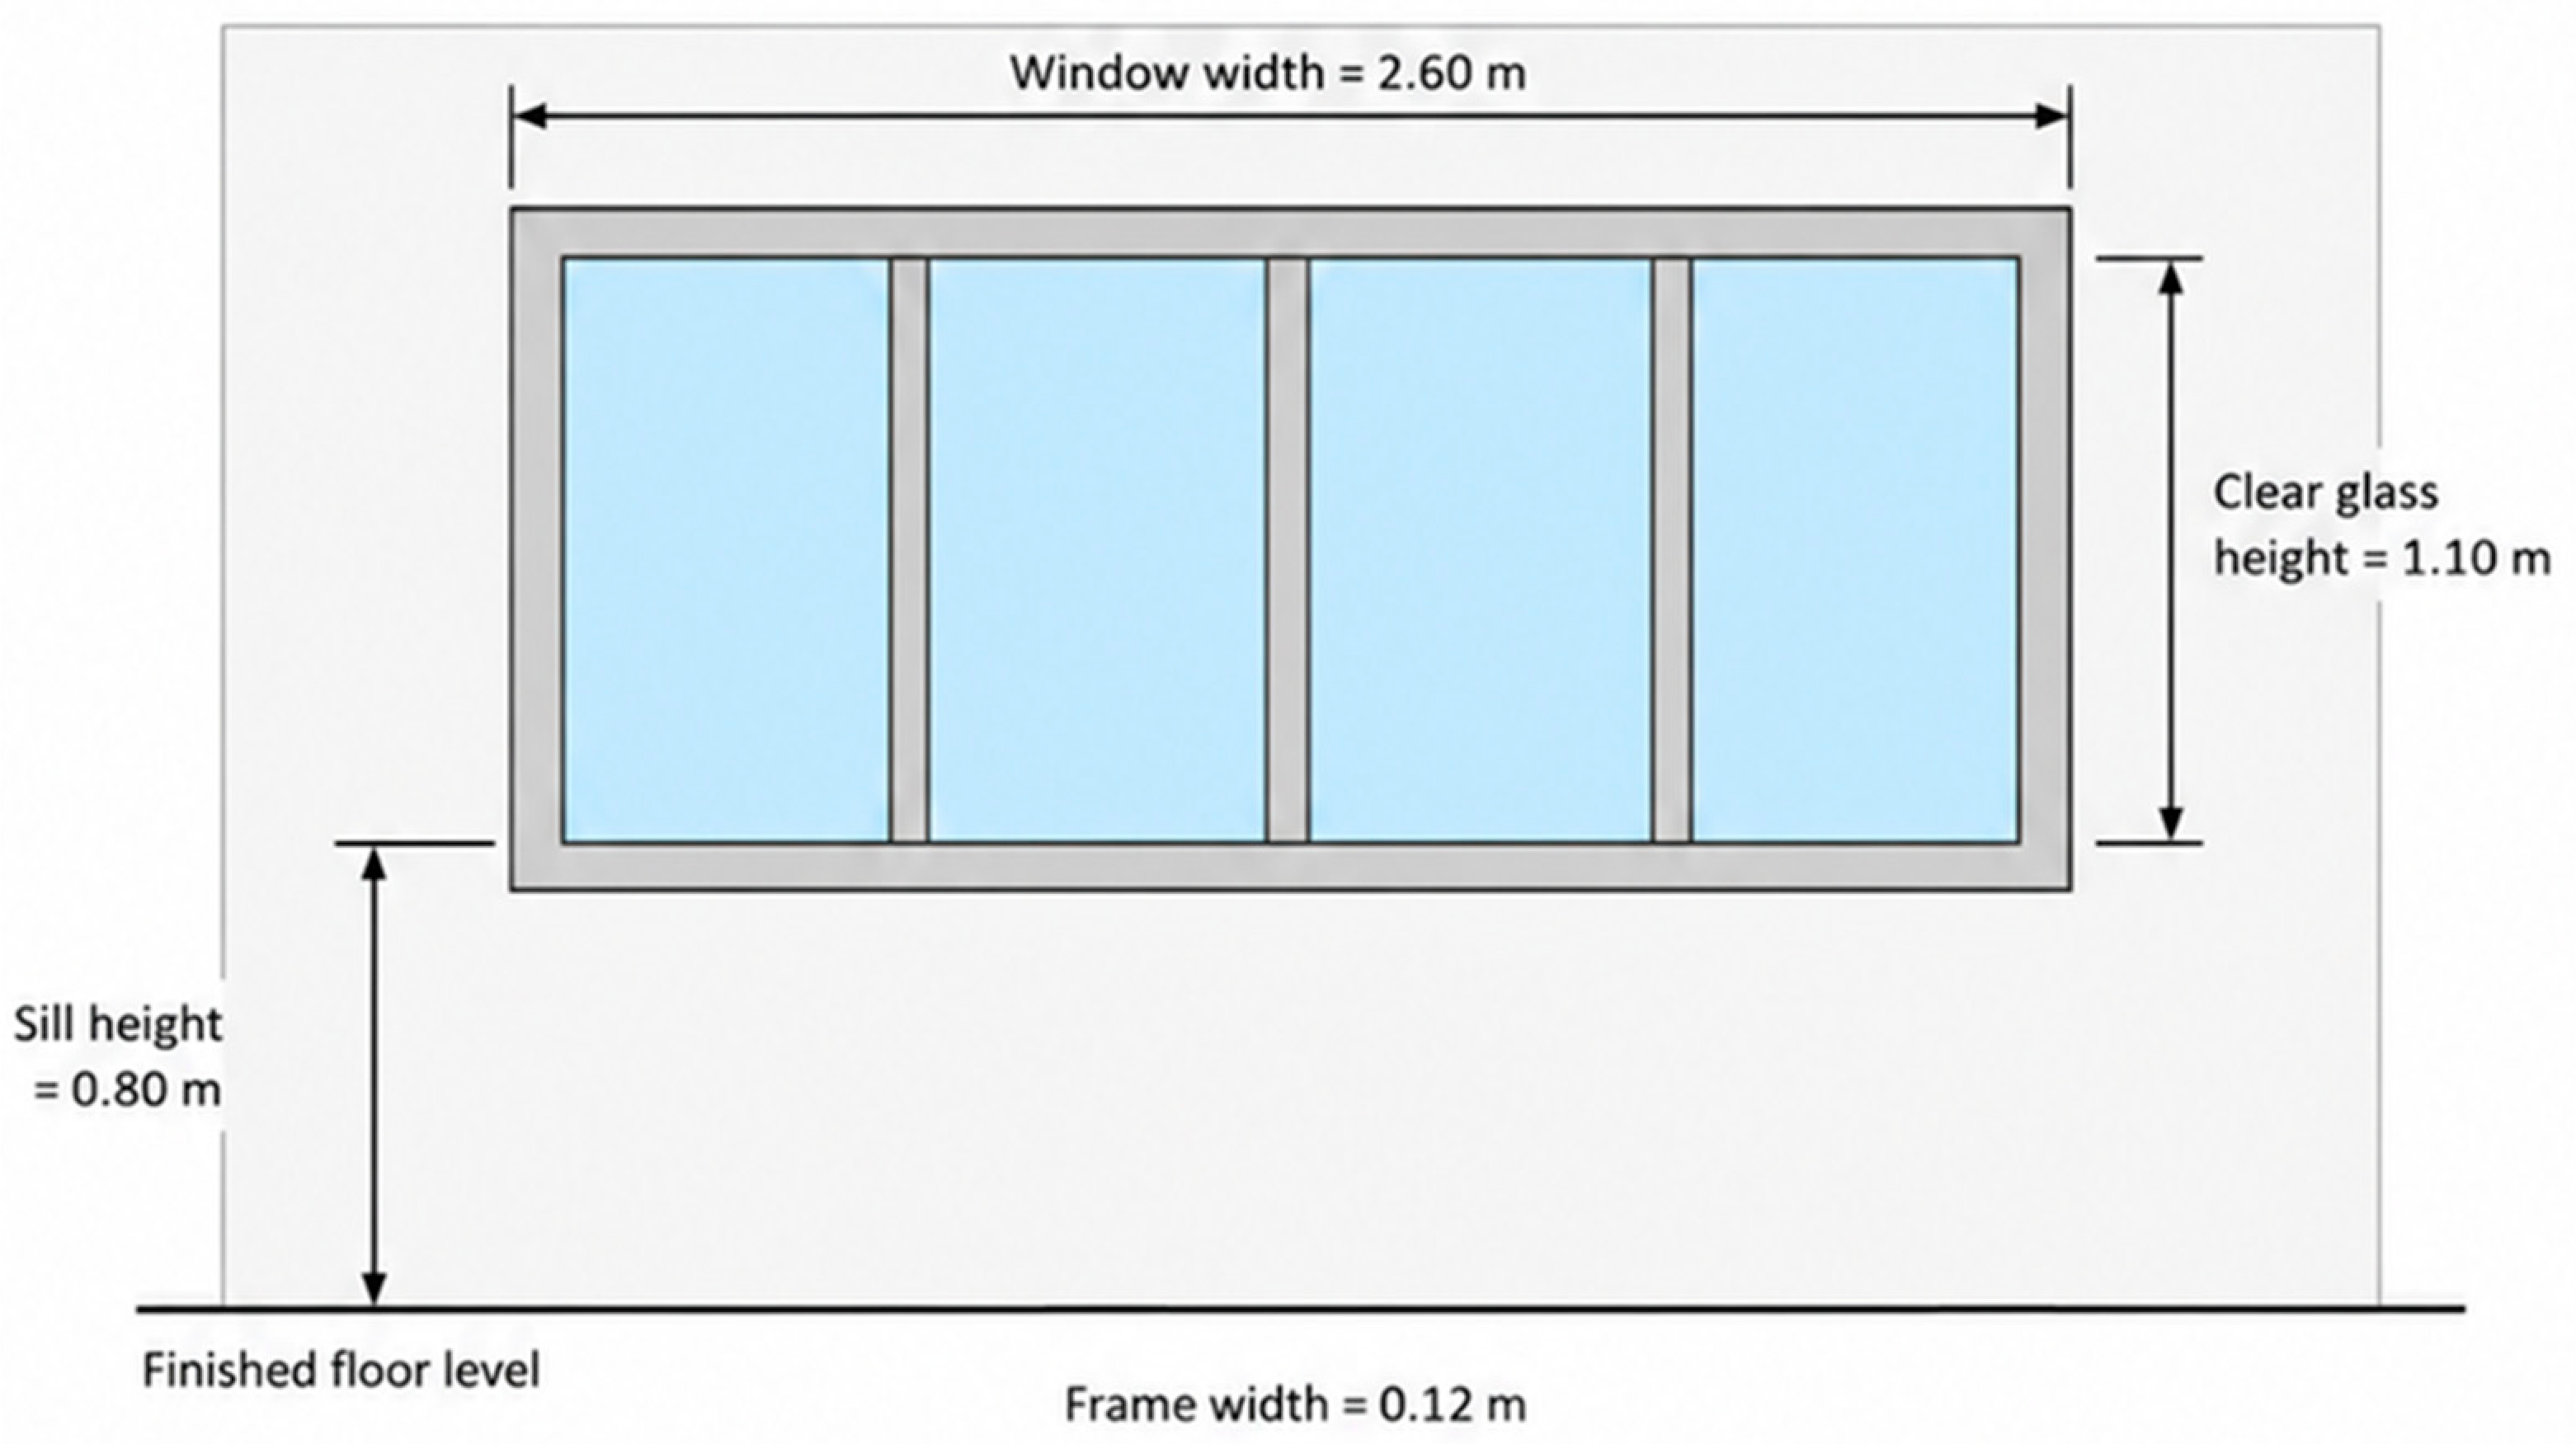
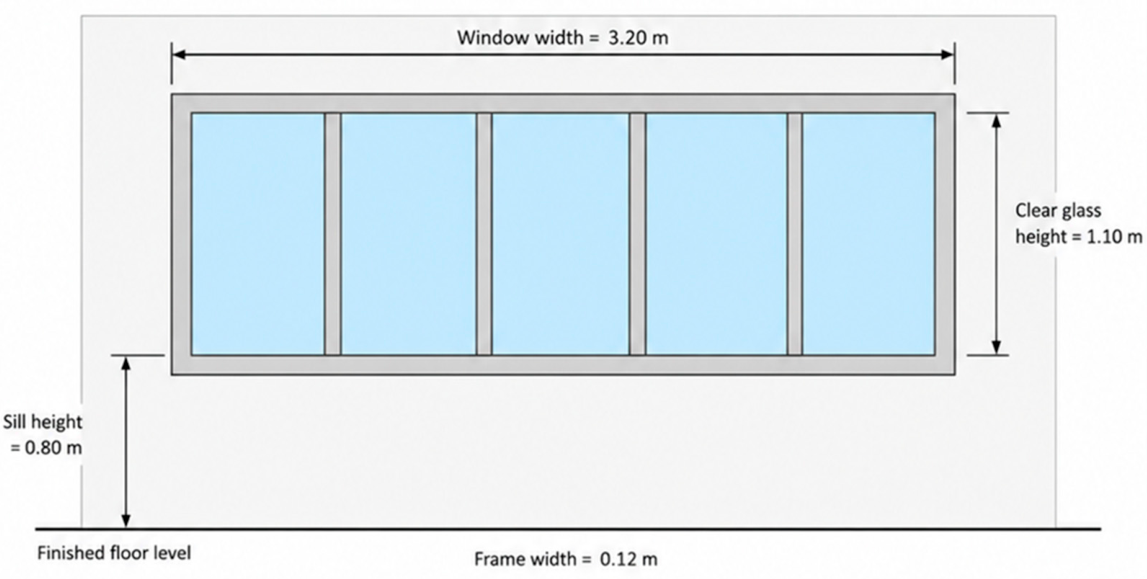
Following the description of the selected rooms, Figure 2 shows the window configuration of the north-facing room as defined in the simulation model, while Figure 3 shows the window configuration of the south-facing room. The figures illustrate the window width, sill height, glass height, and frame arrangement used for daylight calculations. The wider window opening of the south-facing room was one factor contributing to the differences in daylight availability between the two rooms. Table 2 presents the window characteristics used in the DIALux Evo model. The north-facing room had a window width of 2.60 m, whereas the south-facing room had a window width of 3.20 m. Both rooms had a clear glass height of 1.10 m, a sill height of 0.80 m, and a frame width of 0.12 m.

2.4. DIALux Evo Model Development

A three-dimensional model of the selected patient rooms was created using DIALux Evo 13. The model was based on architectural drawings, field observations, and existing room conditions. DIALux Evo was selected because it enables daylight and artificial-lighting simulations within the same modelling environment and provides numerical outputs suitable for quantitative lighting-performance assessment [28,29].
The model included room geometry, window dimensions, glazing configuration, internal surfaces, furniture arrangement, lighting fixtures, and interior reflectance values. This level of detail was necessary to reproduce the existing visual environment as accurately as possible and to ensure that differences between scenarios were caused by the tested interventions rather than modelling inconsistencies.
Before running the simulations, the calculation surfaces were defined in the model. The general work plane was positioned at a height of 0.80 m above the finished floor level and was offset approximately 0.20 m from the surrounding walls. This offset was used to avoid boundary effects near the walls and to provide a more representative calculation area for the room interior. In addition, a separate horizontal visual task area was defined within the patient-bed zone to evaluate reading, examination, and patient-care activities. Within each case-study room, the geometry, window configuration, furniture layout, and calculation settings were maintained unchanged across all scenarios. Therefore, the investigated variables were limited to wall surface reflectance and lighting system type.

2.5. Interior Surface Reflectance

Interior surface reflectance values were assigned according to the finishing materials represented in the patient-room models because walls, ceilings, and floors influence the redistribution of daylight and artificial light. Direct in-situ reflectance measurements were not performed. The baseline reflectance values were selected based on the DIALux material database and were matched to the observed finishes of the existing patient rooms. Therefore, these values were treated as modelling assumptions representing the existing surface conditions rather than as instrumentally verified material properties.
Table 3 presents the reflectance values used in the simulation model, which supports the comparability of the baseline and improvement scenarios. In the existing condition, the ceiling reflectance was 0.50, wall reflectance was 0.70, and floor reflectance was 0.40. Although the ceiling and walls had similar light-coloured finishes, a lower ceiling reflectance was assumed because the older paint had peeled in some areas, exposing parts of the underlying surface.
In the wall-reflectance improvement scenario, only wall reflectance was increased from 0.70 to 0.80.
Only wall reflectance was modified to isolate its influence without introducing additional changes to the material, geometric, or lighting parameters. Maintaining ceiling and floor reflectance unchanged enabled the isolated evaluation of wall reflectance without introducing additional variables. The wall-reflectance scenario was selected as a minimally invasive retrofit measure that could be implemented without altering the room geometry, window system, or lighting installation.

2.6. Simulation Conditions

The geographical location, time zone, simulation dates, times, and sky conditions were defined in DIALux Evo 13 to represent the selected seasonal and hourly daylight conditions in Elazığ. The complete simulation parameters are summarised in Table 4. The simulation dates were selected as 21 June and 21 December, representing the summer and winter solstices. These dates represent seasonal extremes in solar altitude and daylight availability. The selected dates and times were therefore considered appropriate for evaluating seasonal and hourly variations in daylight availability, illuminance, and lighting uniformity.
Two sky conditions were investigated: clear sky and overcast sky. Clear sky was used to represent conditions with direct solar contribution, while overcast sky was used to represent diffuse daylight conditions. Daylight simulations were carried out at 09:00, 12:00, and 18:00, representing morning, midday, and late-afternoon conditions. Artificial-lighting-only simulations were evaluated at 00:00, when daylight contribution is absent. The simulations followed EN 12464-1 for indoor lighting requirements and EN 17037 for daylight assessment [24,25].

2.7. Existing Lighting System

The existing artificial lighting system was modelled according to the actual lighting configuration observed in each patient room. Although both rooms included ceiling lighting, bedhead lighting, and low-level night lighting, the ceiling luminaire composition differed between the north- and south-facing rooms. Therefore, the existing artificial lighting condition was not treated as a single generic system; instead, each room was modelled separately to reflect its actual luminaire arrangement. In both rooms, the existing luminaires operated manually at full output and did not include dimming systems, smart controls, or daylight-responsive adjustment.
After defining the baseline lighting strategy, the existing luminaire arrangement was incorporated into the DIALux Evo model. Figure 4 shows the existing artificial lighting layout in the north- and south-facing patient rooms. The figure identifies the locations of the ceiling luminaires, bedhead luminaires, and night lighting elements used in the baseline simulations.
Table 5 summarises the technical characteristics of the existing artificial lighting systems used in the north- and south-facing patient rooms. The table distinguishes between the general ceiling luminaires, bedhead luminaires, and night lighting components, and indicates that the ceiling lighting configuration was not identical in the two rooms. This distinction is important because differences in the existing luminaire composition may influence artificial-lighting performance, particularly under artificial-lighting-only and combined daylight and artificial-lighting conditions.

2.8. Improved Lighting Systems

Two luminaire-replacement scenarios, based on Philips and Zumtobel products, were evaluated. The selected luminaires were considered suitable for healthcare applications because of their luminous efficacy and controlled photometric performance. They were therefore evaluated as commercially available LED retrofit options for hospital environments.
The electrical, photometric, control, and installation characteristics of the proposed luminaires were verified using manufacturer-issued product documentation and the exact product configurations used in the DIALux Evo models. The reviewed data included rated input power, nominal luminous flux, luminous efficacy, dimming capability, control interface, and permissible mounting configuration.
The Philips scenario used the Philips CR250B luminaire for general ceiling lighting, the Philips CareWell luminaire for the bedhead zone, and the SoftGlo Night Light for night-time orientation. The Zumtobel scenario used the Zumtobel CL2 S 4600 luminaire for general ceiling lighting, while the same CareWell and SoftGlo luminaires were retained for bedhead and night lighting.
To maintain the original architectural configuration of the patient rooms and avoid introducing suspended luminaires into the occupied space, the proposed ceiling luminaires were modelled as non-suspended, ceiling-mounted systems. The nominal room height of 3.00 m was retained as the architectural ceiling height. The Philips CR250B luminaire was represented in a surface-mounted configuration using the manufacturer’s CR250Z SMB (Philips/Signify N.V., Eindhoven, The Netherlands) mounting accessory and was positioned directly against the ceiling plane. The Zumtobel CL2 S luminaire was also positioned directly against the ceiling as a surface-mounted unit. This mounting approach avoided an additional pendant drop and limited intrusion into the room volume, thereby maintaining the original spatial proportions of the patient rooms. The installation configuration was considered when defining the luminaire positions and mounting heights in the simulation model. Table 6 summarises the verified electrical, photometric, control, and installation characteristics of the luminaires used in the replacement scenarios.
The Philips and Zumtobel luminaires were selected because they represent commercially available LED systems suitable for ceiling-mounted applications in healthcare and institutional environments. The selection also allowed comparison of two luminaires with the same rated input power but different luminous flux and luminous efficacy values. Compatibility with the existing room geometry, surface-mounted installation, dimming capability, and availability of verified photometric files were also considered.

2.9. Investigated Scenarios

The scenario structure was designed to compare individual retrofit interventions and presented in Table 7. The existing condition served as the baseline. In the wall-reflectance scenario, the existing lighting installation was retained, and only wall reflectance was increased to 0.80. In the Philips and Zumtobel scenarios, the original room geometry and surface reflectance values were retained while the existing luminaires were replaced. No combined LED–reflectance scenario was included, allowing the influence of each intervention to be evaluated separately.
For scenarios using three ceiling luminaires, the Philips and Zumtobel systems were compared at the same total rated ceiling-lighting power of 120 W. Their illuminance and uniformity performance was therefore evaluated under an equivalent rated installed-power condition. Luminaire output reductions were predefined separately for the investigated simulation conditions. No daylight sensor, real-time monitoring system, or automated control algorithm was modelled. The combined daylight and artificial-lighting cases therefore represent predefined scenario comparisons rather than the operation of a daylight-responsive control system.
Since the proposed LED retrofit systems were not physically installed, the energy-related comparison was limited to rated installed power and rated energy demand. For scenarios involving three ceiling luminaires, both systems had a total rated input power of 120 W at full output, corresponding to a rated energy demand of 0.120 kWh for one hour of operation. The reported dimming percentages represent reductions in luminous output and were not converted directly into electrical-energy savings because manufacturer-specific power-dimming curves were unavailable.
The dimming ratios were assigned manually for each simulation condition and represent reductions from the full nominal luminous output. For example, a dimming ratio of 30% corresponds to operation at 70% of nominal luminous output. These predefined dimming settings do not represent a sensor-based or automatically responsive lighting-control system and should not be interpreted as equivalent reductions in electrical power consumption.

2.10. Lighting Performance Evaluation Criteria

Selected quantitative aspects of the luminous environment were evaluated using three indicators: average illuminance ( E m ), lighting uniformity ( U O ), and daylight factor ( D F ) . Average illuminance represents light quantity, lighting uniformity describes the spatial distribution of illuminance, and daylight factor provides a normalised measure of daylight penetration under a standard overcast-sky condition. These indicators were considered together because illuminance alone does not adequately describe the room’s spatial lighting performance.
Lighting uniformity is calculated as follows:
U O = E m i n / E m
where E m i n is the minimum illuminance and E m is the average illuminance on the relevant calculation area.
Daylight factor is calculated as follows:
D F = ( E i / E O ) × 100
where E i is the indoor work-plane illuminance and E O is the simultaneous unobstructed outdoor horizontal illuminance under the reference overcast sky.
The daylight factor was retained as a supplementary normalised indicator of daylight penetration, excluding direct sunlight. Its use enabled comparison of the effects of room geometry, window dimensions, and surface reflectance under the same reference sky condition. D F was not used to describe hourly, seasonal, or annual variations in daylight availability. Date- and time-specific daylight conditions were evaluated separately using illuminance simulations for the selected winter and summer dates, times, and clear- and overcast-sky conditions. One D F value was therefore reported for each fixed room geometry, window configuration, and surface-reflectance condition, because D F does not vary with the selected simulation hour or season when calculated under the same standard overcast-sky definition [30]. Table 8 shows the lighting performance indicators used for the assessment.
According to the adopted healthcare lighting criteria, general patient-room lighting was evaluated with reference to approximately 100 lx on the work plane and a minimum uniformity of U O ≥ 0.40. Reading, examination, and patient-care activities at the bedside were evaluated with reference to approximately 300 lx in the visual task area and a higher uniformity requirement of U O ≥ 0.60. These criteria were applied separately to the general work plane and the patient-bed task area because patient rooms must support both general orientation and more visually demanding bedside activities. Therefore, illuminance and lighting uniformity were interpreted together, since achieving the required illuminance level alone does not necessarily indicate satisfactory lighting performance if the light distribution remains uneven [19,24].
The selected indicators describe quantitative aspects of the luminous environment but do not constitute a comprehensive assessment of visual comfort, as glare, luminance distribution, visual adaptation, view direction, circadian effects, and occupant perception were outside the scope of the study.

2.11. Field Measurements and Simulation-Model Validation

Field illuminance measurements were conducted in the existing patient room to evaluate the agreement between the DIALux Evo simulation model and the actual lighting conditions. The measurements were performed under artificial-lighting-only conditions in the south-facing room on 20 July 2026 between 21:00 and 23:00. To minimise the influence of daylight and external light sources, the measurements were carried out after sunset, with the curtains and room door closed. The existing luminaires were switched on approximately 15 min before the measurements to allow their light output to stabilise.
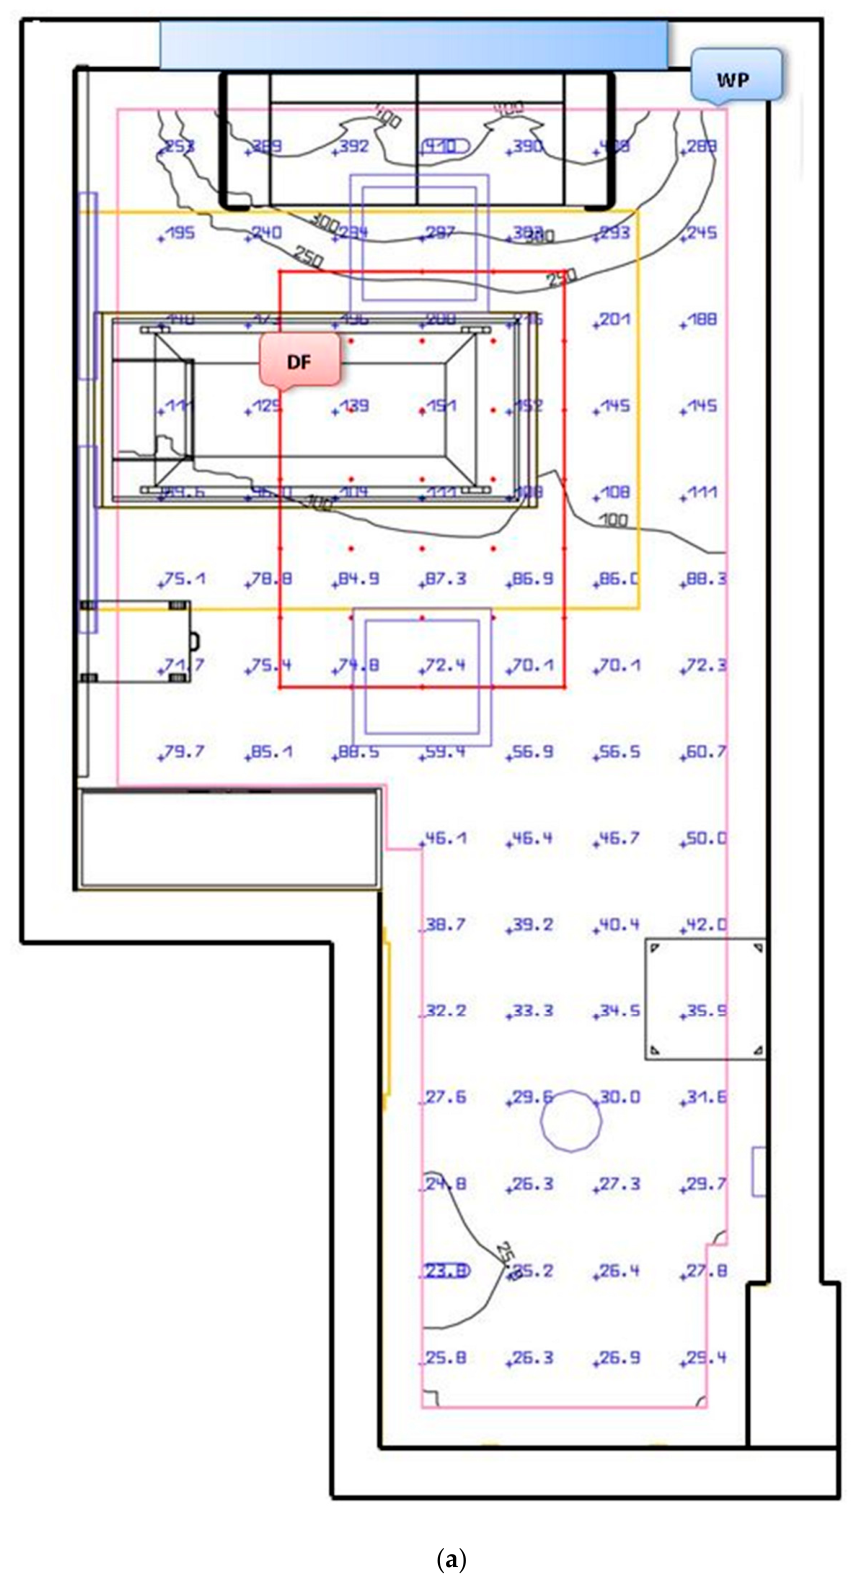
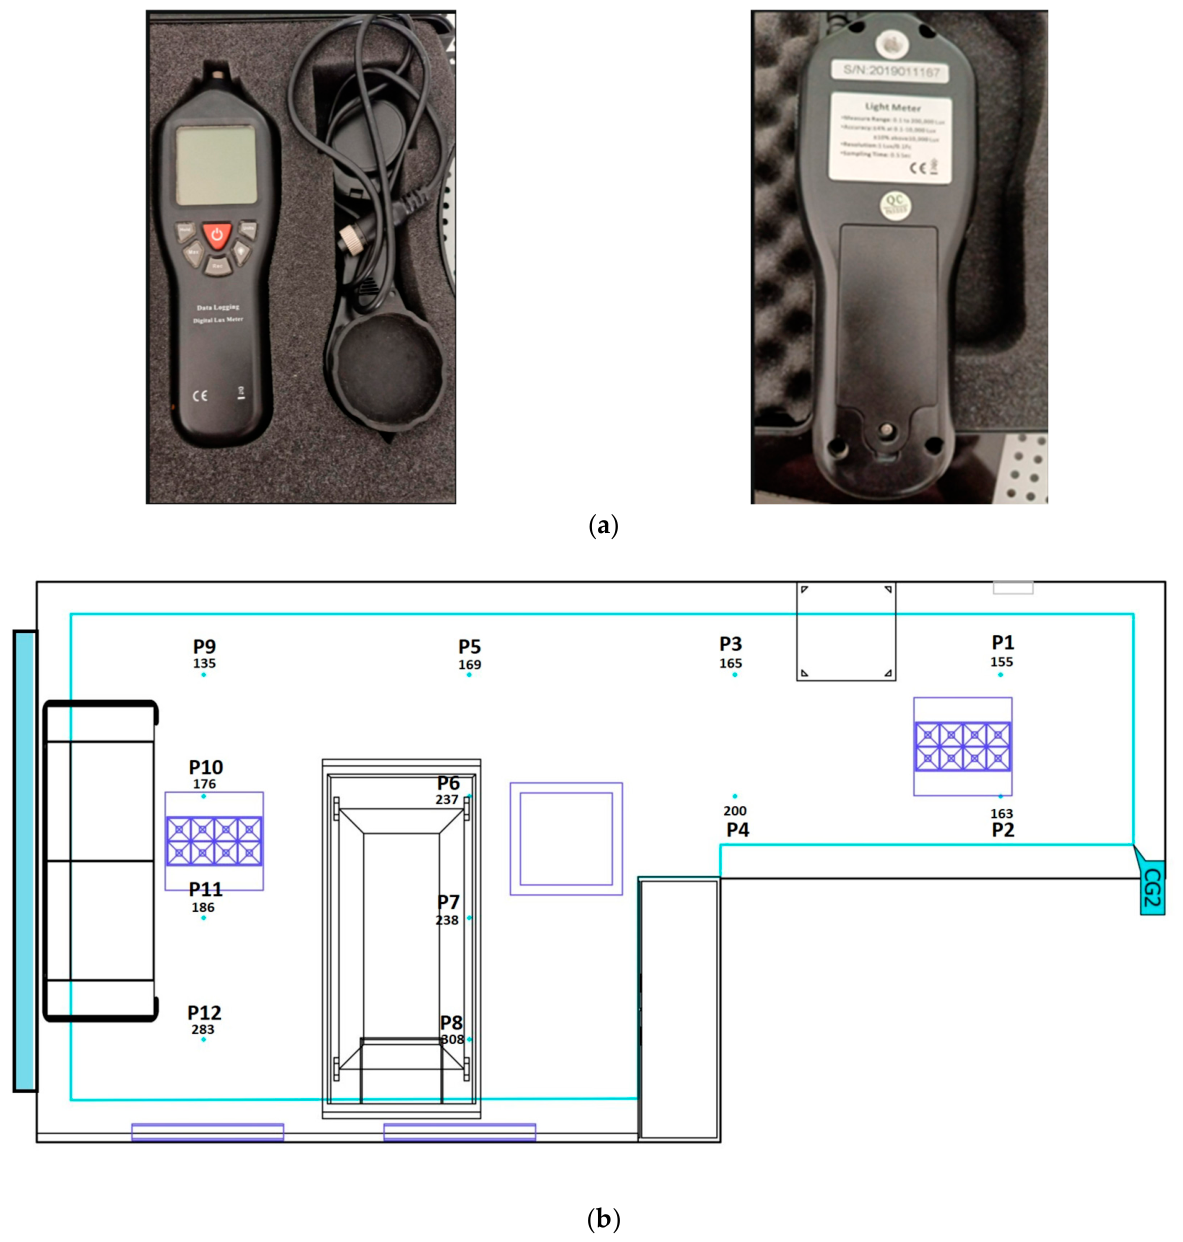
Horizontal illuminance measurements were conducted using an institution-owned, unbranded data-logging digital lux meter (serial number 2019011167) as shown in Figure 5a. The instrument had a measurement range of 0.1–200,000 lx, a resolution of 1 lx, and a sampling interval of 0.5 s. According to the information stated on the instrument label, the accuracy was ±4% within the range of 0.1–10,000 lx and ±10% above 10,000 lx.
A total of 12 measurement points were defined at locations corresponding to the calculation points in the DIALux Evo model. The horizontal measurement plane was positioned 0.80 m above the finished floor level and offset by 0.20 m from the surrounding walls. The same room geometry, luminaire arrangement, surface-reflectance values, and operating conditions were reproduced in the simulation model. Figure 5b shows the locations of the field-measurement points and their corresponding simulation points.
The measured and simulated illuminance values were compared on a point-by-point basis. Model agreement was evaluated using absolute percentage error, mean absolute percentage error (MAPE), root mean square error (RMSE), and coefficient of determination (R2). Average illuminance and lighting uniformity were also compared. Lighting uniformity was calculated as the ratio of minimum illuminance to average illuminance on the measurement plane (Equation (1)).

2.12. Indicative Energy and Normalised Operating-Cost Assessment

An indicative energy and operating-cost assessment was conducted using the rated full-output power of the proposed LED ceiling-lighting systems. Measured operational power, manufacturer-specific power-dimming curves, annual operating schedules, electricity tariffs, procurement costs, installation costs, and maintenance data were not available. Therefore, the assessment was limited to rated energy demand and normalised electricity cost rather than measured annual consumption, life-cycle cost, or payback period.
The assessment included only the three ceiling luminaires used in the compared full-output condition. The CareWell bedhead units and SoftGlo night-lighting units were excluded because they served different lighting functions and were not operated under equivalent conditions in this comparison.
The rated energy demand was calculated as:
E = P r a t e d × t 1000
where E is the rated energy demand in kWh, P r a t e d is the total rated installed power in W, and t is the operating time in hours. The corresponding electricity cost was expressed as:
C = E × T
where C is the electricity cost and T is the applicable electricity tariff per kWh. To avoid introducing unsupported assumptions regarding annual operating schedules and electricity prices, the comparison was normalised to 1000 h of operation at full rated output. The resulting cost values are therefore presented as functions of the applicable electricity tariff.

3. Results and Discussion

The results show that the lighting performance of the two patient-room configurations varied according to their orientation, room geometry, window characteristics, surface reflectance, and luminaire properties. The north-facing room was mainly affected by limited daylight availability, whereas the south-facing room was characterised by higher daylight levels but greater spatial variation. The following sections discuss the existing condition, the effect of increased wall reflectance, and the performance of the Philips and Zumtobel LED lighting systems.
The findings are interpreted in terms of illuminance quantity, spatial uniformity, and daylight availability, as glare and field-of-view luminance contrasts were not quantified.

3.1. Validation of the DIALux Evo Model

Before evaluating the improvement scenarios, the DIALux Evo model was assessed by comparing simulated illuminance values with field measurements obtained under the existing artificial-lighting condition. Table 9 presents the point-by-point results.
The simulated illuminance values ranged from 135 to 308 lx, whereas the measured values ranged from 140 to 314 lx. The mean simulated and measured illuminance values were 201.25 and 206.83 lx, respectively, corresponding to an average underestimation of approximately 2.70% by the simulation. The absolute percentage errors ranged from 1.24% to 4.07%. The mean absolute percentage error was 2.86%, the root mean square error was 5.68 lx, and the coefficient of determination was R2 = 0.9996. The simulated and measured lighting-uniformity values were also similar, at 0.671 and 0.677, respectively. Although the measured values were slightly higher at all points, the low errors and close agreement in average illuminance, spatial distribution, and uniformity support the use of the DIALux Evo model for the comparative scenario analyses. The small differences may be related to uncertainties in surface-reflectance assumptions, luminaire representation, sensor positioning, and lux-meter accuracy.

3.2. Baseline Performance of the Existing Lighting Condition

The existing condition revealed two different lighting behaviours in the north- and south-facing patient rooms. In the north-facing room, the main limitation was insufficient daylight contribution, while in the south-facing room the main issue was the uneven distribution of daylight under high-illuminance conditions. This confirms that orientation affects not only the amount of daylight entering the room, but also its spatial distribution within the interior. This interpretation is consistent with daylighting literature, which explains that daylight availability and distribution are influenced by orientation, sky condition, time of day, season, room geometry, and window characteristics [15,16].
Table 10 shows that daylight alone was generally insufficient to satisfy the recommended lighting requirements in the north-facing room, particularly during winter and overcast conditions. Only a limited number of summer cases achieved the recommended task illuminance, while work-plane uniformity remained consistently below the recommended threshold. These findings indicate that the principal limitation of the north-facing room was insufficient daylight penetration rather than inadequate room geometry. This behaviour agrees with previous investigations reporting that north-oriented patient rooms generally require greater dependence on artificial lighting because they receive predominantly diffuse daylight.
Table 11 demonstrates that the existing lighting system compensated for the limited daylight contribution by increasing both work-plane and task-area illuminance. However, the recommended bedside lighting level was achieved only when ceiling and bedhead luminaires operated simultaneously, indicating that acceptable visual conditions depended on the operation of the complete lighting installation rather than on an efficient luminaire distribution.
The combined daylight and artificial-lighting results presented in Table 12 further improved the lighting conditions by enabling the task area to satisfy the recommended illuminance under all investigated conditions. Nevertheless, work-plane uniformity remained below the recommended value, indicating that increasing illuminance alone could not eliminate the uneven spatial distribution of light.
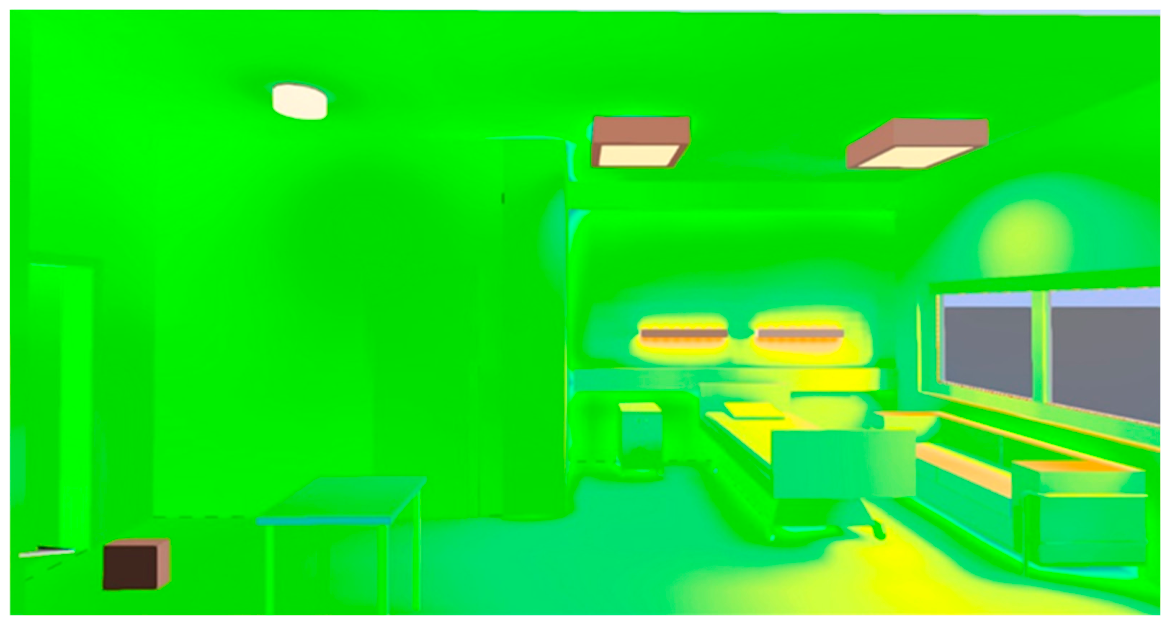
This behaviour is supported visually by Figure 6. Under a summer overcast sky at 12:00, the false-colour map shows adequate illumination around the patient-bed zone and luminaire locations, while the deeper areas of the room remain less evenly illuminated. This explains why work-plane illuminance reached 574 lx while uniformity remained only 0.21. The baseline problem in the north-facing room was therefore not only the limited daylight contribution, but also the inability of the existing lighting arrangement to distribute light evenly across the occupied space.
A different lighting pattern was observed in the south-facing room. Table 13 demonstrates that daylight availability was substantially higher than in the north-facing room and frequently exceeded the recommended illuminance level. However, this improvement was accompanied by a pronounced reduction in work-plane uniformity, indicating that excessive daylight penetration produced strong luminance contrasts rather than a balanced luminous environment. Consequently, greater daylight availability did not necessarily correspond to more balanced lighting conditions and may have increased the risk of excessive brightness near the façade.
The winter clear-sky result for the south-facing room warrants careful interpretation. At 12:00, the average work-plane illuminance reached 6283 lx. A review of the simulation inputs and outputs confirmed that this result occurred under clear-sky conditions with direct solar penetration through the south-facing window. The relatively low winter solar altitude allowed sunlight to penetrate more deeply into the room, producing very high local illuminance values and increasing the work-plane average. At the same time, the very low uniformity value (Uo = 0.054) indicates that the high average illuminance did not represent a uniformly illuminated space but rather a highly uneven daylight distribution dominated by the directly sunlit zone. Therefore, the reported value should be interpreted as a specific point-in-time clear-sky result rather than as a typical daily or seasonal illuminance level. Table 14 shows that the existing artificial-lighting system exhibited limitations similar to those observed in the north-facing room during night-time operation. Although combined ceiling and bedhead lighting improved bedside illumination, the existing system remained dependent on operating multiple luminaires to satisfy patient-care requirements.
As shown in Table 15, integrating daylight with artificial lighting considerably improved lighting performance during periods of limited daylight availability. However, under clear-sky conditions daylight became the dominant source of illumination.
This wide range reflects the strong influence of sky condition and time of day on the south-facing room. Figure 7 illustrates this behaviour under summer overcast sky at 12:00. The map shows higher illumination near the window and patient-bed zone, while the deeper part of the room remains less illuminated. The corresponding work-plane illuminance was 596 lx, but uniformity remained 0.27.
The baseline analysis shows that the two rooms required different improvement priorities. The north-facing room required stronger and more balanced artificial lighting support, while the south-facing room required better management of spatial daylight variation. This is particularly relevant for patient rooms, where lighting must support general visibility, patient care, reading, examination, and circulation. The importance of appropriate lighting conditions for patient-room activities and healthcare environments has been emphasised in healthcare lighting literature [1,19].

3.3. Effect of Increasing Wall Surface Reflectance

Increasing wall reflectance from 0.70 to 0.80 improved the lighting performance in both rooms, although the improvement remained moderate because the existing luminaire layout and photometric distribution were unchanged. The main effect of this strategy was the enhancement of secondary reflections from wall surfaces, which helped redistribute both daylight and artificial light within the rooms. This interpretation is consistent with daylighting principles indicating that indoor light distribution is influenced by interior surface properties and inter-reflections [14,15].
Table 16 shows that increasing wall reflectance improved lighting performance in the north-facing room under combined daylight and artificial-lighting conditions across all simulated conditions. The most consistent improvement occurred in work-plane uniformity, while task-area illuminance continued to satisfy the recommended lighting requirements. These findings indicate that the additional reflected light primarily benefited the deeper parts of the room, reducing the contrast between areas close to the window and those located farther from the façade.
The artificial-lighting results presented in Table 17 demonstrate a similar trend. Increasing wall reflectance slightly enhanced both work-plane and task-area illuminance while improving the spatial distribution of artificial lighting. However, the existing lighting layout remained dependent on the simultaneous operation of ceiling and bedhead luminaires to achieve the required lighting conditions, indicating that wall reflectance alone could not compensate for the limitations of the original luminaire arrangement.
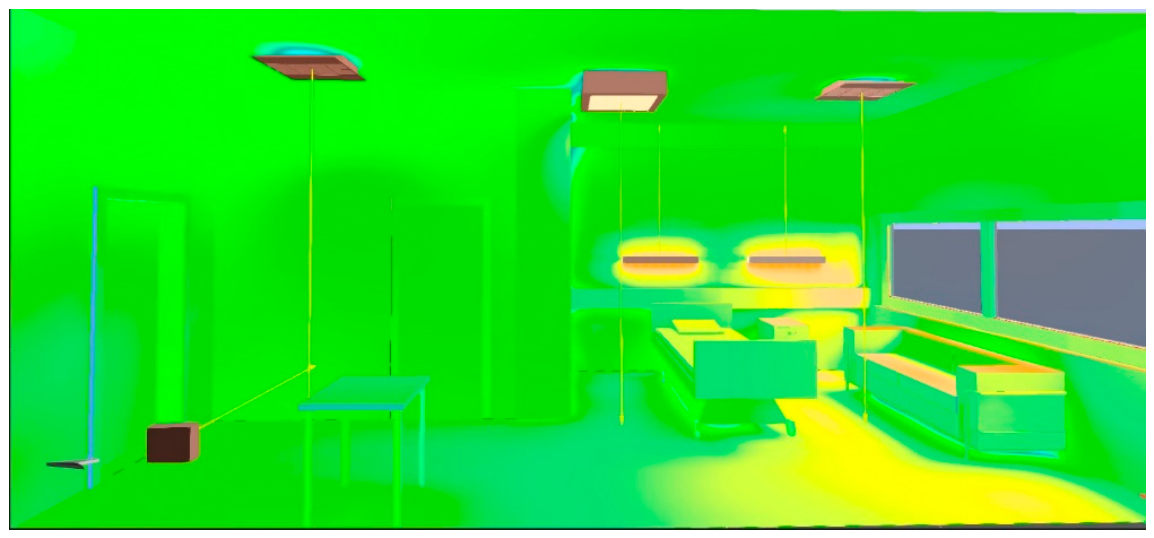
The visual effect of increased wall reflectance is shown in Figure 8. Compared with the existing condition in Figure 6, the false-colour distribution appears more continuous across the central area of the north-facing room. The darker areas are reduced, and the transition between the patient-bed zone and deeper parts of the room becomes smoother. However, local differences in illuminance remain visible, confirming that wall reflectance alone cannot fully solve the problem of spatial imbalance.
A comparable response was observed in the south-facing room. Table 18 shows that increasing wall reflectance improved lighting performance in the south-facing room under combined daylight and artificial-lighting conditions for both clear and overcast skies. The improvement was more pronounced in lighting uniformity than in average illuminance, suggesting that the higher-reflectance wall surfaces mainly enhanced light redistribution rather than substantially increasing the total amount of light available in the room.
The artificial-lighting results presented in Table 19 further confirm this behaviour. General room lighting and bedside lighting both improved slightly; however, wall reflectance alone was insufficient to satisfy all lighting requirements without the support of multiple luminaires. Consequently, the intervention acted as a complementary improvement rather than a complete lighting solution.
Figure 9 supports this interpretation. Compared with Figure 8, the false-colour map shows a wider area of adequate illumination in the south-facing room. Nevertheless, the zone close to the window and patient bed remains brighter than the deeper part of the room. This indicates that increased wall reflectance improved redistribution but did not fully control the orientation-related daylight gradient.
Overall, increasing wall reflectance acted as a useful passive retrofit measure. It improved light redistribution and slightly increased daylight utilisation without changing the room geometry or replacing the lighting system. However, its effect remained supportive rather than transformative. The results show that wall reflectance can enhance the existing lighting environment, but it cannot compensate for an inadequate luminaire distribution by itself.

3.4. Effect of Philips and Zumtobel LED Lighting Systems

Replacing the existing luminaires with Philips and Zumtobel LED systems produced the strongest improvement in overall lighting performance. Unlike the wall-reflectance strategy, these scenarios changed the artificial lighting system itself, including luminaire output, distribution, and dimming capability. Their effect was therefore more pronounced, particularly in the north-facing room and during conditions where artificial lighting played a major role. This interpretation is consistent with studies showing that optimised electric and LED lighting can improve visual performance and lighting conditions in clinical environments [20,21].
Table 20 shows that the Philips system improved lighting performance in the north-facing room under combined daylight and artificial-lighting conditions. The system achieved the recommended illuminance levels for both the work plane and the patient-bed task area, while work-plane uniformity improved compared with the existing combined lighting condition. This indicates that the Philips luminaires not only increased the amount of light but also distributed it more effectively across the occupied area. The predefined output reductions further indicate that the required illuminance levels could be achieved without operating the luminaires continuously at full nominal output.
Table 21 further demonstrates the improved photometric performance of the Philips system under artificial-lighting-only conditions. Compared with the existing installation, the Philips system provided better task-lighting performance using fewer active luminaires in the combined ceiling-and-bedhead lighting scenario, together with a predefined reduction in nominal luminous output. This is an important result because the existing system required the simultaneous operation of the ceiling and bedhead luminaires to support patient-bed activities, whereas the Philips scenario provided improved task lighting with greater output-control flexibility.
Table 22 shows that the Zumtobel system produced a similar improvement in the north-facing room under combined daylight and artificial-lighting conditions. The recommended illuminance levels were achieved on both the work plane and the patient-bed task area, while work-plane uniformity generally remained within or close to the required range. The predefined output reductions indicate that the artificial-light contribution could be reduced under conditions with greater daylight availability while maintaining the assessed illuminance levels.
Table 23 demonstrates that the Zumtobel system also performed effectively under artificial-lighting-only conditions. The system achieved the required lighting levels using fewer operating luminaires than the existing installation, together with a predefined reduction in nominal luminous output. This indicates that the improvement resulted from better photometric performance and light distribution rather than from increasing the number of luminaires or operating them continuously at full output. The false-colour maps in Figure 10 and Figure 11 visually confirm the improvement achieved by the Philips and Zumtobel systems in the north-facing room. Compared with the existing and wall-reflectance scenarios, both LED systems produced a more continuous distribution across the work plane. The deeper zones were better illuminated, and the transition between the window side, patient-bed area, and central zone became smoother. This confirms that replacing the luminaires had a stronger effect on spatial balance than increasing wall reflectance alone.
In the south-facing room, the effect of LED replacement was more strongly influenced by daylight availability. Table 24 shows that the Philips system improved lighting performance under combined daylight and artificial-lighting conditions, particularly during overcast and low-daylight periods. The predefined output reductions decreased the artificial-light contribution when daylight availability was higher while maintaining the assessed illuminance levels on the work plane and patient-bed task area. These findings indicate the potential value of dimmable LED systems in rooms where daylight availability varies substantially throughout the day.
Table 25 shows that the Zumtobel system achieved comparable lighting performance in the south-facing room under combined daylight and artificial-lighting conditions. Under overcast and evening conditions, the system provided sufficient illuminance and improved work-plane uniformity compared with the existing lighting condition. However, under clear-sky conditions with high daylight availability, daylight remained the dominant source of illumination, and the LED system had limited ability to reduce the uneven light distribution near the façade. These findings indicate that luminaire replacement can improve artificial-lighting performance but cannot fully address daylight-related non-uniformity in room configurations with high daylight exposure.
The artificial-lighting-only results presented in Table 26 further confirm the operational benefit of the Philips system in the south-facing room. Compared with the existing installation, the Philips system provided substantially higher task-area illuminance and better task-area uniformity under the general ceiling-lighting condition. For examination and reading activities, the required task illuminance level was achieved using fewer active luminaires in the combined ceiling-and-bedhead lighting scenario, together with a predefined reduction in nominal luminous output. These results indicate that the Philips system provided improved functional lighting and greater output-control flexibility than the existing lighting arrangement. Table 27 demonstrates that the Zumtobel system also performed effectively under artificial-lighting-only conditions in the south-facing room. Compared with the existing installation, the system provided substantially higher task-area illuminance and better task-area uniformity under the general ceiling-lighting condition. For examination and reading activities, the required task illuminance level was achieved using fewer active luminaires in the combined ceiling-and-bedhead lighting scenario, together with a predefined reduction in nominal luminous output. These findings indicate that the Zumtobel system provided improved task lighting and greater output-control flexibility than the existing lighting arrangement.
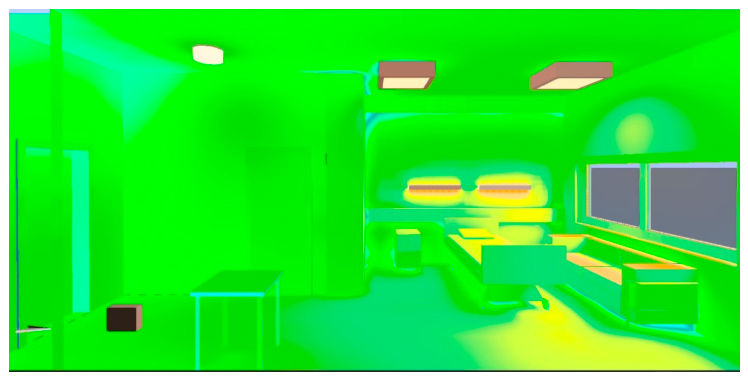
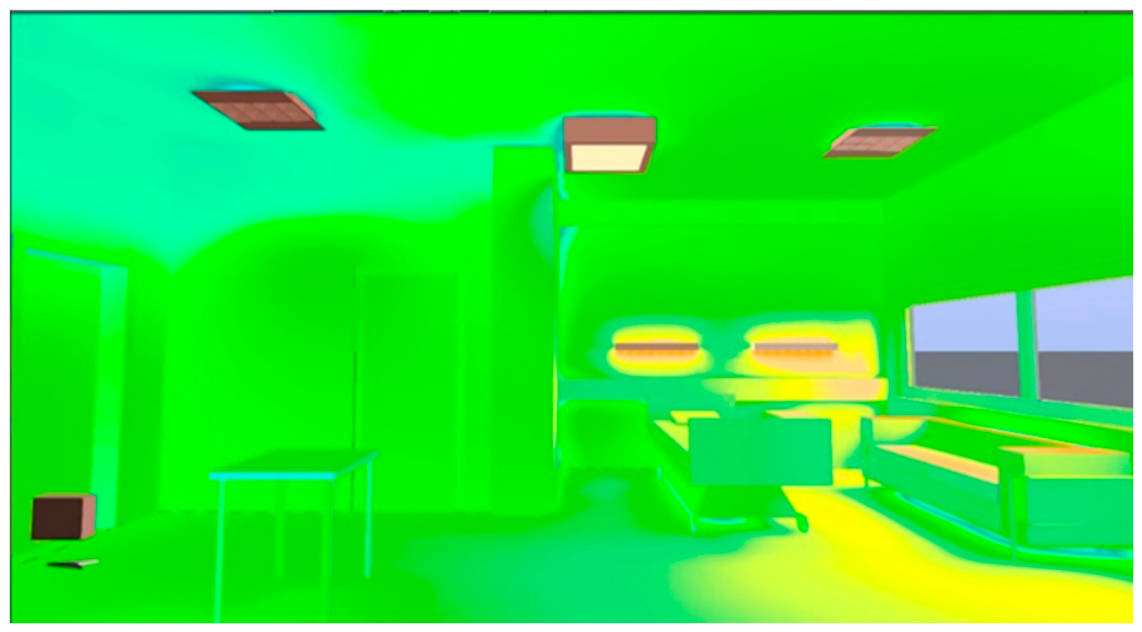
The visual maps in Figure 12 and Figure 13 support these results. Both Philips and Zumtobel created a more coherent illumination pattern under summer overcast sky at 12:00. The green distribution extended across a larger portion of the room, indicating improved spatial coverage. However, the brighter zone near the window and patient-bed area remained visible, confirming that daylight contribution still shaped the overall distribution.
Overall, the Philips and Zumtobel LED replacement systems generally provided greater improvements in lighting performance than the existing installation and the wall-reflectance scenario under the assessed conditions. Their main advantage was not only achieving the recommended illuminance levels but also improving lighting uniformity in many of the investigated scenarios. The use of fewer active luminaires in some cases and predefined output reductions also indicate the potential for greater operational flexibility. These findings suggest that dimmable LED systems may provide a more effective lighting solution for hospital patient rooms when daylight and artificial-lighting contributions are considered together.

3.5. Indicative Energy and Operating Cost Comparison

Table 28 presents the rated full-output energy demand and normalised operating-cost comparison of the Philips and Zumtobel ceiling-lighting systems. Both systems used three ceiling luminaires rated at 40 W each. The total rated full-output power of the operating ceiling luminaires was therefore 120 W for each system.
Accordingly, both systems had a rated energy demand of 0.120 kWh per hour and 120 kWh per 1000 h of operation at full output. Their normalised electricity cost was therefore identical and can be expressed as 120 T, where T represents the applicable electricity tariff per kWh.
Although the two systems had the same rated full-output energy demand, their manufacturer-reported photometric characteristics differed. The Philips system provided a total nominal luminous flux of 10,500 lm, whereas the Zumtobel system provided 13,680 lm. Thus, the Zumtobel system provided approximately 30.3% greater nominal luminous flux under the same rated full-output power condition. This difference reflects its higher manufacturer-reported source-level luminous efficacy.
However, the higher nominal luminous flux of the Zumtobel system does not by itself demonstrate superior room-level lighting performance or lower operational electricity consumption. Room-level performance depends on the photometric distribution of the luminaires, their arrangement, mounting configuration, room geometry, and surface characteristics. The effectiveness of the two systems was therefore evaluated separately using the simulated illuminance, uniformity, and compliance results.

3.6. Comparative Discussion and Design Implications

The findings of this study indicate that lighting performance in hospital patient rooms cannot be adequately improved by modifying a single lighting parameter alone. Instead, quantitative lighting performance depends on the interaction between façade orientation, window configuration, daylight availability, lighting uniformity, interior surface reflectance, luminaire performance, and assigned output settings. This is particularly important in healthcare spaces, where lighting must support general visibility, reading, examination, night-time orientation, and staff-related visual tasks. Therefore, evaluating patient-room lighting only through average illuminance may provide an incomplete understanding of the luminous environment.
Façade orientation and window configuration jointly influenced daylight behaviour throughout the investigated scenarios. The south-facing room consistently received higher daylight levels than the north-facing room; however, the additional daylight did not always improve lighting performance because it was accompanied by greater spatial variation across the work plane. In contrast, the north-facing room provided lower but more stable daylight conditions and therefore responded more effectively to supplementary artificial lighting. These observations suggest that the combined effects of façade orientation and window configuration influenced both the quantity and spatial distribution of daylight. Similar conclusions have been reported in previous healthcare daylighting studies, where façade orientation significantly affected daylight penetration and visual conditions, while overall lighting performance depended on the balance between daylight availability and electric-lighting support.
Another important outcome of the study is that achieving the recommended illuminance level alone was insufficient to ensure satisfactory lighting performance. Several scenarios fulfilled the illuminance criteria but continued to exhibit relatively poor lighting uniformity, particularly under high-daylight conditions in the south-facing room. This indicates that increasing daylight availability without improving its spatial distribution may create spatially unbalanced lighting conditions despite adequate average illuminance. Consequently, lighting performance should be evaluated using illuminance and uniformity simultaneously rather than considering each parameter independently. This interpretation is consistent with recent daylighting research, which emphasises that satisfactory visual conditions depend on the spatial distribution of light as well as its intensity.
Increasing wall surface reflectance improved lighting performance by enhancing the redistribution of available light within the room. The brighter wall finish promoted additional secondary reflections, reducing spatial illuminance differences and producing a more uniform illuminance distribution. Nevertheless, the overall improvement remained moderate because the amount of daylight entering the room was unchanged. This finding suggests that interior surface reflectance primarily improves the use and redistribution of available light rather than increasing daylight availability itself. Therefore, wall reflectance should be considered a supporting design parameter that enhances lighting performance but cannot independently compensate for limitations associated with façade orientation, window configuration, or daylight access.
The LED luminaire replacement systems produced the greatest improvement among the investigated interventions. Compared with the existing installation, both Philips and Zumtobel systems consistently improved lighting uniformity while satisfying the recommended illuminance criteria under most operating conditions. More importantly, these improvements were frequently achieved with fewer operating luminaires and predefined output reductions, indicating that lighting performance depends on effective photometric distribution and appropriate output settings rather than simply on higher luminous output. While previous healthcare-lighting studies have demonstrated the benefits of controllable LED systems, the present study provides a comparative assessment of their performance alongside daylight availability and interior surface properties in existing hospital patient rooms.
To quantify the magnitude of improvement achieved by each retrofit strategy, the patient-bed visual task area under the artificial-lighting-only ceiling-lighting condition was used as the common comparison basis. This zone was selected because all investigated ceiling-lighting scenarios already provided the adopted general work-plane illuminance and uniformity levels, whereas the visual task area represents the more demanding bedside activities of reading, examination, and patient care. Percentage changes were calculated separately for each room relative to the corresponding existing ceiling-lighting condition using three ceiling luminaires. The relative change in average illuminance was calculated using Equation (5):
E m % = E m , i n t E m , b a s e E m , b a s e × 100
where E m , i n t is the average illuminance obtained with the investigated intervention and E m , b a s e is the average illuminance under the existing ceiling-lighting condition. The absolute and relative changes in lighting uniformity were calculated using Equations (6) and (7), respectively:
U o = U o , i n t U o , b a s e
U o % = U o , i n t U o , b a s e U o , b a s e × 100
where U o , i n t and U o , b a s e represent the lighting-uniformity values under the intervention and existing conditions, respectively.
Both absolute and relative changes in uniformity were reported because percentage changes alone may appear disproportionately large when the baseline uniformity value is low. Table 29 provides a direct side-by-side comparison of the baseline and retrofit scenarios in terms of both average illuminance and work-plane uniformity.
As shown in Table 29, increasing wall reflectance produced a consistent supportive improvement in bedside lighting, raising visual-task-area illuminance by 4.2% in the north-facing room and 4.9% in the south-facing room. It also increased task-area uniformity from 0.65 to 0.66 in the north-facing room, reinforcing the already favourable spatial distribution, and from 0.49 to 0.51 in the south-facing room, moving the lighting distribution closer to the adopted bedside reference.
The LED replacement systems produced substantially stronger gains. The Philips system increased visual-task-area illuminance by 53.7% in the north-facing room and 101.2% in the south-facing room, reaching 332 lx and 326 lx, respectively. The Zumtobel system increased task-area illuminance by 48.6% and 93.8%, reaching 321 lx and 314 lx, respectively. Both systems therefore raised bedside illuminance above the adopted 300 lx reference in both rooms.
Task-area uniformity also improved. The Philips system increased U o from 0.65 to 0.72 in the north-facing room and from 0.49 to 0.58 in the south-facing room, while the Zumtobel system increased it to 0.69 and 0.56, respectively. In the south-facing room, the difference from the 0.60 reference was reduced from 0.11 under the existing condition to only 0.02 with Philips and 0.04 with Zumtobel. This corresponds to reductions of approximately 81.8% and 63.6%, respectively, in the remaining uniformity gap. These results demonstrate that LED replacement produced the strongest improvement in the lighting service delivered to the patient-bed task area, whereas increasing wall reflectance acted as a useful complementary retrofit measure.
In relation to the research questions, the two case-study rooms exhibited distinct seasonal, temporal, and sky-dependent lighting patterns. The south-facing room generally provided greater daylight availability but experienced greater spatial non-uniformity, whereas the north-facing room had lower daylight levels and greater dependence on artificial lighting. Increasing wall reflectance provided a moderate improvement in illuminance and light distribution while retaining the existing luminaire arrangement. The Philips and Zumtobel LED systems produced greater improvements in illuminance and work-plane uniformity than the wall-reflectance intervention. Their greatest benefits occurred under low-daylight and artificial-lighting-only conditions, whereas high clear-sky daylight conditions in the south-facing room continued to require additional daylight-management strategies.
From a practical perspective, the results indicate that different retrofit priorities may be appropriate for the two investigated room configurations. In the north-facing room, where daylight availability was limited, improving artificial-lighting performance provided the greatest benefit. Conversely, the south-facing room required lighting strategies that complemented its higher daylight availability by improving spatial distribution and maintaining lighting uniformity throughout the occupied space. This configuration-specific approach may provide a useful basis for hospital renovation projects in which major architectural modifications are impractical.
Overall, this study demonstrates that improving quantitative lighting conditions in hospital patient rooms requires the combined consideration of daylight availability, lighting uniformity, interior surface reflectance, and artificial-lighting performance. Rather than identifying a single universally effective intervention, the findings show that the relative effectiveness of each retrofit strategy depends on the daylight conditions and spatial characteristics of the room. The proposed comparative approach therefore provides preliminary and context-specific guidance for the renovation of patient rooms with architectural and climatic conditions comparable to those investigated in this case study.


4. Limitations

This study has several limitations. The analysis was limited to two single-bed patient rooms in one hospital building and one climatic region. Although the rooms had comparable dimensions, they differed in façade orientation and window width. Therefore, the study does not isolate orientation as a single independent variable, and the findings should be interpreted as a comparison of two existing patient-room configurations within the architectural and climatic context of the case study. Future studies should employ geometrically identical models in which orientation and window configuration are varied independently.
Although the DIALux Evo model showed close agreement with field measurements under the existing artificial-lighting condition, the validation did not extend to daylight-dependent or LED retrofit scenarios. Consequently, the results for these scenarios remain simulation-based. The investigated interventions were also limited to increased wall reflectance and luminaire replacement. Other design variables, including glazing type, shading devices, curtain operation, furniture reflectance, and daylight-responsive controls, were outside the scope of the study.
The assessment was based on horizontal illuminance and lighting uniformity calculated on the general work plane and within the patient-bed visual task area, together with daylight factor. Although the patient-bed zone was evaluated separately, the study did not include a viewpoint-based assessment from the eye position of a lying or semi-reclined patient. Consequently, vertical illuminance, field-of-view luminance distribution, ceiling and window brightness, direct luminaire visibility, and patient-specific glare were not quantified. The selected indicators should therefore be interpreted as quantitative lighting-performance measures rather than as a comprehensive assessment of visual comfort. Subjective evaluations involving patients, healthcare staff, or other occupants were not conducted in the present study. Future research should incorporate luminance mapping, glare indices, view-dependent analysis, and patient- and staff-reported evaluations. The study did not include a sensor-based daylight-responsive control system. Luminaire output levels were manually assigned for each simulation condition. Therefore, the results represent predefined static lighting scenarios rather than real-time system operation. Future studies should investigate sensor-based controls and annual dynamic simulations.
The energy and economic assessment was limited to rated full-output energy demand and normalised electricity cost per 1000 h of operation. Because the proposed luminaires were not physically installed, actual annual energy consumption and electrical input power under the assigned dimming reductions could not be monitored. Manufacturer-specific power-dimming curves, annual operating schedules, procurement costs, installation costs, maintenance expenses, electricity tariffs, and service-life data were also unavailable. Therefore, annual operating costs, life-cycle costs, and payback periods were not calculated. In addition, the indicative comparison included only the ceiling luminaires used under equivalent full-output conditions and did not include the bedhead or night-lighting units. Future implementation studies should evaluate these aspects using measured electricity consumption, actual operating schedules, verified cost data, and life-cycle analysis.

5. Conclusions

This study evaluated the quantitative lighting performance of two existing single-bed patient-room configurations at Fırat University Hospital under baseline conditions and three practical improvement strategies: increased wall surface reflectance, Philips LED luminaires, and Zumtobel LED luminaires. Within the investigated case-study conditions, lighting performance was influenced by the combined effects of façade orientation, window configuration, daylight availability, lighting uniformity, interior surface characteristics, and artificial-lighting performance rather than by illuminance alone.
Among the investigated strategies, increasing wall surface reflectance improved light redistribution within both rooms, whereas the LED replacement systems produced the greatest overall improvements in average illuminance and lighting uniformity under the assessed operating conditions. Under artificial-lighting-only ceiling-lighting conditions, increasing wall reflectance raised visual-task-area illuminance by 4.2–4.9% and produced small but consistent improvements in task-area uniformity. The Philips and Zumtobel LED systems increased task-area illuminance by 48.6–53.7% in the north-facing room and 93.8–101.2% in the south-facing room, raising the resulting values above 300 lx in both rooms. The corresponding relative improvements in task-area uniformity ranged from 6.2% to 10.8% in the north-facing room and from 14.3% to 18.4% in the south-facing room. These improvements brought the south-facing task area substantially closer to the adopted bedside uniformity reference while further strengthening the already favourable uniformity in the north-facing room. Taken together, these quantitative findings support the conclusion that LED luminaire replacement provided the stronger retrofit effect under the assessed conditions, whereas increased wall reflectance functioned primarily as a complementary measure for improving light redistribution.
The indicative energy assessment showed that the Philips and Zumtobel systems had the same rated full-output energy demand because they were compared at an equivalent installed power of 120 W. However, the systems differed in nominal luminous flux and luminous efficacy. These findings do not establish the economic superiority of either system because actual operational consumption, investment costs, maintenance expenses, and life-cycle data were not available.
The findings provide preliminary and context-specific guidance for the retrofit of hospital patient rooms with architectural and climatic conditions comparable to those investigated in this study. Wall-reflectance modification may serve as a minimally invasive supporting measure, whereas LED luminaire replacement may provide greater improvements where the existing artificial-lighting system has limited photometric performance. However, the conclusions should not be generalised to other hospitals, patient-room types, window configurations, or climatic regions without additional case studies and validation.

Author Contributions

A.O.A.A.: conceptualization, writing—reviewing and editing, visualization, data curation, software; A.G.: supervision, conceptualization, methodology, writing—original draft preparation. All authors have read and agreed to the published version of the manuscript.

Funding

This research received no external funding.

Institutional Review Board Statement

Not applicable.

Informed Consent Statement

Not applicable.

Data Availability Statement

The original contributions presented in this study are included in the article. Further inquiries can be directed to the corresponding author.

Acknowledgments

This article was produced from a master’s thesis entitled “The Integration Between Daylight and Artificial Lighting in Patient Rooms: Fırat University Hospital as A Case Study”, completed at Fırat University, Graduate School of Natural and Applied Sciences, Department of Architecture, under the supervision of Ayça Gülten.

Conflicts of Interest

The authors declare no conflicts of interest.

References

  1. Joseph, A. The Impact of Light on Outcomes in Healthcare Settings; The Center for Health Design: Concord, CA, USA, 2006; Available online: https://www.healthdesign.org/chd/research/impact-light-outcomes-healthcare-settings (accessed on 26 June 2026).
  2. World Health Organization. WHO Guidance for Climate Resilient and Environmentally Sustainable Health Care Facilities; World Health Organization: Geneva, Switzerland, 2020; Available online: https://www.who.int/publications/i/item/9789240012226 (accessed on 26 June 2026).
  3. Iyendo, T.O.; Alibaba, H.Z. Enhancing the hospital healing environment through art and daylighting for users’ therapeutic process. Int. J. Arts Commer. 2014, 3, 101–119. [Google Scholar]
  4. Dalke, H.; Little, J.; Niemann, E.; Camgoz, N.; Steadman, G.; Hill, S.; Stott, L. Colour and lighting in hospital design. Opt. Laser Technol. 2006, 38, 343–365. [Google Scholar] [CrossRef]
  5. Boubekri, M. Daylighting, Architecture and Health: Building Design Strategies; Architectural Press: Oxford, UK, 2008. [Google Scholar]
  6. Veitch, J.A.; Galasiu, A.D. The Physiological and Psychological Effects of Windows, Daylight, and View at Home: Review and Research Agenda; Report No. IRC-RR-325; National Research Council Canada, Institute for Research in Construction: Ottawa, ON, Canada, 2012. [Google Scholar] [CrossRef]
  7. Choi, J.H.; Beltran, L.O.; Kim, H.S. Impacts of indoor daylight environments on patient average length of stay (ALOS) in a healthcare facility. Build. Environ. 2012, 50, 65–75. [Google Scholar] [CrossRef]
  8. Federigi, I.; De Giglio, O.; Diella, G.; Triggiano, F.; Apollonio, F.; D’Ambrosio, M.; Cioni, L.; Verani, M.; Montagna, M.T.; Carducci, A. The effect of indoor daylight levels on hospital costs and average length of stay. Int. J. Environ. Res. Public Health 2022, 19, 1960. [Google Scholar] [CrossRef] [PubMed]
  9. Şengel Çelik, H. Sağlık Yapılarındaki Hasta Odalarında Doğal Aydınlatmanın Yeterliliğinin Irdelenmesi. Master’s Thesis, Gazi University, Institute of Science and Technology, Ankara, Turkey, 2022. [Google Scholar]
  10. Brown, G.Z.; Kline, J.; Livingston, R.; Philips, B.; Hatten, M.; Cattle, D. Daylighting Patient Rooms in Northwest Hospitals; University of Oregon, Energy Studies in Buildings Laboratory: Portland, OR, USA, 2005. [Google Scholar]
  11. Shikder, S.H.; Mourshed, M.; Price, A.D.F. Optimisation of a Daylight-Window: Hospital Patient Room as a Test Case. In Proceedings of the International Conference on Computing in Civil and Building Engineering, Nottingham, UK, 30 June–2 July 2010; Tizani, W., Ed.; Nottingham University Press: Nottingham, UK, 2010. [Google Scholar]
  12. Sherif, A.; Sabry, H.; Wagdy, A.; Arafa, R. Daylighting in Hospital Patient Rooms: Parametric Workflow and Genetic Algorithms for an Optimum Façade Design. In Proceedings of the Building Simulation 2015: 14th Conference of the International Building Performance Simulation Association, Hyderabad, India, 7–9 December 2015; pp. 1383–1388. [Google Scholar] [CrossRef]
  13. Besbas, S. Daylight Quality and Ambiences Characterization in Patient Room: A Parametric Workflow and Genetic Algorithms Approach: Case of Biskra City. Ph.D. Thesis, University of Biskra, Biskra, Algeria, 2023. [Google Scholar]
  14. Baker, N.; Steemers, K. Daylight Design of Buildings: A Handbook for Architects and Engineers; James & James: London, UK, 2002. [Google Scholar]
  15. Tregenza, P.; Wilson, M. Daylighting: Architecture and Lighting Design; Routledge: London, UK, 2011. [Google Scholar] [CrossRef]
  16. Reinhart, C.F.; LoVerso, V.R.M. A rules-of-thumb-based design sequence for diffuse daylight. Light Res. Technol. 2010, 42, 7–31. [Google Scholar] [CrossRef]
  17. Nováková, P.; Vajkay, F. Factors influencing the value of daylight factor. MATEC Web Conf. 2019, 279, 03009. [Google Scholar] [CrossRef]
  18. Aghajari, S.; Chen, C.C. The effectiveness of lighting design for improved patient care considering energy conservation. Eng. Proc. 2023, 55, 91. [Google Scholar] [CrossRef]
  19. Chartered Institution of Building Services Engineers. Lighting Guide 02: Lighting for Healthcare Premises; Chartered Institution of Building Services Engineers: London, UK, 2019. [Google Scholar]
  20. Soltic, S.; Chalmers, A. Optimization of LED lighting for clinical settings. J. Healthc. Eng. 2019, 2019, 5016013. [Google Scholar] [CrossRef] [PubMed]
  21. Ajrina, Z.; Pratiwi, D.P.; Mangkuto, R.A.; Revantino. Optimization of electric lighting in a hospital emergency room: A case study. In Proceedings of the Building Simulation 2021: 17th Conference of IBPSA, Burges, Belgium, 1–3 September 2021; pp. 3103–3110. [Google Scholar] [CrossRef]
  22. McCunn, L.J.; Wright, J.L.; Lemay, A.C.; Gagnon, S. Lighting control in patient rooms: Understanding nurses’ perceptions of hospital lighting using qualitative methods. HERD Health Environ. Res. Des. J. 2021, 14, 85–100. [Google Scholar] [CrossRef] [PubMed]
  23. Aburumman, S.; Karahan, E.; Tekce, I.; Tajer, E. A systematic review of energy efficiency and lighting control interactions in patient rooms. HERD Health Environ. Res. Des. J. 2025, 18, 43–68. [Google Scholar] [CrossRef] [PubMed]
  24. EN 12464-1; Light and Lighting—Lighting of Work Places—Part 1: Indoor Work Places. European Committee for Standardization: Brussels, Belgium, 2021.
  25. EN 17037:2018; Daylight in Buildings. European Committee for Standardization: Brussels, Belgium, 2018.
  26. Al-Ashwal, N.T.; Hassan, A.S. The integration of daylighting with artificial lighting to enhance building energy performance. In Proceedings of the International Conference of Global Network for Innovative Technology and Awam International Conference in Civil Engineering (IGNITE-AICCE’17): Sustainable Technology and Practice for Infrastructure and Community Resilience, Penang, Malaysia, 8–9 August 2017; Volume 1892, p. 160010. [Google Scholar] [CrossRef]
  27. Montiel-Santiago, F.J.; Hermoso-Orzáez, M.J.; Terrados-Cepeda, J. Sustainability and energy efficiency: BIM 6D—Study of the BIM methodology applied to hospital buildings: Value of interior lighting and daylight in energy simulation. Sustainability 2020, 12, 5731. [Google Scholar] [CrossRef]
  28. DIALux. DIALux Evo: Lighting Design Software, version 5.13.0.9477; DIAL GmbH: Lüdenscheid, Germany, 2024; Available online: https://www.dialux.com/ (accessed on 29 June 2026).
  29. DIAL GmbH. DIAL: Lighting Design Software and Solutions; DIAL GmbH: Lüdenscheid, Germany, 2024; Available online: https://www.dial.de/ (accessed on 29 June 2026).
  30. International Commission on Illumination (CIE). Daylight Factor (17-29-121). e-ILV: International Lighting Vocabulary; International Commission on Illumination (CIE): Vienna, Austria, 2020; Available online: https://cie.co.at/eilvterm/17-29-121 (accessed on 20 July 2026).
Figure 1. Geographical and spatial context of the case study: location of Elazığ within Türkiye, top view of Fırat University Hospital and Block B, north- and south-facing façades, locations of the selected patient rooms on the fifth-floor plan, and three-dimensional views of the room models.
Sustainability 18 08016 g001
Figure 2. Window dimensions defined in the DIALux Evo model for the north-facing patient room.
Sustainability 18 08016 g002
Figure 3. Window dimensions defined in the DIALux Evo model for the south-facing patient room.
Sustainability 18 08016 g003
Figure 4. Existing artificial-lighting fixture layouts in the (a) north-facing and (b) south-facing patient rooms.
Sustainability 18 08016 g004aSustainability 18 08016 g004b
Figure 5. Field-measurement equipment and measurement-point configuration: (a) institution-owned data-logging digital lux meter used for horizontal illuminance measurements; (b) locations of the field-measurement points and corresponding DIALux Evo calculation points.
Sustainability 18 08016 g005
Figure 6. False-colour illuminance maps of the north-facing room under summer overcast sky at 12:00 for the existing condition.
Sustainability 18 08016 g006
Figure 7. False-colour illuminance maps of the south-facing room under summer overcast sky at 12:00 for existing condition.
Sustainability 18 08016 g007
Figure 8. False-colour illuminance maps of the north-facing room under summer overcast sky at 12:00 with 80% wall reflectance.
Sustainability 18 08016 g008
Figure 9. False-colour illuminance maps of the south-facing room under summer overcast sky at 12:00 with 80% wall reflectance.
Sustainability 18 08016 g009
Figure 10. False-colour illuminance maps of the north-facing room under summer overcast sky at 12:00 with Philips luminaires.
Sustainability 18 08016 g010
Figure 11. False-colour illuminance maps of the north-facing room under summer overcast sky at 12:00 with Zumtobel luminaires.
Sustainability 18 08016 g011
Figure 12. False-colour illuminance maps of the south-facing room under summer overcast sky at 12:00 with Philips luminaires.
Sustainability 18 08016 g012
Figure 13. False-colour illuminance maps of the south-facing room under summer overcast sky at 12:00 with Zumtobel luminaires.
Sustainability 18 08016 g013
Table 1. Architectural characteristics of the investigated patient rooms.
ParameterNorth-Facing RoomSouth-Facing Room
BuildingFırat University Hospital, Block B
FloorFifth floor
FunctionSingle-bed patient room
OrientationNorthSouth
Room dimensions3.40 × 6.80 m3.40 × 6.85 m
Approximate floor area23.1 m223.3 m2
Clear room height3.00 m3.00 m
Table 2. Window characteristics used in the DIALux Evo model.
ParameterNorth-Facing RoomSouth-Facing Room
Window width2.60 m3.20 m
Clear glass height1.10 m1.10 m
Sill height0.80 m0.80 m
Frame width0.12 m0.12 m
Window typeRectangular window with mullion
Table 3. Interior surface reflectance values used in the simulation model.
SurfaceMaterialExisting ConditionWall-Reflectance Scenario
CeilingLight-coloured ceiling finish0.500.50
WallsLight-coloured interior wall finish0.700.80
FloorLight-toned PVC/vinyl flooring0.400.40
Table 4. Simulation parameters adopted in the study.
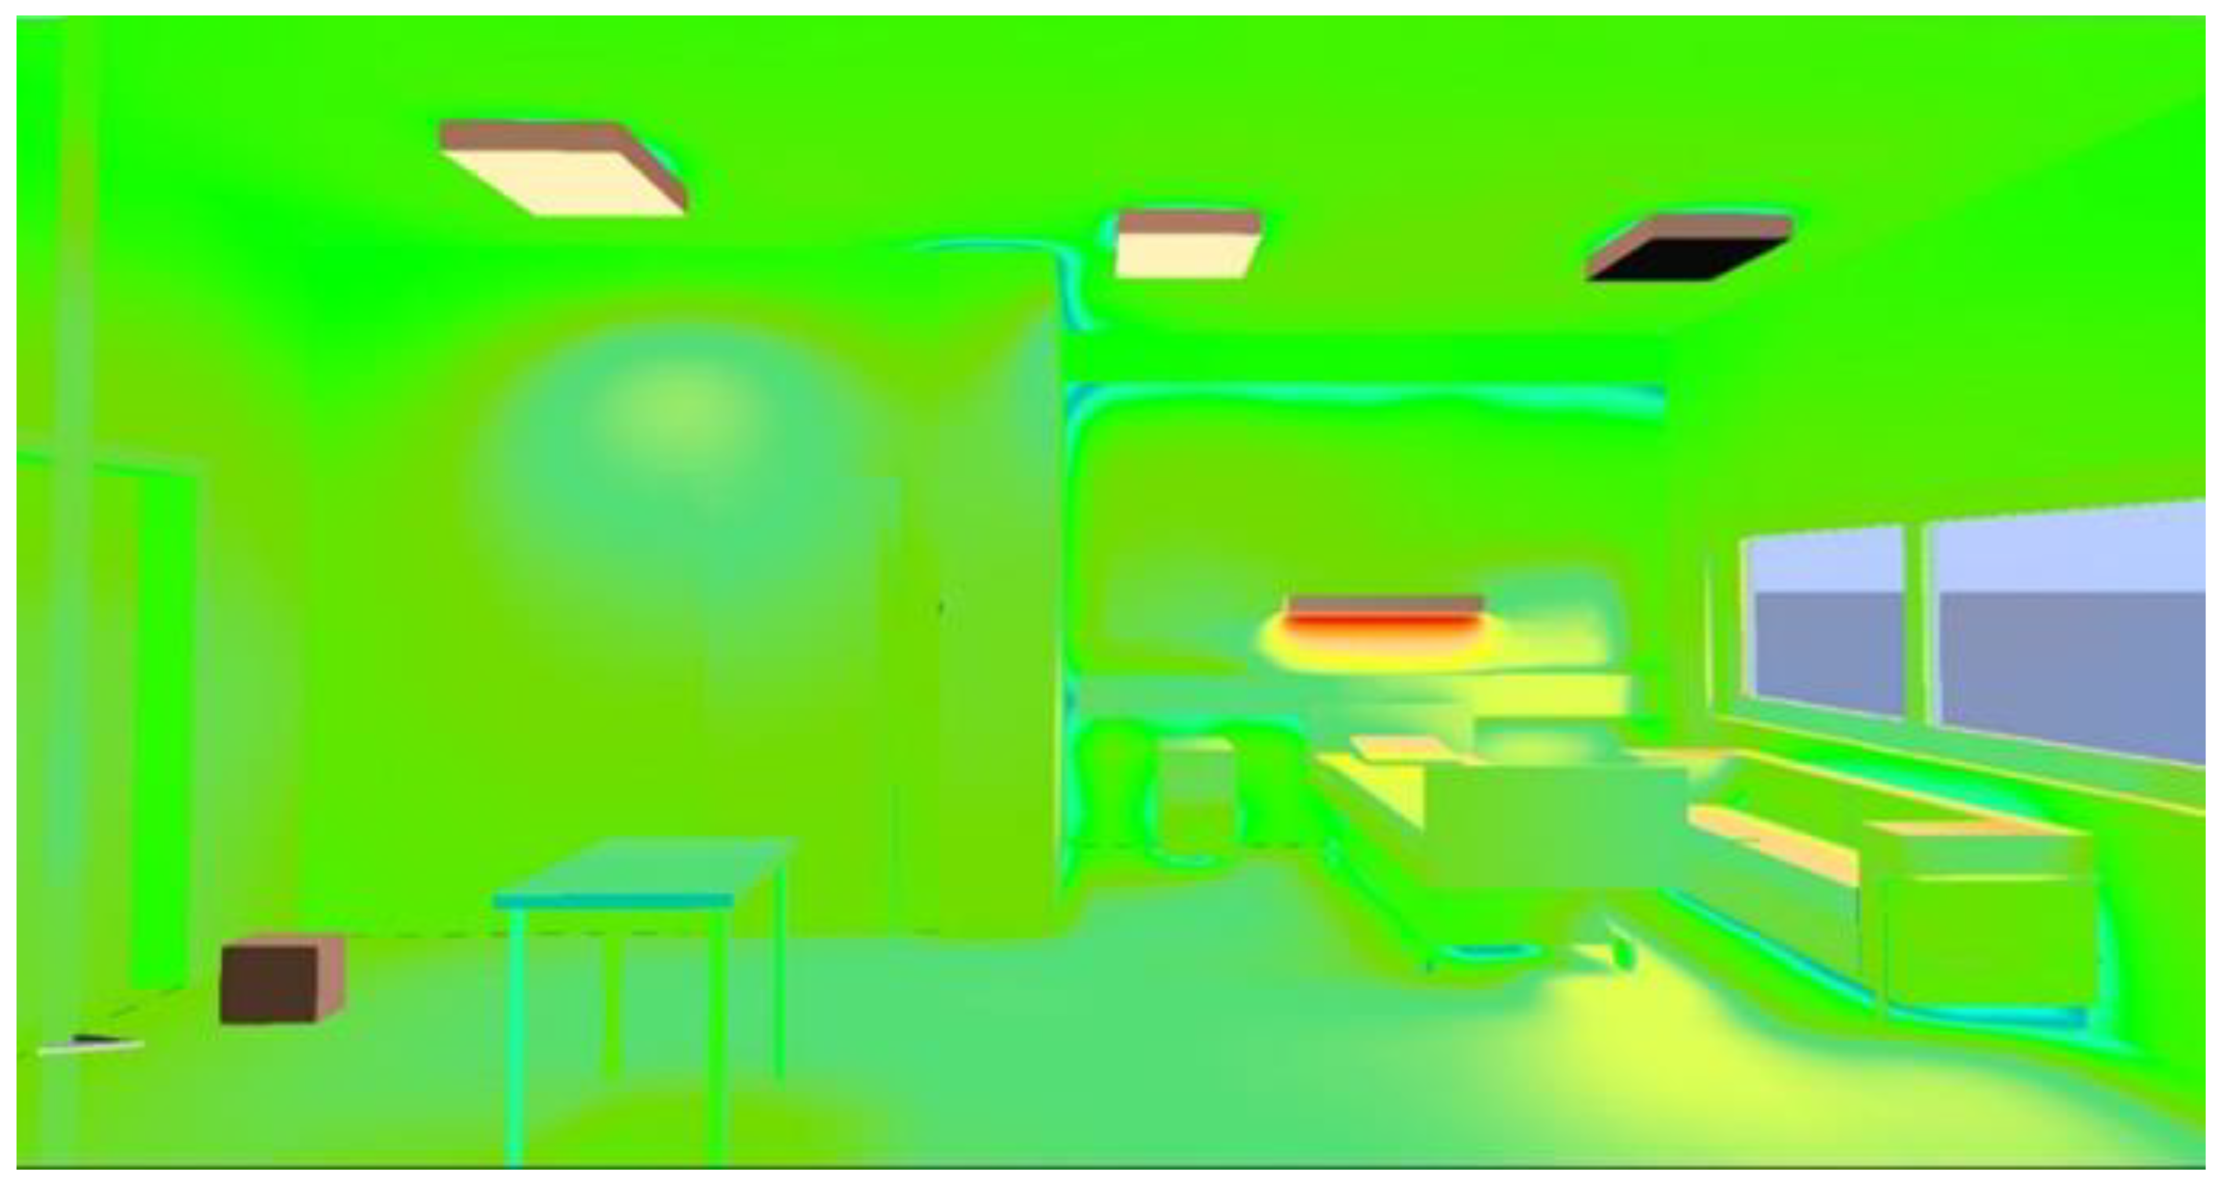
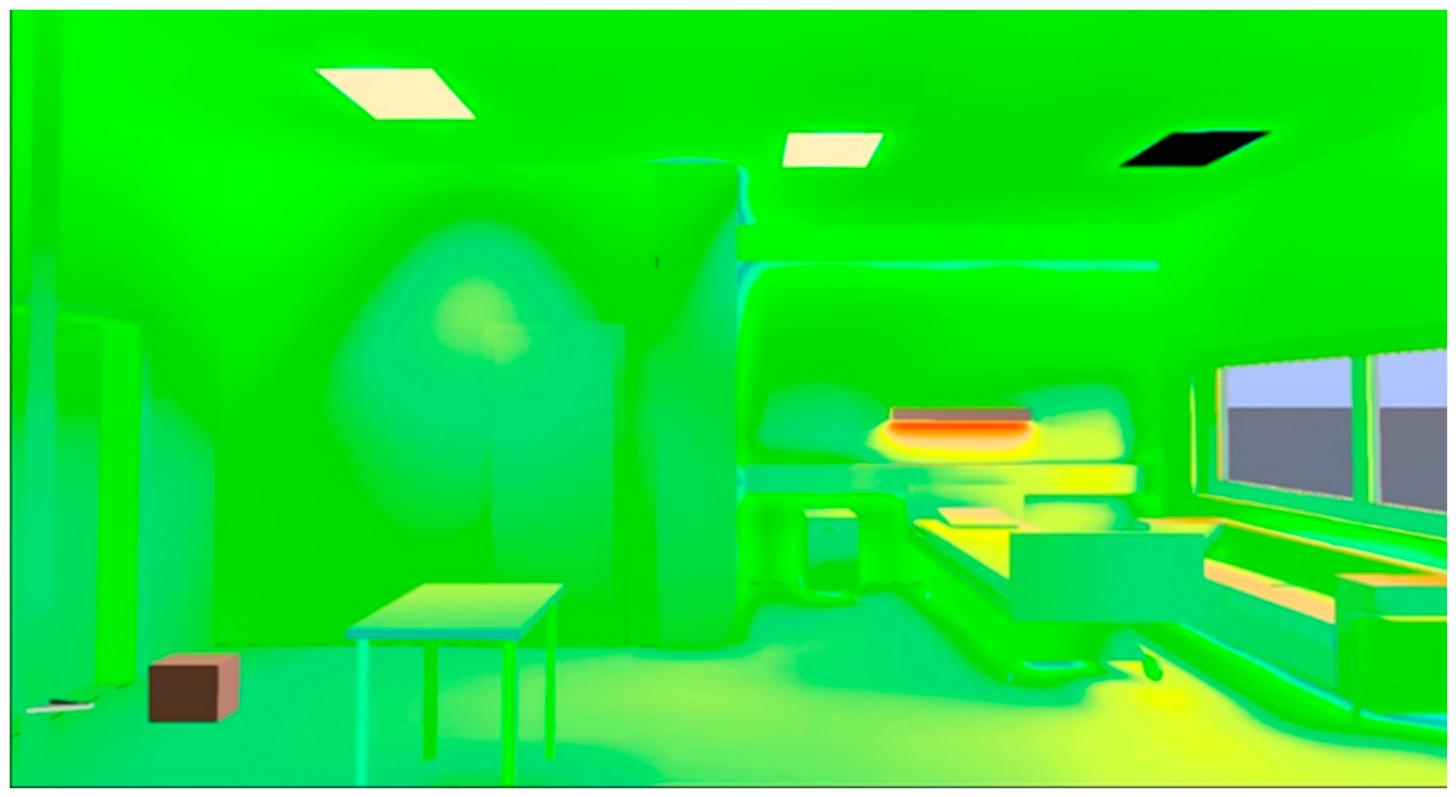
ParameterValue
Simulation softwareDIALux Evo 13
LocationElazığ, Türkiye
Coordinates38°41′ N, 39°13′ E
Time zoneGMT +3
ClimateContinental
Simulation dates21 June and 21 December
Sky conditionsClear sky and overcast sky
Daylight simulation times09:00, 12:00, 18:00
Artificial lighting simulation time00:00
Work plane height0.80 m
Work plane offset from walls0.20 m
Task areaPatient-bed zone
Assessment standardsEN 12464-1 and EN 17037
Table 5. Technical characteristics of the existing artificial lighting systems in the investigated patient rooms.
Room OrientationLighting ComponentLuminaire DescriptionPowerLuminous FluxCCTApplication
North-facing roomCeiling luminairesExisting ceiling luminaire group12–24 W1180–2160 lm4000–5000 KGeneral lighting
North-facing roomBedhead luminairesExisting bedhead unit≈22 W≈960 lm5000 KReading/examination support
North-facing roomNight lightingExisting low-wall night light≈11 W≈480 lm4000 KNight orientation
South-facing roomCeiling luminaires1 LED ceiling luminaire + 2 fluorescent ceiling luminaires1 × 24 W + 2 × 22 W1 × 2160 lm + 2 × 960 lm4000 K and 5000 KGeneral lighting
South-facing roomBedhead luminairesExisting bedhead unit≈22 W≈960 lm5000 KReading/examination support
South-facing roomNight lightingExisting low-wall night light≈11 W≈480 lm4000 KNight orientation
Table 6. Manufacturer-verified electrical, photometric, control, and installation characteristics of the luminaires used in the replacement scenarios.
SystemExact Luminaire Model/ConfigurationApplicationInstallation Configuration Used in the ModelRated Input PowerLuminous FluxLuminous EfficacyControl/Dimming
PhilipsCR250B LED35S/840 PSD W60L60 IP65General ceiling lightingSurface-mounted directly against the ceiling using the CR250Z SMB accessory; non-suspended40 W3500 lm88 lm/WDimmable; minimum output level 1%
ZumtobelCL2 S 4600-940 Q610 SG MP LDO, Order No. 42186912General ceiling lightingSurface-mounted directly against the ceiling; non-suspended40 W4560 lm114 lm/WDALI/LDO
CareWellDirect-light compartment of CareWell eco bed lightBedhead/task lightingWall-mounted at the patient-bed zone≈34 W≈2456 lm≈72 lm/W0–10 V dimming option
Philips Chloride SoftGloSoftGlo LED Recessed Night Light, wall-recessed configurationLow-level night-time orientation lightingRecessed into the wall at low level within the patient room15 W200 lm13.3 lm/WFixed-output, no dimming protocol specified by the manufacturer
Note: The control capabilities shown in the table are based on manufacturer documentation. No sensor-based or automated daylight-responsive control system was modelled in the present study. The CareWell values represent the direct-light compartment used in the simulation. Manufacturer details: Philips/Signify N.V. (Eindhoven, The Netherlands); Zumtobel Lighting GmbH (Dornbirn, Austria); Alkco (CareWell), a Signify brand (Bridgewater, NJ, USA); and Chloride, a Signify brand (Bridgewater, NJ, USA).
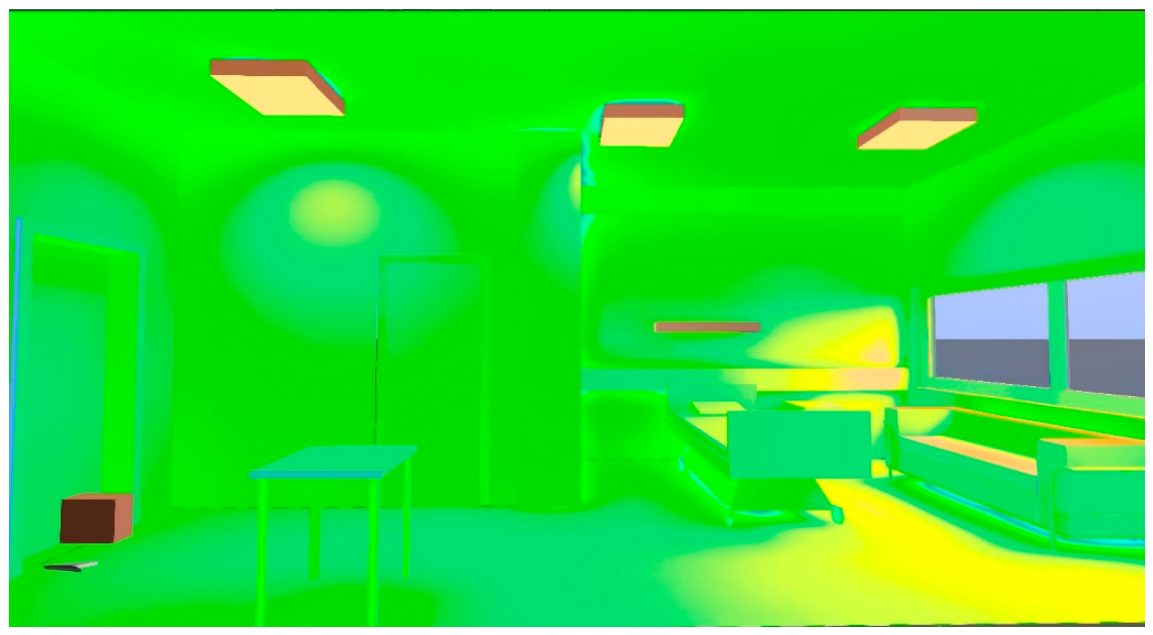
Table 7. Investigated scenarios included in the article.
ScenarioLighting SystemWall
Reflectance
Ceiling
Reflectance
Floor
Reflectance
Purpose
Existing conditionExisting hospital lighting0.700.500.40Baseline evaluation
Increased wall reflectanceExisting hospital lighting0.800.500.40Evaluating wall reflectance only
Philips LED systemPhilips CR250B + CareWell + SoftGlo0.700.500.40Evaluating Philips luminaire replacement
Zumtobel LED systemZumtobel CL2 S 4600 + CareWell + SoftGlo0.700.500.40Evaluating Zumtobel luminaire replacement
Table 8. Quantitative lighting-performance indicators used in the study.
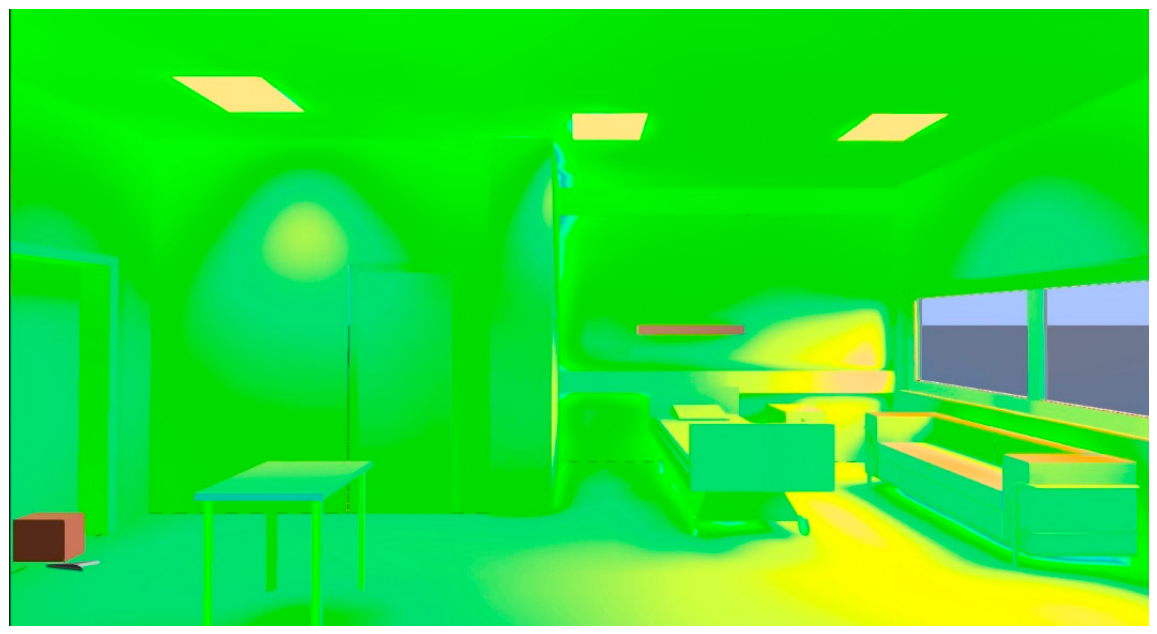
IndicatorSymbolEvaluation Purpose
Average illuminance E m Quantity of light on the work plane and task area
Lighting uniformity U O Spatial distribution of illuminance
Daylight factor D F Normalised daylight penetration under a standard overcast-sky condition
Table 9. Comparison of simulated and measured horizontal illuminance values under artificial-lighting-only conditions.
PointSimulated
Illuminance (lx)
Measured
Illuminance (lx)
Absolute
Percentage Error (%)
P11551613.73
P21631682.98
P31651724.07
P42002073.38
P51691753.43
P62372422.07
P72382411.24
P83083141.91
P91351403.57
P101761823.30
P111861912.62
P122832892.08
Mean201.25206.832.86
Table 10. Existing daylight-only performance of the north-facing patient room.
SeasonSky ConditionTimeIlluminance (lx)—Work PlaneUniformity (Uo)—Work PlaneIlluminance (lx)—Visual Task AreaUniformity (Uo)—Visual Task Area
WinterClear09:001220.201350.65
WinterClear12:002190.212520.66
WinterClear18:0000
WinterOvercast09:0074.50.1067.20.54
WinterOvercast12:001660.101490.54
WinterOvercast18:0000
SummerClear09:002830.173160.59
SummerClear12:002600.182770.64
SummerClear18:002810.172650.60
SummerOvercast09:002490.102240.54
SummerOvercast12:003420.103080.54
SummerOvercast18:001230.101110.54
Daylight factor1.435%
Table 11. Existing artificial-lighting-only performance of the north-facing patient room.
ScenarioTimeIlluminance (lx)—Work PlaneUniformity (Uo)—Work PlaneIlluminance (lx)—Visual Task AreaUniformity (Uo)—Visual Task AreaNumber of Luminaires Used
Ceiling Lighting (General)00:001870.432160.653
Ceiling + Bedhead Unit (Examination and Reading)00:002320.363380.645
Table 12. Existing daylight and artificial lighting performance of the north-facing patient room.
SeasonSky ConditionTimeIlluminance (lx)—Work PlaneUniformity (Uo)—Work PlaneIlluminance (lx)—Visual Task AreaUniformity (Uo)—Visual Task AreaNumber of Luminaires Used
WinterClear09:003540.324730.665
WinterClear12:004510.305900.665
WinterClear18:002320.363380.645
WinterOvercast09:003060.304050.645
WinterOvercast12:003970.264870.635
WinterOvercast18:002320.363380.645
SummerClear09:005150.276540.625
SummerClear12:004920.286150.655
SummerClear18:005130.276030.695
SummerOvercast09:004800.235620.635
SummerOvercast12:005740.216470.625
SummerOvercast18:003550.274490.645
Daylight factor1.435%
Table 13. Existing daylight-only performance of the south-facing patient room.
SeasonSky ConditionTimeIlluminance (lx)—Work PlaneUniformity (Uo)—Work PlaneIlluminance (lx)—Visual Task AreaUniformity (Uo)—Visual Task Area
WinterClear09:008140.123990.61
WinterClear12:0062830.05412400.62
WinterClear18:0000
WinterOvercast09:0086.50.09747.60.58
WinterOvercast12:001920.0971060.58
WinterOvercast18:0000
SummerClear09:003810.152560.63
SummerClear12:005970.154250.64
SummerClear18:002030.181560.64
SummerOvercast09:002880.0971590.58
SummerOvercast12:003970.0962180.58
SummerOvercast18:001430.09778.70.58
Daylight factor1.50%
Table 14. Existing artificial-lighting-only performance of the south-facing patient room.
ScenarioTimeIlluminance (lx)—Work PlaneUniformity (Uo)—Work PlaneIlluminance (lx)—Visual Task AreaUniformity (Uo)—Visual Task AreaNumber of Luminaires Used
Ceiling Lighting (General)00:001520.421620.493
Ceiling + Bedhead Unit (Examination and Reading)00:001990.462660.765
Table 15. Existing daylight and artificial lighting performance of the south-facing patient room.
SeasonSky ConditionTimeIlluminance (lx)—Work PlaneUniformity (Uo)—Work PlaneIlluminance (lx)—Visual Task AreaUniformity (Uo)—Visual Task AreaNumber of Luminaires Used
WinterClear09:008140.123990.610
WinterClear12:0062830.05412400.620
WinterClear18:001990.462660.765
WinterOvercast09:002850.443140.835
WinterOvercast12:003910.353720.835
WinterOvercast18:001990.462660.765
SummerClear09:005810.315230.855
SummerClear12:007960.276910.845
SummerClear18:003550.443180.593
SummerOvercast09:004870.34250.825
SummerOvercast12:005960.274840.815
SummerOvercast18:003420.383450.835
Daylight factor1.50%
Table 16. Daylight and artificial lighting performance of the north-facing patient room with 80% wall reflectance.
SeasonSky ConditionTimeIlluminance (lx)—Work PlaneUniformity (Uo)—Work PlaneIlluminance (lx)—Visual Task AreaUniformity (Uo)—Visual Task AreaNumber of Luminaires Used
WinterClear09:003760.384890.675
WinterClear12:004790.366100.665
WinterClear18:002470.433490.655
WinterOvercast09:003240.364180.655
WinterOvercast12:004190.315030.645
WinterOvercast18:002470.433490.655
SummerClear09:005450.326760.635
SummerClear12:005200.336360.655
SummerClear18:005470.326290.705
SummerOvercast09:005050.285800.635
SummerOvercast12:006020.266670.635
SummerOvercast18:003750.334640.645
Daylight factor1.485%
Table 17. Artificial-lighting-only performance of the north-facing patient room with 80% wall reflectance.
ScenarioTimeIlluminance (lx)—Work PlaneUniformity (Uo)—Work PlaneIlluminance (lx)—Visual Task AreaUniformity (Uo)—Visual Task AreaNumber of Luminaires Used
Ceiling Lighting (General)00:002010.512250.663
Ceiling + Bedhead Unit (Examination and Reading)00:002470.433490.655
Table 18. Daylight and artificial lighting performance of the south-facing patient room with 80% wall reflectance.
SeasonSky ConditionTimeIlluminance (lx)—Work PlaneUniformity (Uo)—Work PlaneIlluminance (lx)—Visual Task AreaUniformity (Uo)—Visual Task AreaNumber of Luminaires Used
WinterClear09:0011370.267760.870
WinterClear12:0066630.09416830.860
WinterClear18:002160.492830.765
WinterOvercast09:003070.503350.835
WinterOvercast12:004180.413990.825
WinterOvercast18:002160.492830.765
SummerClear09:006270.365670.855
SummerClear12:008650.317590.845
SummerClear18:003820.503410.593
SummerOvercast09:005200.354560.825
SummerOvercast12:006340.315210.815
SummerOvercast18:003670.443690.835
Daylight factor1.597%
Table 19. Artificial-lighting-only performance of the south-facing patient room with 80% wall reflectance.
ScenarioTimeIlluminance (lx)—Work PlaneUniformity (Uo)—Work PlaneIlluminance (lx)—Visual Task AreaUniformity (Uo)—Visual Task AreaNumber of Luminaires Used
Ceiling Lighting (General)00:001630.431700.513
Ceiling + Bedhead Unit (Examination and Reading)00:002160.492830.765
Table 20. Daylight and artificial lighting performance of the north-facing patient room with Philips luminaires.
SeasonSky ConditionTimeIlluminance (lx)—Work PlaneUniformity (Uo)—Work PlaneIlluminance (lx)—Visual Task AreaUniformity (Uo)—Visual Task AreaNumber of Luminaires UsedDimming Ratio
WinterClear09:003310.574660.50330%
WinterClear12:003680.454890.57350%
WinterClear18:003280.585220.51420%
WinterOvercast09:003130.574470.42320%
WinterOvercast12:003440.454340.49340%
WinterOvercast18:003280.585220.49420%
SummerClear09:004620.416010.53340%
SummerClear12:005260.407000.57435%
SummerClear18:004590.415490.60340%
SummerOvercast09:004570.415560.51330%
SummerOvercast12:006100.407350.51310%
SummerOvercast18:003320.524430.46330%
Daylight factor1.435%
Note: The dimming ratio represents the percentage reduction from the full nominal luminous output. Accordingly, 0% indicates operation at full output, whereas 100% indicates that the luminaire is switched off. The same definition applies to Table 21, Table 22, Table 23, Table 24, Table 25, Table 26 and Table 27.
Table 21. Artificial-lighting-only performance of the north-facing patient room with Philips luminaires.
ScenarioTimeIlluminance (lx)—Work PlaneUniformity (Uo)—Work PlaneIlluminance (lx)—Visual Task AreaUniformity (Uo)—Visual Task AreaNumber of Luminaires UsedDimming Ratio
Ceiling Luminaires (General Lighting)00:003370.653320.7230%
Ceiling + Bedhead Unit (Examination and Reading)00:003070.584900.50425%
Table 22. Daylight and artificial lighting performance of the north-facing patient room with Zumtobel luminaires.
SeasonSky ConditionTimeIlluminance (lx)—Work PlaneUniformity (Uo)—Work PlaneIlluminance (lx)—Visual Task AreaUniformity (Uo)—Visual Task AreaNumber of Luminaires UsedDimming Ratio
WinterClear09:003240.564060.58350%
WinterClear12:003400.434150.63370%
WinterClear18:003390.544890.60440%
WinterOvercast09:003160.533930.49340%
WinterOvercast12:003670.474200.55350%
WinterOvercast18:003390.534880.59440%
SummerClear09:004450.405330.59360%
SummerClear12:005700.407240.63445%
SummerClear18:004820.435360.66350%
SummerOvercast09:004500.404950.58350%
SummerOvercast12:006240.416880.58330%
SummerOvercast18:003250.523820.54350%
Daylight factor1.435%
Table 23. Artificial-lighting-only performance of the north-facing patient room with Zumtobel luminaires.
ScenarioTimeIlluminance (lx)—Work PlaneUniformity (Uo)—Work PlaneIlluminance (lx)—Visual Task AreaUniformity (Uo)—Visual Task AreaNumber of Luminaires UsedDimming Ratio
Ceiling Luminaires (General Lighting)00:003200.583210.69335%
Ceiling + Bedhead Unit (Examination and Reading)00:003100.544480.60445%
Table 24. Daylight and artificial lighting performance of the south-facing patient room with Philips luminaires.
SeasonSky ConditionTimeIlluminance (lx)—Work PlaneUniformity (Uo)—Work PlaneIlluminance (lx)—Visual Task AreaUniformity (Uo)—Visual Task AreaNumber of Luminaires UsedDimming Ratio
WinterClear09:008080.123930.650
WinterClear12:0062690.05212350.660
WinterClear18:003360.513260.5830%
WinterOvercast09:003550.533080.60320%
WinterOvercast12:004270.483330.61330%
WinterOvercast18:003360.513260.5830%
SummerClear09:005050.413720.66350%
SummerClear12:009270.437450.6530%
SummerClear18:003700.523190.65350%
SummerOvercast09:004550.403200.61350%
SummerOvercast12:006310.404440.61330%
SummerOvercast18:003780.493060.61330%
Daylight factor1.50%
Table 25. Daylight and artificial lighting performance of the south-facing patient room with Zumtobel luminaires.
SeasonSky ConditionTimeIlluminance (lx)—Work PlaneUniformity (Uo)—Work PlaneIlluminance (lx)—Visual Task AreaUniformity (Uo)—Visual Task AreaNumber of Luminaires UsedDimming Ratio
WinterClear09:008080.123930.650
WinterClear12:0062690.05212350.660
WinterClear18:003160.483140.56335%
WinterOvercast09:003780.513370.57340%
WinterOvercast12:004350.463470.58350%
WinterOvercast18:003400.483390.56330%
SummerClear09:005030.423680.65465%
SummerClear12:009330.427600.63330%
SummerClear18:003480.493010.65370%
SummerOvercast09:004820.413510.59360%
SummerOvercast12:006880.425070.59340%
SummerOvercast18:003860.483200.58350%
Daylight factor1.50%
Table 26. Artificial-lighting-only performance of the south-facing patient room with Philips luminaires.
ScenarioTimeIlluminance (lx)—Work PlaneUniformity (Uo)—Work PlaneIlluminance (lx)—Visual Task AreaUniformity (Uo)—Visual Task AreaNumber of Luminaires UsedDimming Ratio
Ceiling Lighting (General)00:003360.513260.5830%
Ceiling + Bedhead Unit (Examination and Reading)00:003320.533420.61410%
Table 27. Artificial-lighting-only performance of the south-facing patient room with Zumtobel luminaires.
ScenarioTimeIlluminance (lx)—Work PlaneUniformity (Uo)—Work PlaneIlluminance (lx)—Visual Task AreaUniformity (Uo)—Visual Task AreaNumber of Luminaires UsedDimming Ratio
Ceiling Lighting (General)00:003160.483140.56335%
Ceiling + Bedhead Unit (Examination and Reading)00:003110.503230.57440%
Table 28. Indicative rated-energy and normalised operating-cost comparison of the proposed ceiling-lighting systems.
IndicatorPhilips SystemZumtobel System
Number of ceiling luminaires33
Rated power per luminaire40 W40 W
Total rated installed power120 W120 W
Total nominal luminous flux10,500 lm13,680 lm
Manufacturer-reported luminous efficacy88 lm/W114 lm/W
Rated energy demand per hour0.120 kWh0.120 kWh
Rated energy demand per 1000 h120 kWh120 kWh
Normalised electricity cost per 1000 h(120 T)(120 T)
Note: T represents the applicable electricity tariff per kWh. The values are based on operation at full rated output and do not account for manufacturer-specific relationships between electrical input power and dimming level. Bedhead and night-lighting units were excluded because they were not operated under equivalent functional conditions.
Table 29. Improvements in visual-task-area lighting performance under artificial-lighting-only ceiling-lighting conditions.
RoomInterventionBaseline ( E m ) (lx)Intervention ( E m ) (lx)Change in ( E m ) (%)Baseline ( U o )Intervention ( U o )Absolute Change in ( U o )Relative Change in ( U o ) (%)
North-facingWall reflectance 0.802162254.20.650.66+0.011.5
North-facingPhilips LED21633253.70.650.72+0.0710.8
North-facingZumtobel LED21632148.60.650.69+0.046.2
South-facingWall reflectance 0.801621704.90.490.51+0.024.1
South-facingPhilips LED162326101.20.490.58+0.0918.4
South-facingZumtobel LED16231493.80.490.56+0.0714.3
Note: All changes were calculated for the patient-bed visual task area relative to the existing artificial-lighting-only ceiling-lighting condition in the corresponding room, using the three-ceiling-luminaire scenario. Positive values indicate improved photometric performance. The reported percentages describe changes in illuminance and lighting uniformity and should not be interpreted as electrical-energy savings.
Disclaimer/Publisher’s Note: The statements, opinions and data contained in all publications are solely those of the individual author(s) and contributor(s) and not of MDPI and/or the editor(s). MDPI and/or the editor(s) disclaim responsibility for any injury to people or property resulting from any ideas, methods, instructions or products referred to in the content.