1. Introduction
Repeating features are common in various manufactured components. One such component type is honeycomb sandwich structures, where a hexagonal pattern occurs in lightweight components while maintaining high performance [
1]. However, this method uses traditional manufacturing techniques. Of interest in the present study is a component fabricated utilizing additive manufacturing capabilities, specifically a component with internal channels such as in Ref. [
2]. These repeating internal features, inaccessible to traditional inspection and qualification methods, are of interest, but current methods tend to identify only large defects relative to the feature dimensions [
3]. Classical non-destructive evaluation (NDE) focuses on inspecting “indicators” or “defects”. However, internal features must be dimensionalized to determine whether they fall within a specific tolerance to perform correctly, especially in confined spaces such as cooling channels or other repeating geometric arrays. When there are large quantities of features, each feature needs to be assessed for dimensionality from within a group of hundreds or even thousands of features to determine feature accuracy.
Additive manufacturing (AM) is a collection of manufacturing processes by which components are created layer by layer [
4]. In the present study, we focus on metal fused filament fabrication, also known as atomic diffusion additive manufacturing (ADAM). This is a novel process whereby the filament is a polymer matrix with a metal powder suspended within it [
5,
6]. This allows metal to be deposited in a lower-cost manufacturing process than other AM processes, such as powder bed fusion or directed energy deposition [
7]. Once deposited, the component is post-processed in a chemical bath to remove the polymer and thermally sintered in an oven to combine the metal particles [
8]. The result is a fully metallic component but is susceptible to warpage, delamination, and feature loss.
Nondestructive testing (NDT), also known as nondestructive evaluation (NDE), is a collection of methods for qualifying components for use, both after manufacturing and during service. Some important aspects in qualification are verifying designed dimensions and finding defects occurring during manufacturing. There are many types of NDT, such as X-ray computed tomography (CT), infrared thermography, flash thermography, eddy current, radiography, and ultrasound [
9]. The method of interest in the present study is ultrasound testing (UT) due to its ease of use and lower cost relative to other NDT methods. It can obtain volumetric data, unlike eddy current inspection approaches for most metallic systems, and can be easily incorporated into a gantry or robotic system for automated inspection systems, unlike X-ray CT, which requires an enclosure.
Ultrasound testing (UT) utilizes ultrasonic sound waves from a piezoelectric element to send and receive signals, which, when interpreted, give insight into the internal structure of a component [
10]. There are several common types of UT based on the sound wave generation method, such as single-element, phased array, and laser ultrasound, as well as different modalities for sound transmission such as contact, immersion, and air-coupled [
11]. In the present study, we utilize a single-element, spherically focused transducer due to the ability to generate and capture high-fidelity waveforms and reflections off of small spatial features. Spherically focused transducers are typically operated in through transmission, pitch/catch, or pulse-echo mode [
11]. Through transmission sends and receives signals using two transducers placed on opposite sides of a component, whereas pitch/catch uses two transducers on the same side of the component at different angles to send and receive shear waves. The through-transmission approach requires access to both sides of a surface of a part, which often is not feasible in the complex geometry components afforded by the additive manufacturing process. The pitch–catch approach is often limited to surface and near-surface indicators, and does not lend itself to feature geometry quantification of complex indicators. The pulse/echo approach utilizes a single transducer to both send and receive longitudinal acoustic waves. The advantage, for the present study, is that pulse/echo only requires access to a single side of the component [
10] while also allowing for a depth quantification of an indicator.
Image processing has been performed for additive manufacturing components in situ with camera images on individual printed layers [
12]. Saini et al. [
12] used optical images and image processing methods to detect individual features layer by layer in situ in the fused filament fabrication (FFF) process for different shapes. These techniques included simple thresholding, adaptive thresholding, Sobel edge detection, Canny edge detection, and the watershed transform. They used these image processing techniques on isolated circular, rectangular, and triangular cavities in subsequent layers in an FFF print to determine if the features could be detected. They determined that simple thresholding and adaptive thresholding had the best performance among the techniques investigated, followed by Canny edge detection, the watershed transform, and Sobel edge detection. For low-contrast features, they found that the adaptive thresholding and Sobel edge detection methods had reduced performance compared to the high-contrast features. However, simple thresholding and the Canny edge detection methods were able to detect the external sample edges.
Phased array ultrasound has also been used to detect different shapes of features at various depths within metal powder bed fusion components [
13]. Honarvar et al. [
13] used phased array ultrasound to inspect multiple shapes of cavity features embedded in laser powder bed fusion metallic components. Such features were rectangular, circular, and hexagonal in the plane of inspection. They found that features were detectable down to
mm. They measured all features they detected and compared them to measurements taken from X-ray computed tomography; however, all ultrasound measurements were manual measurements. Our study differs as the features are extruded features rather than cavity features, and the measurements are automated measurements using image processing techniques.
Image processing techniques have commonly been used with optical images to detect defects in powder bed fusion components [
14,
15]. Abdelrahman et al. [
14] used image segmentation and registration to determine defects in situ for powder bed fusion components using camera images. They used image registration and segmentation based on slices from a 3D CAD model of the printed component. They used the level sets method for segmentation and defect quantification during the printing process. They found the sensitivity of the system to be 0.915 and the specificity of the system to be 0.840. The system sensitivity is a quantitative measure of how well the method determines if a section contains a potential defect relative to another section within the same layer, whereas the system specificity relates to how well different layers are correctly identified as not having defects. Lu et al. [
15] used an in situ image processing algorithm to determine the porosity in cylinders manufactured with selective laser melting (SLM). The algorithm was used after each layer was printed. The algorithm consisted of generating a binary mask, averaging the grayscale of the cylinder in the mask region on the original image, finding the difference between the mask and the grayscale average, adaptive histogram equalization, and thresholding for binarization.
One common feature detection technique for ultrasound testing is processing the C-scan data [
16,
17]. Nargis et al. [
16] used immersion ultrasound to automatically quantify FOD area in carbon fiber laminates. They quantified the FOD area using image processing techniques on a C-scan. Specifically, they applied a filter to the C-scan, binarized the data using a threshold, closed the mask, and found the edges of the closed area. Similarly, Ravindranath et al. [
17] used immersion ultrasound to inspect barely visible impact damage (BVID) in composite laminates using image processing techniques. They found the gradient of the C-scan, binarized the C-scan using a defined threshold, removed small surfaces, closed the surfaces, and extracted the edges of the damage throughout the laminate thickness.
Ultrasound can be used to inspect features designed into components. Taherkhani et al. [
18] used phased array ultrasound to detect and quantify QR codes that were made via cavities left inside metal PBF components that were filled with unmelted powder. They performed this study on samples on “up skin” and “down skin” samples, where the surface roughness changed depending on which surface it was being inspected from. They combined three to six consecutive layers together from the UT data to create an image and perform image processing on this composite image. First, they crop and rotate the image to obtain the correct size and orientation of the image. They also perform a “color transformation” to make the originally white pixels black and vice versa. Then, they binarize the image and apply a median filter to smooth the image. Then, the histogram of gradients (HOG) method and transfer learning method are used to detect the QR code pattern. Our study differs in that, although both look at internal features that are inaccessible to traditional methods, they look at cavity features rather than extruded features. Also, this study requires using several layers to create a composite image, whereas this study uses a single slice in time to detect features.
The approach in the present manuscript for feature identification and quantification is unique because it does not rely on calibration blocks with features of specific geometries and sizes to quantify features. Previous efforts identify a single indicator in a region without other indicators, whereas the present study seeks to quantify indicators in a large field of closely packed indicators, each of which may be of a similar size. In addition, previous research has focused on flat bottom hole defects and other inset features inherent to or well defined for subtractive manufacturing, such as Ref. [
19] who utilized phased array to study rough surfaces and the sensitivity of detecting 2 and 5 mm through holes. Similarly, ref. [
20] investigated the use of laser ultrasound to detect through holes between
mm and 2 mm in a powder bed fabricated specimen. Similarly, Ref. [
21] inspected components fabricated through the ADAM process utilizing an immersion ultrasound, and artificially introduced defects using a drilling process. In each case, a solitary defect was placed in a larger region without a defect, and the objective was to detect the inserted defect. Conversely, the present manuscript focuses on interior extrusions, adding both manufacturing complexity and an inspection challenge due to the increased thickness of the feature. This is further complicated as the acoustic waveforms off the flat-bottom hole are from a flat and highly reflective surface, but with an extrusion there is significantly less signal contrast.
The current paper uses an image processing approach for feature identification within the captured data sets. This avoids the need for machine learning, which requires significant data for training of each individual feature size and type, along with new training for each material type, whereas the presented method is agnostic to feature size and type in that it does not require a priori knowledge of the feature shape and size, with only a minimal change in the signal threshold value based on material types. The approach is demonstrated on stainless steel specimens additively manufactured using the fused filament fabrication process, which requires a post-fabrication sintering process whereby the polymer binder is removed, and the steel powder is consolidated.
3. Results and Discussion
To quantify the error between the optical measurements and the ultrasound (UT) measurements of individual features, the following simple definition is used:
where
is the long diagonal error,
is the actual long diagonal measured from optical microscopy, and
is the long diagonal measured using the ultrasound method. The absolute value of the error is not used in the present study to highlight whether the value for the hexagon long diagonal width
is typically less than or greater than the actual hexagon long diagonal width. The following section presents the detection rate and the dimensioning of the extrusions as a function of the base thickness and extrusion height, or hexagon height,
h.
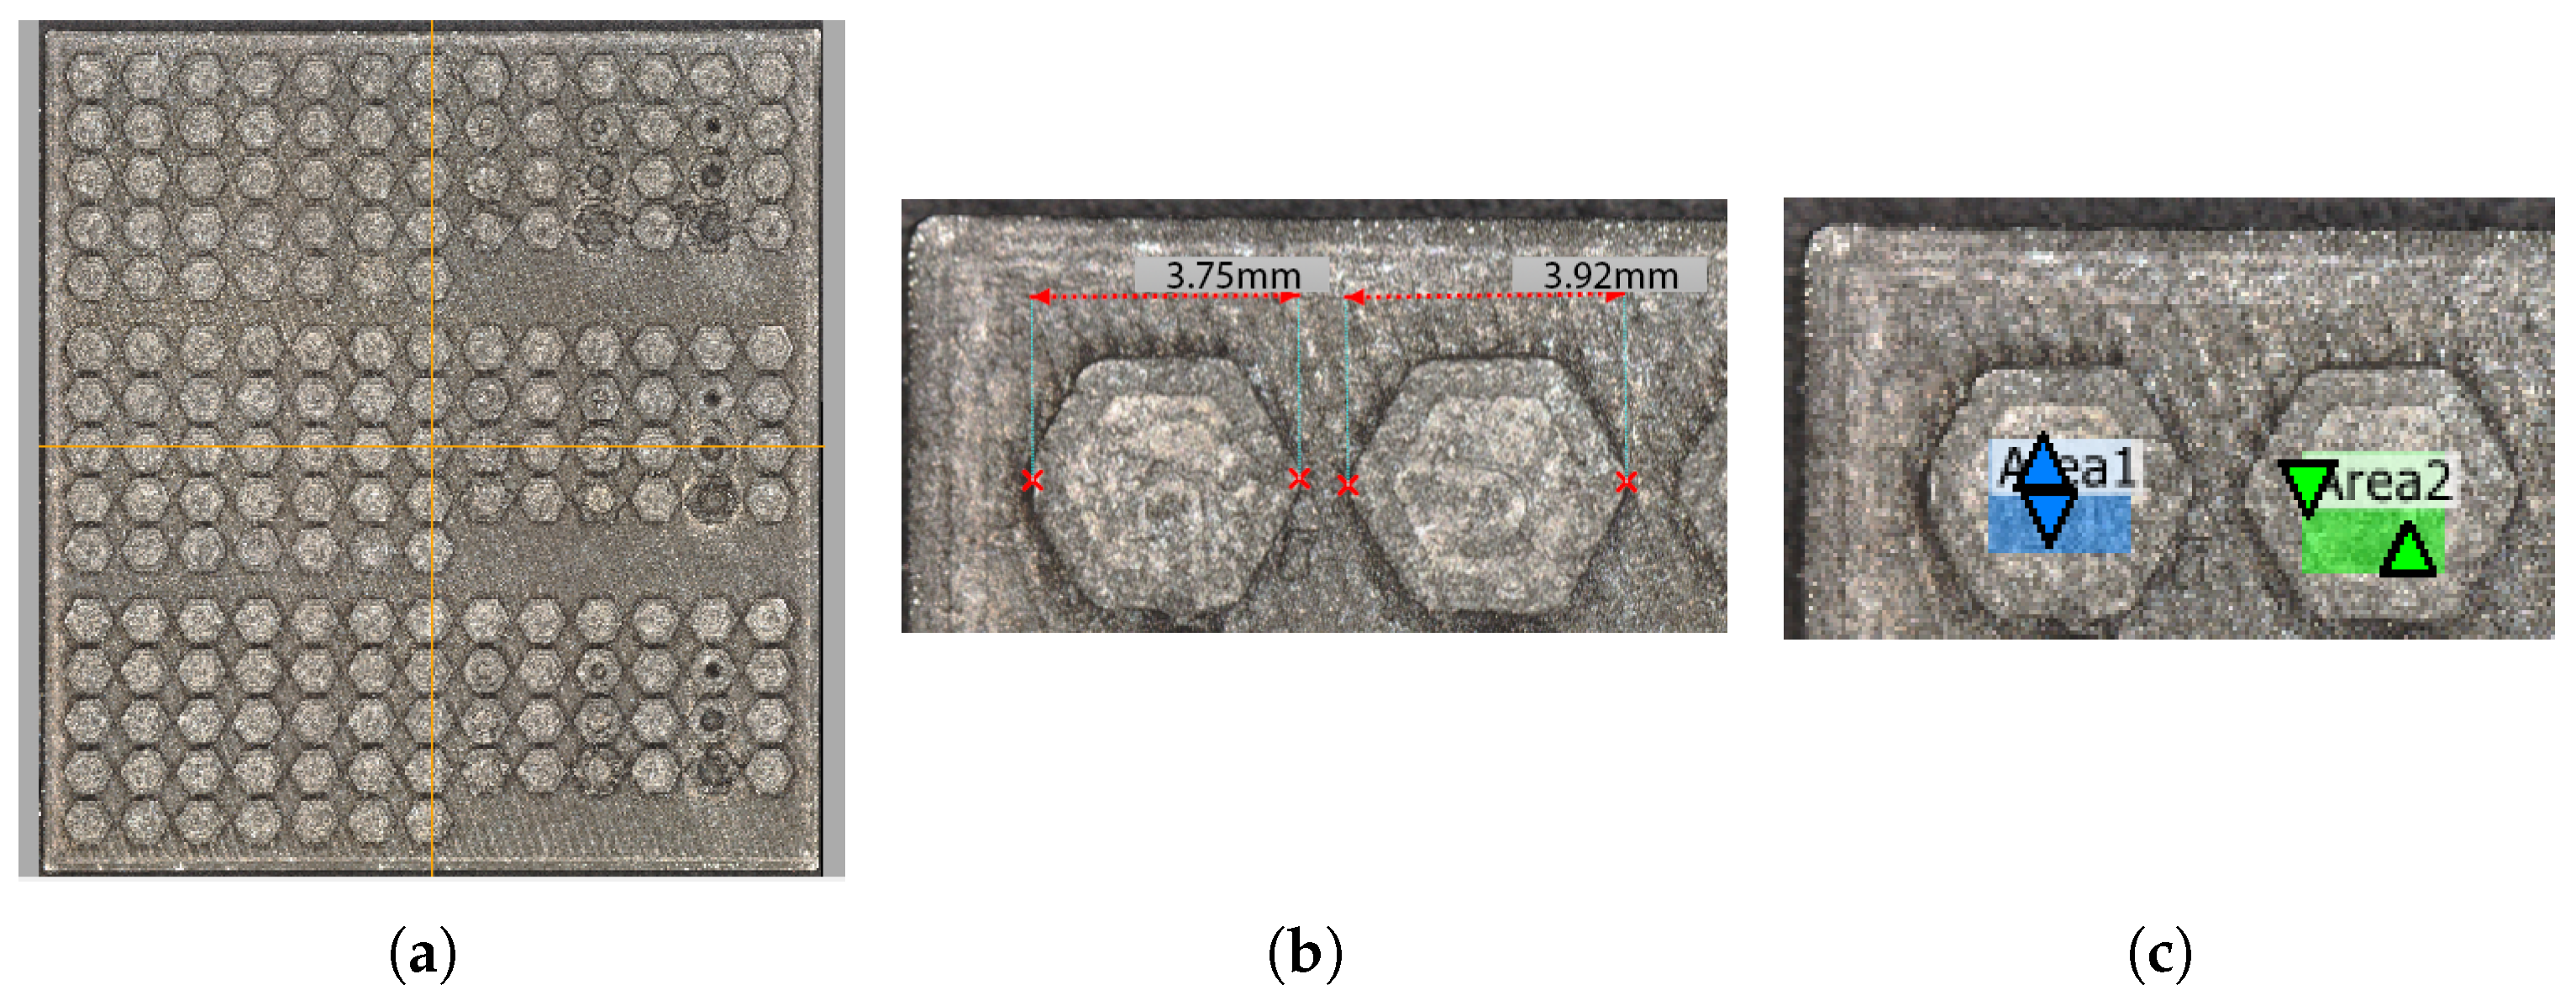
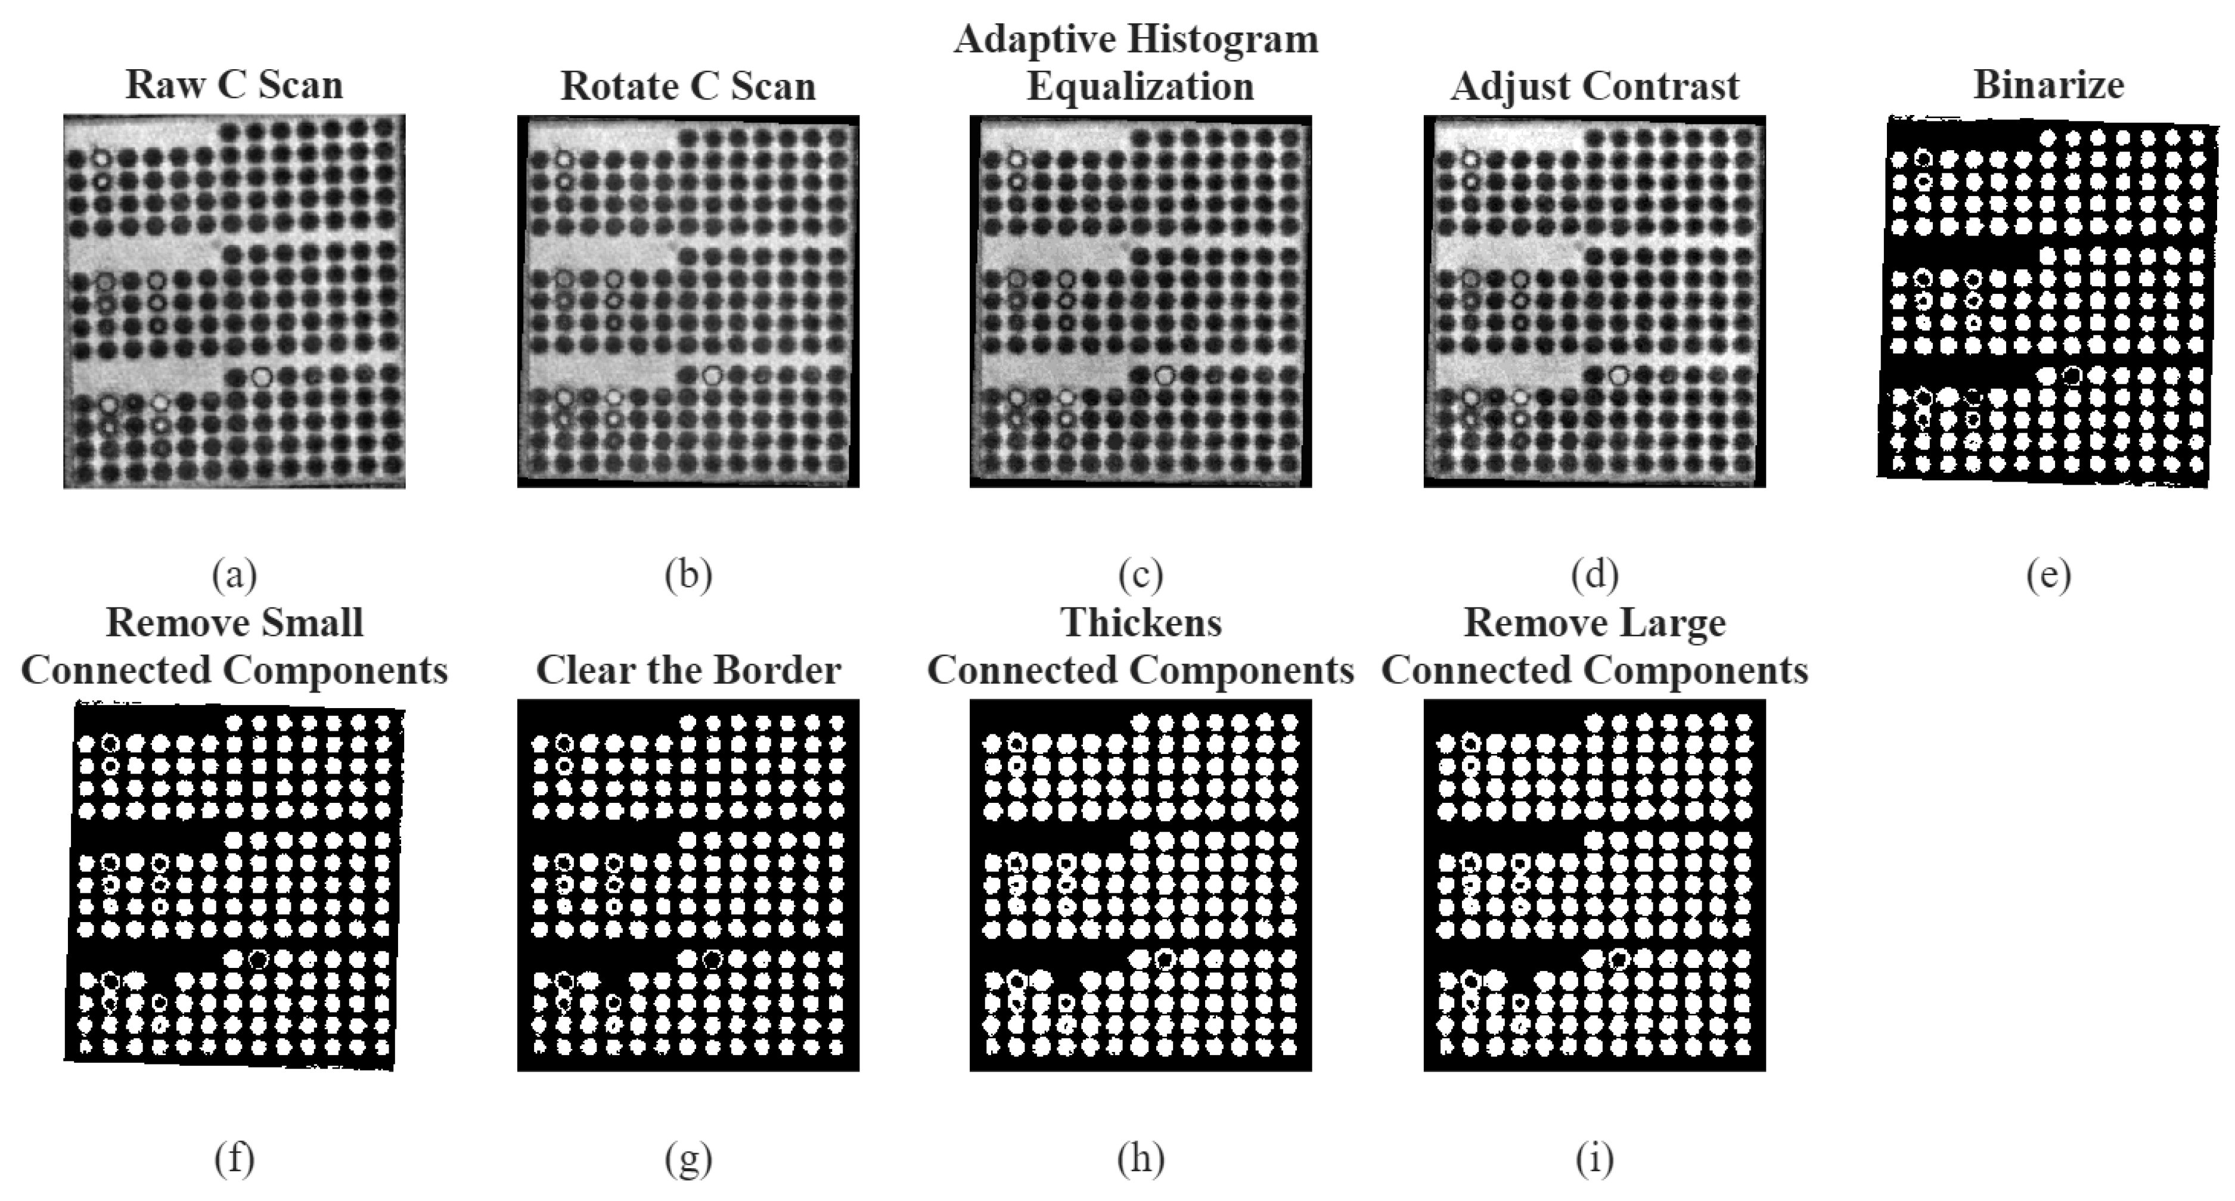
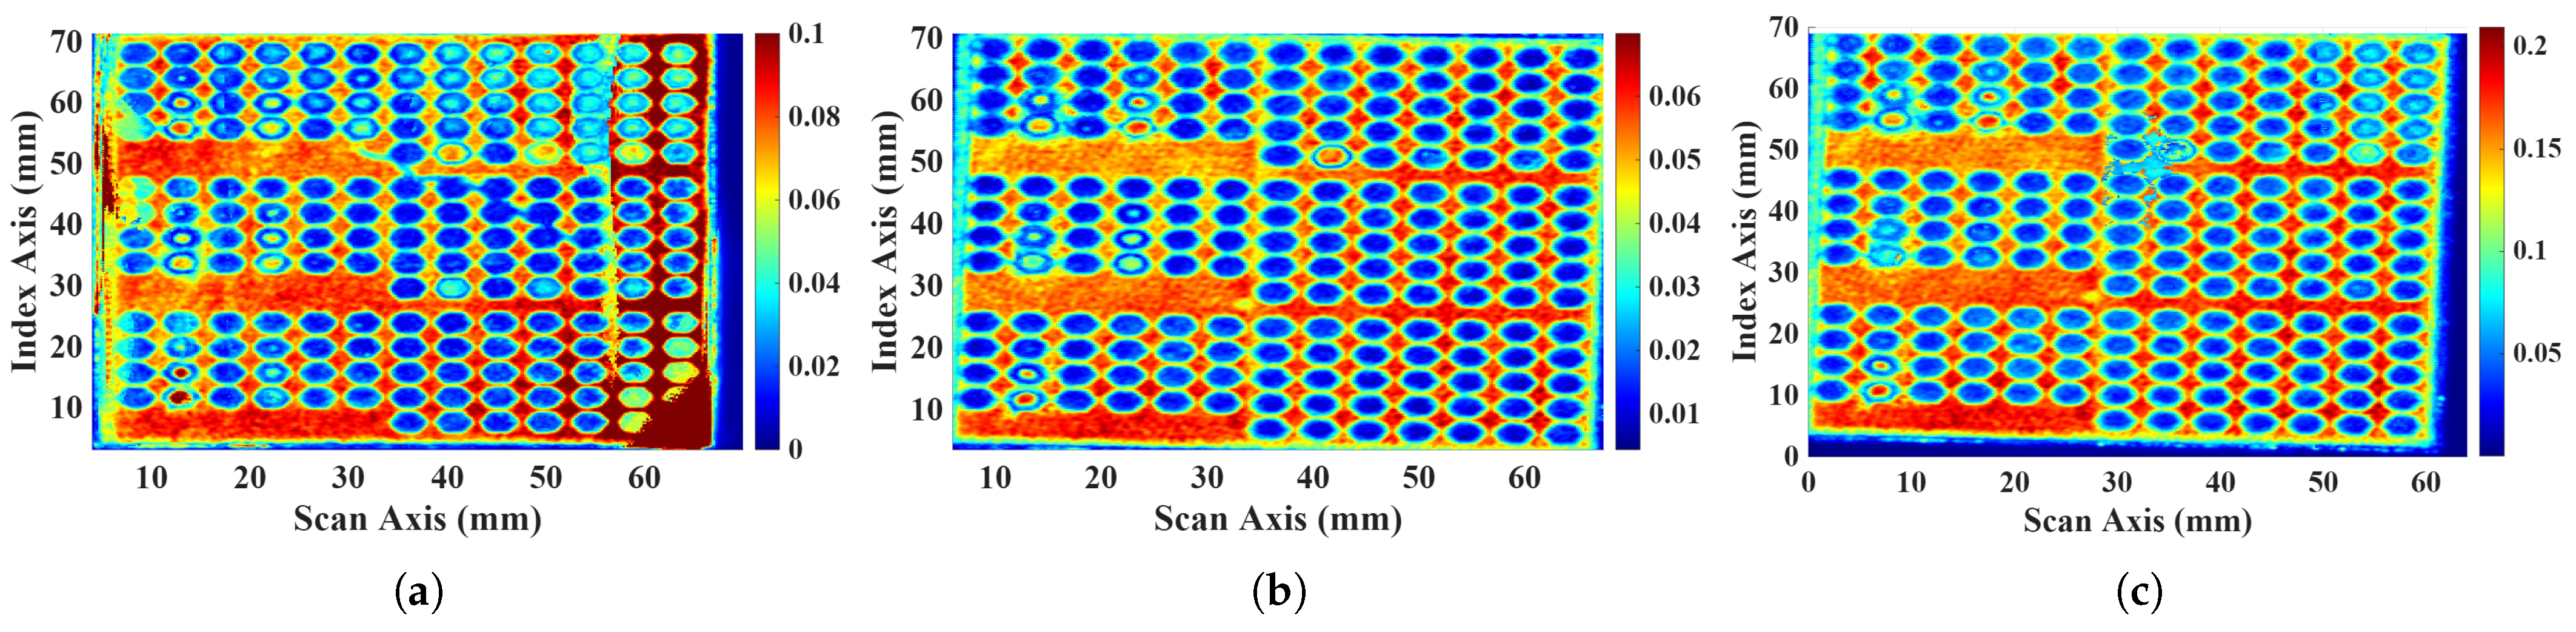
The first sample presented is the medium thickness base sample that was detailed in
Section 3 with the imaging results shown in
Figure 6. For this sample, the presence of each of the hexagons used in the current study was detected correctly. The average error of the hexagon long diagonal width,
, for the extruded hexagons in the thin region of the medium-thickness sample is
mm, whereas the average error is
mm and
for the medium and thick regions, respectively (
and
). The average error across the entire sample,
, is
mm.
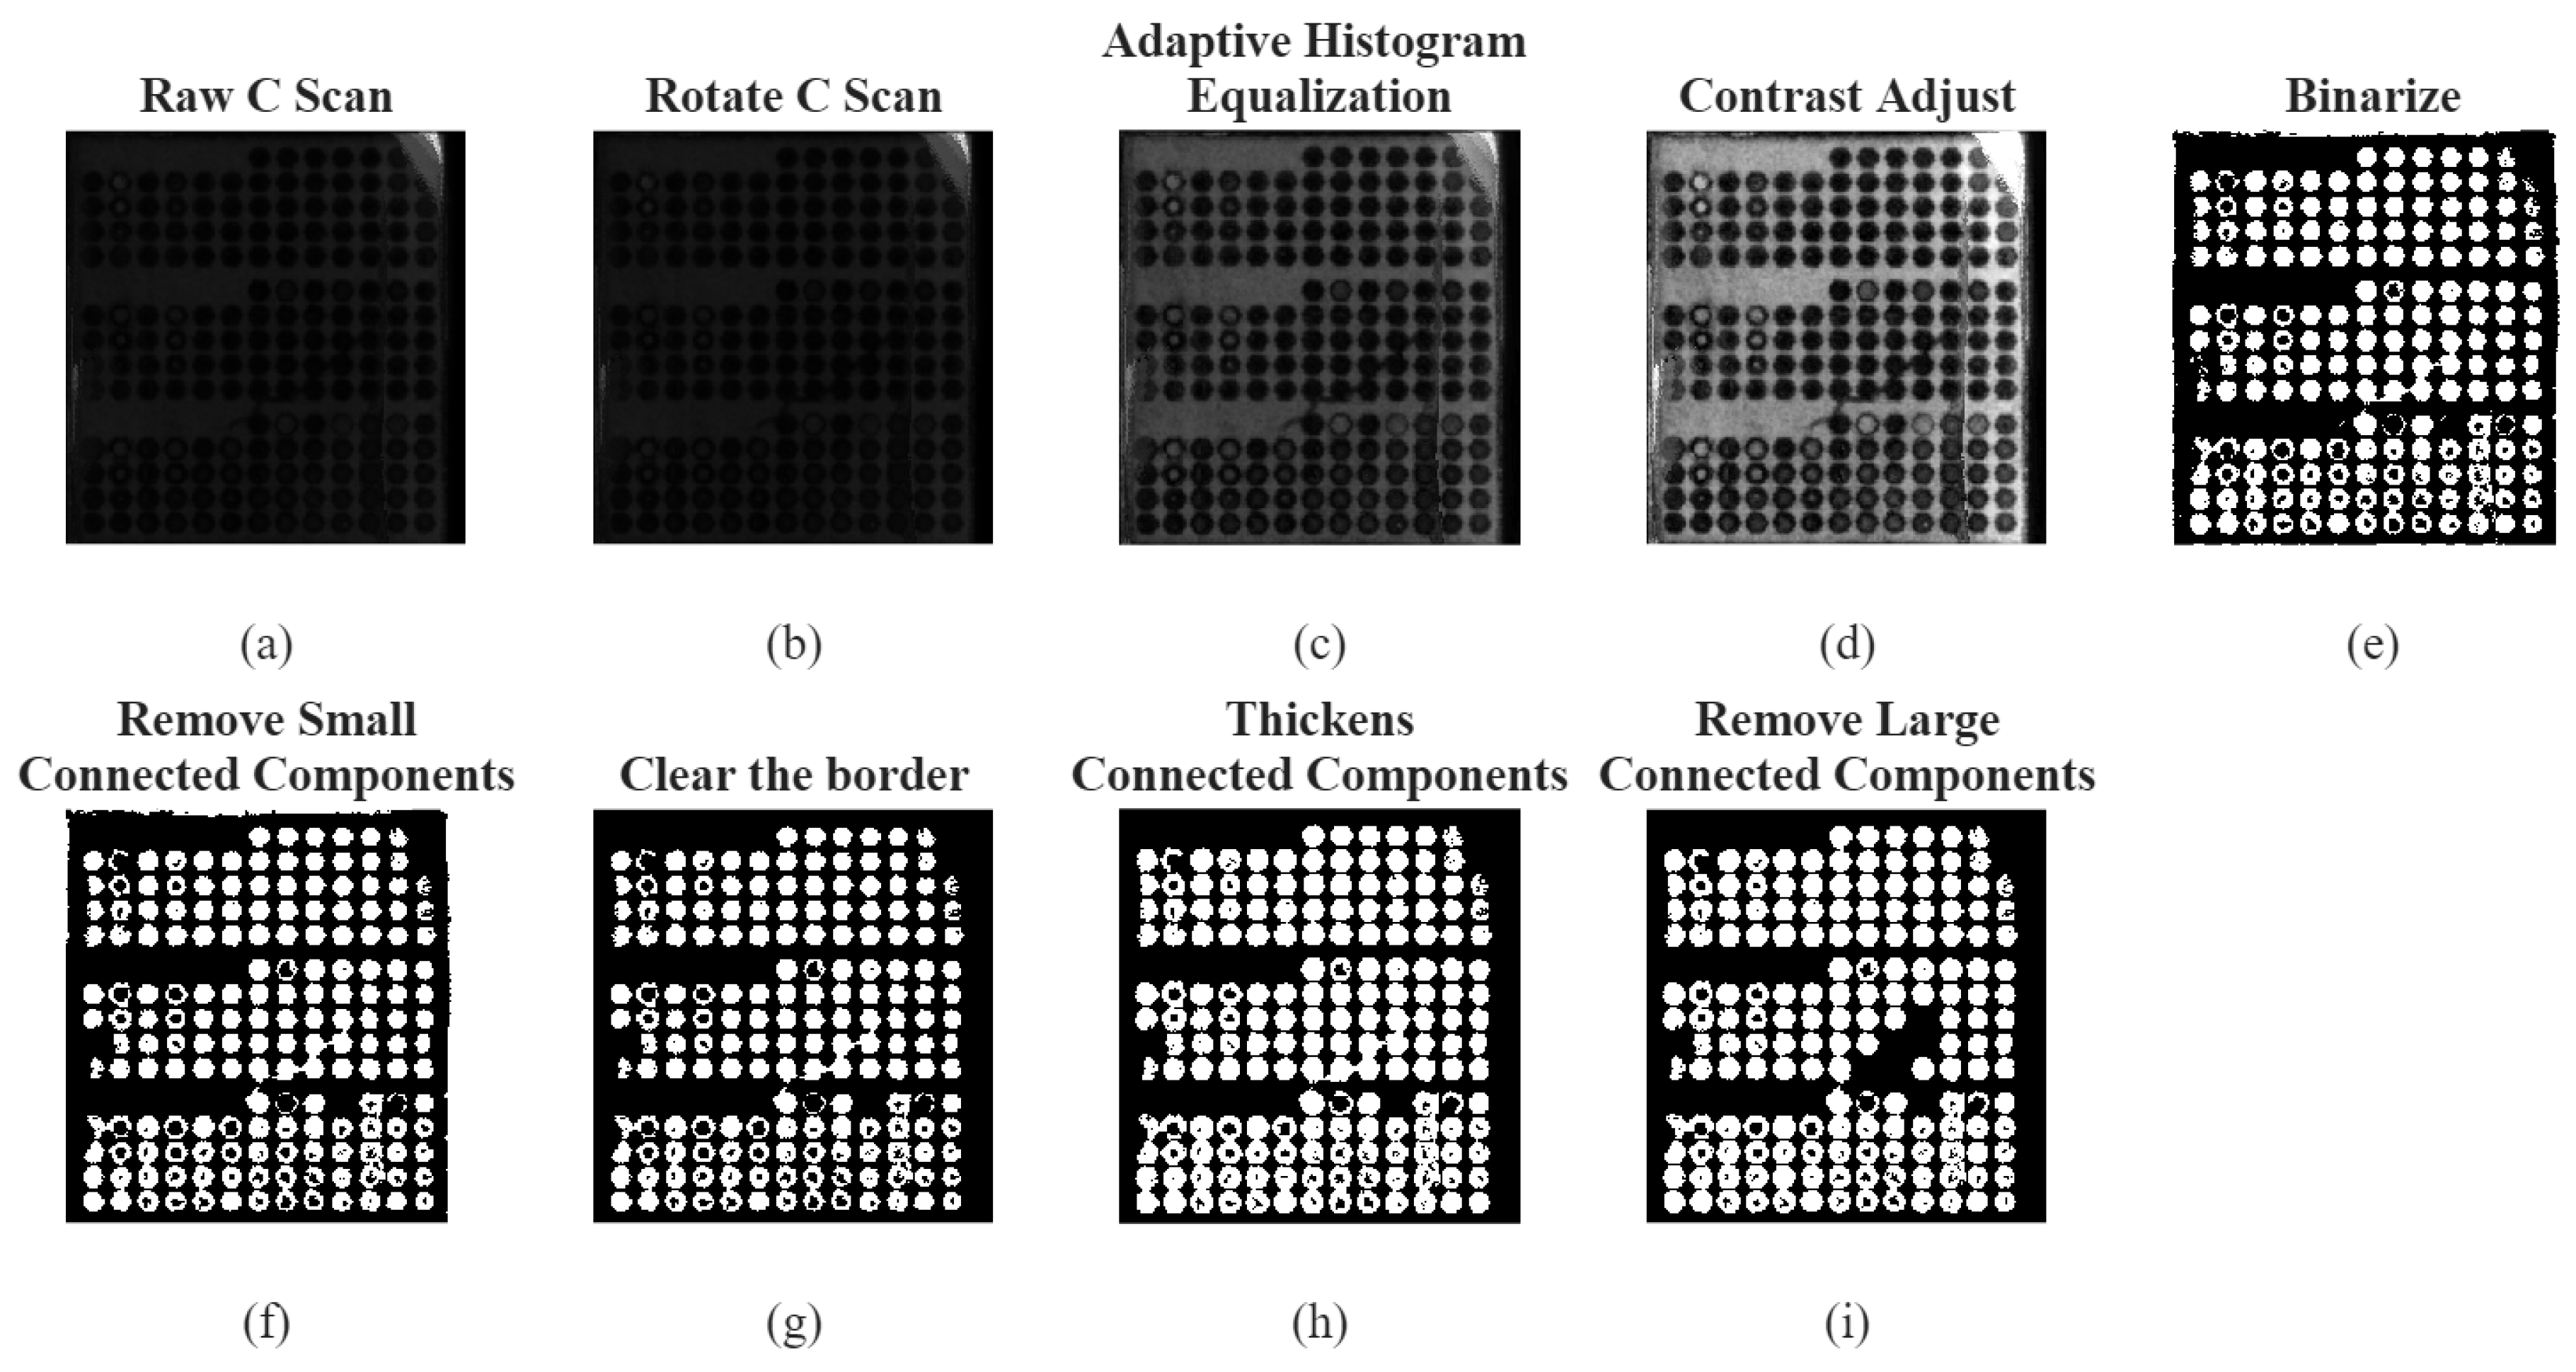
The thin base sample feature detection results for the image processing visualization are shown in
Figure 7. In the thick region of the sample, 45 of 47 features were detected correctly with an average error,
, of
mm. The medium region of the thin base sample has several irregularities that were not anticipated, specifically the presence of the crack in the sample. This crack had the net effect of gathering multiple features into one large collective feature, which was removed from calculations as it was larger than the greatest allowed feature. Although it is helpful that our algorithm identified the features with a crack, those are removed from the current study’s assessment. With those features removed from consideration, the algorithm successfully identified and measured all but 1 of the hexagons in the medium extrudate region of the thin sample. The crack in the medium extrudate region can be observed in
Figure 7 after contrast adjustments are made and is most noticeable in
Figure 7h. The error,
, for the medium extrudate region is
mm. Lastly, the thin region of the thin base sample has several pairs of hexagons that are grouped into one feature. They remain as captured features; however, the pixel count is less than the cutoff threshold discussed in
Section 3. These values were removed from measurement for the long diagonal width measurement comparison. The thin extrudate section had 41 of 47 features detected; 6 of these 41 were paired features. When removing the incorrectly detected and paired features, the thin extrudate region had an average error,
, in the feature long diagonal width of
mm.
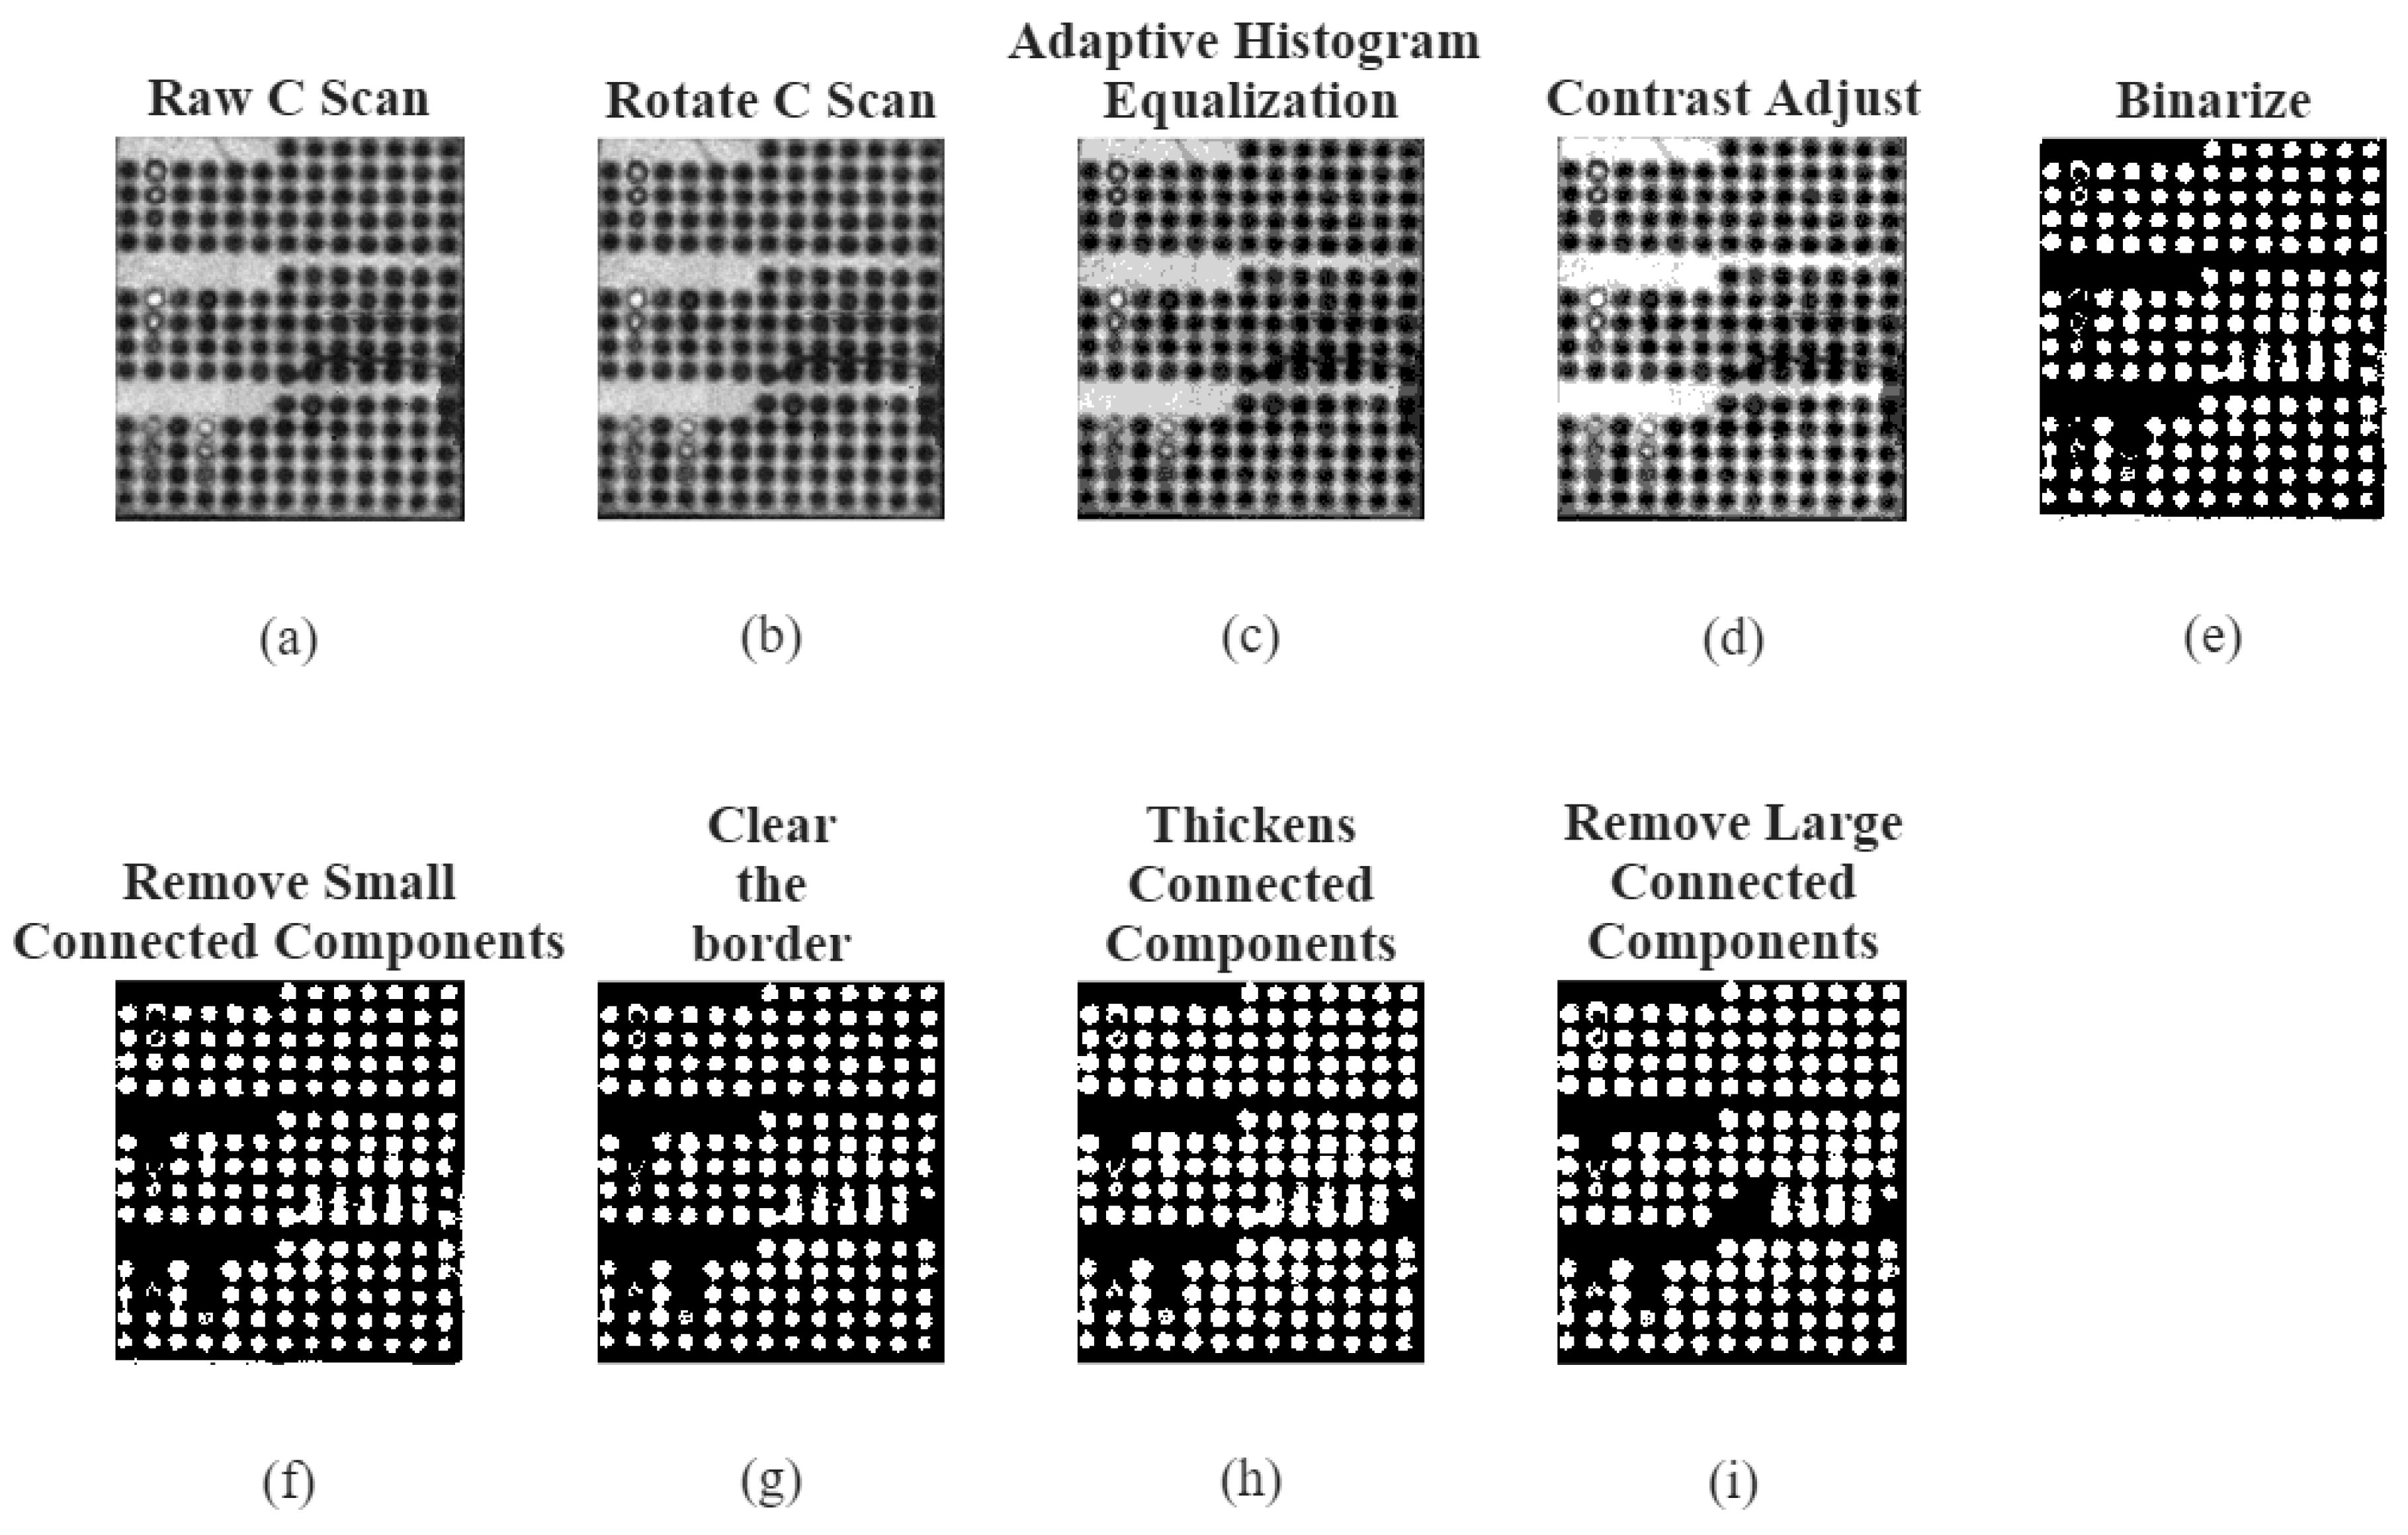
The results from the data processing visualization for the thick base sample are shown in
Figure 8. In the thin extrudate section, four features were paired together, and one of the hexagons was incorrectly labeled as a defect and thus removed from comparison. The average long diagonal error for the thin extrudate region,
, after removing the paired features is
mm. Looking at the medium extrudate region, five hexagons were not detected, and several hexagons were combined in pairs due to what is another crack in the sample that occurs between the rows of features. This crack, unlike the thin sample, does not make the detected feature connected components greater than the
threshold, so they remain in the detection and quantification. The average error,
, in quantifying the long diagonal width for the medium extrudate region was
mm. Finally, for the thick extrudate region, all hexagons were correctly identified, resulting in an average long diagonal width error,
, of
mm. Across the entire sample, the average error,
, is
mm.
Across all three samples, all hexagons were undersized relative to the optical microscopy measurements. This is likely due to the sharp corners of the hexagonal features causing the sound waves to scatter away from the transducer, resulting in a rounded appearance for the features.
Table 2 shows average long diagonal and hexagon height measurements, long diagonal and hexagon height standard deviation, long diagonal and hexagon height coefficient of variation, and percentage of features detected for the ultrasound algorithm. It also shows the average error between the microscope long diagonal and hexagon height and the ultrasound quantification measurement.
In terms of absolute long diagonal measurements, the clusters with the highest coefficient of variation (COV) for each of the thin, medium, and thick samples have a COV of , , and , respectively. In terms of mm, these values relate to a standard deviation of mm, mm, and mm for the thin, medium, and thick samples, respectively. In terms of an absolute measurement, this is quite a small standard deviation, especially since the scan and index resolutions are mm, meaning the standard deviation is less than two indices in either the scan or the index dimensions.
The error between the microscopy and the ultrasound hexagon height measurements was determined similarly to that of Equation (
12) as
where
is the error between the actual hexagon height of each hexagon and the ultrasound hexagon height measurement.
For the thin sample, the thin extrudate section has an average error,
, of
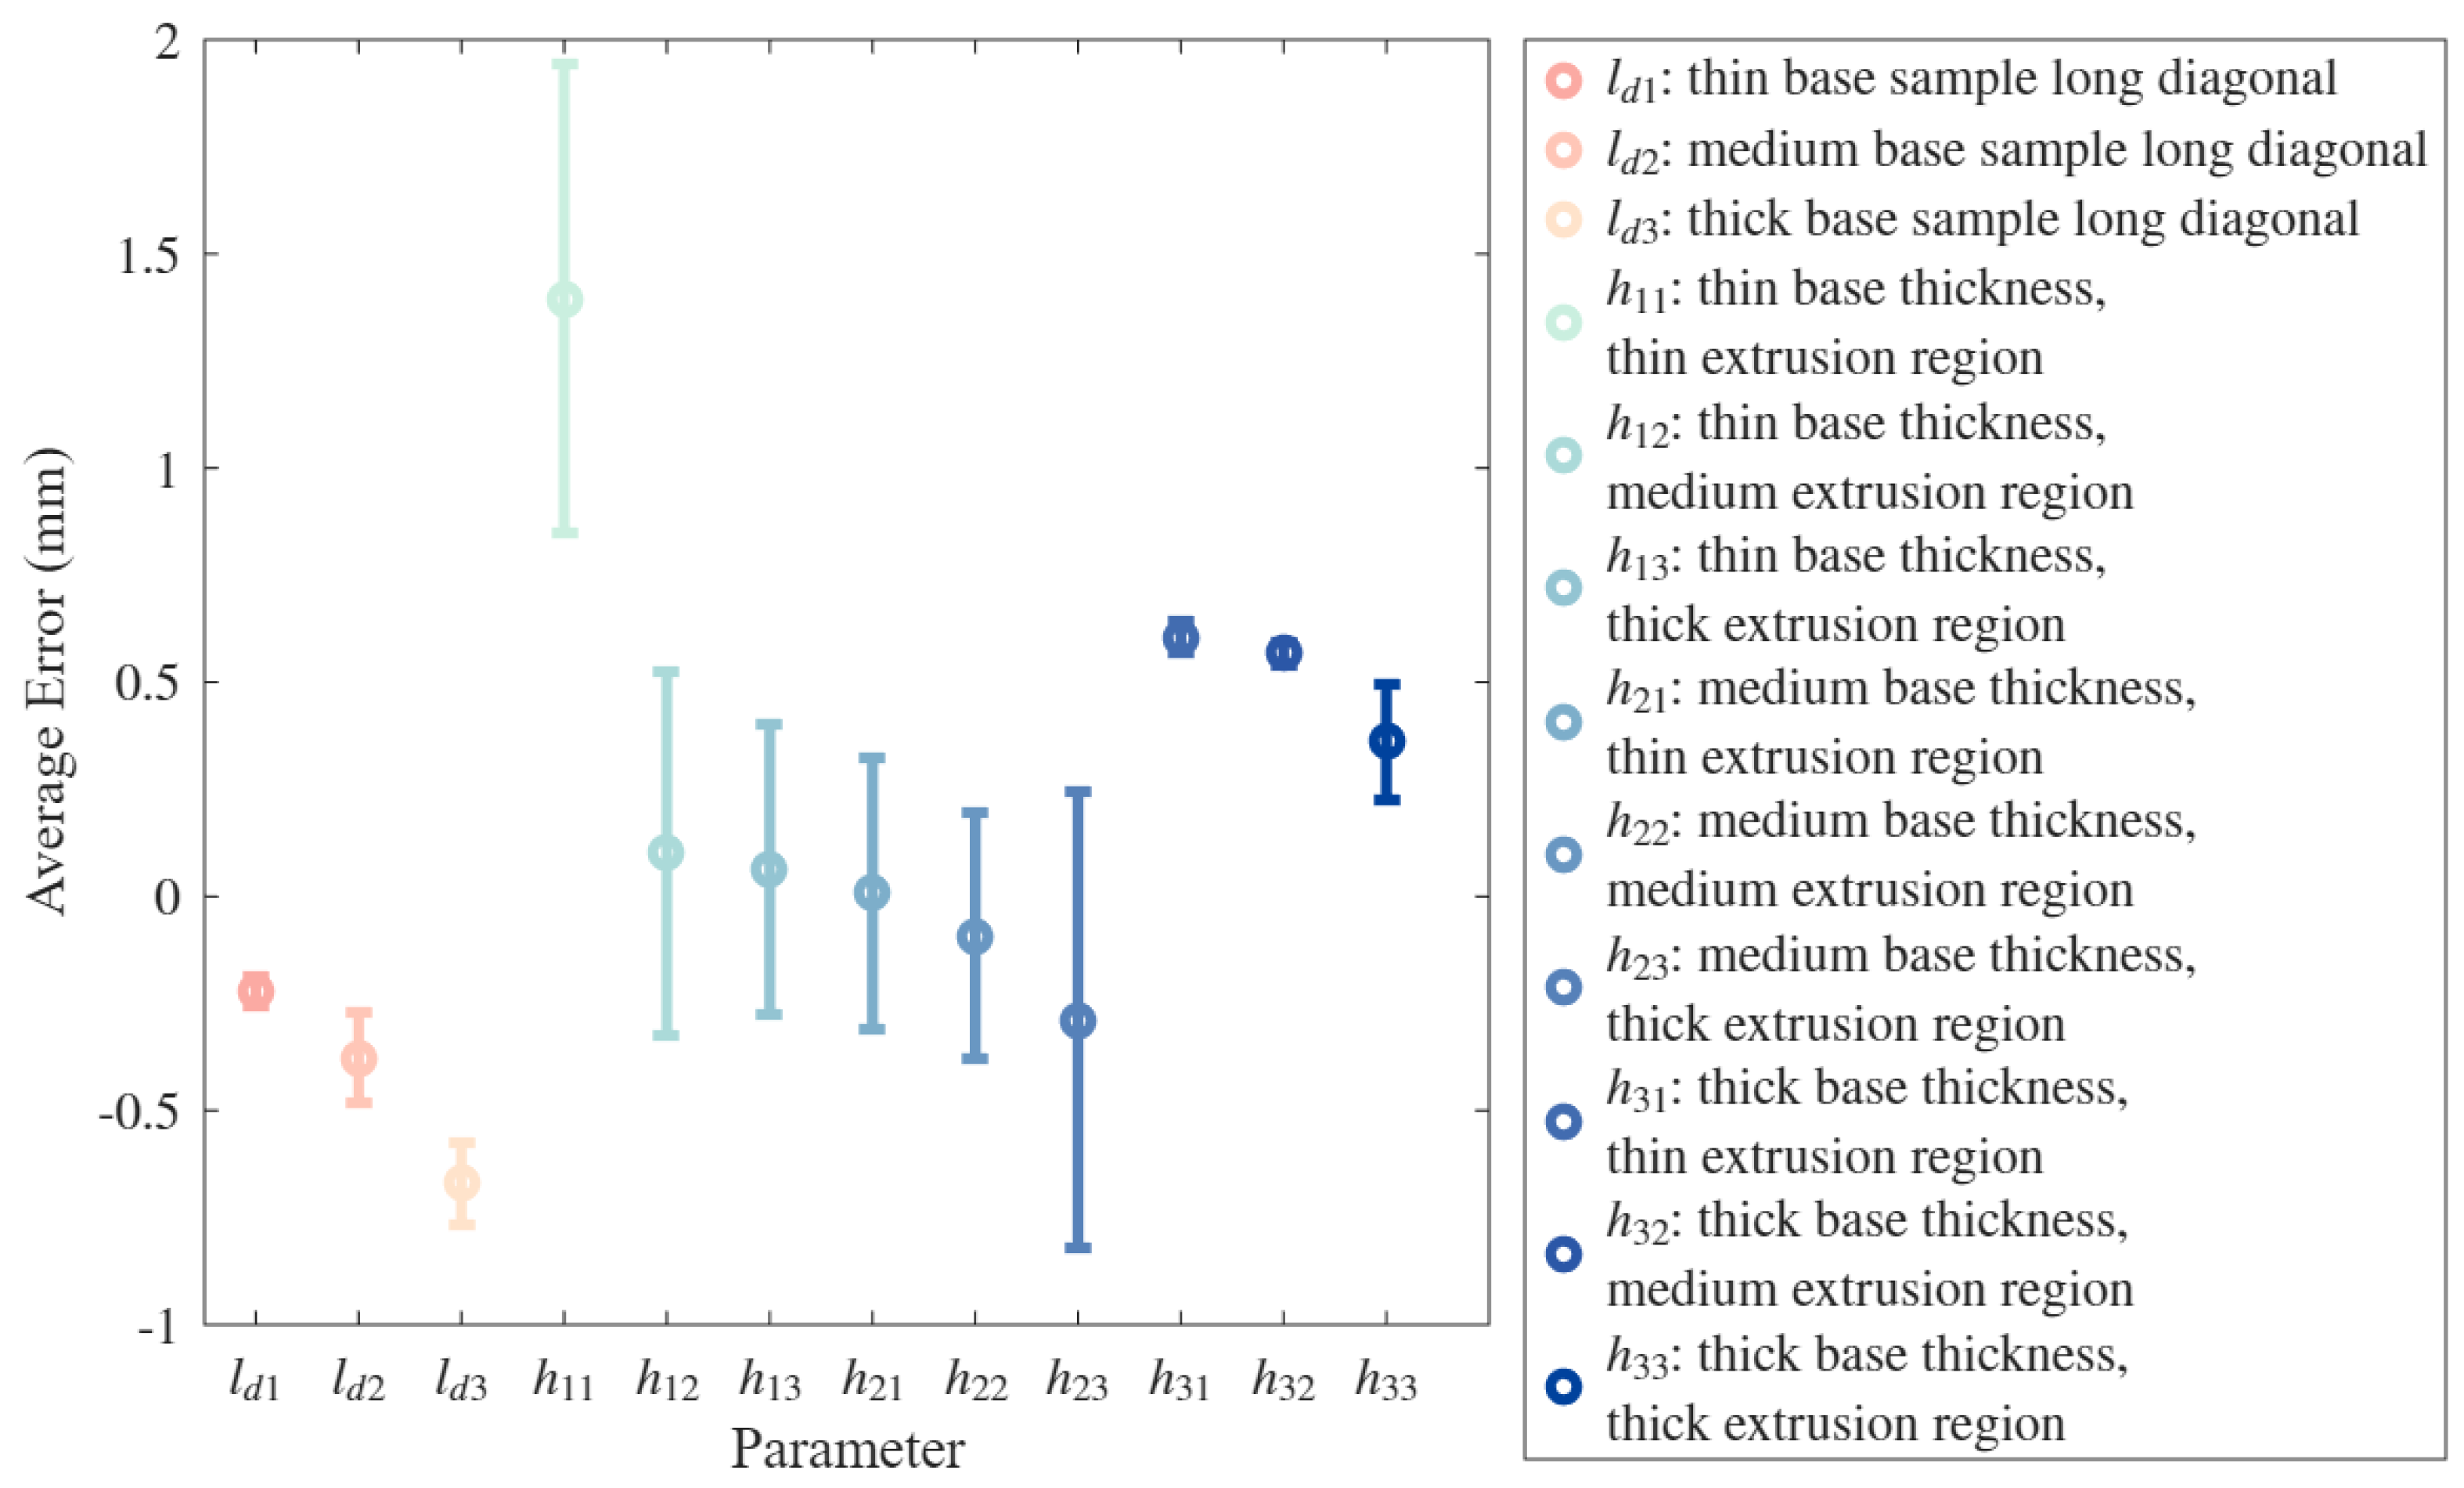
mm; however, the standard deviation for the error, as seen in
Figure 9, is
mm. The average error for the medium extrudate region of the thin sample is
mm with a standard deviation of
mm. The thick extrudate region of the thin sample has an average hexagon height error of
mm and a standard deviation of
mm. The average error for the thin section is significantly higher than that of the medium and thick sections, likely due to how the last value greater than the back wall threshold value is selected. If a higher
value is selected, this error will likely decrease; however, as discussed in
Section 3, when selecting the
parameter, it is not possible to increase
across all specimens because of the thick base sample.
The medium and thick base thickness samples had relatively low average hexagon height errors, but a high variance as seen by the standard deviation in the error measurements. For the medium sample, the thin extrudate region has an average error of mm and a standard deviation of mm; the medium extrudate region has an average error of mm and a standard deviation of mm; and the thick extrudate region has an average error of mm and a standard deviation of mm. The thin extrudate region has an average error of mm and a standard deviation of mm; the medium extrudate region has an average error of mm and a standard deviation of mm; and the thick extrudate region has an average error of mm and a standard deviation of mm.
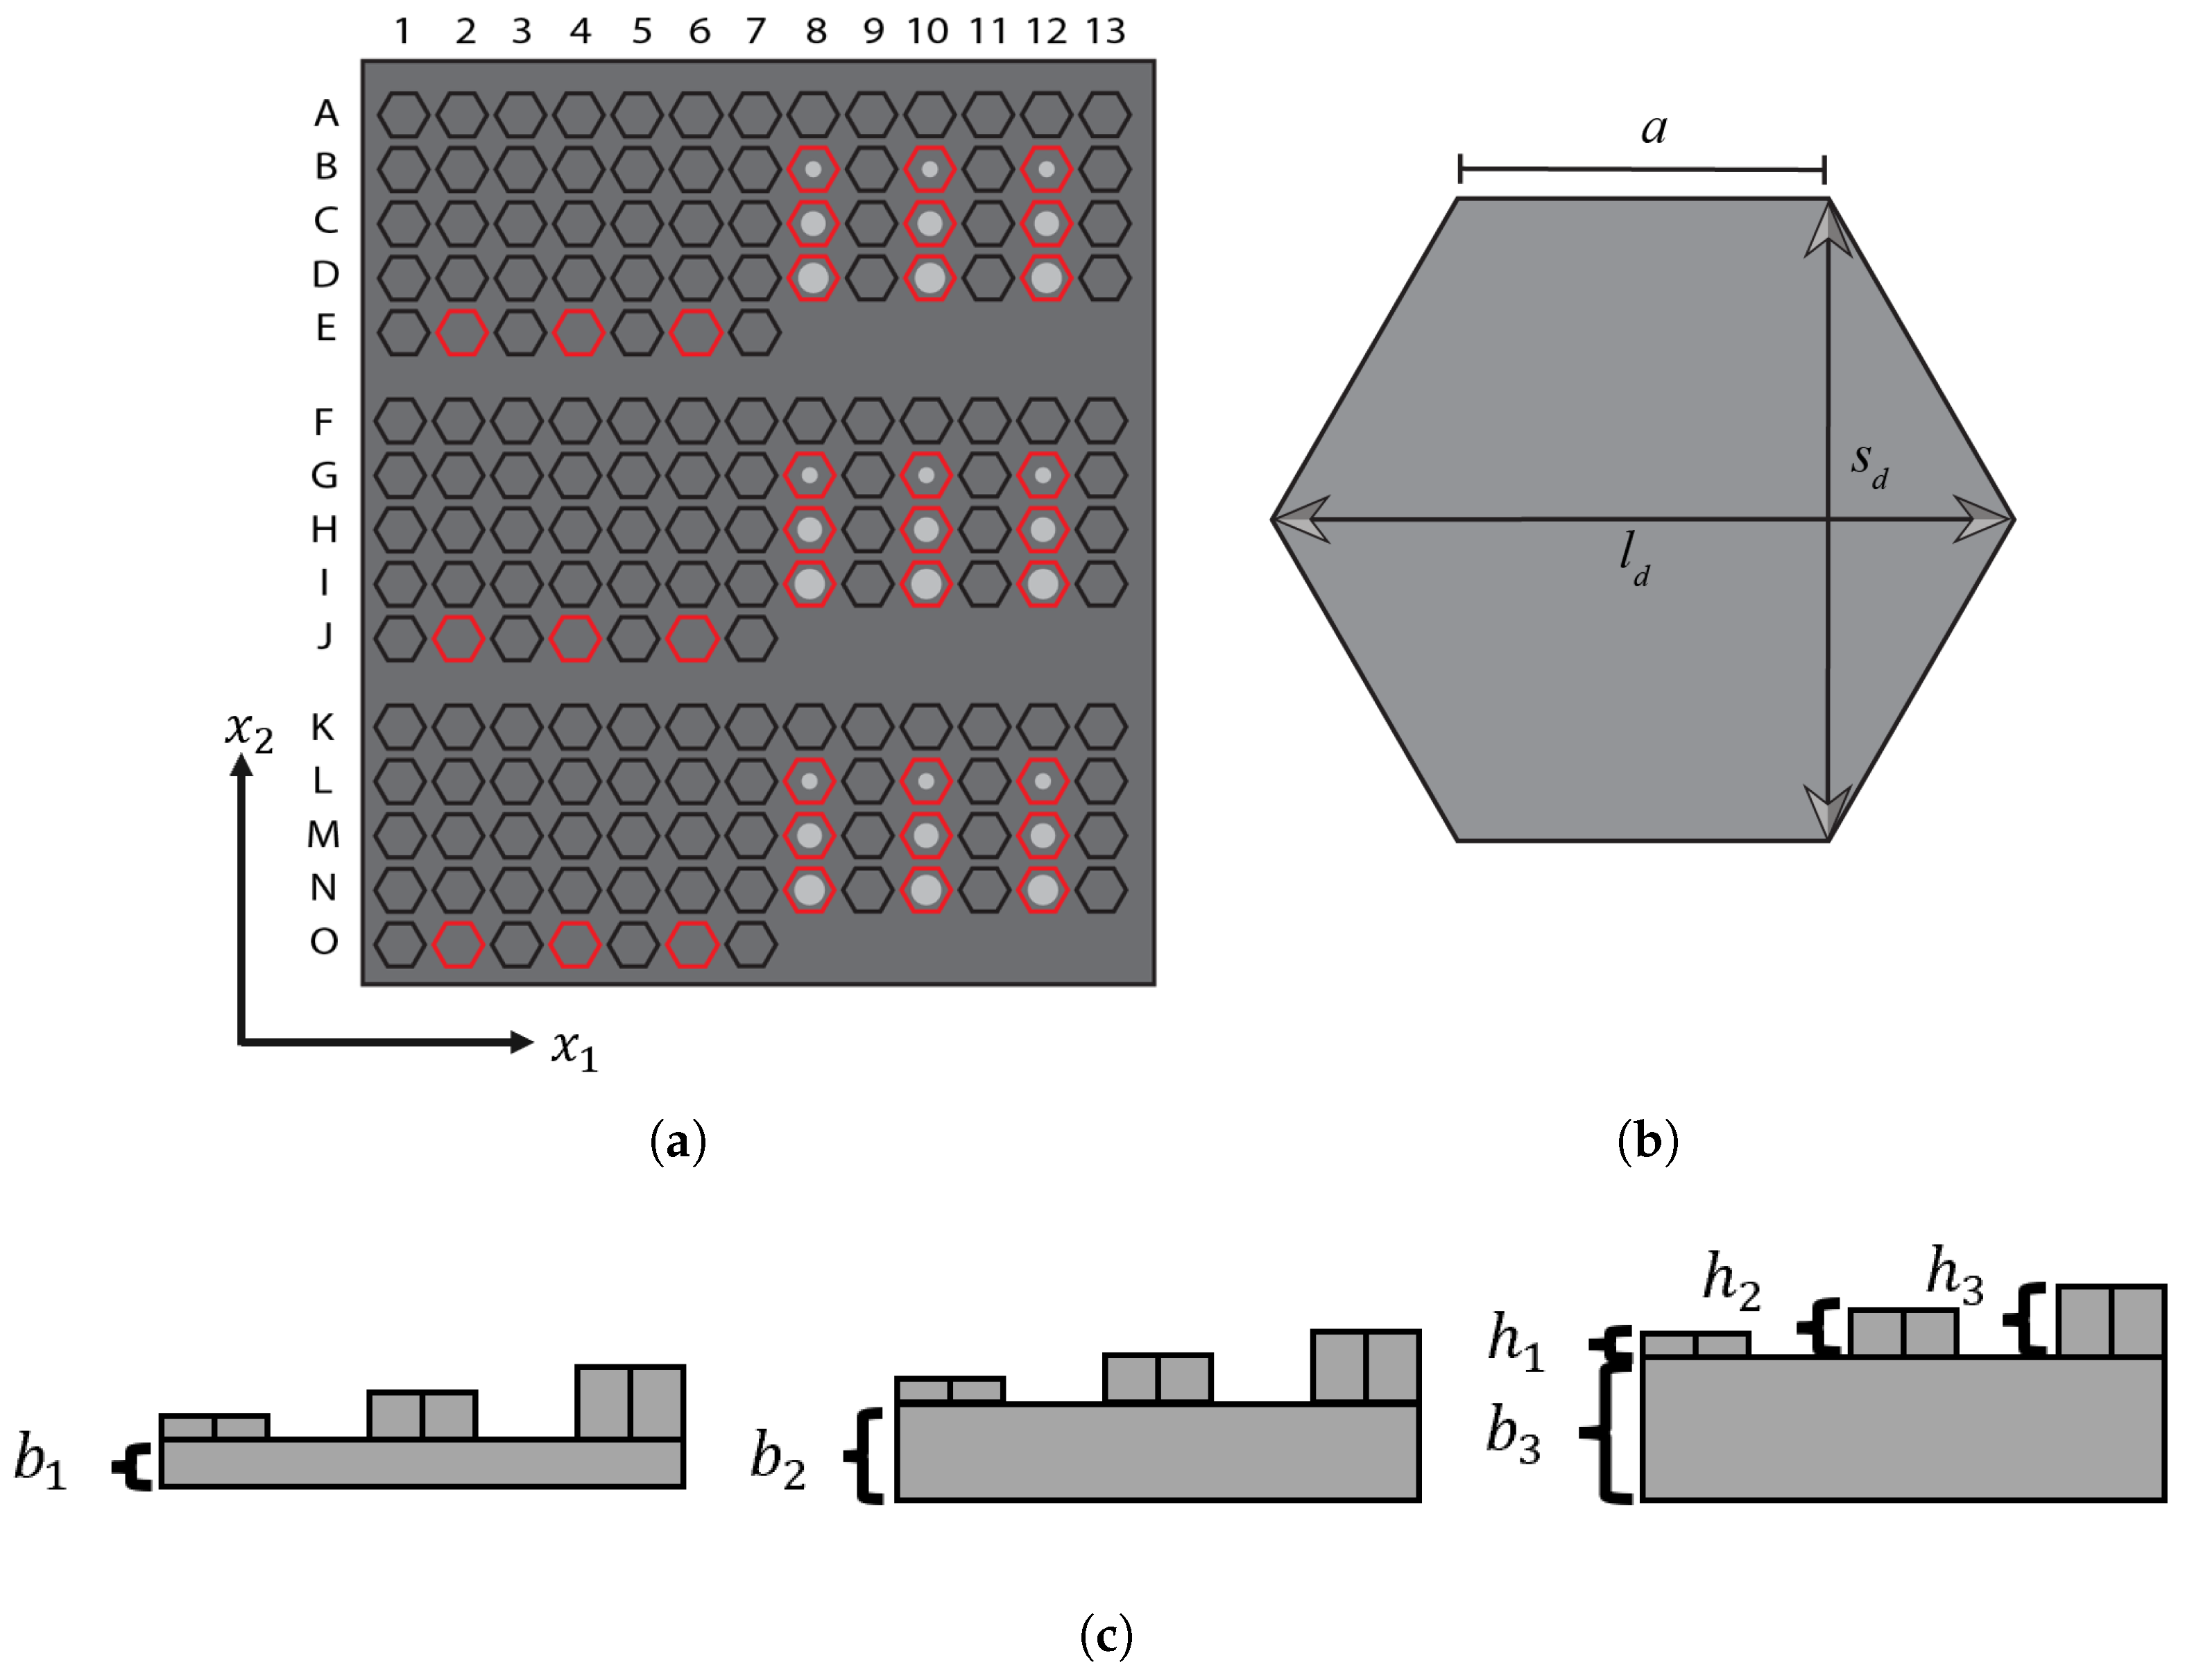
Figure 9 shows the measurement error between the ultrasound measurements and the Keyence measurements on the y-axis, with each different error parameter on the x-axis. On the x-axis,
denotes the long diagonal width for the
base thickness, as seen in
Figure 1 and
Table 1, and
denotes the hexagon height for the hexagon where
i denotes the base thickness and
j denotes the hexagon height, as seen in
Figure 1 and
Table 1.
When looking at the long diagonal measurements, the magnitude of the error is larger as a function of base thickness. This is likely due to greater attenuation dampening the sound energy more in the thicker samples, as the sound has to travel through more material before reflecting back to the transducer; more energy is lost in the process, and there is more internal scatter to disrupt the acoustic wave. Similarly, more beam spreading occurs as the base thickness increases by the time the sound wave reaches the base, so the wave is more out of focus, lowering the returned sound energy back to the transducer. The lower amount of sound energy returned to the transducer in the thicker samples results in a larger magnitude error for because the edges from the hexagons are most impacted by the lowered sound energy and increased beam spread, resulting in decreased precision in .
Figure 9 also shows the error for the ultrasound height measurement compared to the optical microscopy measurements as a function of base thickness for each cluster of features. From this, the hexagon height measurements are not as precise as the long diagonal measurements using this method for all base thicknesses and hexagon extrusion heights. This is because, although the average error may seem low for hexagon thicknesses, the standard deviation in the error values is higher than that of the long diagonal measurements for both the thin base sample and the medium base sample, showing high variability in the method. Thus, more work is needed for this aspect of the quantification method. The height error for the thin base sample in the thin cluster is significantly higher than the other regions of the other samples. This is likely due to the large difference between the hexagon back wall intensity and the back wall threshold value, and the back wall detection being based on the last value greater than the back wall threshold. Thus, this is likely a lower limit on overall thickness (base thickness plus hexagon height) for this specific method due to the presence of significant internal echoes in the thin component.
When looking at the average error as a function of hexagon height, there is no trend between average error for either long diagonal or hexagon height as a function of hexagon extrusion height. This is because the average of the average long diagonal error for the thin, medium, and thick extrudate regions is mm, mm, and mm, respectively. Since there is no meaningful increase or decrease as the hexagon height increases, there is no trend between hexagon height and long diagonal width average error. Then, for hexagon height, there is a trend because the average of the average hexagon thickness error for each extrudate region is mm, mm, and mm for the thin, medium, and thick extrudate regions, respectively. This shows a decrease in error as the hexagon height increases. This makes sense because the back wall threshold is closer in value to the back wall threshold of the thickest base sample back wall reflection, as it has the lowest reflection intensity of the samples.
There appears to be no trend between detection rate and base thickness or extrusion height. This is because as the base thickness increases, the percentage of features detected does not increase or decrease. Similarly, when grouping the percentage of features detected based on extrusion height and averaging them, the percentage of features detected is , , and for the thin hexagon height, medium hexagon height, and thick hexagon height, respectively. The percentage of features detected does not clearly increase or decrease as extrusion height increases; in other words, there does not appear to be a relationship between the two variables.
4. Conclusions
This study used spherically focused ultrasound to inspect a series of three stainless steel samples with three different base thicknesses manufactured via fused filament fabrication additive manufacturing. These samples had hexagons with nominal long diagonals of mm and were extruded to three heights with nominal heights of mm, mm, and mm, to quantify a large quantity of features extruded on the opposing surface to simulate features extruding from an interior surface of a component. Such features were extruded from bases of various thicknesses and extruded to various thicknesses. An image processing algorithm was used to quantify both the long diagonal of these hexagonal features and the hexagon height of the features from the front surface of the sample. The image processing techniques used included adaptive histogram equalization, adaptive binarization, and thickening. These measurements were compared to optical microscope measurements to determine the difference between the actual measurement and the ultrasound measurement.
It was concluded that the hexagon long diagonal was always undersized relative to the optical microscope measurement by a consistent range of to mm, likely due to scattering at the sharp feature edges. Similarly, it was determined that the long diagonal error increases as a function of base thickness, likely due to increased attenuation from sound traveling through more material back to the transducer. No trends were observed between hexagon extrusion height and average long diagonal error; however, a trend was observed between hexagon height and average hexagon height error. Similarly, no trend is apparent between the detection rate and base thickness or detection rate and extrusion height. Lastly, when looking at the thickness measurements, this aspect is less precise compared to the long diagonal measurements, as the standard deviation of the error is significantly higher. Thus, more development needs to be performed in this area, and it is currently in development for a future manuscript.
In terms of limitations, one limitation to this method is that it assumes all features begin extruding at the same depth into the component. Since the features are all being measured at the base where the features begin extruding in this case, but for a sample with features occurring at different depths, a modification of the present approach would be required.
Future work should investigate the automation of the feature detection and quantifying them separately from the non-defective areas. Another aspect of future work should focus on thickness quantification, as that is presently the largest quantification error.