1. Introduction
Automated optical inspection (AOI) is a core quality fcontrol stage in printed circuit board (PCB) manufacturing, where decisions must be made reliably at production speed [
1,
2]. In practice, true defects are sparse and localized (e.g., missing copper, spurious copper, scratches, and pinholes), yet benign variability in illumination and minor board-placement changes is common [
3]; therefore, a useful inspection method must suppress nuisance variability while remaining sensitive to subtle, localized structural deviations. AOI is typically positioned inside a broader in-line quality strategy that aims to reduce scrap and rework while keeping false alarms manageable in production [
4].
In many industrial quality control (QC) workflows, the primary decision is pass/fail (accept/reject): if any verified defect is present, the board is rejected. Therefore, reliable defect localization and evidence are central, while fine-grained defect-type classification (e.g., Missing_hole, Mouse_bite, Short) is often optional and can be treated as a downstream step for reporting, process monitoring, or root-cause analysis [
5]. At the same time, surveys of PCB defects and inspection practices highlight that defect taxonomies and visual manifestations can vary across processes and products, which complicates universal classification claims and emphasizes the value of interpretable evidence [
6].
A key practical disparity is that the notion of a “defect” can be ambiguous without context from the intended design [
7]. In PCB engineering, many localized copper features are introduced deliberately to satisfy electromagnetic interference and compatibility (EMI/EMC) and signal/power integrity (SI/PI) constraints rather than to “look clean” in an image [
7,
8,
9,
10]. For example, an apparent copper bridge may be an unintended short in one location but an intentional connection, net-tie, or controlled strap in another. Likewise, patterns that resemble spurious copper in isolation can be purposeful copper pours and fills (e.g., ground pours for shielding and controlled return-current paths), via stitching and via fences to reduce radiation and crosstalk, guard traces, copper thieving/balancing for manufacturability, or local tuning structures used to manage impedance, ringing, and high-frequency noise.
Spur-like features and short stubs can also be intentional (e.g., test access, reinforcement/teardrops, thermal relief, or current-spreading structures), even though similar geometries may be considered defects in other contexts. Because these intent-driven features may be small and localized, appearance-only inspection can confuse design intent with anomaly [
6,
11].
This defect-versus-intent ambiguity motivates reference-based inspection: comparing a query board against a defect-free exemplar of the same layout provides the necessary design-context baseline [
12]. The template encodes the intended routing, copper distribution, and layout-specific structures used for EMI/EMC and SI/PI, allowing the inspection decision to focus on deviations from the intended reference (true defects) rather than on visually unusual but intentional patterns [
7,
8].
In production, the primary constraint is often not peak accuracy in a curated benchmark but predictable behavior under everyday drift and change [
4,
13]. Practical AOI systems are judged by time-to-deploy on a new board, validation burden, compute footprint, and the ability to explain failures when they occur [
13]. End-to-end learning-based models are widely used; however, in some deployment settings their internal decision logic can be harder to audit and their lifecycle cost can include labeling, retraining, monitoring, and re-qualification [
5,
14]. When an inspection decision is disputed, it is valuable to attribute the response to concrete causes such as illumination shift, residual misalignment, template mismatch, or a true localized defect [
15,
16].
Accordingly, a recurring deployment theme is to reduce manual labeling burden and model maintenance effort while still improving robustness, which motivates both training-free pipelines and low-label learning regimes [
17,
18].
These constraints motivate a complementary design point: analysis-first, physics- and mathematics-grounded image processing that exposes its decision signal. Classical industrial inspection continues to rely on deterministic components such as thresholding, morphology, and template matching because they are auditable and controllable [
19,
20]. In this view, a defect-free template functions as a measurement reference standard: inspection becomes change detection against the intended layout rather than category recognition.
The main obstacle is that simple subtraction is sensitive: small geometric mismatch and brightness drift can dominate the difference image and produce widespread false positives [
15]. Robust reference-based inspection therefore benefits from structural similarity measures and careful handling of alignment [
21]. The structural similarity index (SSIM) [
22] emphasizes structure rather than raw intensity and can be evaluated locally to form an SSIM map that highlights localized changes. Alignment can further reduce nuisance differences, but in defect localization it must be used carefully because defects can bias the estimated transform; a pragmatic safeguard is to accept alignment only when it yields a measurable similarity improvement [
23].
Related work on PCB AOI spans broad surveys and focused PCB-specific reviews that summarize classical image processing pipelines and, more recently, deep learning-based approaches [
1,
2,
6,
11,
14,
24]. Classical AVI/AOI surveys establish the foundational problem setting and recurring algorithmic motifs (preprocessing, registration/matching, and post-processing for decision rules) [
25]. More recent reviews focus on electronics manufacturing and PCB inspection specifically, including the rise of deep learning and the associated practical considerations (data requirements, interpretability, and lifecycle/maintenance cost) [
11,
14,
24]. Across these perspectives, a consistent theme is that production deployment often rewards predictable behavior and actionable diagnostics, which keeps reference-based inspection relevant even when learning-based models are available.
Beyond RGB surface imagery, inspection and monitoring can also involve specialized imaging and task-specific pipelines, for example in solder-joint and electronic assembly defect analysis, where the sensing modality and measurement objective differ from bare-board surface AOI [
26,
27].
A long-standing and still common formulation is reference/template-based change detection, where the query is compared to a defect-free exemplar and differences are extracted using similarity measures and post-processing [
12,
20,
21]. In this family, normalized cross-correlation and related similarity measures are widely used to compare a query against a template, both for alignment/matching and for highlighting likely change regions [
12,
28]. Because AOI images can differ by small shifts, rotations, and illumination drift, many works explicitly study robustness of similarity/dissimilarity measures and the sensitivity of subtraction-based signals to misregistration [
15,
29]. Feature-based matching and alternative similarity measures (beyond raw subtraction) are also widely explored as ways to increase tolerance to nuisance variation while preserving localized change cues [
16,
30,
31]. Rotation or uncertainty-aware designs further emphasize that handling geometric variability is a practical requirement rather than a corner case [
32]. This practical issue is directly aligned with our use of structural similarity and alignment safeguards: the goal is to suppress broad, nuisance-driven responses while preserving localized defect evidence [
22,
23].
Within classical (training-free) inspection, several works explicitly combine subtraction/matching with deterministic operators for categorization and reporting [
19,
21,
33]. For example, an algorithmic scheme for concurrent detection and classification applies fuzzy c-means segmentation after image subtraction and then uses arithmetic/logic operations, the circle Hough transform, morphological reconstruction, and connected-component labeling to assign defect categories; it reports 100% detection and 99.05% classification accuracy in its experimental setting [
33]. In a similar spirit, other subtraction-based pipelines target both detection and defect-type decisions by combining difference images with hand-designed operators (e.g., morphology, logical operations, and component analysis), illustrating the long-standing appeal of deterministic, auditable processing in PCB AOI [
19].
In parallel, deep learning has been widely adopted for PCB defect detection and classification, commonly borrowing generic object-detection backbones and adapting them for small, low-contrast defects and industrial constraints [
24,
34,
35,
36,
37]. One line of work applies one-stage object detectors (often YOLO-family variants) and proposes architectural changes to improve localization of tiny PCB defects while keeping inference efficient [
38,
39,
40,
41,
42,
43,
44]. Additional one-stage variants integrate backbone and attention refinements for feature reuse and improved localization under clutter [
45,
46,
47,
48]. Another line adapts two-stage and feature-pyramid designs (e.g., Faster R-CNN/FPN-style components) to improve multi-scale defect detection where targets are small and the background is cluttered [
49,
50,
51]. Beyond detector backbones, several studies emphasize lightweight deployment, attention/feature-fusion refinements, and context modeling to trade off accuracy and throughput in practical settings [
52,
53,
54]. Deep learning is also used for related PCB inspection tasks including defect classification, reconstruction/autoencoder-based inspection signals, and component-level understanding such as PCB segmentation for recognition [
55,
56,
57]. Transformer- and DETR-inspired detectors are another recent direction, motivated by global context modeling and end-to-end detection design [
58,
59]. Beyond standard detector framing, learning-based approaches also include alternative objectives and cues (e.g., energy-based or edge-guided signals), domain adaptation strategies to handle distribution shift [
60], and PCB-specific designs for bare-board defects [
61,
62,
63].
Because labeled defect samples can be scarce and production distributions can drift, recent work also explores semi-supervised, unsupervised, and few-shot settings for PCB inspection [
17,
18,
64]. These directions aim to reduce annotation burden and improve adaptability by leveraging unlabeled data, uncertainty modeling, or meta-learning-style transfer from limited support examples [
17,
18,
64].
An important practical gap in PCB inspection is defect-versus-intent ambiguity. Appearance-only cues can confuse intentional layout features with true defects unless a layout-specific reference is available. Motivated by this, this work presents a training-free, reference-based image processing framework that retains the operational advantages of template inspection while improving robustness to everyday nuisance variation. While end-to-end learning-based defect detectors are widely used in industrial inspection across product domains, the proposed pipeline provides an auditable and controllable alternative that does not require a training lifecycle [
65,
66]. The method is computationally efficient and operationally transparent: it produces interpretable intermediate fields (similarity and difference maps) and relies on controllable operators whose behavior can be inspected and tuned without retraining.
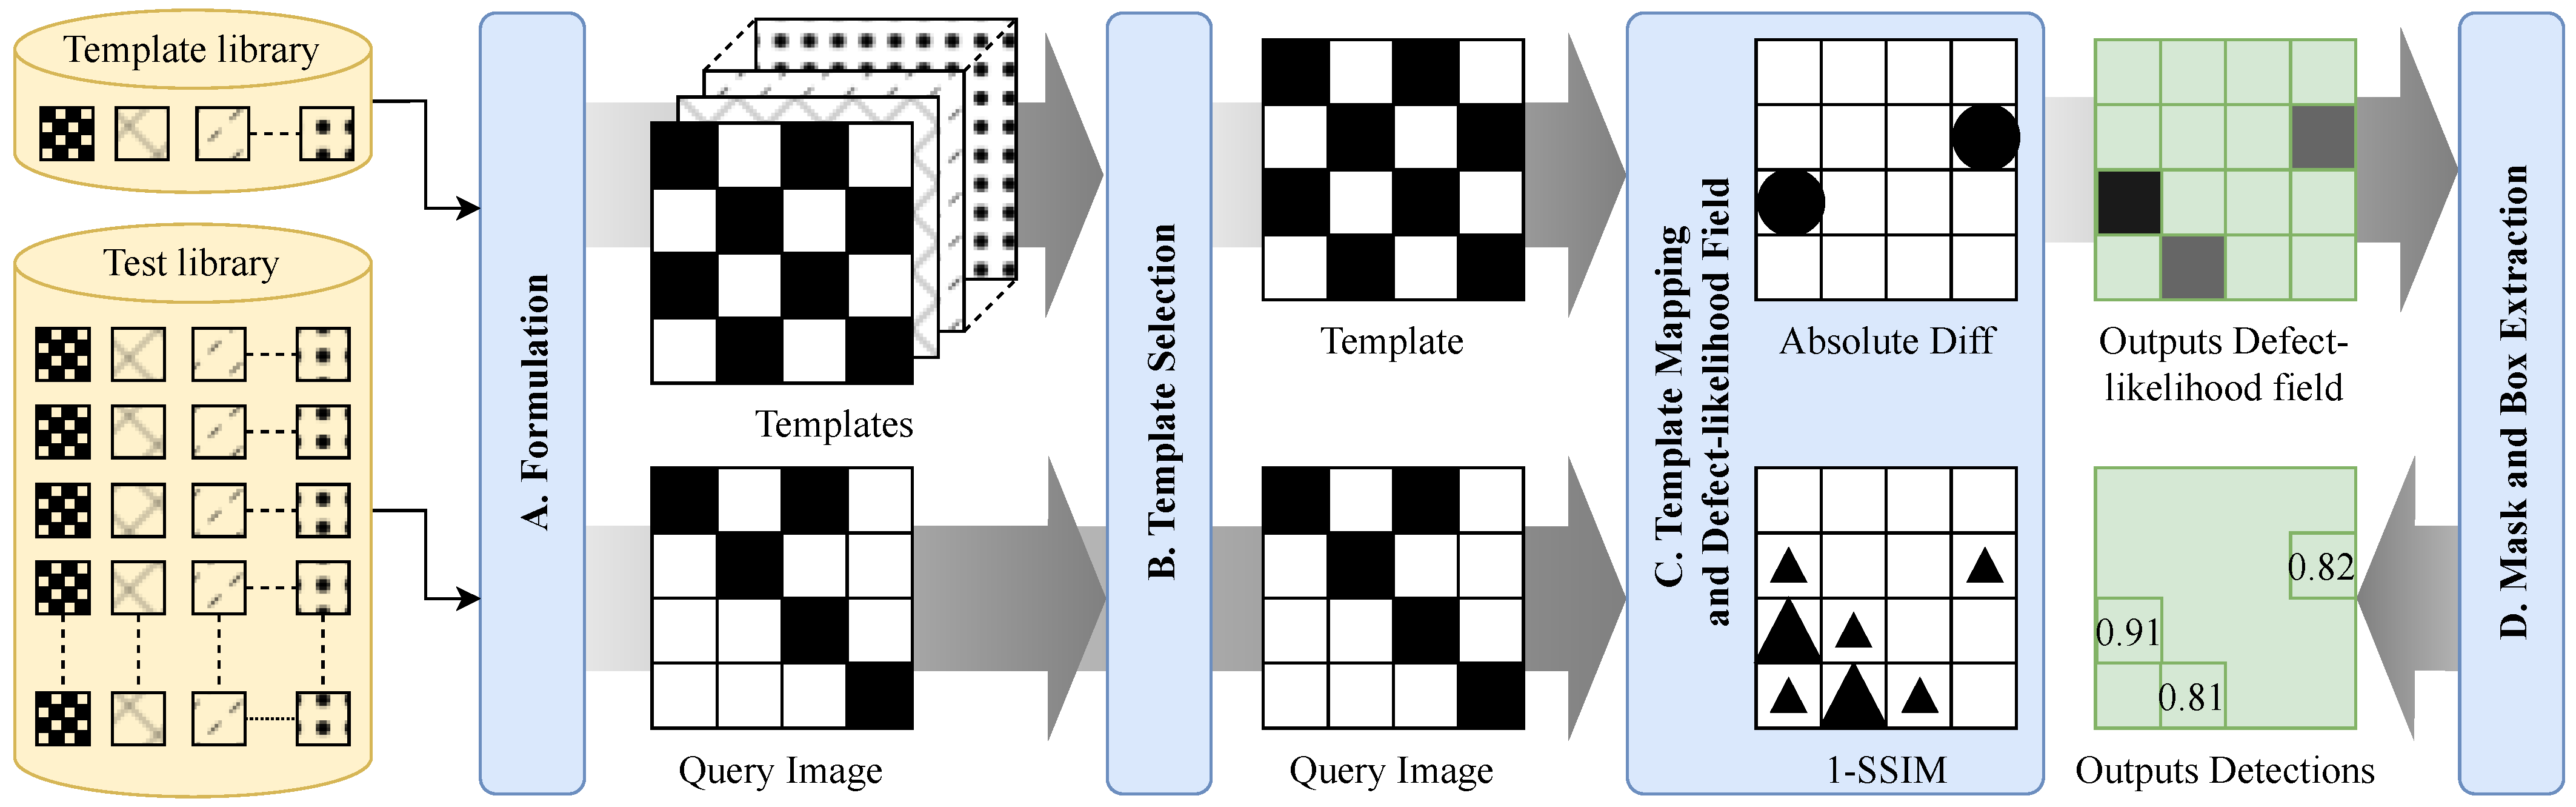
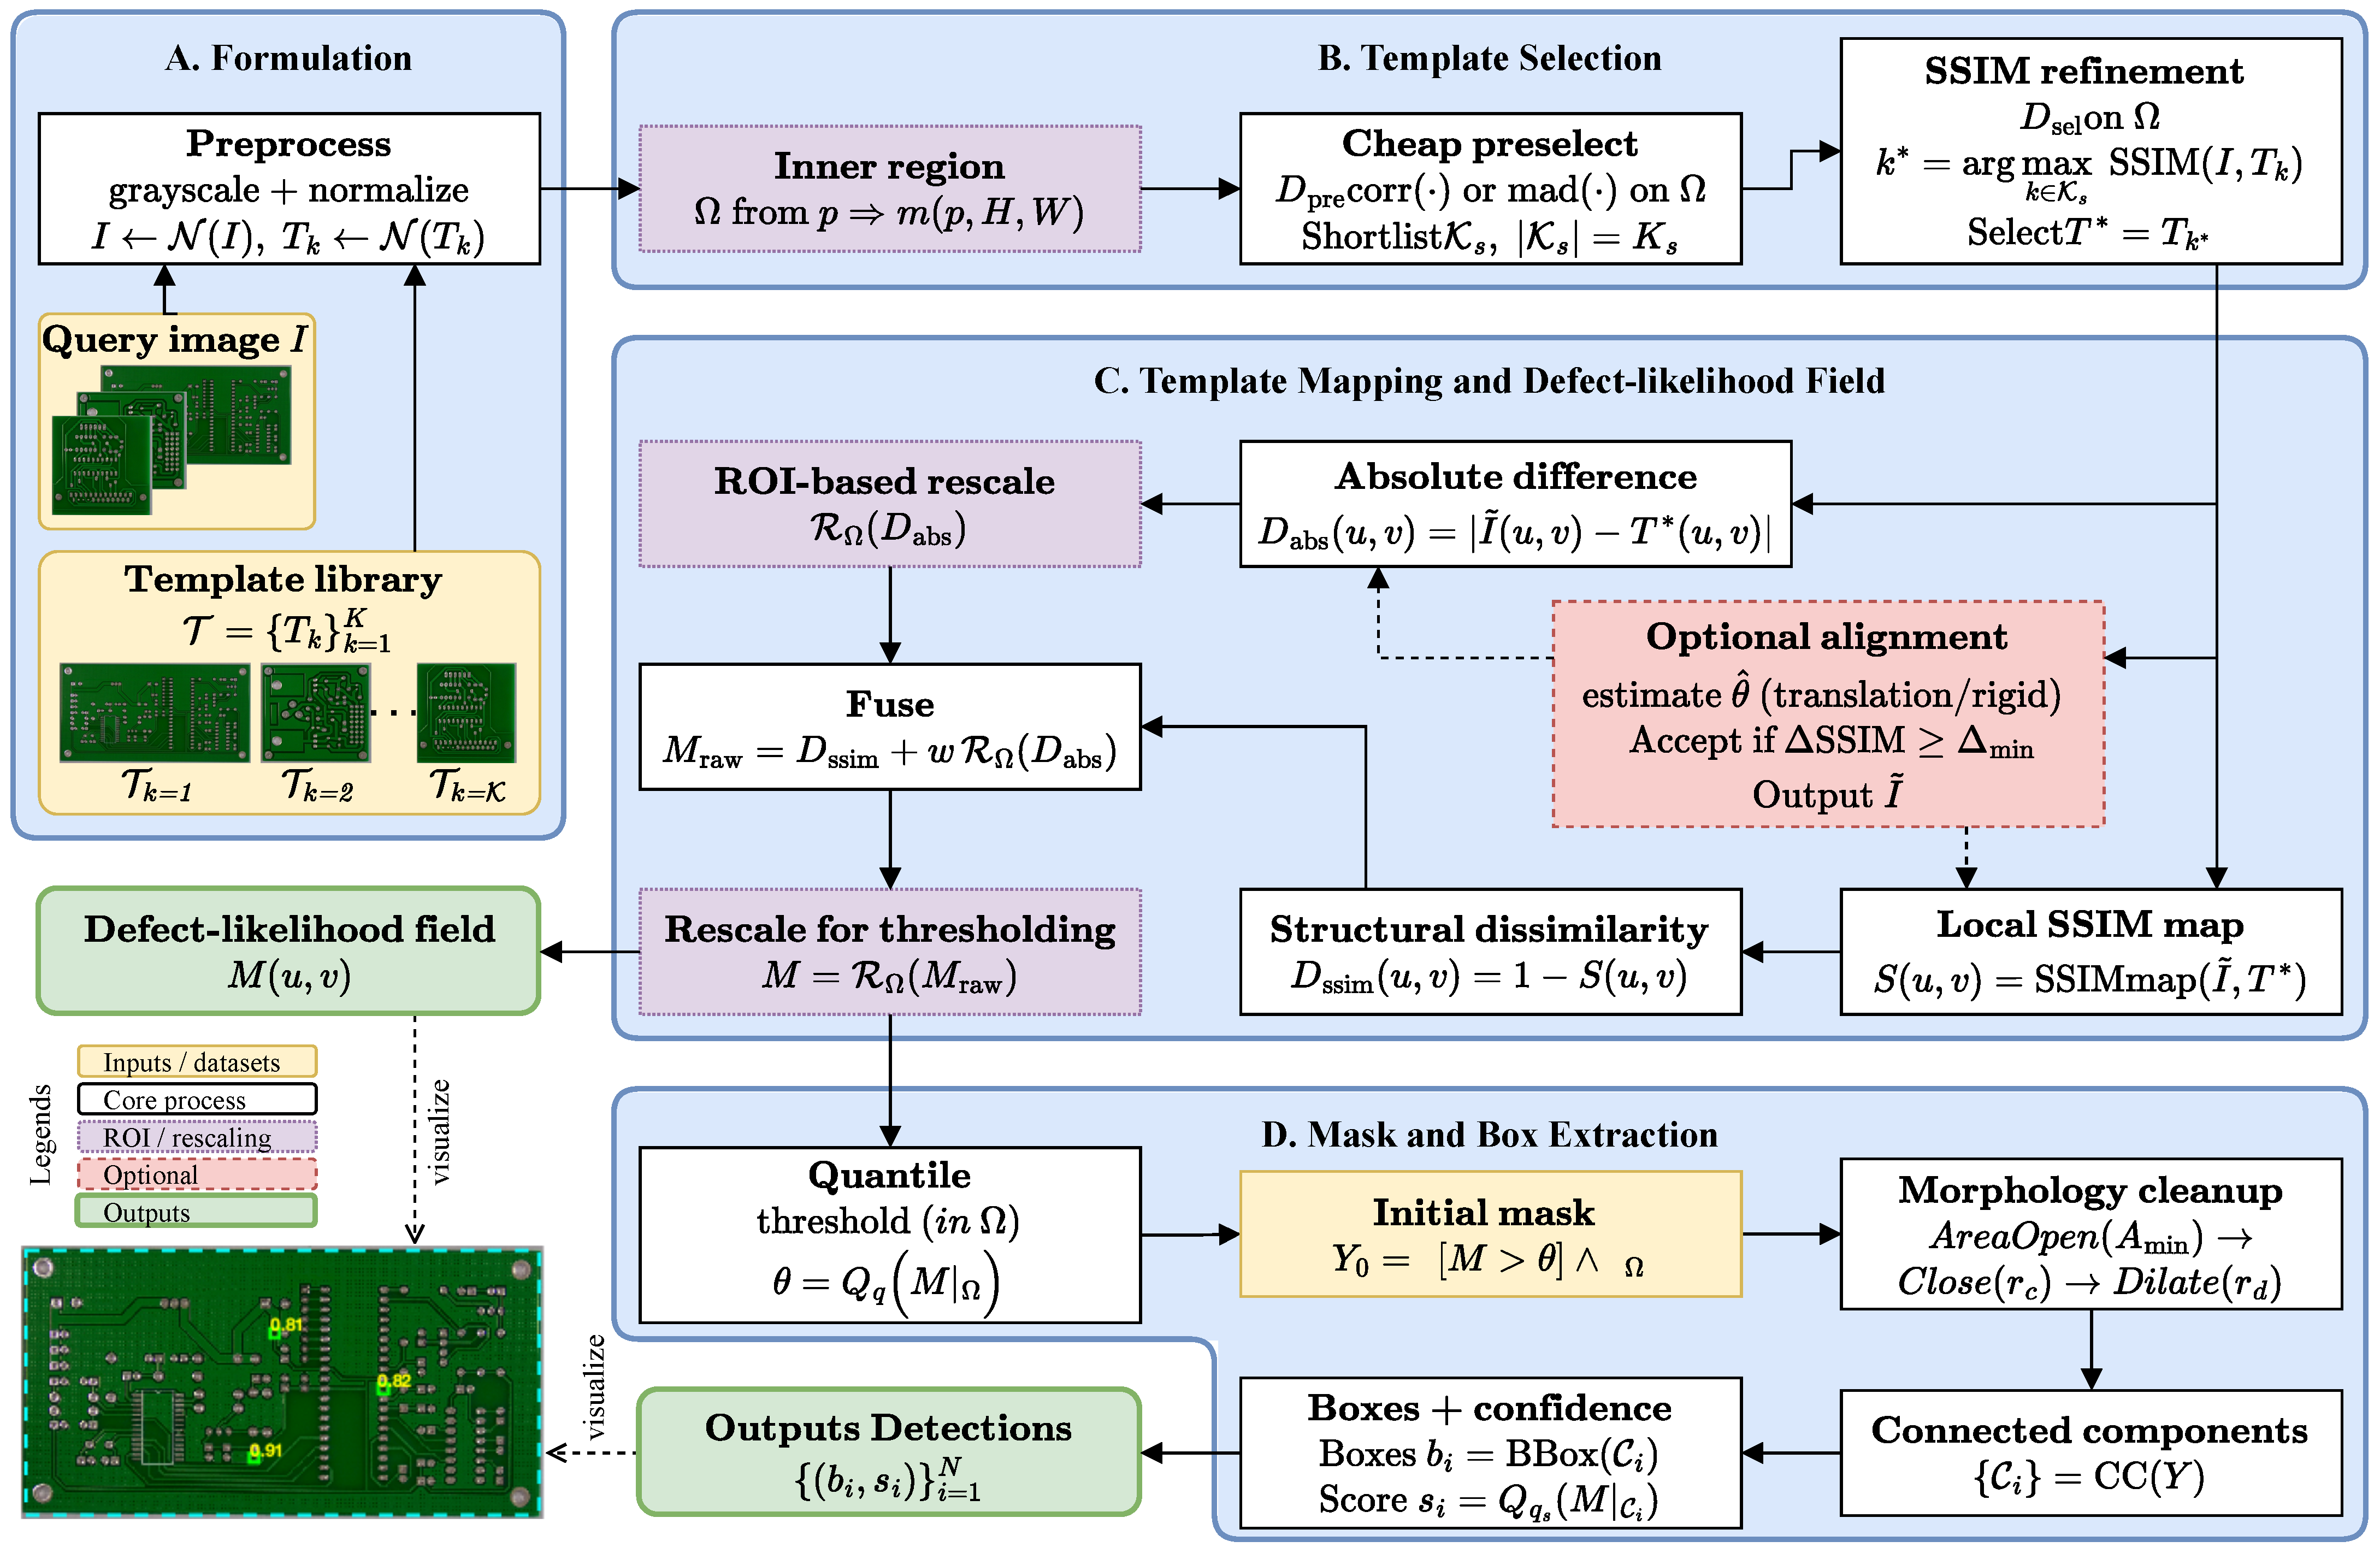
The main contribution of this work lies in a training-free framework design that combines classical operators with explicit robustness safeguards targeting defect-versus-intent ambiguity under everyday nuisance variability. In particular, we emphasize ROI-based template selection, SSIM-gated alignment acceptance, and a fused defect-likelihood mapping that yields confidence-ranked detections for deployment-oriented PR/FROC threshold selection. The key contributions are as follows:
Coarse-to-fine reference selection with central-region similarity: a fast pre-screening stage plus SSIM refinement computed on a central region to suppress border/outlier effects, with caching and downscaling for throughput.
SSIM-gated alignment acceptance: an explicit validation rule that applies a global warp only when SSIM improves on the same central region, mitigating defect-driven over-correction.
Fused, auditable defect-likelihood and operational evaluation: an explicit defect-likelihood field that fuses structural dissimilarity and normalized absolute difference with central-region-based rescaling for stable thresholding, producing confidence-ranked candidates that are characterized via PR/FROC and IoU-sensitivity rather than a single tuned threshold.
The remainder of this paper is organized as follows:
Section 2 details the proposed method,
Section 3 presents the experimental results and analysis (including the evaluation protocol),
Section 4 discusses limitations and practical considerations, and
Section 5 concludes this paper.
3. Experimental Results and Analysis
This section reports qualitative examples and quantitative localization performance under the experimental setup and evaluation protocol described in the previous subsection. The method produces confidence-ranked detections from an explicit defect-likelihood field ; therefore, results are presented both at a fixed operating point (counts and precision/recall/F1) and across confidence thresholds (precision–recall, AP, and FROC).
All quantitative results in this section are reported on 693 evaluated query images under the adopted IoU matching protocol (
Section 2.6). Threshold-sweep curves (PR/AP/FROC) are computed on the full set. For fixed-threshold operating-point metrics, this work reports
K-fold cross-validated results (mean ± std) to avoid selecting thresholds on the same set used for reporting.
For reference and continuity with prior results, the manuscript also reports descriptive counts at a reference best-F1 threshold selected on the full evaluated set (explicitly labeled as reference).
3.1. Qualitative Results and Failure Modes
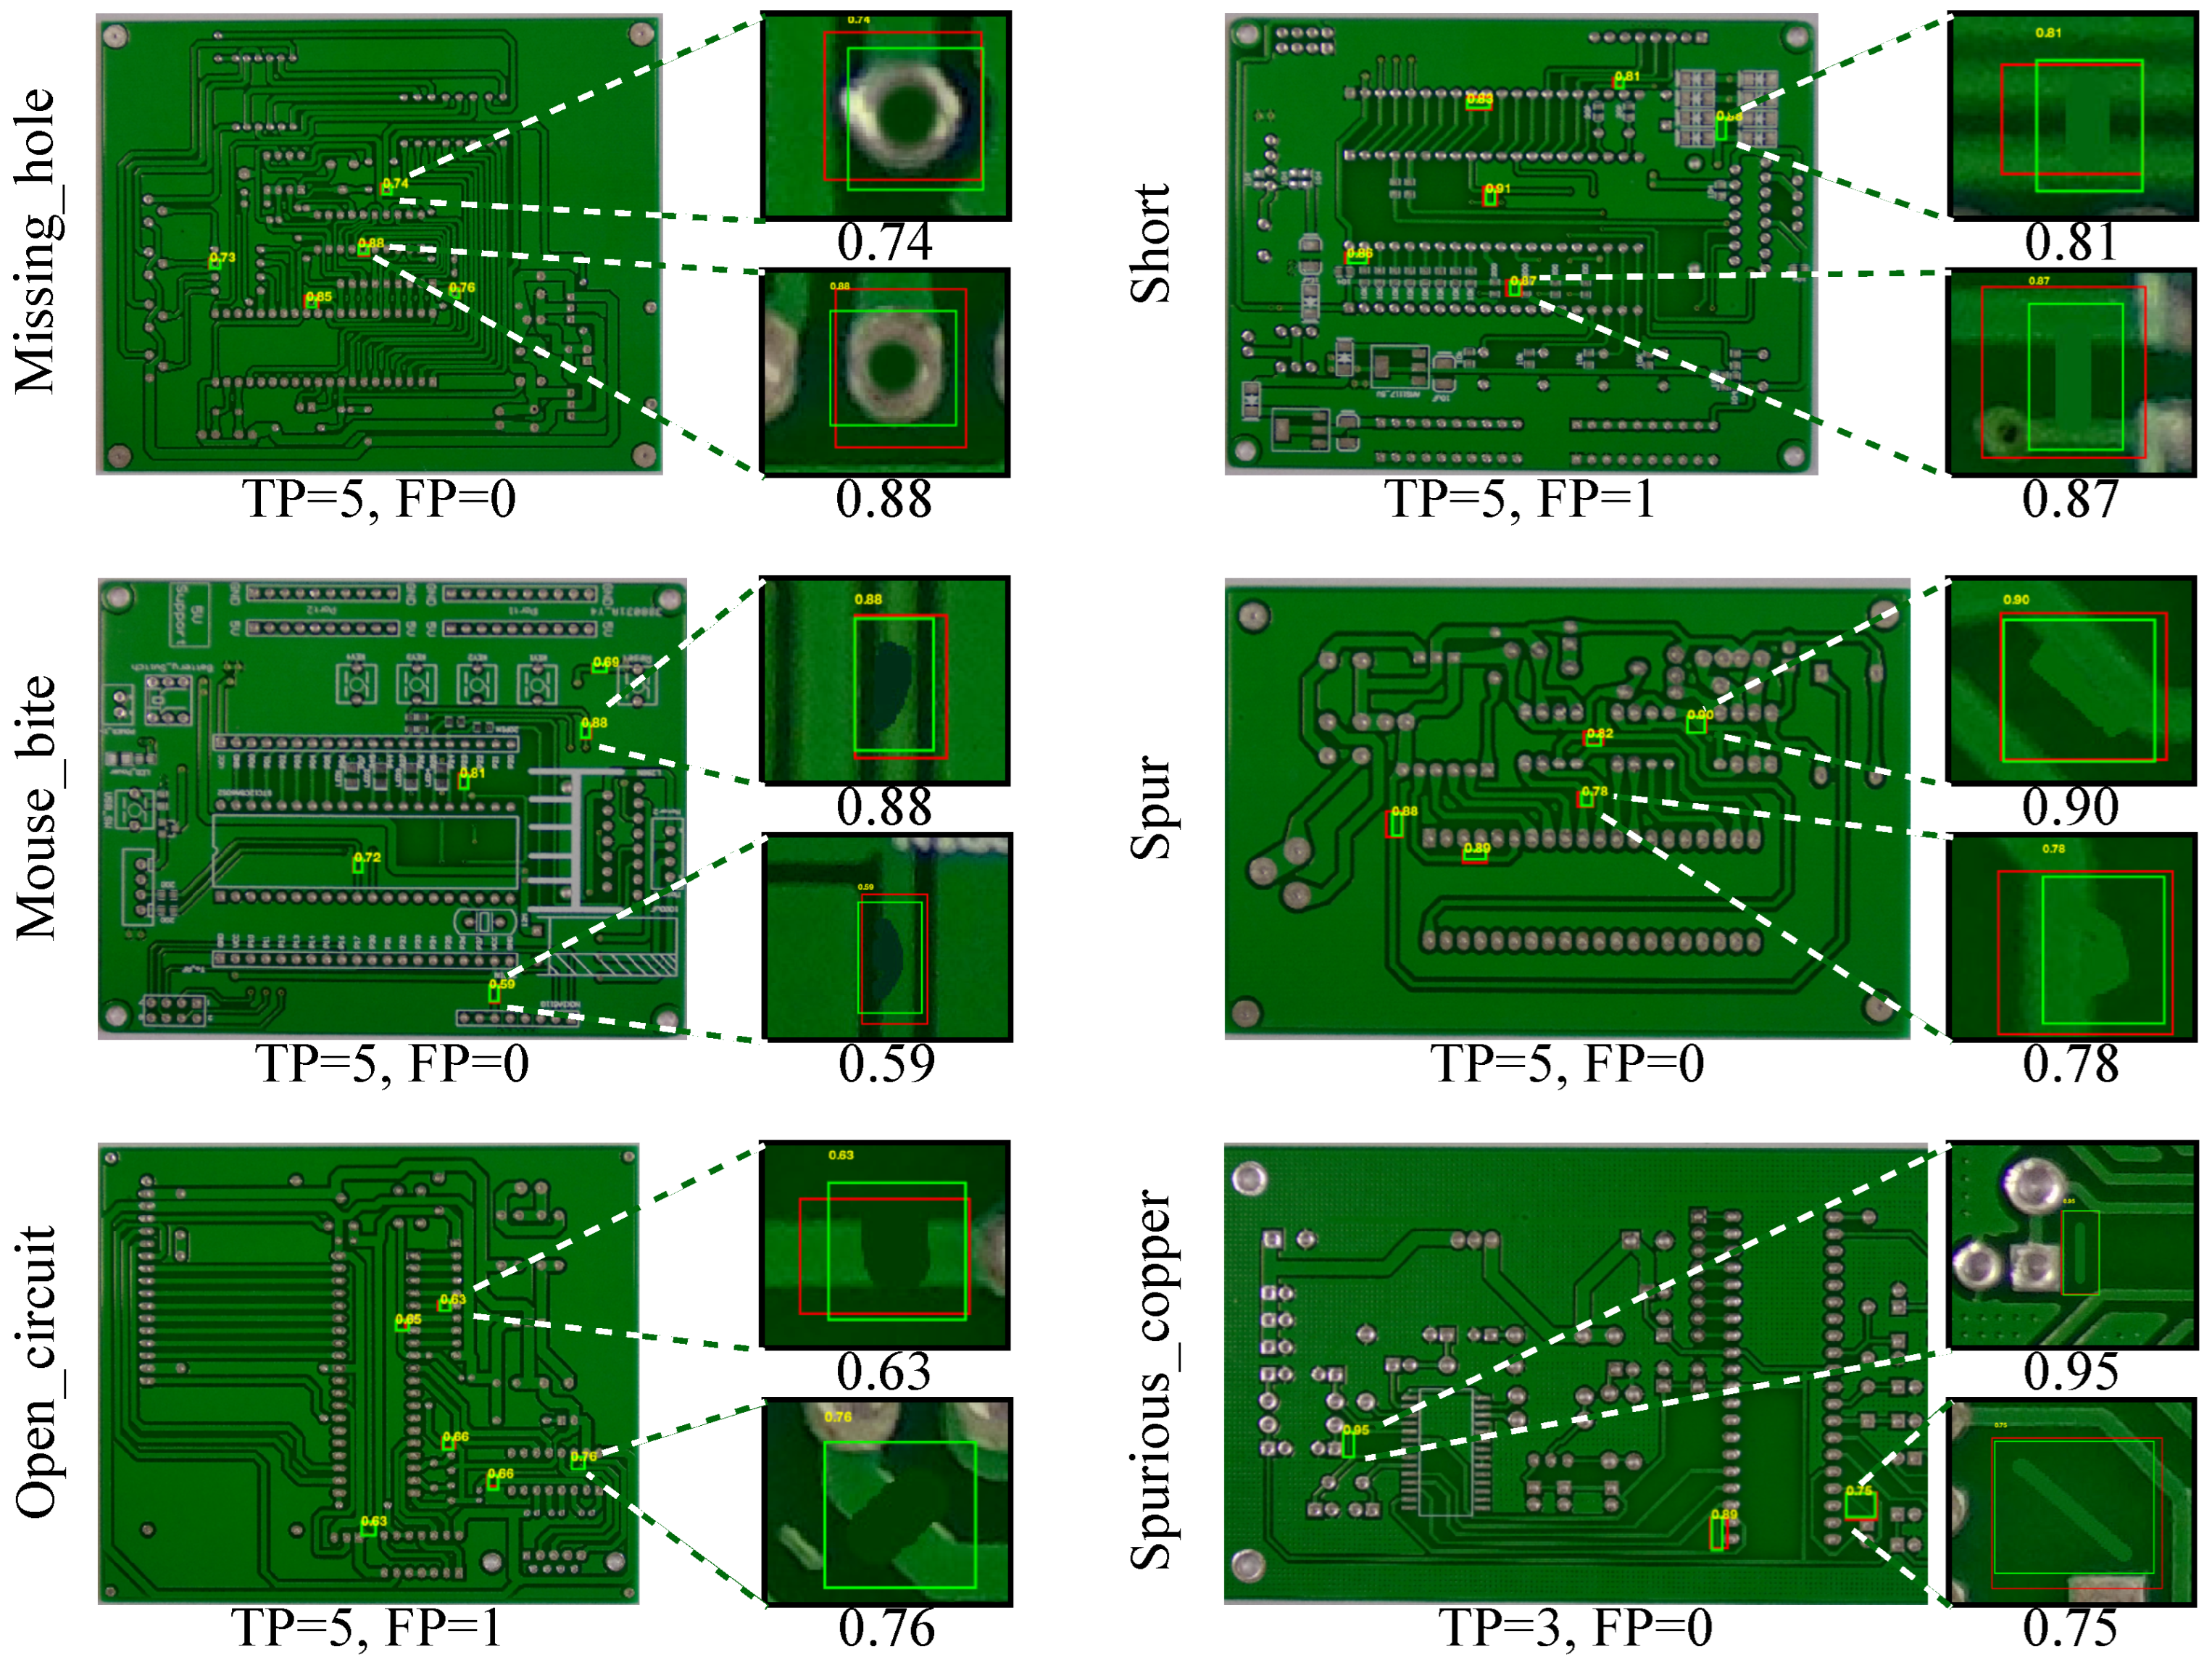
Figure 3 shows representative TP cases where the proposed mapping produces localized peaks in
that translate into axis-aligned bounding boxes overlapping the annotated defects. While the boxes are not optimized to tightly fit the defect boundary (they are derived from thresholded connected components), they consistently localize the defect region and provide a monotonic confidence score
for ranking.
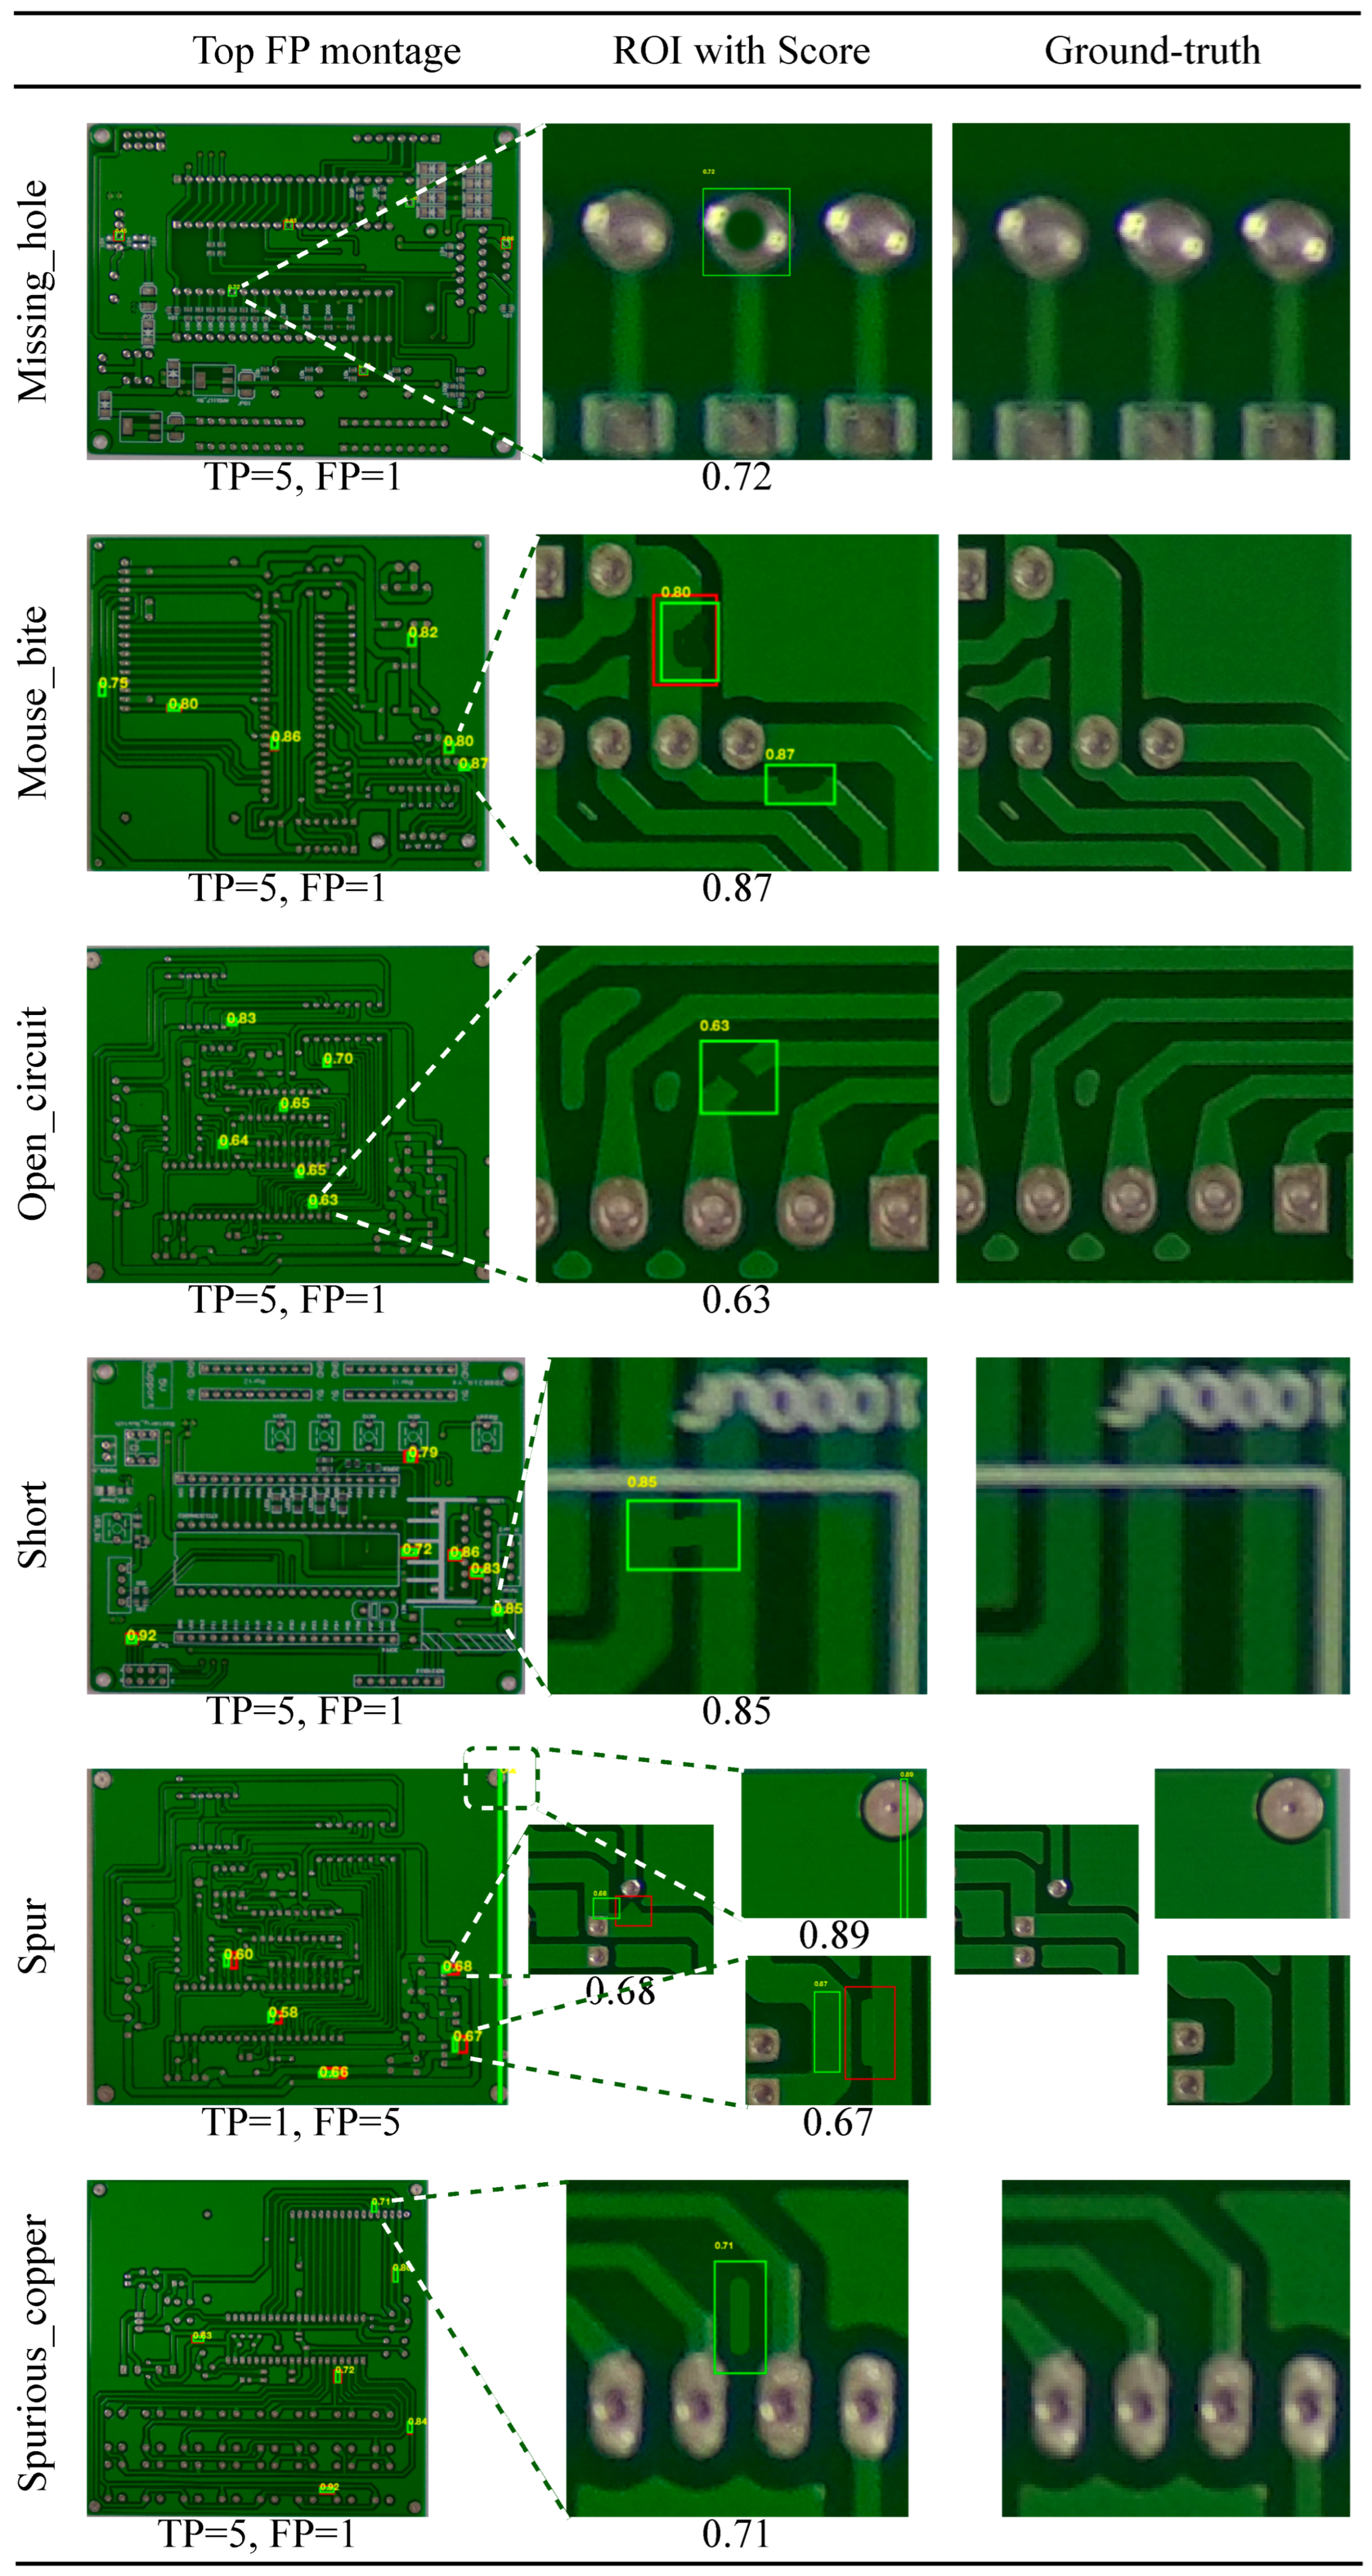
Figure 4 shows representative false positive (FP) cases. In practice, FPs tend to arise from nuisance variability that produces structured responses in the SSIM/difference maps, such as residual global misalignment, illumination drift, or local texture/reflectance changes that are not labeled as defects. A qualitative review of these cases suggests that many FPs stem from two primary sources: (i) structured nuisance variability such as residual global misalignment, illumination drift [
73], or local texture changes that are not true defects, and (ii) actual defects that are present in the images but are missing from the corresponding Pascal VOC XML annotation files. Because this work operates strictly under the provided ground-truth labels without resorting to relabeling or manual verification, all reported metrics faithfully reflect the adopted box-matching protocol and evaluation set. The presence of unlabeled defects in the FP set underscores the importance of careful annotation in benchmark datasets and suggests that true recall may be higher than reported. These observations underscore the value of the optional alignment safeguard and careful template selection, which are most influential in reducing nuisance-driven artifacts. Moreover, the confidence-ranked outputs and FROC curves (
Section 3.6) enable operational threshold selection based on a tolerable false-alarm budget in production, allowing practitioners to adjust operating points according to their acceptable FP/image rate and trade recall for lower false-alarm burden when necessary.
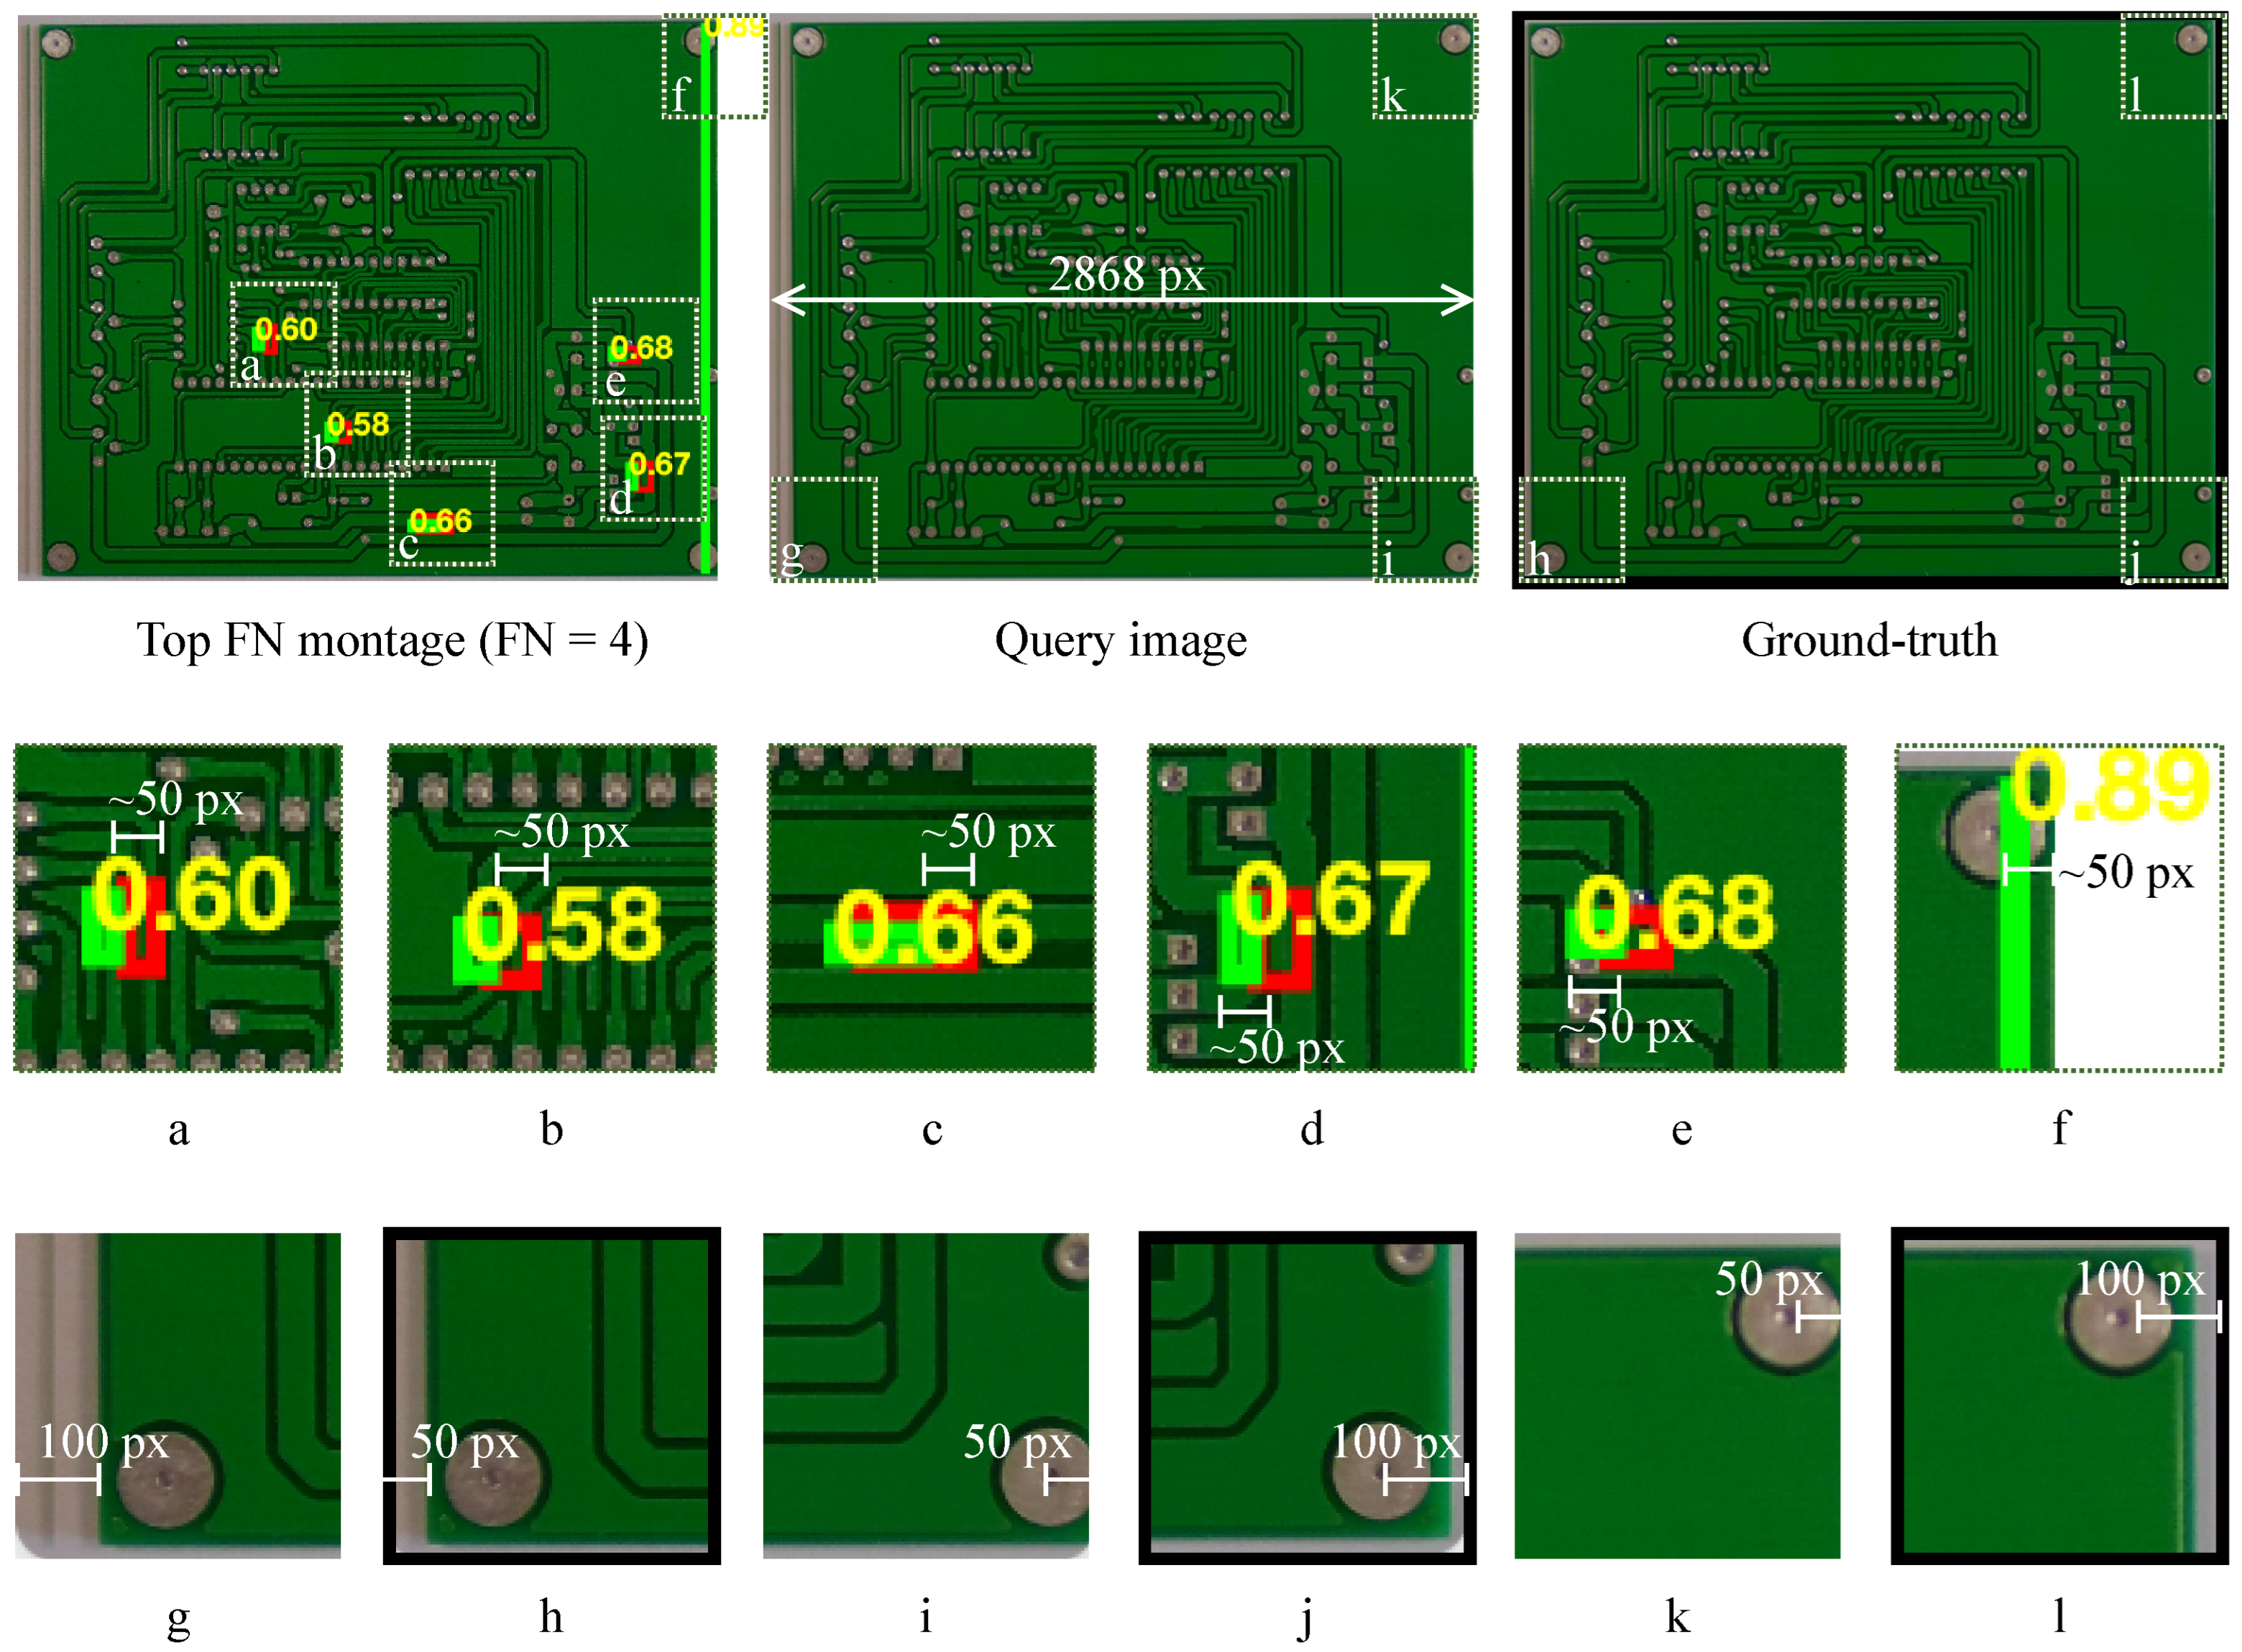
Figure 5 provides representative visual evidence for the observed Spur false negatives (all four FNs in the per-class breakdown). These cases are consistent with thin/fragmented structures producing a weaker or spatially discontinuous response under the current high-quantile thresholding and morphology settings, which can suppress small components or yield boxes that fail the one-to-one IoU matching criterion. Because the pipeline is deterministic and controlled by interpretable parameters
, this behavior reflects an explicit operating trade-off that can be adjusted (as also summarized by the FROC curve in
Section 3.6).
3.2. Template Selection Quality and Practical Failure Causes
The exported per-image diagnostics show that template selection is typically highly stable (template SSIM values are near 1.0 for the majority of images), but rare outliers can occur, which are consistent with occasional template mismatch or nontrivial capture variation. On the 693 evaluated images, the per-image template SSIM has median (p5 ), while a small number of outliers fall below 0.99 (4/693 images) and one extreme case reaches as low as . These outliers are practically important because low similarity can inflate structured responses in and therefore increase false positives under fixed post-processing parameters.
3.3. Quantitative Summary at the Adopted Operating Point
Table 2 reports per-class detection counts (TP/FP/FN) and the resulting precision/recall/F1 under the adopted IoU matching protocol at a reference best-F1 operating point selected on the full evaluated set. Overall, the method achieves TP = 2949, FP = 103, FN = 4, yielding Precision = 0.9663, Recall = 0.9987, and F1 = 0.9822 at this reference threshold. Cross-validated operating-point results (mean ± std across folds), which avoid threshold selection on the reported set, are provided in
Table 3. In this revision, we treat these cross-validated operating-point results as the primary generalization-oriented summary, while the full-set best-F1 operating point is retained only as a clearly labeled reference point.
Across defect types, performance is broadly consistent. The main deviations are informative: all four missed defects (FN = 4) occur in the Spur class, suggesting a small subset of cases where the defect response is weaker or more fragmented under the current post-processing parameters. This behavior is expected in a deterministic pipeline and can be addressed by adjusting the interpretable parameters for the desired false-positive/false-negative trade-off.
3.4. Precision–Recall Characteristics Across Confidence Thresholds
Because detections are confidence-ranked by
, varying the acceptance threshold induces a precision–recall (PR) trade-off.
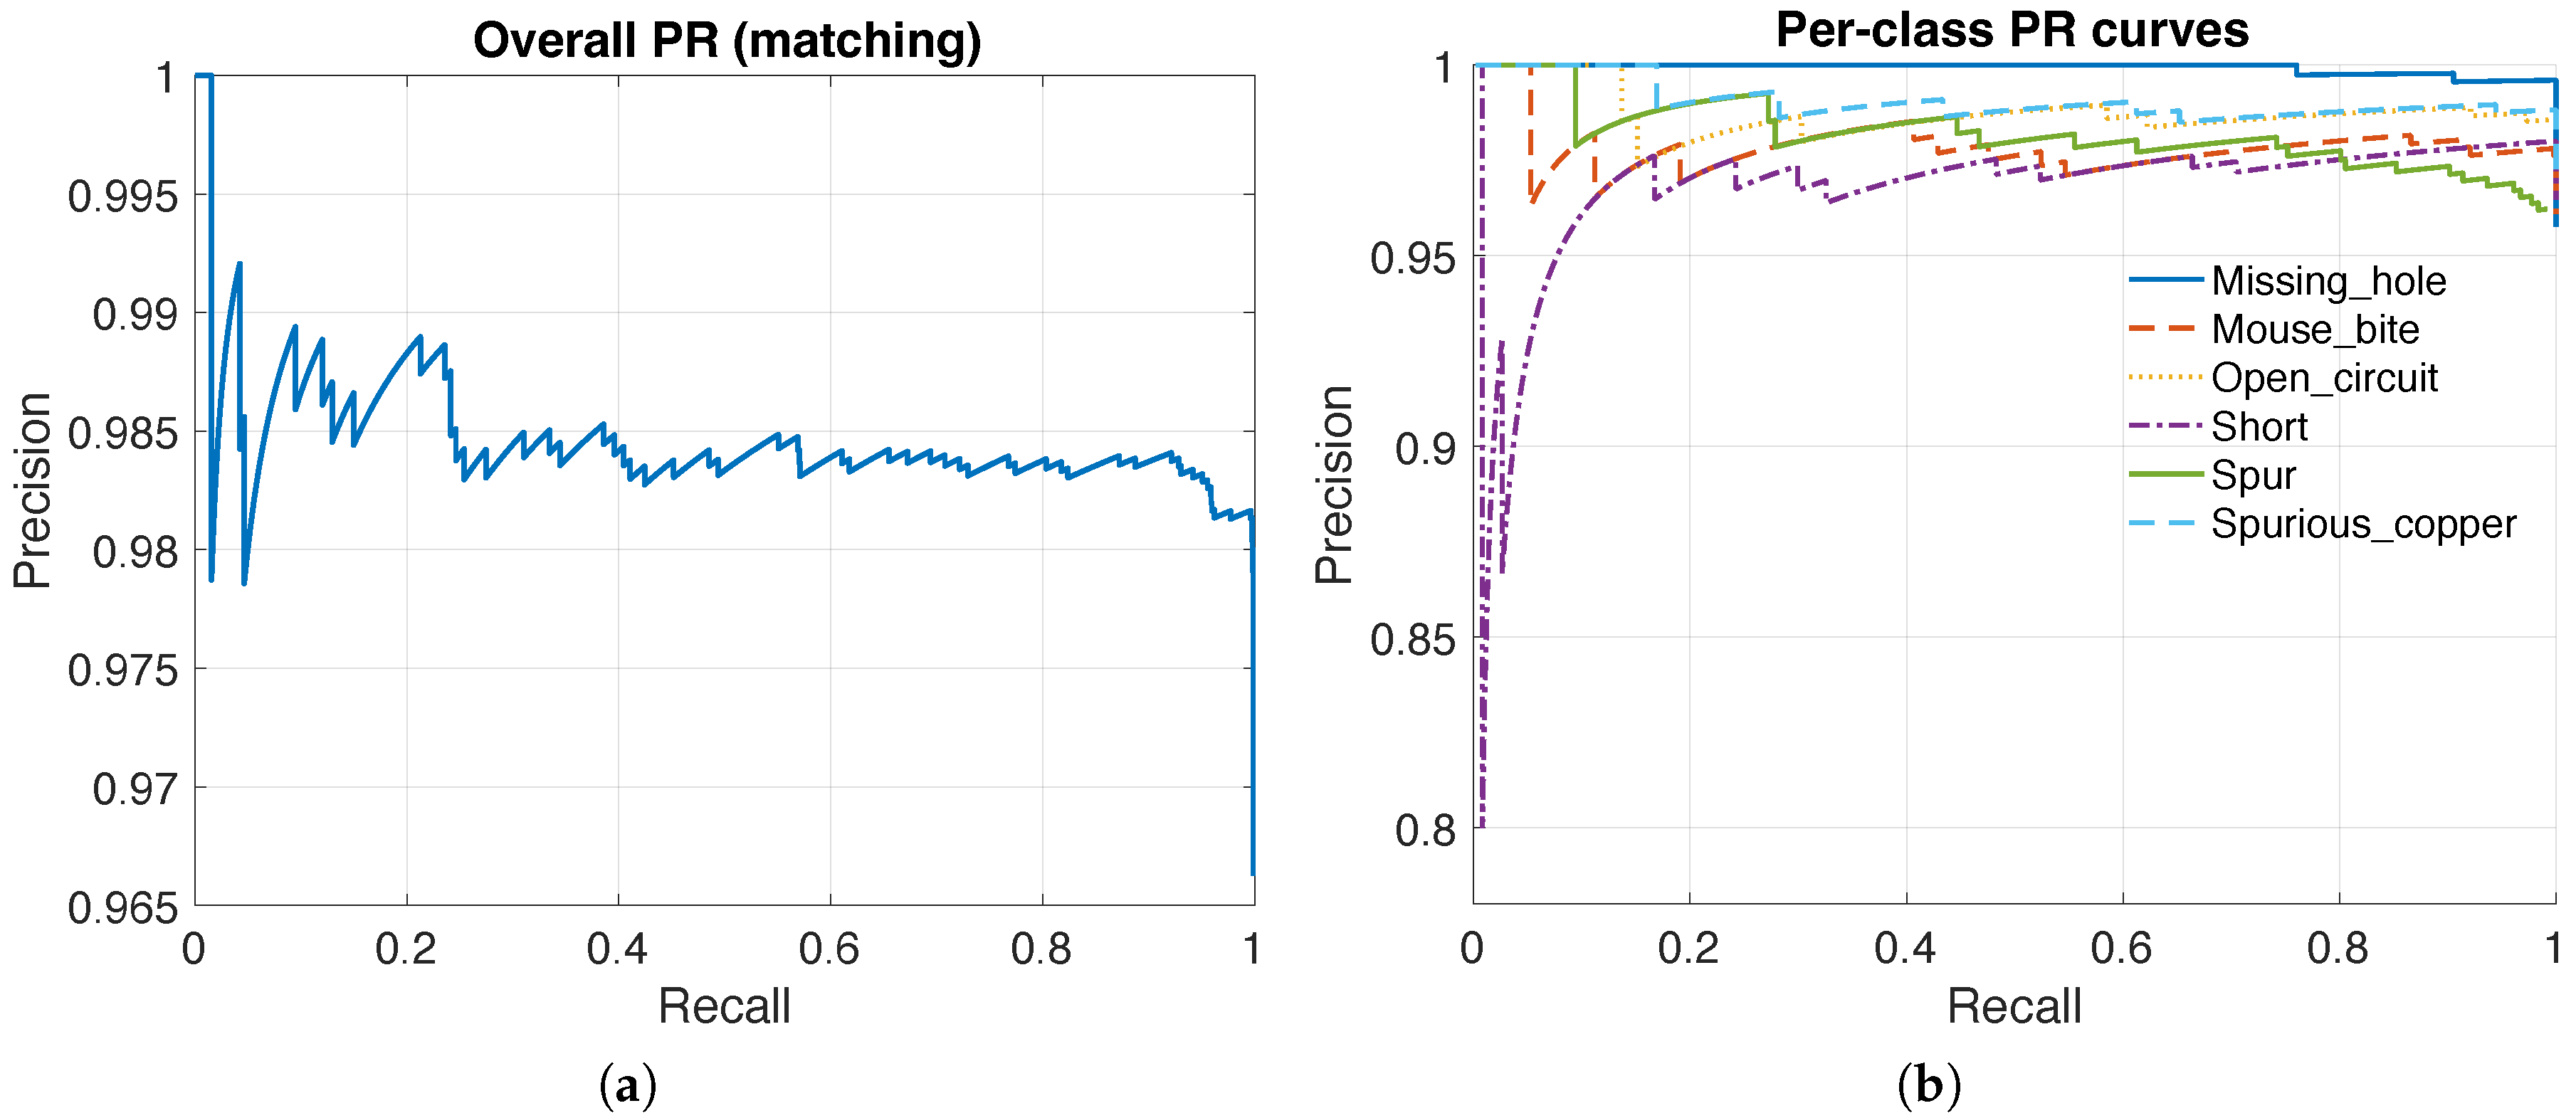
Figure 6 reports the overall PR curve and the per-class PR curves, summarizing how precision changes as recall increases and which defect types degrade earlier as the threshold is lowered.
In AOI practice, this view is useful because the operating point is chosen based on the acceptable false-alarm burden in production. In addition, the PR curves validate that the proposed confidence score is informative: a meaningful ranking yields a PR curve that maintains high precision over a wide recall range.
3.5. Sensitivity to Matching Stringency (AP Versus IoU)
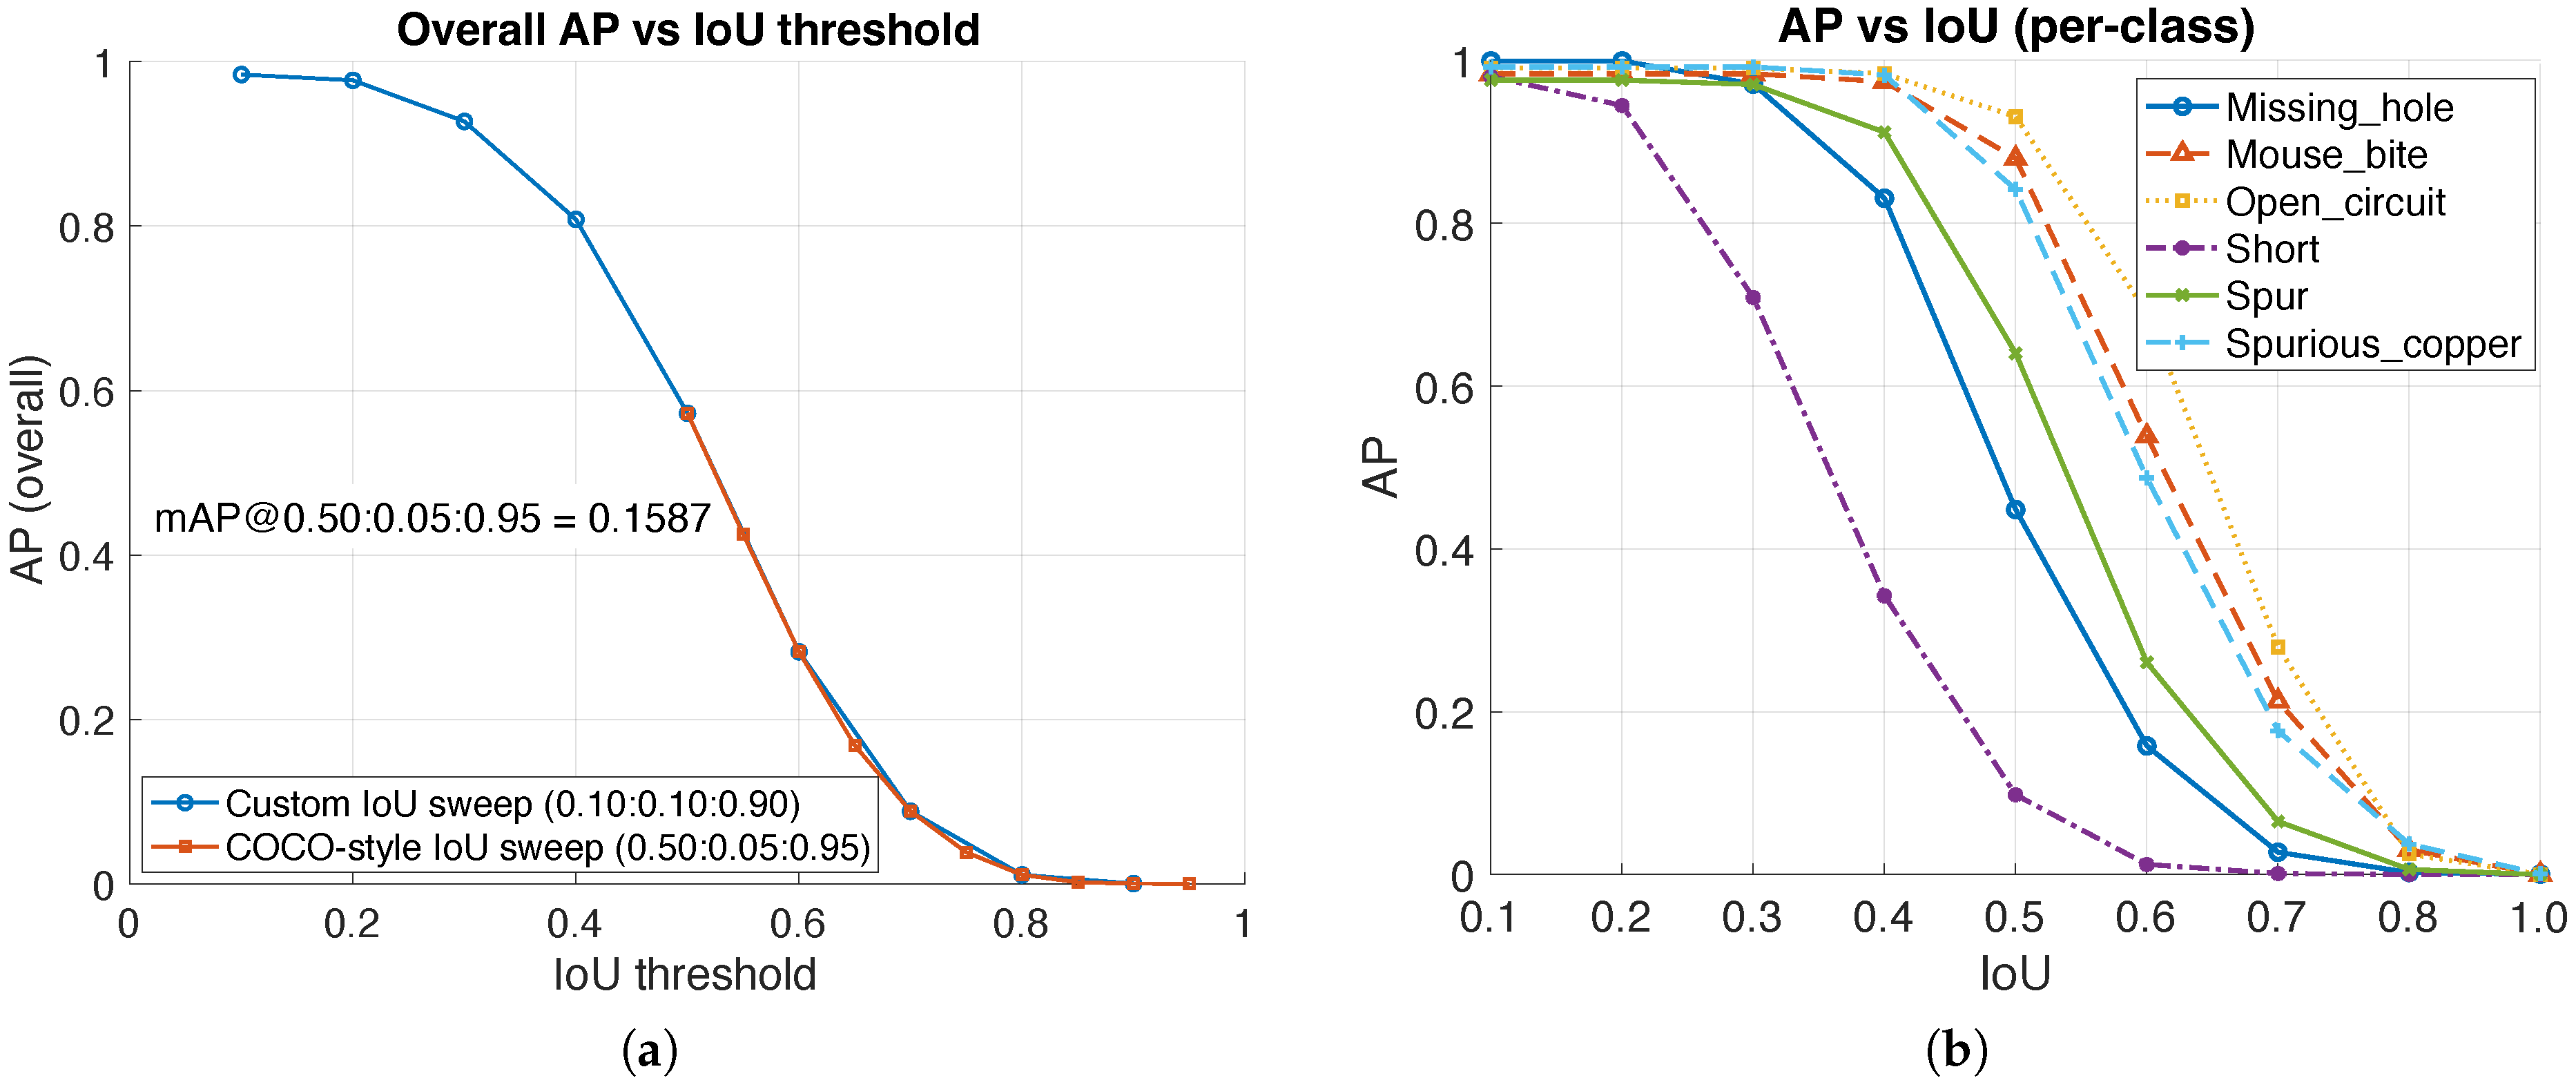
Figure 7 reports average precision as a function of the IoU threshold. As the IoU requirement becomes stricter, AP decreases because the proposed detections are derived from thresholded map components and are not explicitly optimized to tightly fit the ground-truth boxes. In particular, because our boxes are obtained by extracting connected components and enclosing them with axis-aligned rectangles,
should be interpreted as a permissive matching criterion for region-level localization (component fragmentation/merging can yield looser boxes even when the detected region overlaps the defect). Consequently, the decline in AP at higher IoU thresholds primarily reflects box tightness/placement mismatch rather than an inability to detect defect regions. Quantitatively, the exported AP–IoU sweep shows high AP at the adopted low-stringency regime (overall AP ≈ 0.984 at IoU = 0.10) but a pronounced decline at stricter thresholds (overall AP ≈ 0.572 at IoU = 0.50), approaching near-zero at very strict IoU (e.g., ≥0.80). This plot is therefore included to transparently characterize localization-stringency sensitivity rather than to claim pixel-tight bounding-box regression.
For completeness,
Table 4 first summarizes representative overall AP values at selected IoU thresholds, and
Figure 7 then visualizes the full AP-versus-IoU behavior, including both the overall curves (custom and COCO-style sweeps) and the per-class curves.
3.6. False-Alarm Rate Versus Recall (Or FROC)
For deployment, a key question is how many false alarms must be tolerated to achieve a target recall.
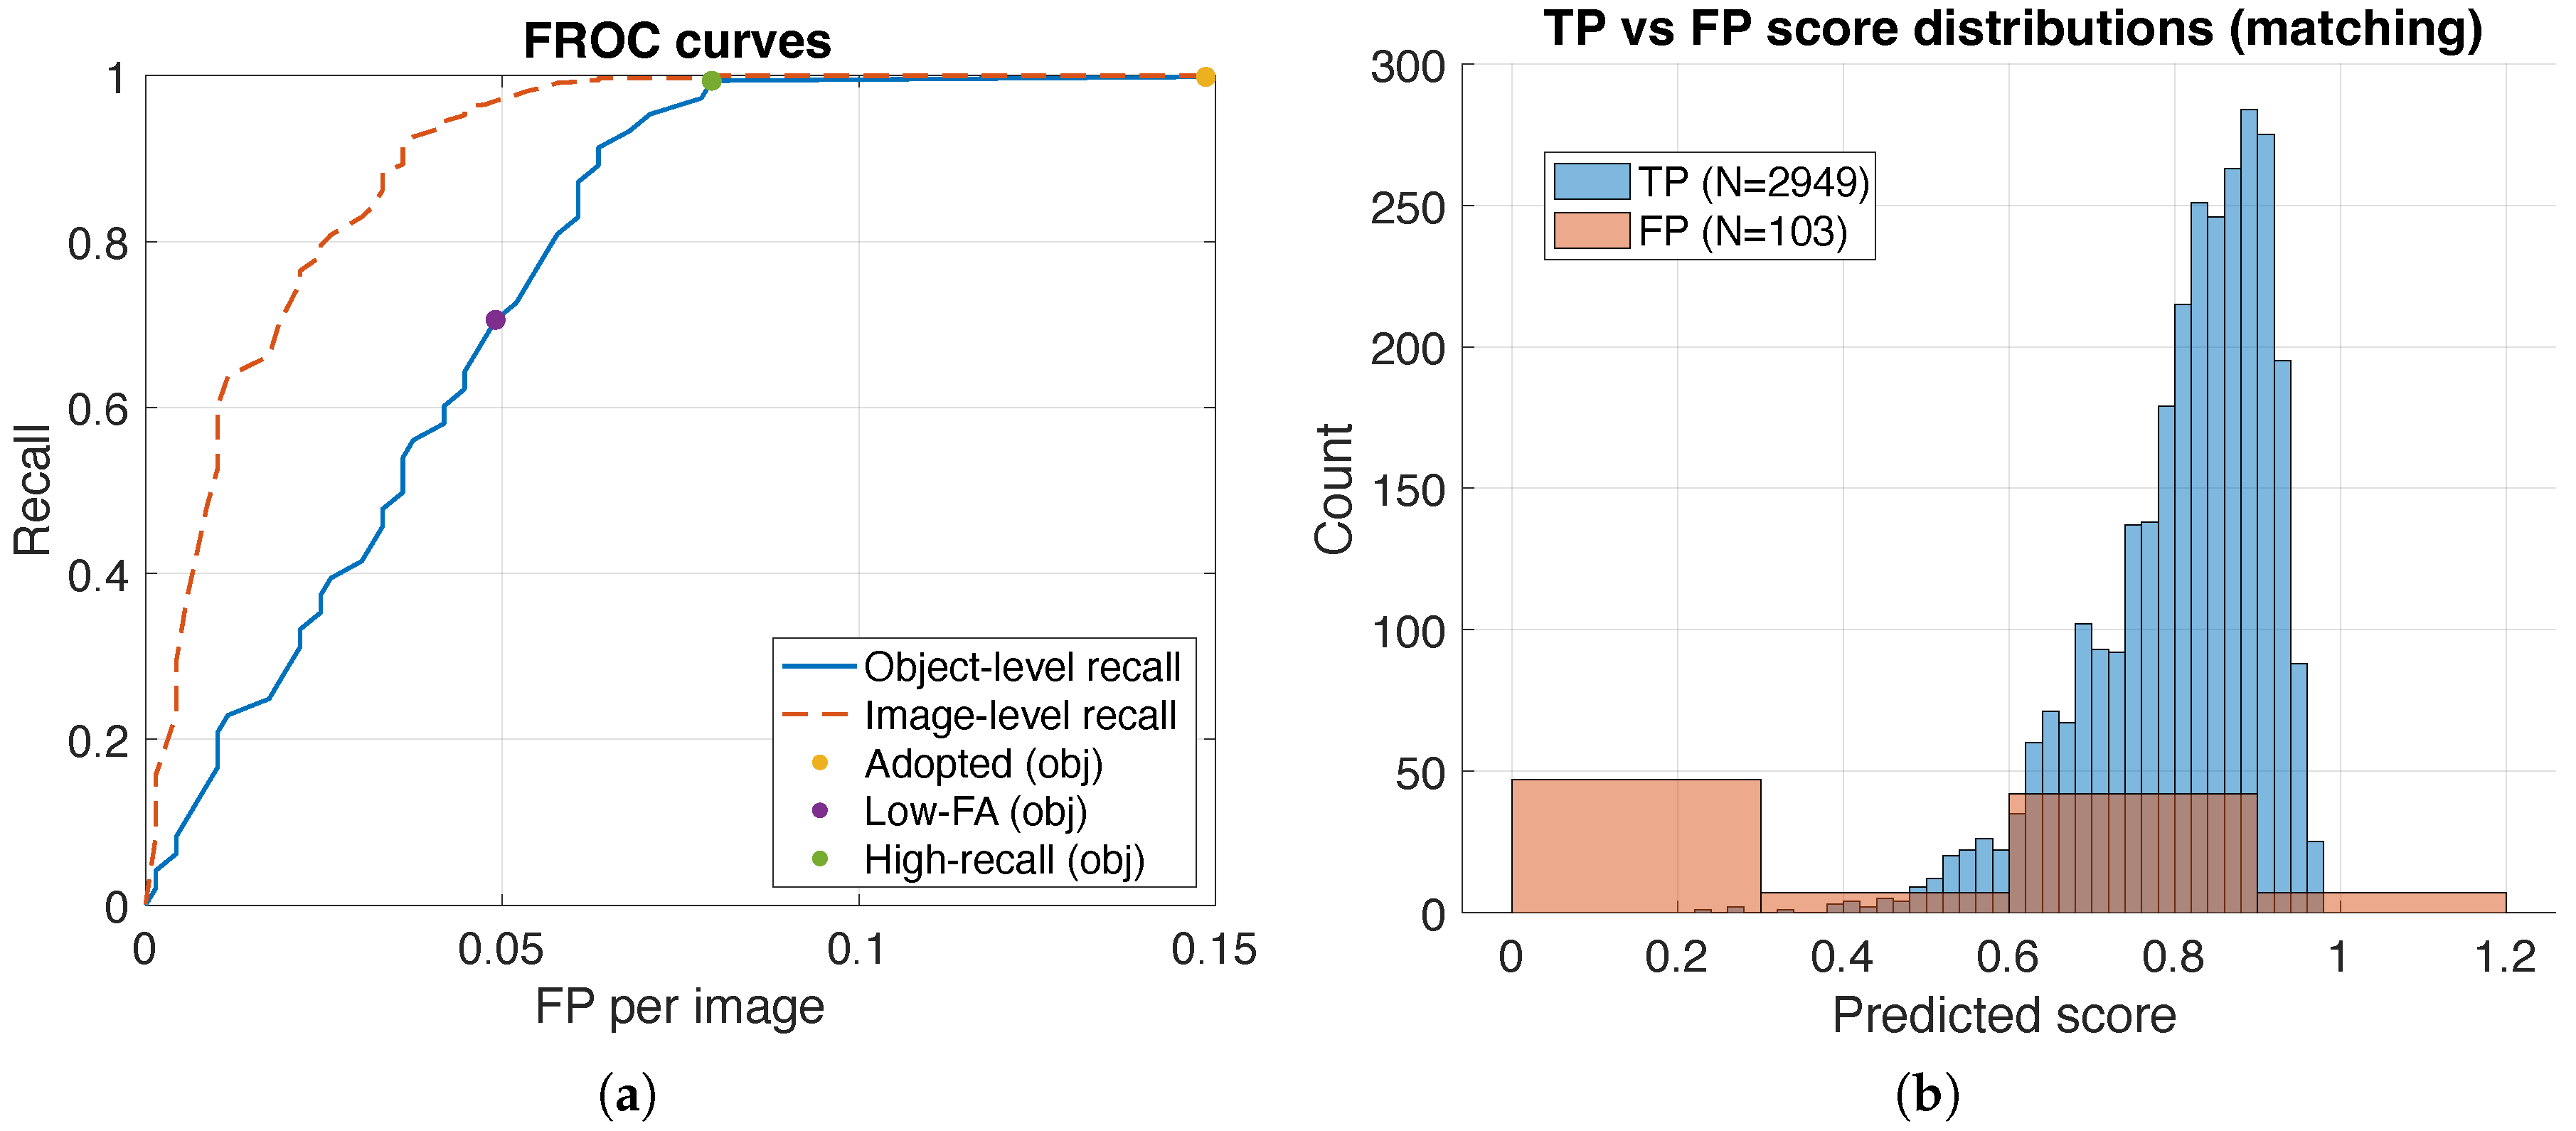
Figure 8 reports FROC curves, which summarize recall as a function of the false positive rate (e.g., false positives per image) as the confidence threshold varies. This view complements PR curves by emphasizing the operational cost of additional recall.
At the adopted operating point (
Table 2), the system attains Recall = 0.9987 with FP/image ≈ 0.149. In practice,
Figure 8 is used to choose an operating threshold based on an allowed FP/image budget; the exported FROC curve enables selecting alternative thresholds to trade a small recall reduction for a lower false-alarm burden.
3.7. Score Separability of True and False Detections
Figure 8 compares the confidence-score distributions of true positives and false positives. A clear separation indicates that the confidence score
provides a meaningful ranking signal, enabling threshold selection to trade precision for recall. Overlap between TP and FP score distributions highlights ambiguous cases (e.g., residual misalignment or illumination-driven artifacts) that can be addressed by improving template selection, enabling alignment when appropriate, or adjusting the mask-and-box parameters.
3.8. Quantitative Runtime Breakdown
Beyond asymptotic scaling, an empirical runtime breakdown of the reference implementation by stage is reported in
Table 5.