1. Introduction
Additive manufacturing (AM) is widely used in aerospace applications because of its ability to fabricate complex geometries that are difficult to produce using conventional manufacturing methods. Laser powder bed fusion (LPBF) is a layer-by-layer fabrication process that uses a high-powered laser and metal powder feedstock. LPBF selectively melts the metal powder, enabling the production of lightweight, intricate structures with minimal material waste [
1]. Specifically, in aerospace applications, LPBF technology has been deemed appropriate for manufacturing combustion chambers with internal coolant channels [
2]. Combustion chambers need to be lined with a material that has excellent thermal conductivity and can facilitate effective heat transfer within the internal coolant channels, while being supported by a high-strength material that acts as a good structural jacket [
1].
GRCop-42, a Cu-Cr-Nb alloy developed by NASA Glenn Research Center, is designed for high-temperature applications such as liquid rocket engines. It demonstrates good thermal conductivity and strength retention in high-temperature applications [
1]. Its high thermal conductivity allows heat to be efficiently transferred away from the combustion chamber, thereby reducing the thermal load on the surrounding structure. Therefore, GRCop-42 is well suited as the inner lining of the combustion chamber but requires a heat-resistant alloy to provide mechanical support and act as a structural jacket. Copper alloys are excellent thermal conductors; however, their fabrication using LPBF can be challenging. Previous studies have shown that during LPBF fabrication, copper alloys exhibit high reflectivity, which limits laser energy absorption, and high thermal conductivity, which rapidly dissipates heat, making it difficult to achieve complete fusion between deposited layers [
3,
4,
5,
6]. Studies have also shown that copper alloys exhibit high reflectivity at the near-infrared (IR) wavelengths, which are commonly employed in LPBF systems, reflecting a large portion of the incident laser energy [
7,
8,
9]. Therefore, understanding the influence of LPBF processing conditions is essential for fabricating reliable copper alloy joints.
Inconel 625 (IN625), a nickel-based superalloy, is suitable as the outer lining of the combustion chamber as it is widely used for its excellent strength and toughness in extreme temperatures [
1]. However, although IN625 retains useful mechanical properties at high temperatures, its ultimate tensile strength decreases with an increase in temperature, and its low thermal conductivity limits its ability to dissipate heat effectively [
10,
11]. Therefore, IN625 alone is not suitable for high-heat-flux applications. Combining a thermally conductive GRCop-42 liner with an IN625 structural jacket provides a bimetallic system in which GRCop-42 assists with thermal management while IN625 provides the required structural support [
12]. This combination enables the structure to manage high thermal loads while maintaining sufficient mechanical integrity under extreme conditions.
Fabricating defect-free bimetallic structures through conventional manufacturing methods has proven to be a significant processing limitation [
2,
13,
14,
15]. To address these limitations, additive manufacturing has emerged as a promising approach for producing bimetallic combustion chamber components because it enables controlled material deposition and the fabrication of complex geometries [
2,
16]. Previous studies have investigated the fabrication of IN625–GRCop-42 bimetallic joints using wire electron beam welding (WEBW) and laser directed energy deposition (LDED) [
10,
15,
17]. Although these processes proved the feasibility of joining two dissimilar alloys, challenges associated with fabricating a dissimilar material interface remain. Previous studies have also reported that excessive liquid-state mixing between IN625 and GRCop-42 can result in a liquid miscibility gap, promoting brittle intermetallic phases and cracking [
17,
18]. These findings highlight the importance of optimizing LPBF process parameters, including laser power, laser scanning speed, hatch spacing, and layer thickness, as they work together to influence melt pool behavior, interfacial mixing, defect formation, and the resulting microstructure.
Similarly, studies have demonstrated the fabrication of bimetallic combustion chambers with IN625 and GRCop-84 [
12]. However, the understanding of the processing relationship between interfacial mixing and the microstructure of IN625 and GRCop-42 during the LPBF process has not been previously studied and established. Limited studies have investigated the influence of LPBF processing parameters on interfacial mixing of the IN625–GRCop-42 bimetallic interface.
Hot isostatic pressing (HIP) has been widely employed as a post-processing treatment to reduce defects such as porosity and improve the mechanical performance of the structure. Previous studies have reported that HIP can substantially reduce, and in some cases eliminate, residual porosity [
19,
20]. Despite the growing interest in IN625–GRCop-42 bimetallic structures, the effect of HIP on their porosity and hardness remains unexplored.
Addressing these knowledge gaps is essential for establishing reliable dissimilar metal joints for high-temperature aerospace applications. Therefore, this study investigates the influence of LPBF processing parameters on the interface of the IN625–GRCop-42 bimetallic structures before and after HIP treatment. Finally, this study aims to conduct microhardness testing to assess the influence of HIP on the LPBF fabricated IN625–GRCop-42 bimetallic structure.
2. Materials and Methods
The powder feedstock used in this study was gas-atomized IN625 LPBF powder supplied by Carpenter Technology Corporation (Bridgeville, PA, USA), and GRCop-42 powder sourced from Powder Allow Corporation (PAC) (Loveland, OH, USA). The particle size distribution (PSD) for the IN625 powder was reported by Carpenter Technology Corporation as D10 = 22.2, D50 = 34.7, and D90 = 52.9. The PSD for the GRCop-42 powder was reported by PAC as D10 = 21.2, D50 = 35.8, and D90 = 57.8. The chemical compositions of both materials are summarized in
Table 1.
The bimetallic structure was fabricated using the 2onelab LPBF machine (Darmstadt, Germany), equipped with a near-infrared (IR) laser with a maximum laser power of 220 W and laser scanning speed of 1100 mm/s. The LPBF chamber was filled with nitrogen gas that served as an inert atmosphere throughout the fabrication process [
21].
Table 2 presents the specific conditions used to fabricate the IN625 substrates, along with additional printing parameters that were kept constant throughout the LPBF process. To optimize IN625, 7 mm × 7 mm × 3 mm cubes were fabricated on a stainless-steel build plate across the processing parameter combinations listed in
Table 2. The fabricated samples were evaluated to identify the parameters that produced near-fully dense, defect-free structures. This optimized IN625 processing parameter was held constant and used to fabricate the substate for all IN625–GRCop-42 bimetallic structures.
The objective was to refine the GRCop-42 process conditions on top of the IN625 substrate by studying the mixing between the two alloys at the interface. Similarly to how the IN625 substrates were optimized, 7 mm × 7 mm × 3 mm cubes of GRCop-42 were fabricated on top of the optimized-parameter-built IN625 substrate. Preliminary trials indicated that GRCop-42 required laser power greater than 160 W to allow sufficient fusion to the substrate (i.e., IN625). Laser power below 160 W failed to provide enough energy to bond the powder particles, resulting in lack of fusion; therefore, only laser powers 160 W and above were considered viable for GRCop-42 fabrication.
Table 3 presents the process parameters used for fabricating the GRCop-42 structure.
As part of post-processing, the LPBF-fabricated cubes were sectioned along the build direction, via the Sodick VN400Q wire electrical discharge machining (W-EDM) (Kaga-shi, Ishikawa, Japan), to expose the interface. One half of all LPBF-fabricated bimetallic samples were subjected to hot isostatic pressing (HIP) at Oregon Manufacturing Innovation Center (OMIC) to understand and compare how the process influences the properties of as-HIPped samples versus the as-printed samples. The HIP treatment was performed with the Quintus system set at a temperature of 950 and at a pressure of 150 MPa. HIP was conducted at a controlled heating rate of 5 per minute, with a 4 h hold at peak temperature.
To investigate the microstructure at the interface of the bimetallic IN625–GRCop-24 structure, the W-EDM sectioned cubes were mounted in conductive graphite resin to minimize charging and improve analysis stability during characterization. The mounted samples were polished using Pace Technologies NANO 2000T Grinder-Polisher (Tucson, AZ, USA) SiC abrasive papers, starting with the 180-grit paper for 1 min. The samples were progressively polished using abrasive papers up to 1200 grit, with the polishing time increasing by 2 min with each grit level. After the grinding, the samples were polished using 0.05 alumina slurry and deionized water for 10 min. Through this grinding and polishing process, we obtained a surface finish that was smooth, scratch-free, and suitable for microstructure evaluation.
The microstructure of the mounted samples were examined through a Zeiss Axiotron 2 optical microscope (Oberkochen, Baden-Württemberg, Germany) and a Hitachi TM4000Plus scanning electron microscopy (SEM) (Hitachinaka, Ibaraki, Japan) to observe the microstructural behaviors of the IN625–GRCop-42 bimetallic as-printed and as-HIPped samples.
Density measurements were conducted on the as-printed and as-HIPped bimetallic samples to evaluate the influence of the HIP post-processing treatment on the IN625–GRCop-42 structure. The density of the samples were measured using the Micromeritics Instrument Corporation AccuPyc II 1340 pycnometer (Norcross, GA, USA).
Vickers microhardness testing was conducted for all mounted bimetallic structures to evaluate their mechanical performance. Microhardness measurements were obtained using the LECO AMH55 (St. Joseph, MI, USA) microhardness tester that was equipped with a diamond indenter. This microhardness tester applied a load of 0.5 kgf with a 15 s dwell time when obtaining the microhardness readings for the bimetallic samples. Hardness impressions were made at 10 different points at each different region (IN625, bimetallic interface and GRCop-42 regions) to identify the variations in hardness results across the structure. Microhardness testing was conducted to evaluate the mechanical response at the bimetallic interface. Hardness measurements obtained were used to assess the influence of HIP on the LPBF-fabricated samples.
4. Discussion
The required LPBF parameters varied significantly across both alloys. GRCop-42 is a highly reflective copper alloy that requires much higher laser power during the LPBF process. The increased laser power was necessary to ensure sufficient energy was absorbed into each layer of the structure. At lower laser powers, 160 W and below, the powder bed was not supplied with sufficient energy, which resulted in unmelted powder sandwiched between the fabricated layers. This resulted in lack of fusion (LOF) defects and structure delamination as the LPBF process progressed [
10]. In contrast, the IN625 alloy is comparatively much less reflective than the copper alloy. Therefore, the IN625 substrate required a significantly lower laser power to fabricate cubes with good consolidation. Based on the combined density, microstructural, and hardness analysis, to optimize IN625 to serve as the substrate for the bimetallic structure, the optimal processing condition for IN625 was determined to be 190 W laser power paired with 200 mm/s laser scanning speed.
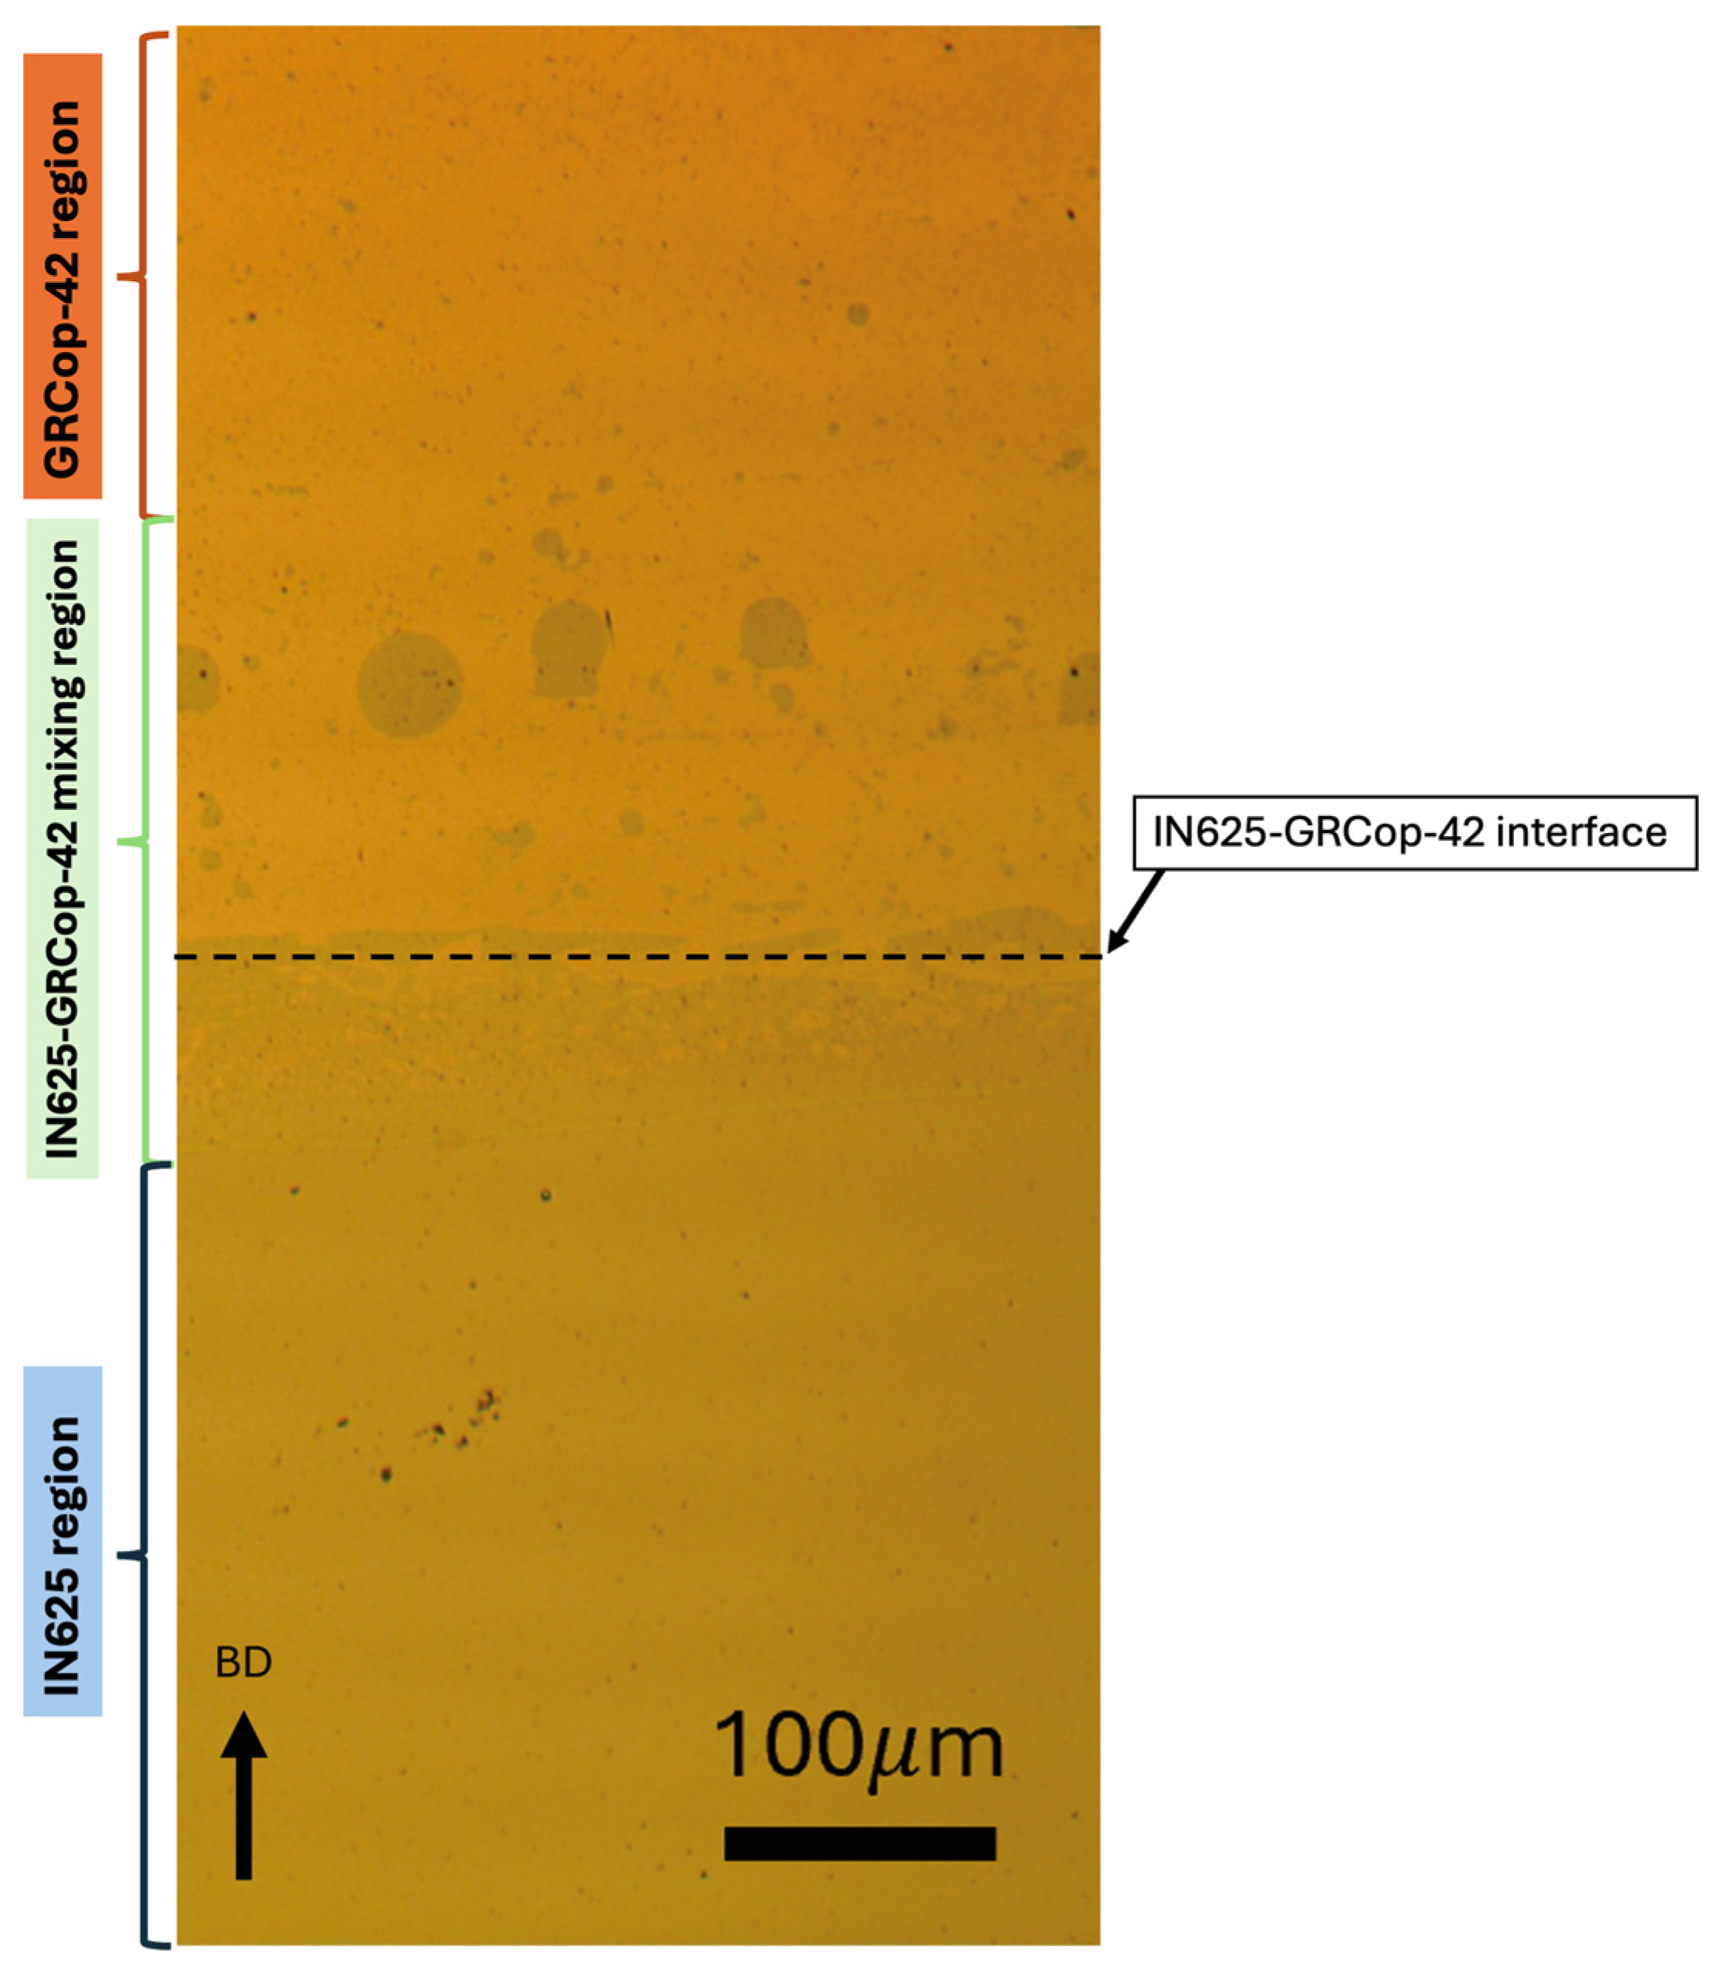
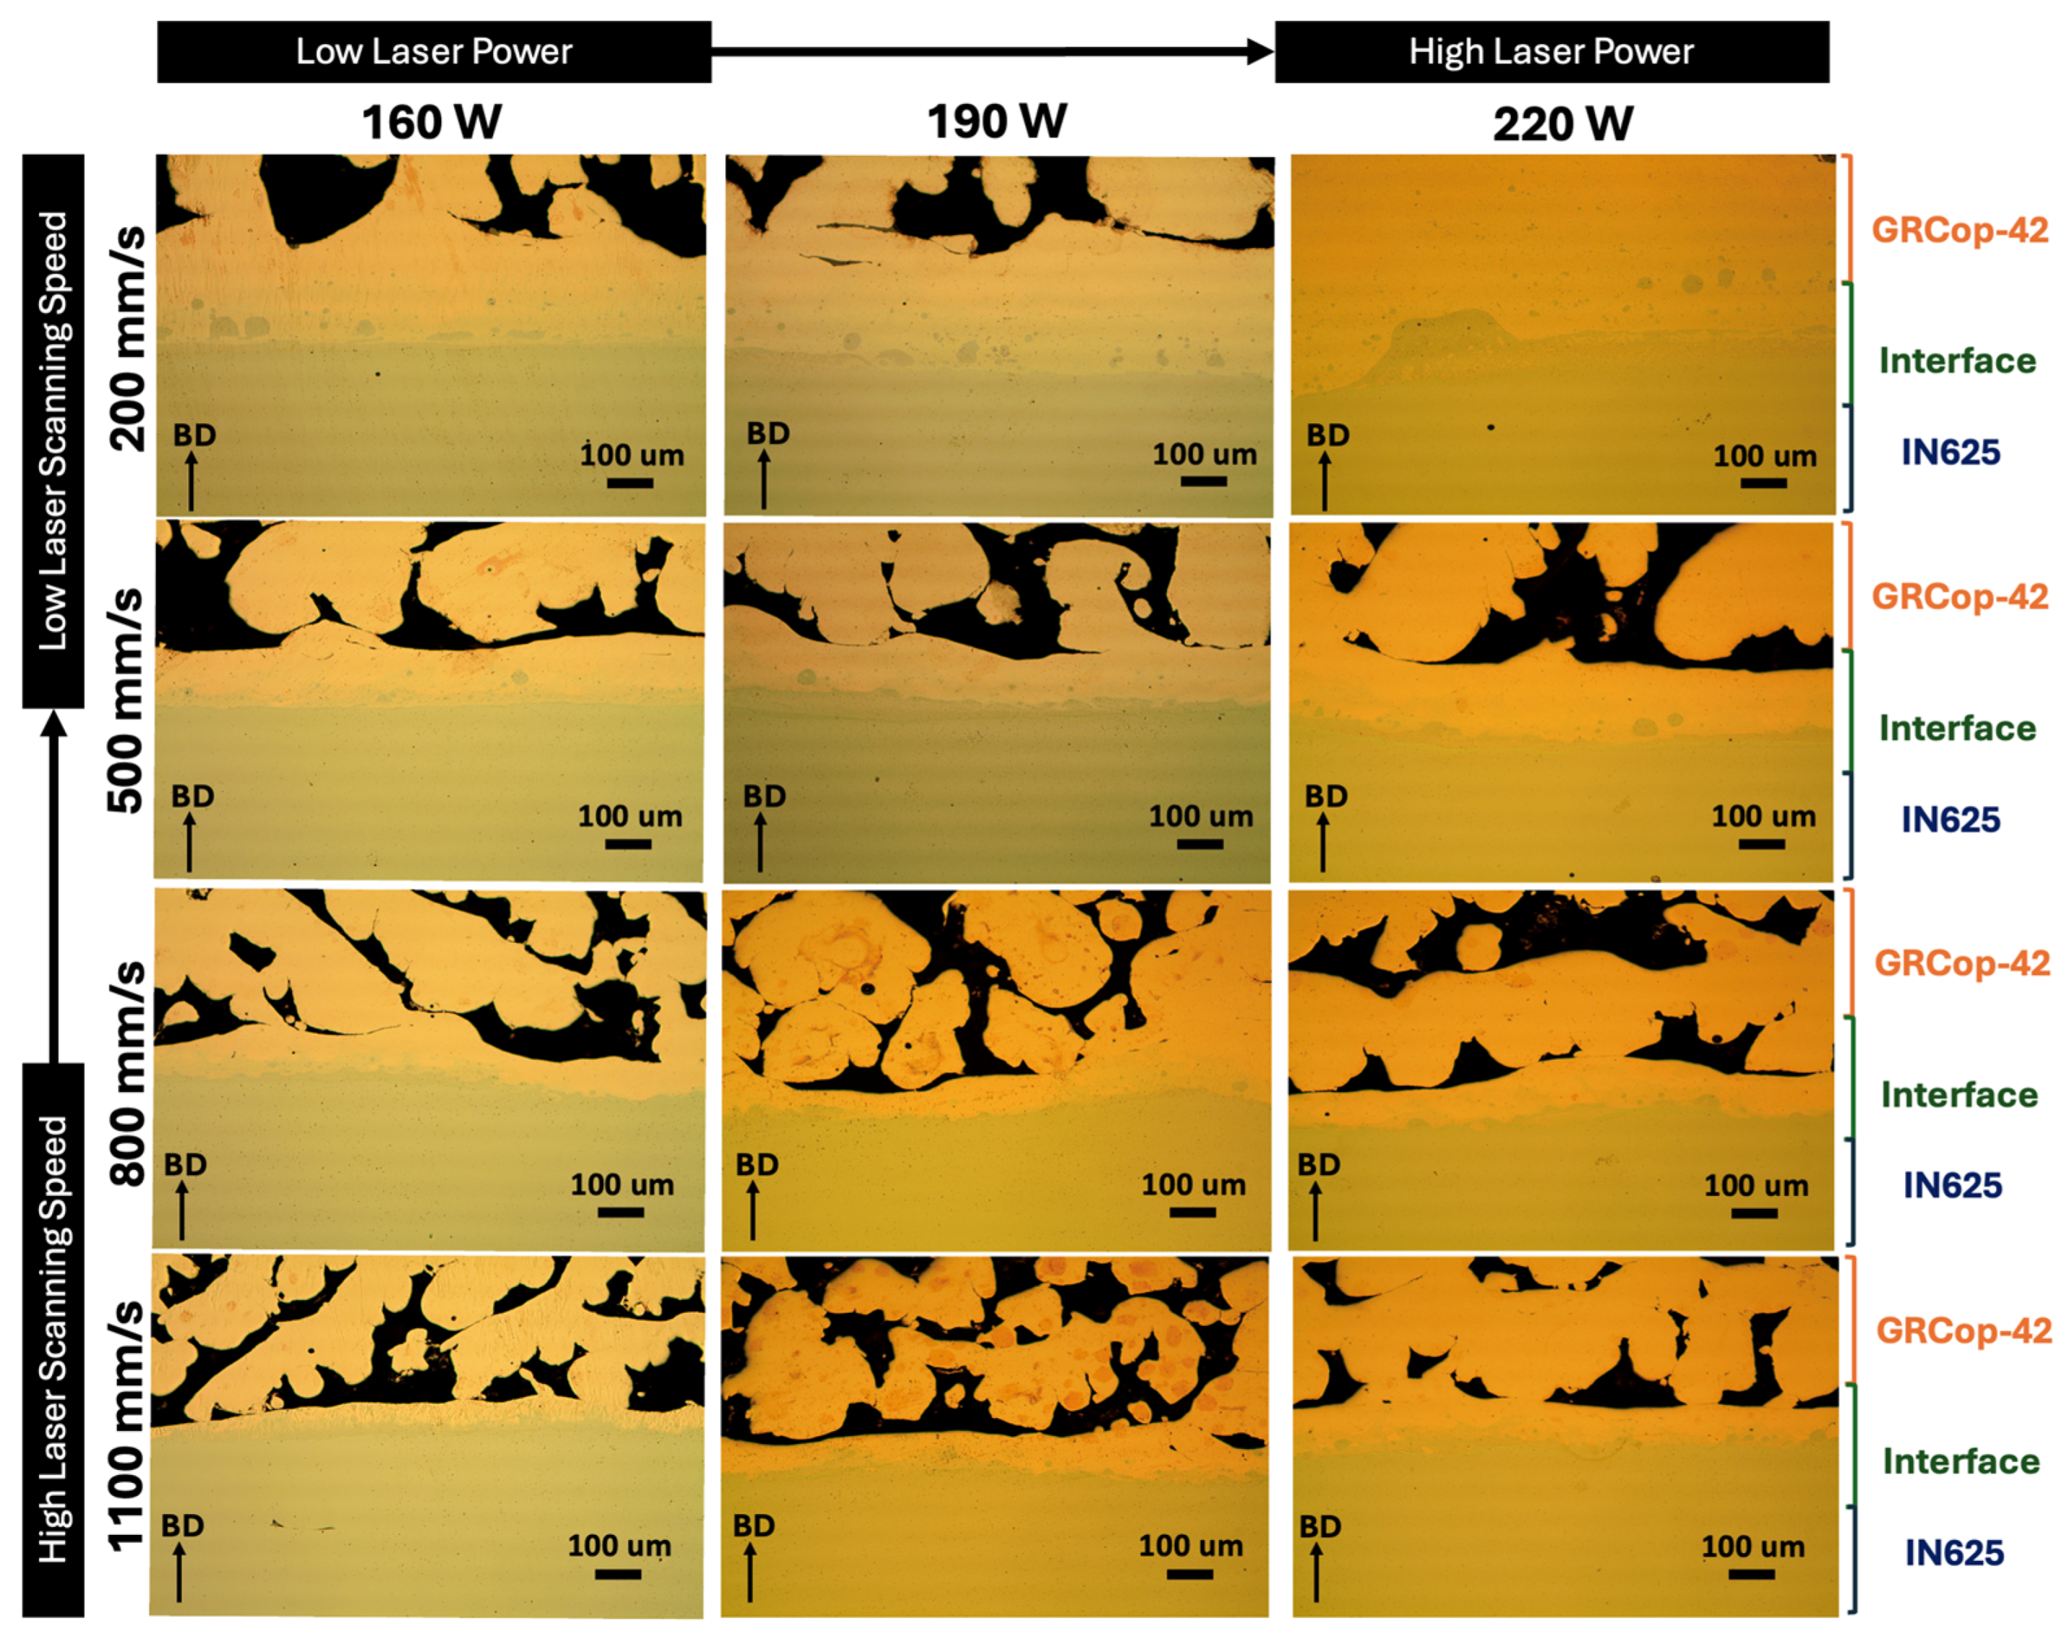
Figure 2,
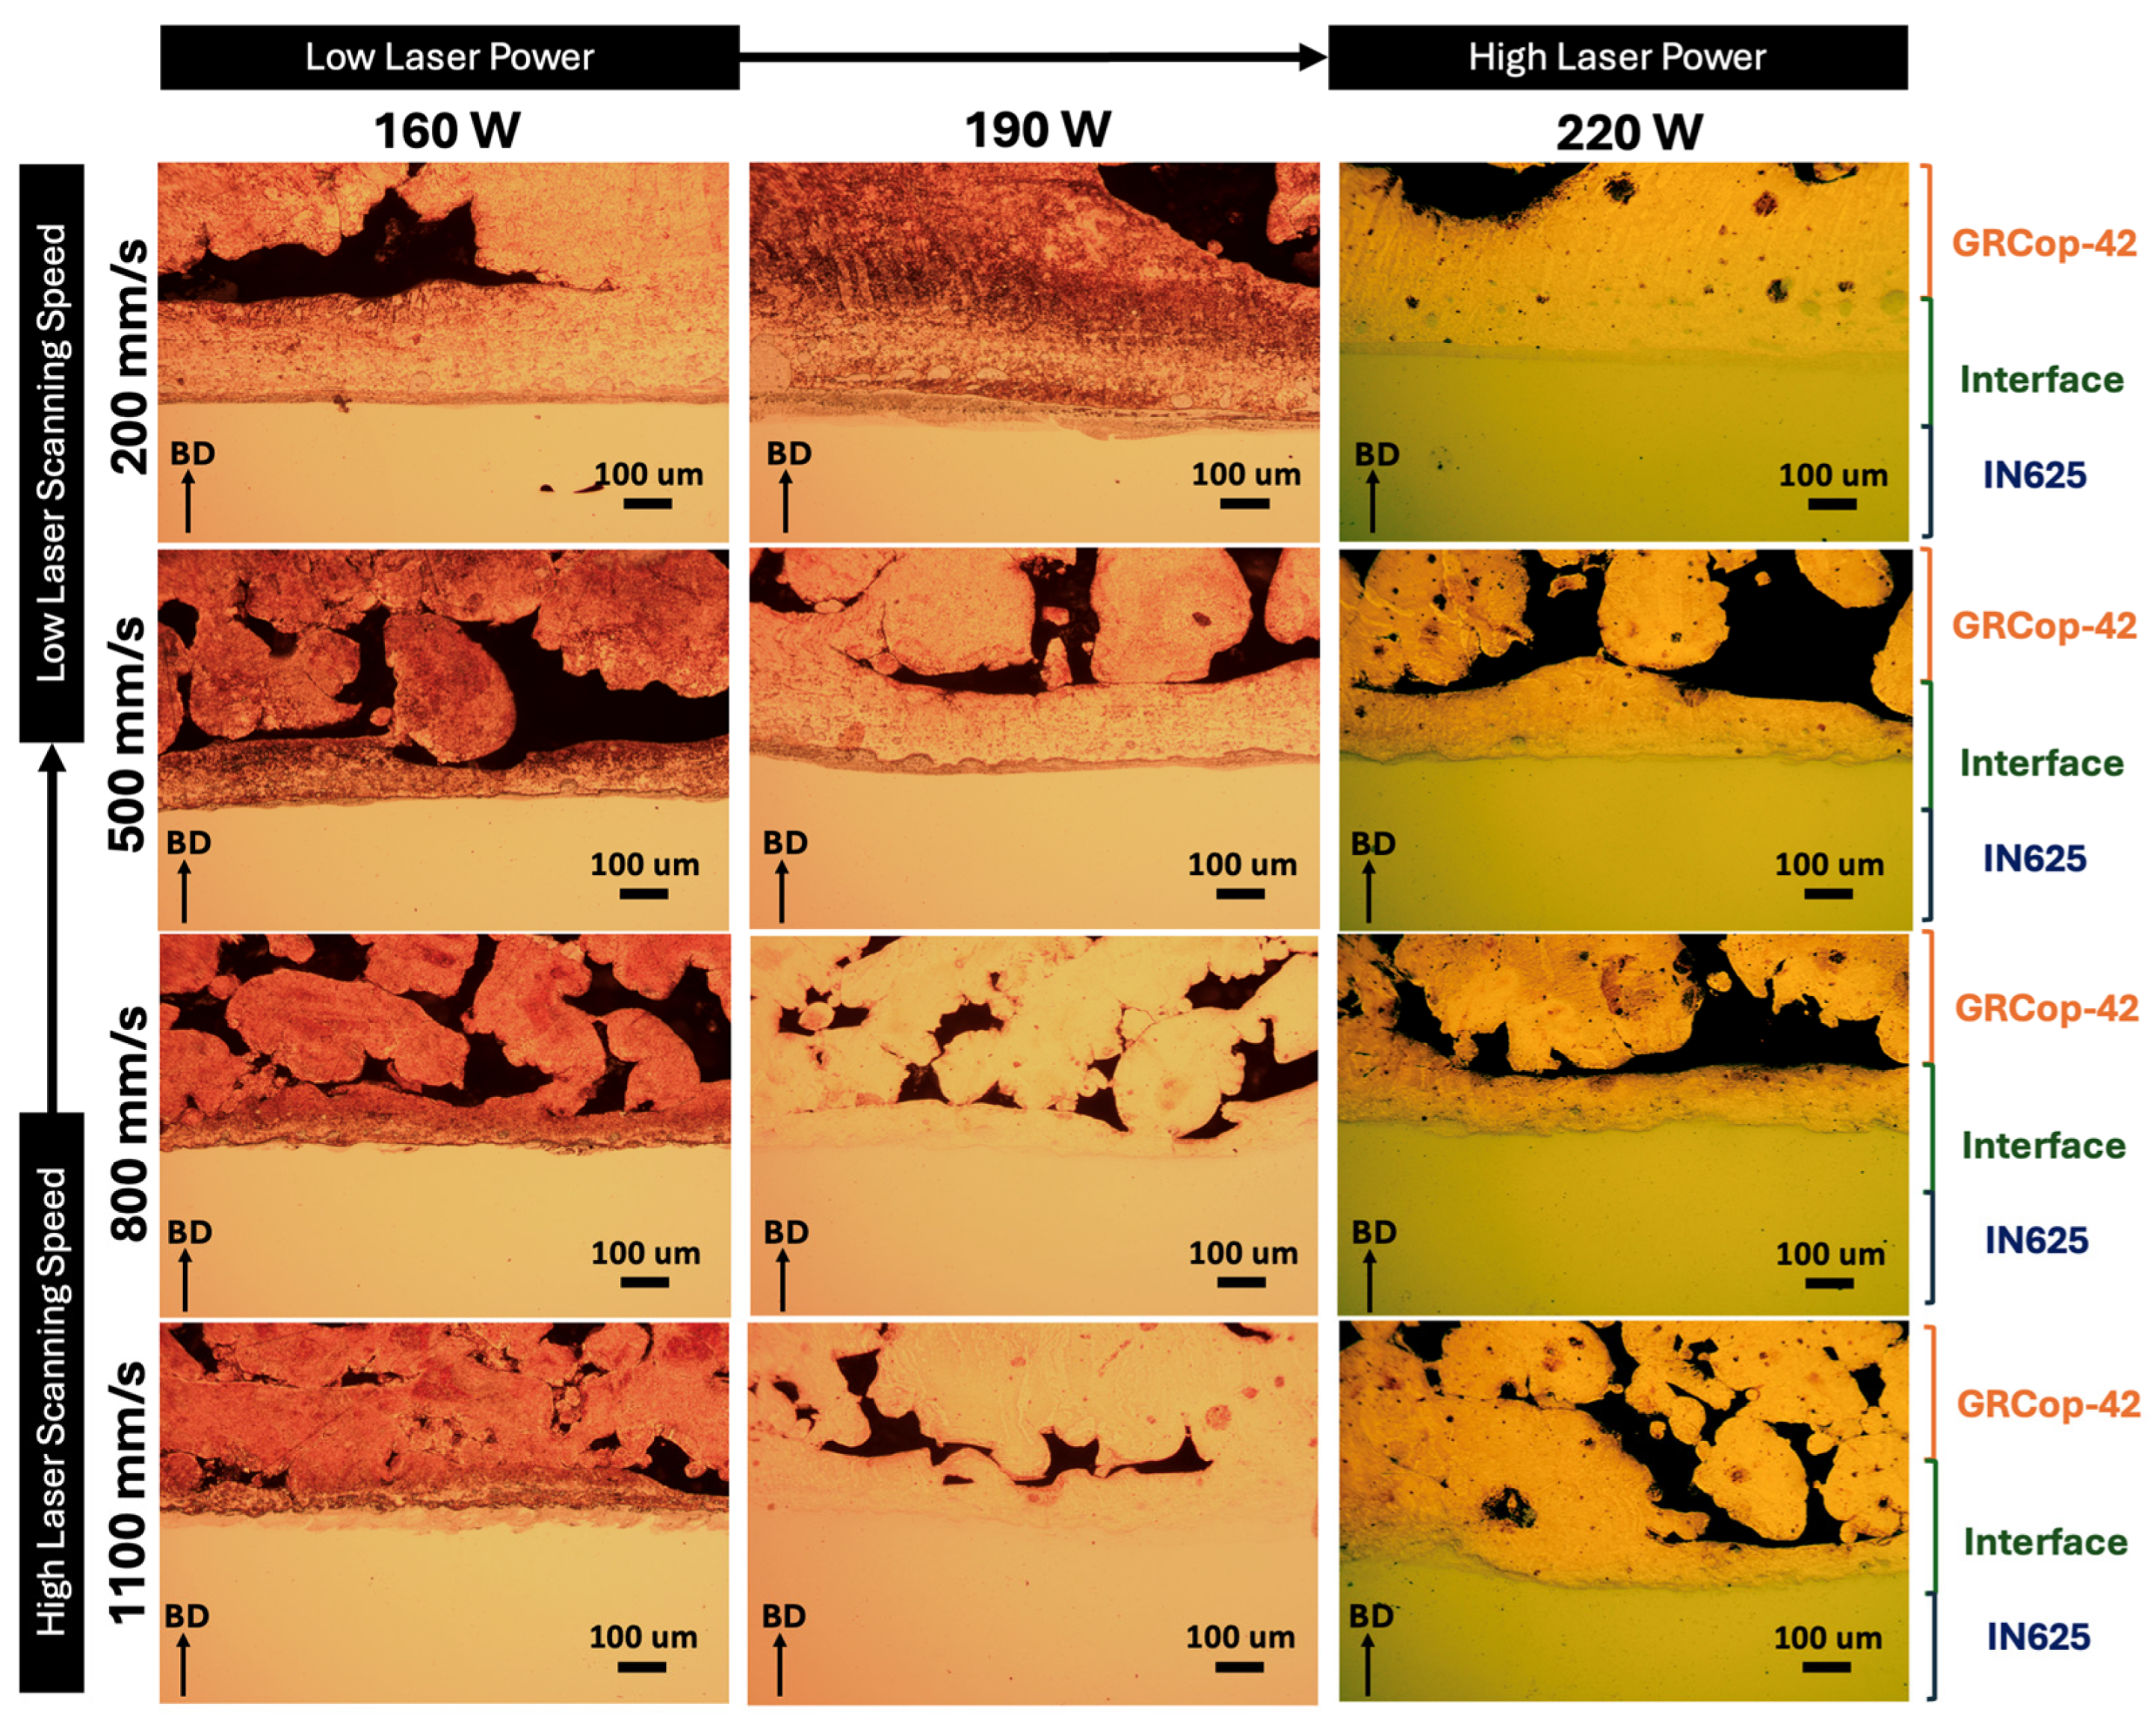
Figure 3,
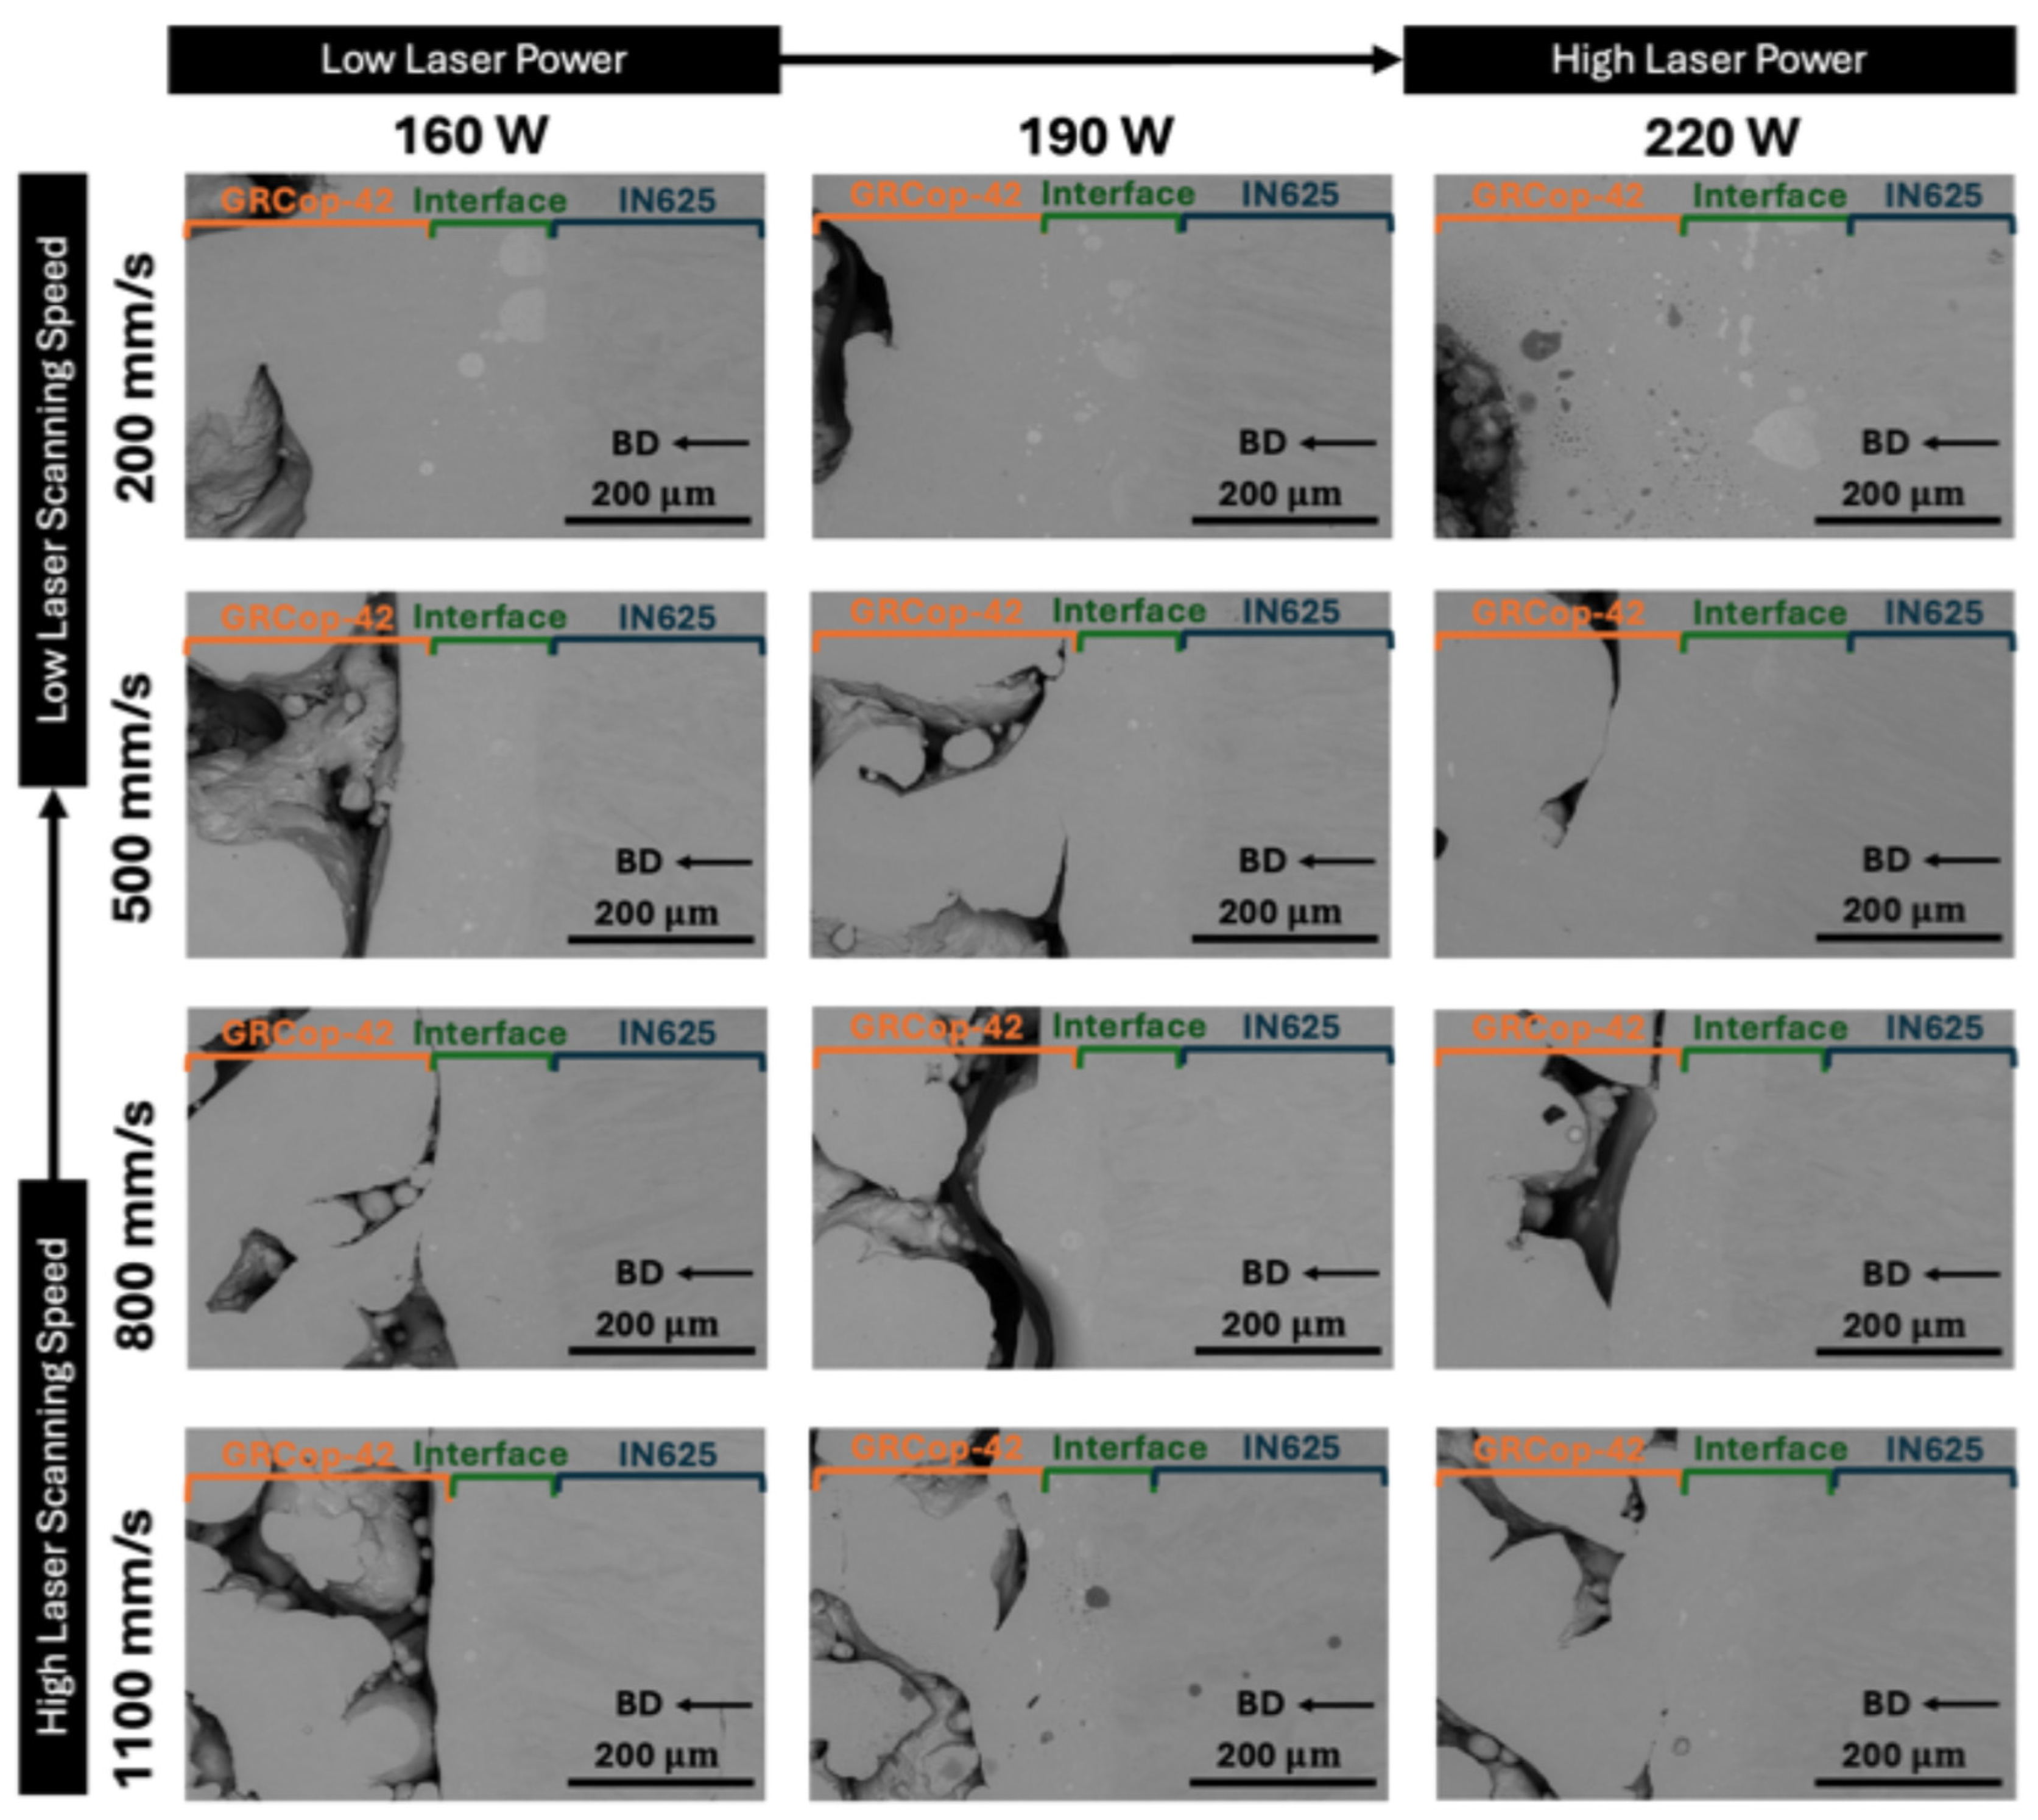
Figure 4 and
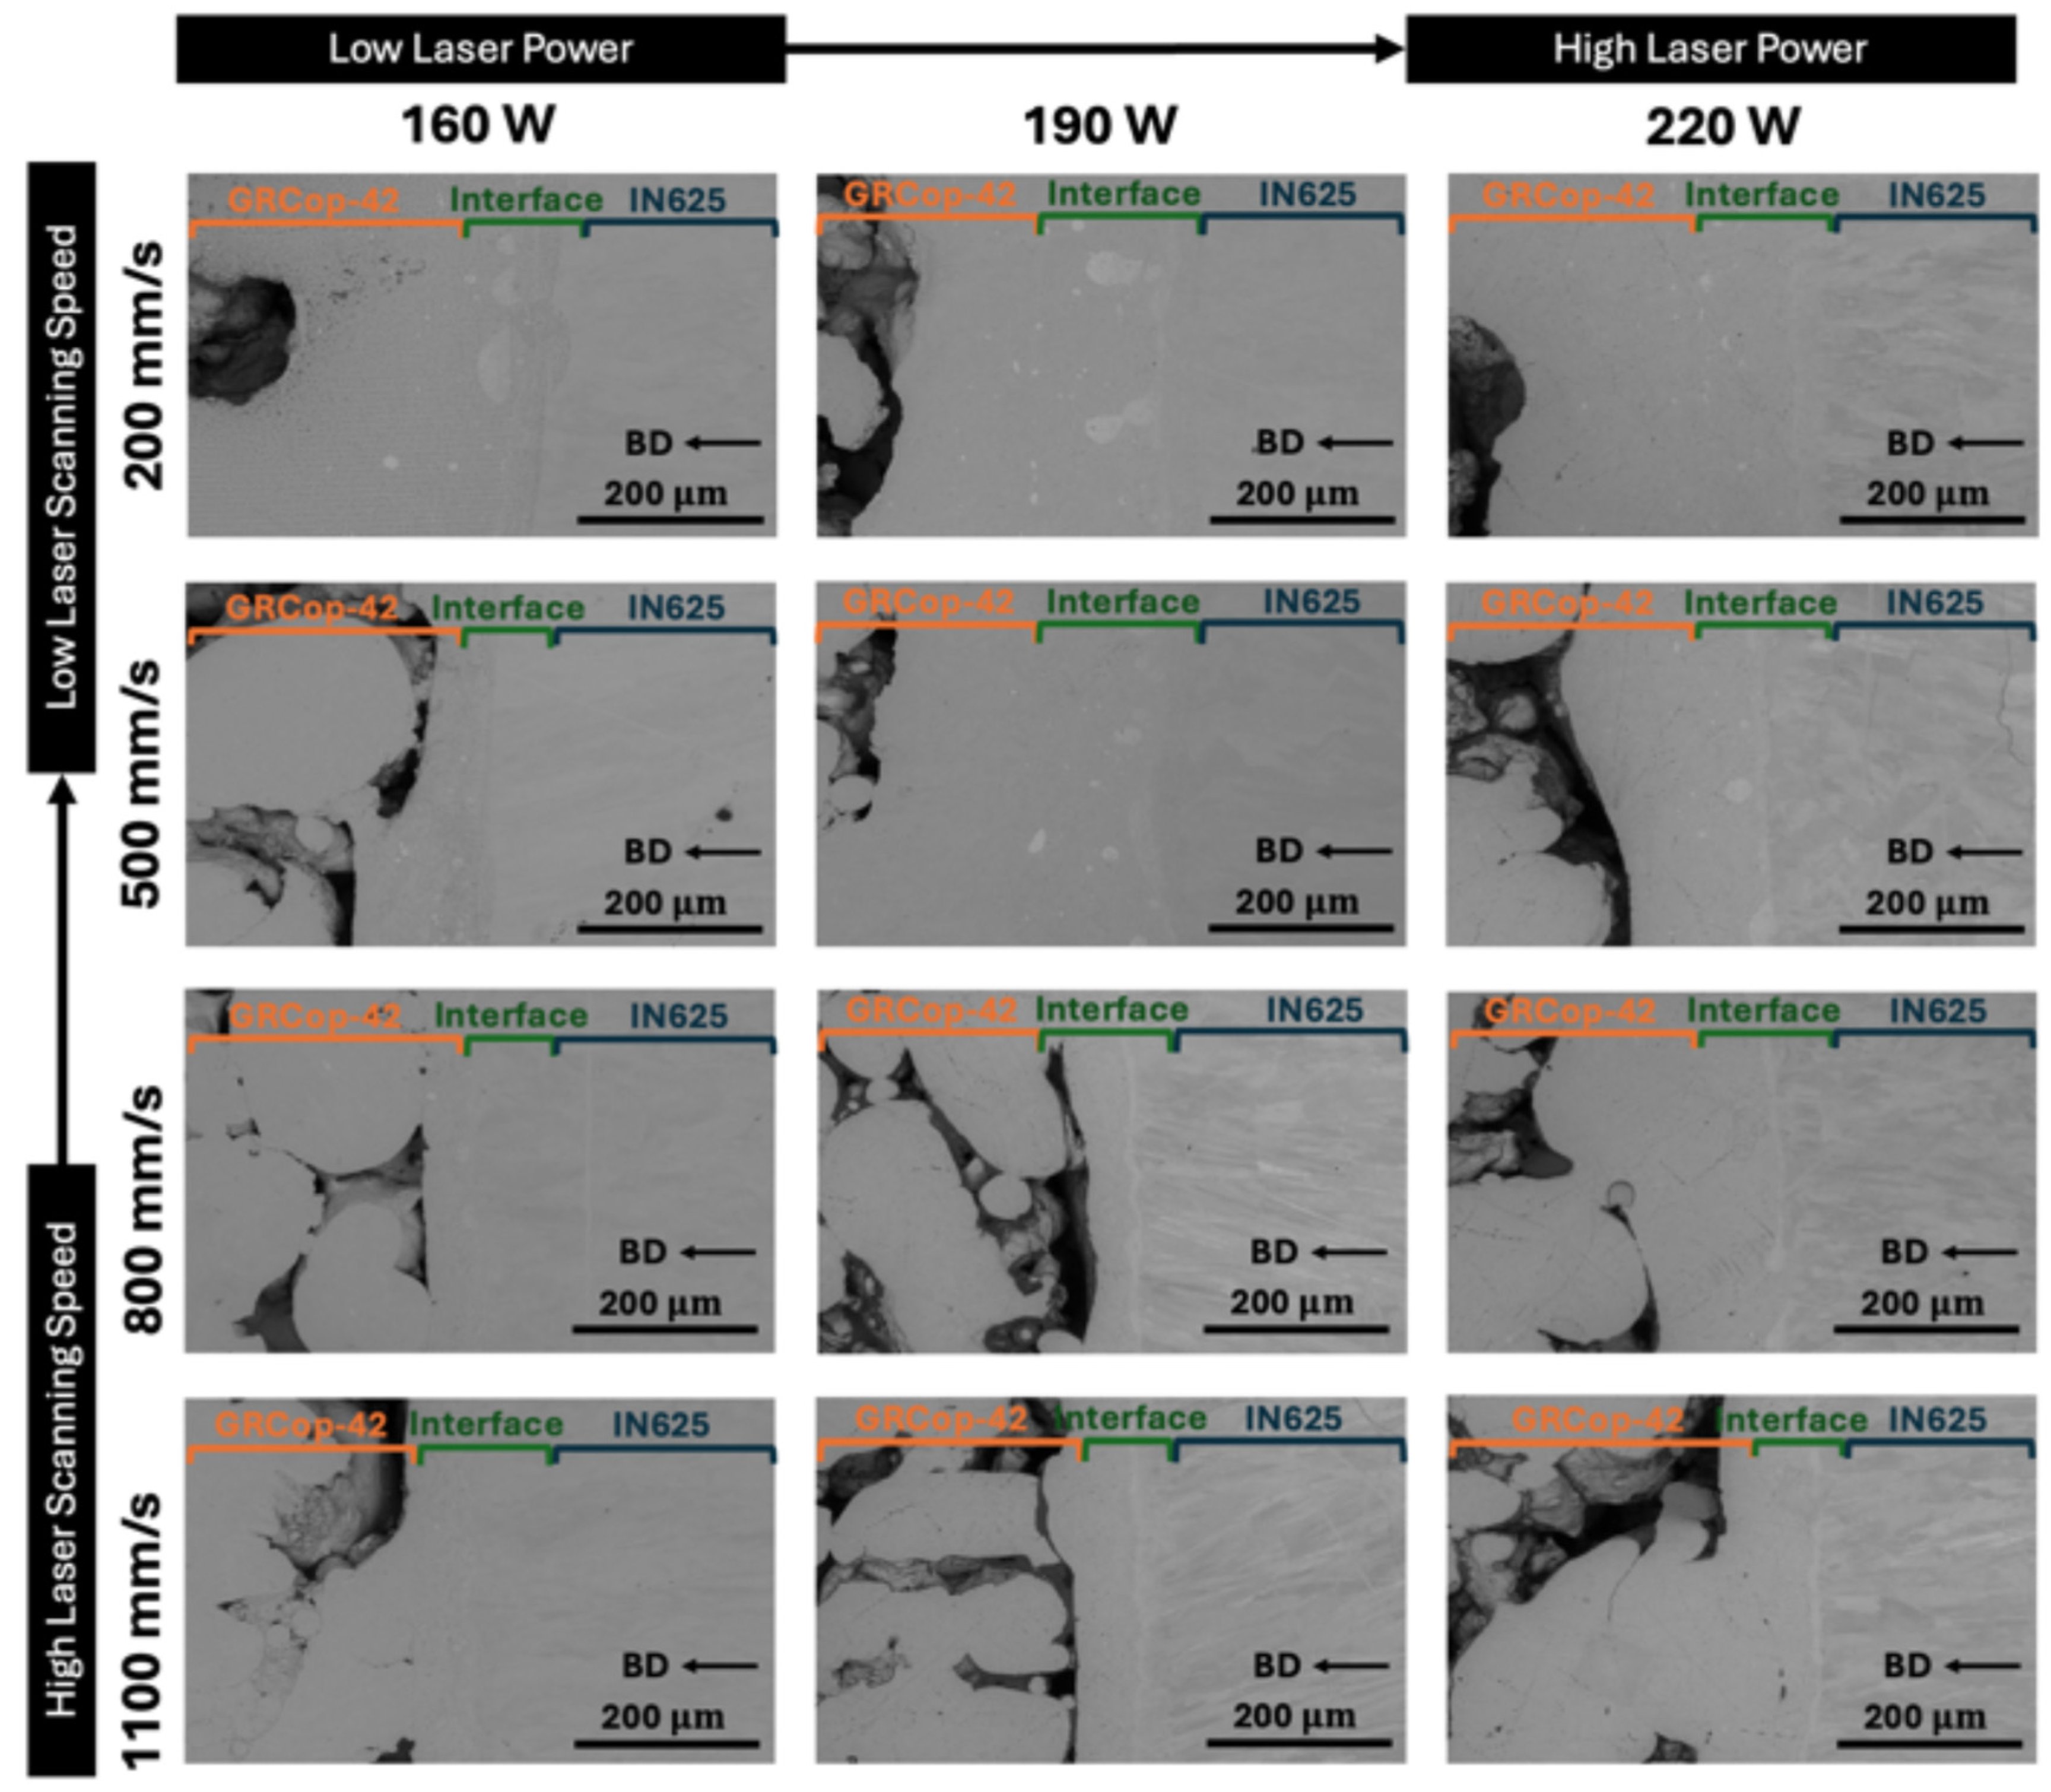
Figure 5 show that across all bimetallic samples fabricated, the GRCop-42 region remained incompletely molten and porous. HIP processing is typically expected to collapse internal porosity under the elevated temperature and isostatic pressure. Additionally, the optical and SEM micrographs also revealed that the LPBF processing parameters strongly influence mixing at the bimetallic interface. It shows that a higher energy input during the fabrication of the IN625–GRCop-42 interface leads to enhanced interfacial mixing and improved consolidation.
Figure 3 and
Figure 5 show that the optical micrograph and the SEM micrographs of the as-HIPped samples continued to display porosity in the GRCop-42 region. The density results further support the observations obtained from the optical and SEM micrographs.
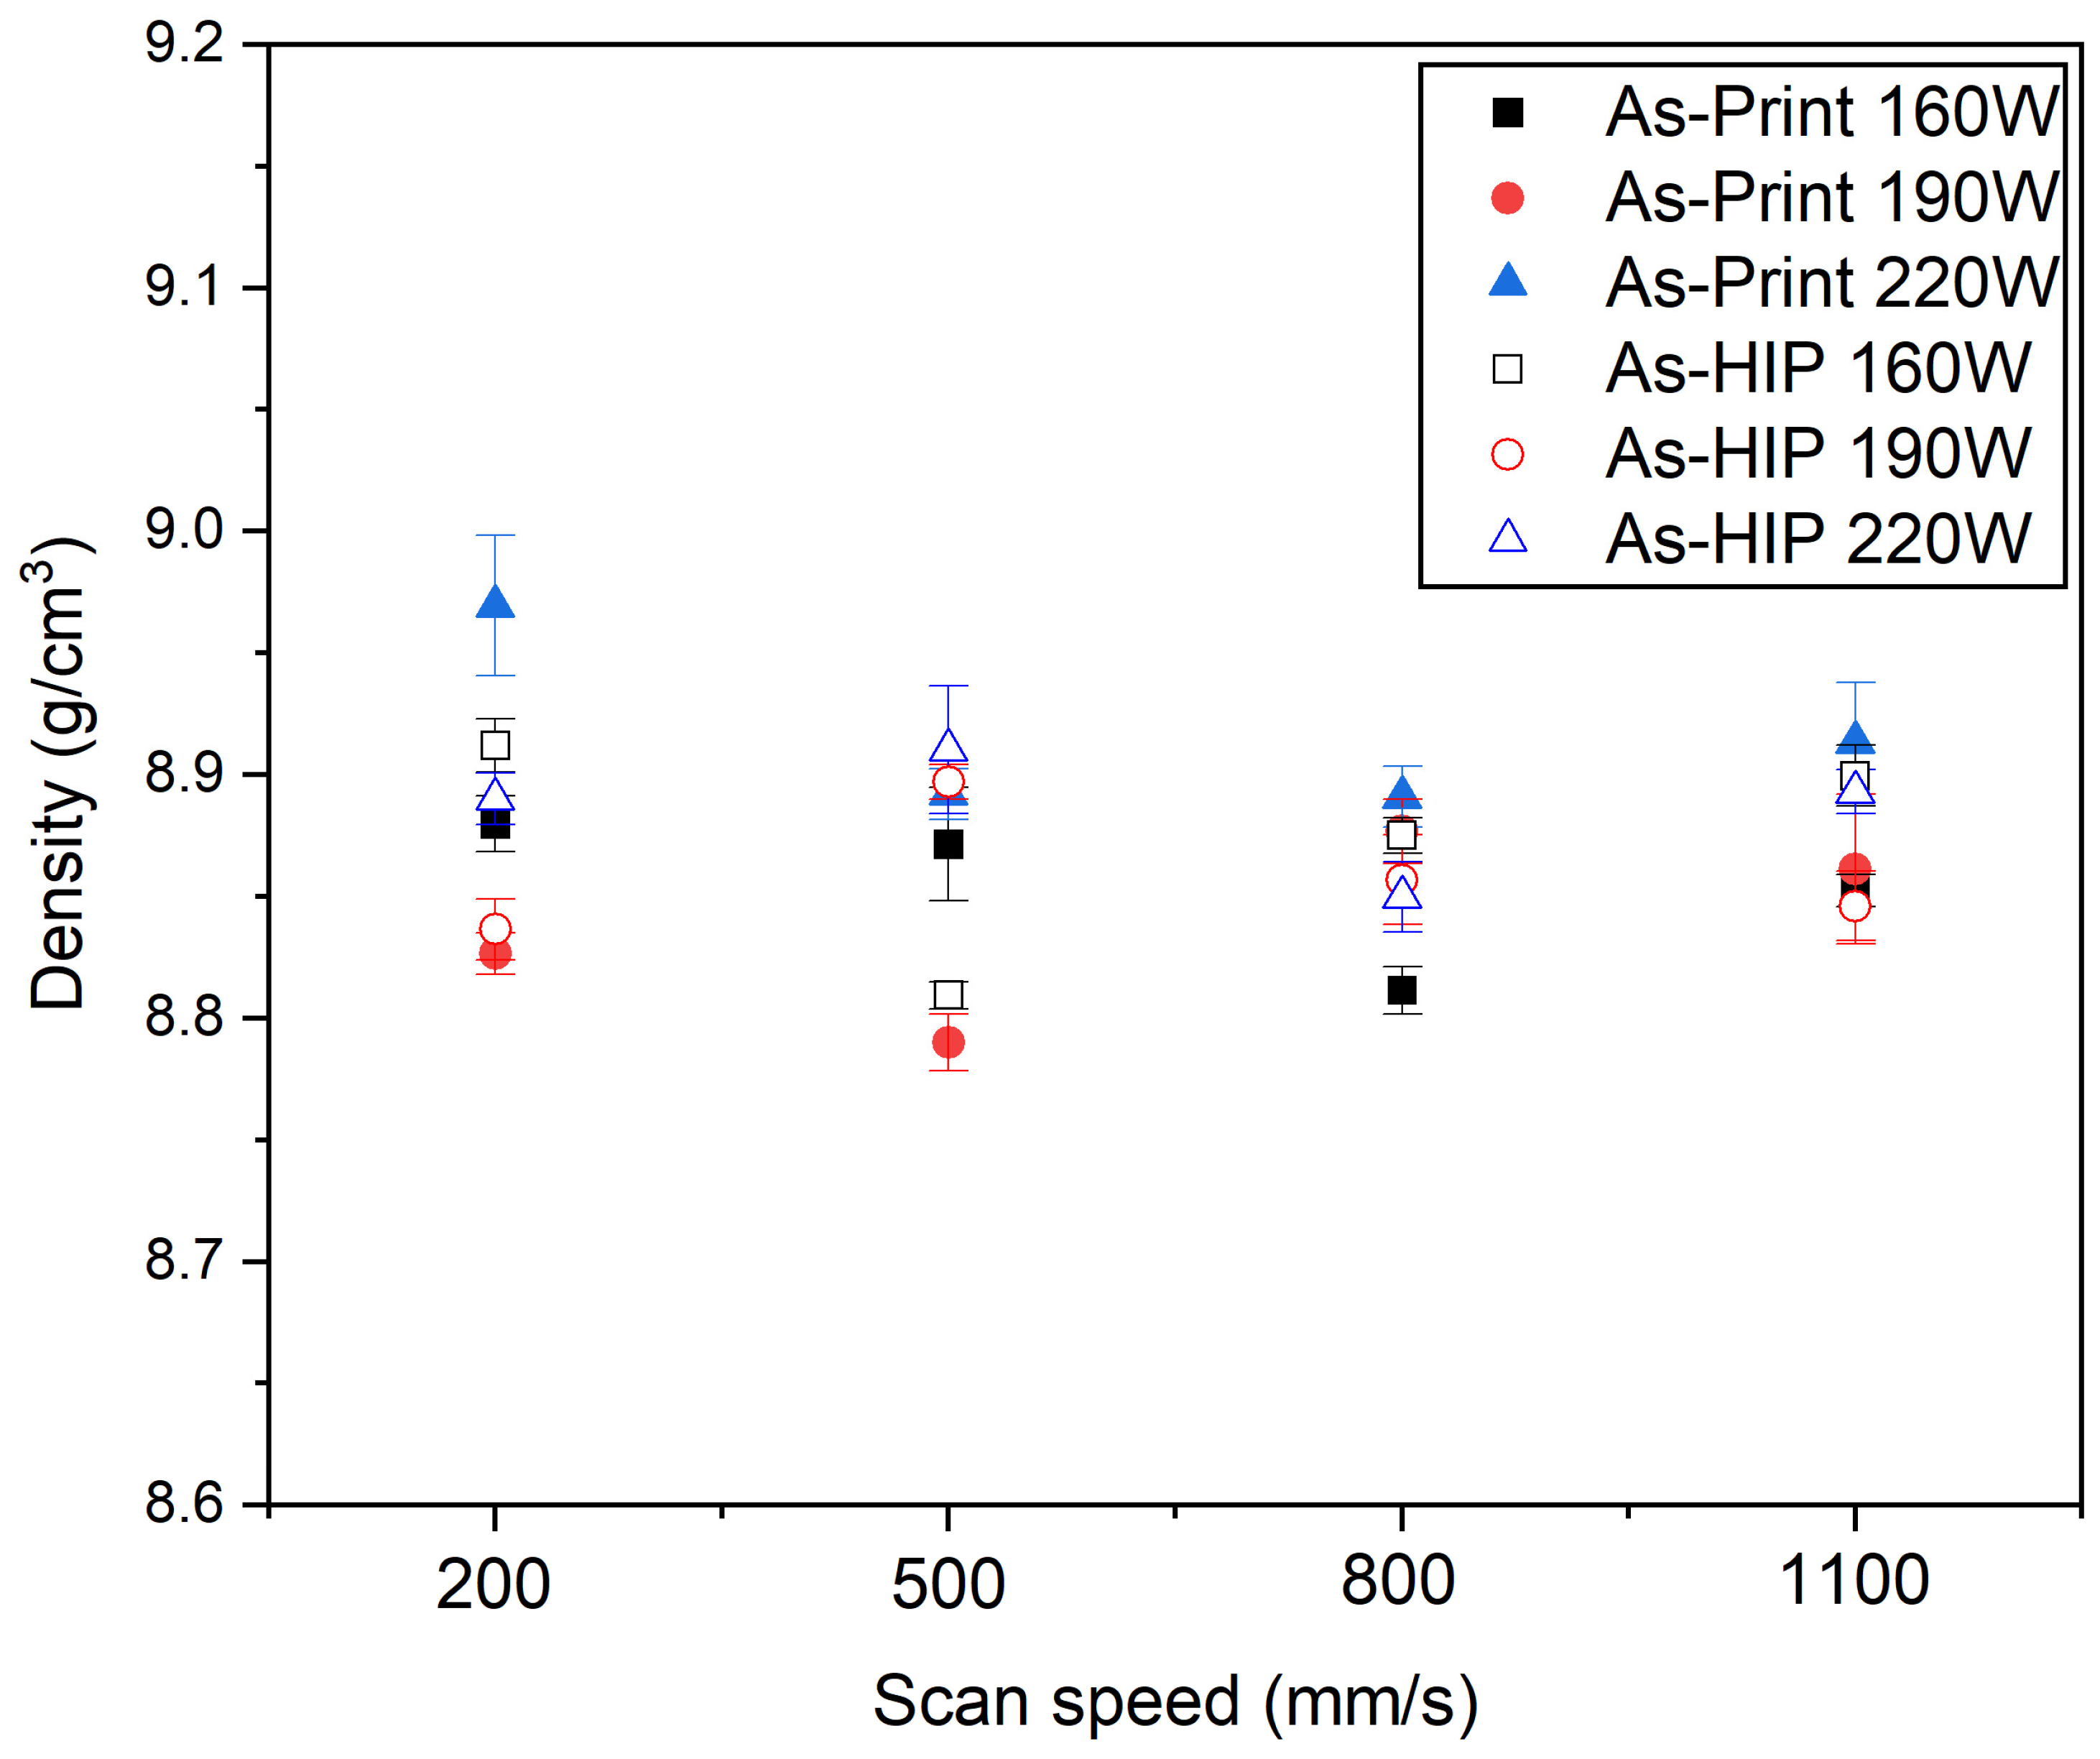
Figure 6 shows that the as-HIPped samples did not exhibit a substantial change in density compared to their as-printed counterparts fabricated using the same LPBF processing parameters. This shows that the HIP treatment conducted did not result in improving the density of the bimetallic structure. This demonstrates that the selected HIP procedure did not fully eliminate the existing pores in the bimetallic structures. This could be an indication that the as-printed samples were sufficiently porous to allow argon infiltration into the samples during HIP, preventing effective compression of the bulk volume and suggesting the defects were likely too large to be fully eliminated by this post-processing treatment.
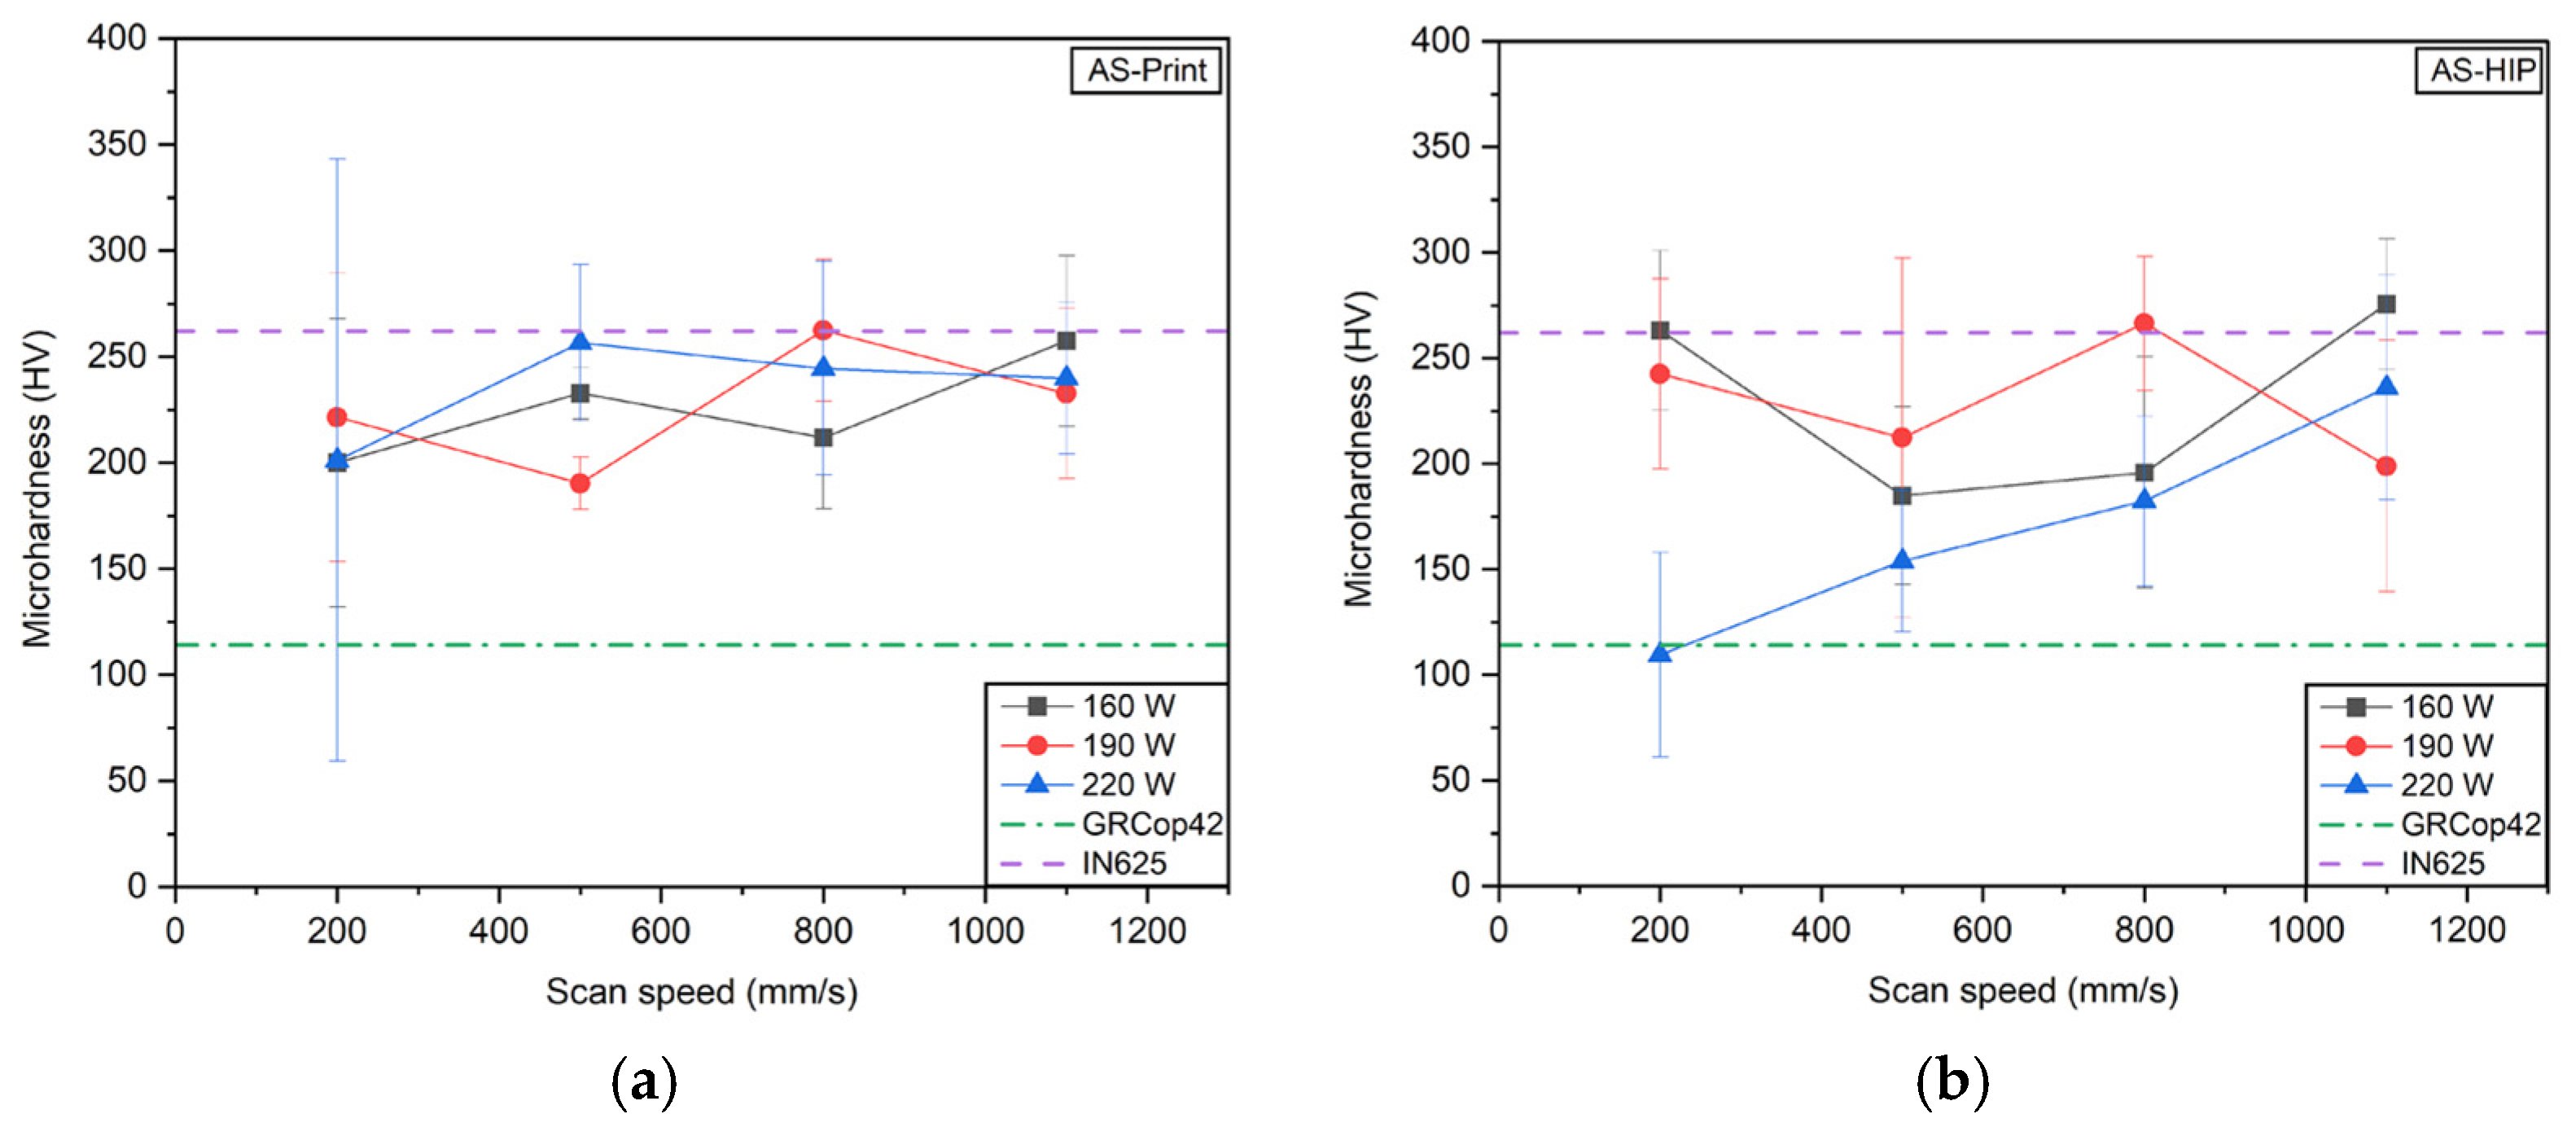
The Vickers microhardness measurement of the as-printed IN625 samples consistently displayed higher hardness values compared to their as-HIPped processed counterparts. LPBF processing results in high cooling rates during the fabricating process, which results in fine microstructure, higher dislocation density and significant residual stress [
2]. Within the GRCop-42 region, the higher hardness measured in samples fabricated at 220 W and 1100 mm/s is likely associated with the greater laser power and its ability to provide more energy into the powder bed during the fabrication, which enhances the melt pool temperature and allows for more mixing between each layer of the LPBF build [
21]. This results in better consolidation and, as a result, higher microhardness readings in the GRCop-42 region at the interface.
The as-printed IN625–GRCop-42 interface exhibited a microhardness range of 190 HV to 262 HV. In comparison, the as-HIPped interface region showed a range between 109 HV and 275 HV. The highest reading for the interface region was gathered from the sample fabricated using a combination of 160 W laser power and 1100 mm/s scanning speed. As expected, the interface shows significantly higher microhardness values compared to the GRCop-42 region, as it reflects the mixing of the nickel-based superalloy, highlighting the mechanical strength of the IN625 substrate [
23].
At lower laser powers, 160 W and 190 W, the as-HIPped samples yielded higher hardness values compared to the as-printed samples. This behavior can be explained as 160 W and 190 W offer lower energy input during the LPBF process. It resulted in less stable melt pool formation at the interface, which can lead to incomplete fusion of power particles during fabrication. Furthermore, during HIP, the exposure to 950
and 150 MPa can improve metallurgical bonding and promote diffusion at the dissimilar interface [
24]. Therefore, the increase in hardness of the as-HIPed samples may be the result of improved mixing of the two alloys at the interface compared to the as-printed samples.
However, at the higher laser power of 220 W, the hardness at the interface was observed to be higher in the as-printed samples compared to the as-HIPed samples. This is because 220 W results in better consolidation during the LPBF process due to the higher energy input. The LPBF process causes rapid solidification rates and residual stress, which in return would elevate the hardness of the samples. During HIP, the samples undergo recrystallization, which reduces the initial residual stress imposed from the LPBF process and produces samples with lower hardness [
25]. Previous studies have reported that Cu-deprived regions exhibited higher hardness than Cu-rich regions due to Cu-deprived regions containing a greater fraction of Ni-rich phases [
17]. Based on these findings, the lower hardness values obtained at the as-HIPped bimetallic interface may also indicate an increase in Cu diffusion during the HIP treatment. Previous work has presented that HIP performed at elevated temperatures may promote Cu diffusion, resulting in improved homogenization of dissimilar metal structures [
26]. Although the HIP treatment conducted in this study (950
) is below the melting point of Cu, it exceeds half of copper’s melting temperature and therefore provides sufficient thermal energy to promote solid-state diffusion. Therefore, the reduction in microhardness observed after the HIP treatment may be associated with increased Cu diffusion across the IN625–GRCop-42 bimetallic interface.
5. Conclusions
The IN625 substrate processing conditions employed in this work were pre-optimized, where dense, defect-free samples were fabricated with a laser power of 190 W paired with the laser scanning speed of 200 mm/s. In contrast, GRCop-42, due to the material’s high reflectivity and ability to dissipate heat quickly during the LPBF process, required a substantially higher energy input. GRCop-42 required laser power greater than 160 W, as lower laser powers were unable to generate adequate melt pool penetration. Weak melt pool penetration results in poor interlayer bonding and mixing during the LPBF process [
21].
Microstructural characterization revealed that the as-printed bimetallic samples displayed varying levels of porosity, in the GRCop-42 region, across the full array of processing conditions. HIPing was conducted at 950 °C and 150 MPa and this process was unsuccessful in eliminating the existing porosities.
Mechanical evaluation further supported the observation from microstructural characterization. The microhardness measurements revealed that the bimetallic structure was strongly influenced by both the LPBF processing parameters and the HIP treatment. The regions that displayed improved consolidation during the LPBF process showed increased hardness values. In contrast, the as-HIPped samples displayed lower hardness values, suggesting that recrystallization may have occurred during HIP, as observed with previous reports associating high-temperate HIP processing with recrystallization and residual stress relief [
25].
This study demonstrates that the successful fabrication of IN625–GRCop-42 bimetallic structures depends primarily on the optimization of LPBF process parameters rather than relying on post-processing treatments. Since HIP was unable to eliminate porosity observed in the as-printed samples across all LPBF processing parameters, achieving highly dense IN625–GRCop-42 bimetallic structures requires sufficient melt pool penetration and fusion between each powder layer during the LPBF process. Therefore, LPBF process parameter optimization should be prioritized when manufacturing IN625–GRCop-42 bimetallic structures for high-temperature aerospace applications. This study provides a foundation for selecting suitable LPBF processing parameters and may support the future development of reliable bimetallic combustion chamber components and other thermally managed aerospace applications.