1. Introduction
The global construction sector stands at a critical juncture. According to recent data, the built environment generates over one-third of the world’s total waste production [
1]. Buildings and construction account for approximately 40% of global CO
2 emissions, with embodied carbon locked into materials and construction processes dominating the early lifecycle stages [
2]. Simultaneously, 122 million people are forcibly displaced worldwide due to conflict, persecution, and climate-related disasters, with 73% hosted in low-income and middle-income countries that struggle to provide adequate temporary shelter [
3]. By 2030, an estimated 3 billion people will require adequate housing, intensifying the urgency for scalable, sustainable solutions [
4].
Accordingly, the current building practices in developing nations, depending mainly on reinforced concrete (RC), are economically and environmentally unsustainable [
5]. Furthermore, RC construction is time-consuming when compared with other alternatives, such as wood and engineered wood [
6]. Accordingly, RC construction is the least suitable alternative when designing and constructing a shelter to be used by refugees and displaced individuals. These groups need a safe, fast, cost-effective and eco-friendly construction alternative to provide shelter for them after wars and/or natural disasters [
7].
One emerging way to elevate the eco-friendliness and cost-effectiveness of building construction is to use natural construction materials such as wood, either solely in the form of wooden trusses, as presented by [
8,
9], or when combined with soil, as in the hybrid wood–soil systems (HWSs) presented by [
6,
10]. In all these studies, Casuarina Glauca wood proved to be eco-friendlier and more cost-effective than RC and even faster. However, these technologies are not the most suitable alternatives, as they are not easily mass-produced to be used within modular construction, needing to provide fast shelter solutions. This is mainly due to the relatively short lengths of the Casuarina Glauca wooden planks that reach a maximum length of 1.5 m, enabling them to be mainly used as members within trusses with specific dimensions, whether when used solely, as in the trusses designed and tested by [
8,
9], or when used as elements within the HWS, as in the work designed and tested by [
6,
10]. Accordingly, there is a need for a different system to structurally use this strong material without having this size limitation as a concern.
Meanwhile, a more suitable candidate for faster modular construction would be engineered wood products (EWPs), such as wood–plastic composites (WPC) panels made from wood and plastic wastes [
11] or blockboards made from natural timber together with WPC panels [
12]. Additionally, these alternatives still prove to be more cost-effective and more eco-friendly than RC [
4].
Meanwhile, agricultural waste management presents both an environmental and economic opportunity. Burning rice straw, a common disposal method in Egypt, creates dense “black clouds” over the Nile Delta and Cairo annually each year, resulting in significant air quality degradation and associated health risks [
13]. Accordingly, researchers have increasingly demonstrated growing interest in harnessing agricultural residues for building applications. Bio-composites, materials reinforced with plant fibers and bound by natural or synthetic matrices, offer several advantages: low embodied carbon, lightweight performance, improved thermal properties, and end-of-life biodegradability [
14].
Furthermore, rice straw, as one of the world’s largest agricultural by-products, has been investigated as reinforcement in gypsum boards, concrete composites, and insulation panels. Research shows rice straw composites can achieve flexural strengths of 3–15 MPa depending on fiber orientation, matrix properties, and processing method [
15]. Similarly, boards incorporating palm fibers offer high specific strength-to-weight ratios, with compressive strengths exceeding 30 MPa when properly consolidated [
16].
Meanwhile, the eco-friendliness of using bio-based composites made from agricultural waste such as palm midrib and rice straw is not just due to the fact that the environment is saved from burning these materials and emitting carbon, but also that these materials are recyclable and biodegradable. The environmental benefits of using bio-based composites made from agricultural waste such as palm midrib and rice straw extend beyond preventing the emissions associated with their low-temperature open-field burning to yield building materials that are inherently recyclable and biodegradable [
14]. Natural materials and bio-based composites are perfect candidates for construction from an environmental perspective, as the used building components can be either reused, recycled or even buried in the earth without causing harm to the environment [
17]. Additionally, biodegradable waste is of relatively low cost when compared with reinforced concrete, adding an opportunity to the low-cost housing initiatives in terms of enabling more beneficiaries to be served within budgetary constraints.
Meanwhile, circular environmental sustainability can be achieved through extended and increased responsibility in the entire building lifecycle when designing and constructing shelters for humanitarian usage. This can be achieved by considering circularity within all phases, including design, material extraction, manufacturing, transportation, construction, use, end-of-service, and demolition [
18]. The de-constructability of a building is determined by several factors, including policy, economic, technical, building characteristics and environmental factors [
19].
Consequently, natural materials and bio-based materials would be perfect candidates for usage within de-constructable shelters due to their biodegradable nature, reducing the environmental hazards of building demolition and possible cost-effectiveness. A study of 151 Design-for-Disassembly (DfD) existing buildings revealed that 75% of these buildings were constructed from timber, which could mainly be due to the light weight of timber and the relative easiness to connect and disconnect timber elements compared with RC and structural steel elements [
20]. However, to date, the research done on construction of DfD buildings using bio-based engineered wood products remains scarce.
Accordingly, this work aims to present a comprehensive investigation into the design and development of a regenerative, modular housing system utilizing biodegradable composite materials synthesized from locally abundant agricultural waste, specifically the rice straw and palm midrib developed by [
21], together with Casuarina Glauca wood, but in a manner more efficient than in the previous studies by [
6,
8,
9,
10]. This research directly addresses three critical global challenges: environmental sustainability, including construction waste generation; forced displacement; and housing shortage. Through systematic material testing, structural analysis, and lifecycle environmental assessment, this work demonstrates that locally sourced agri-waste can form the foundation of dignified, low-carbon temporary shelters with minimal environmental impact at end-of-life. A 3 × 3 m modular prototype was designed for complete disassembly and reuse while achieving lower embodied carbon than conventional reinforced concrete and prefabricated units, while maintaining adequate structural performance for temporary housing applications.
2. Materials and Methods
This study adopted a sequential experimental and analytical methodology to investigate the development, performance, and applicability of agricultural-waste-based bio-composite materials for de-constructable housing applications. This work began with the selection, sourcing and processing of rice straw and palm midrib fibers, which were converted into composite panels using a mineral-based binder. A comprehensive experimental program was conducted to characterize the physical, mechanical, chemical, and thermal properties of the developed materials at the material level. Based on the comparative results, the selected composite was subsequently integrated into sandwich panel configurations, which were experimentally evaluated to assess component-level structural behavior under flexure and bearing actions relevant to wall applications. Finally, environmental and cost assessments were performed using measured material quantities and fabrication parameters to examine the broader applicability of the proposed system. The following subsections describe each stage of the methodology in detail.
2.1. Sandwiched Panel Manufacturing and Testing
The sandwich panels investigated in this study utilized the findings of a previous study by the research group in a previous study in which the bio-composite sheets were manufactured from agricultural waste fibers. The sandwich panels investigated in this study utilized bio-composite sheets manufactured from agricultural waste fibers. Rice straw and palm midrib fibers underwent a uniform pre-treatment. The raw material biomass was first thoroughly sun-dried and subsequently ground to achieve a particle size of 1.0 mm and mixed with a mineral-based binder (sodium silicate (Na
2SiO
3)), with a composition of 70% bio-based material and 30% binder by weight. The composite mixture was formed into flat panels with a total of 1.2 kg and consolidated for three hours, producing rigid bio-composite face sheets [
21]. The bio-composite panels were allowed to cure and equilibrate at ambient temperature overnight for further testing.
To select the optimal ratio of agricultural waste biomass of rice straw and palm to the binder (sodium silicate (Na2SiO3)) matrix, a series of preliminary trial-and-error exploratory experiments were conducted. Three distinct weight ratios (biomass:binder) were evaluated: 80:20, 70:30, and 60:40 wt.%. Thermal pressing was conducted at 130 °C under a pressure of 50 kN/m2. The 80:20 ratio failed due to insufficient binder, resulting in dry fiber pockets, high porosity, and immediate delamination upon demolding. Conversely, the 60:40 ratio produced a highly brittle, matrix-dominated material that warped during cooling due to excess binder runoff and thermal shrinkage. The 70:30 ratio was selected as the optimal formulation, achieving a homogeneous, void-free surface with excellent fiber encapsulation.
The sandwich panel concept was adopted to enhance the structural performance of the bio-composite panels, which are inherently limited in stiffness and load-carrying capacity when used as standalone elements. Each sandwich panel consisted of two bio-composite face sheets bonded to a Casuarina wood core, forming a lightweight structural element in which bending stresses were primarily resisted by the face sheets, while the timber core increased section depth and contributed to shear resistance. Bonding between the face sheets and the core was achieved using a minimal amount of adhesive, consistent with the objective of maintaining material efficiency and de-constructability.
The selection of Casuarina Glauca was based on its strong mechanical and structural properties and its cost-effectiveness and eco-friendliness, previously proven by [
6,
8,
9,
10]. The strength of this material was significantly apparent, as in the study by [
8], the k-truss made from it did not even fail, while in the elements tested by [
6,
9,
10], the failures were all in the mechanical connections, with no damage or deformation in any of the wooden elements.
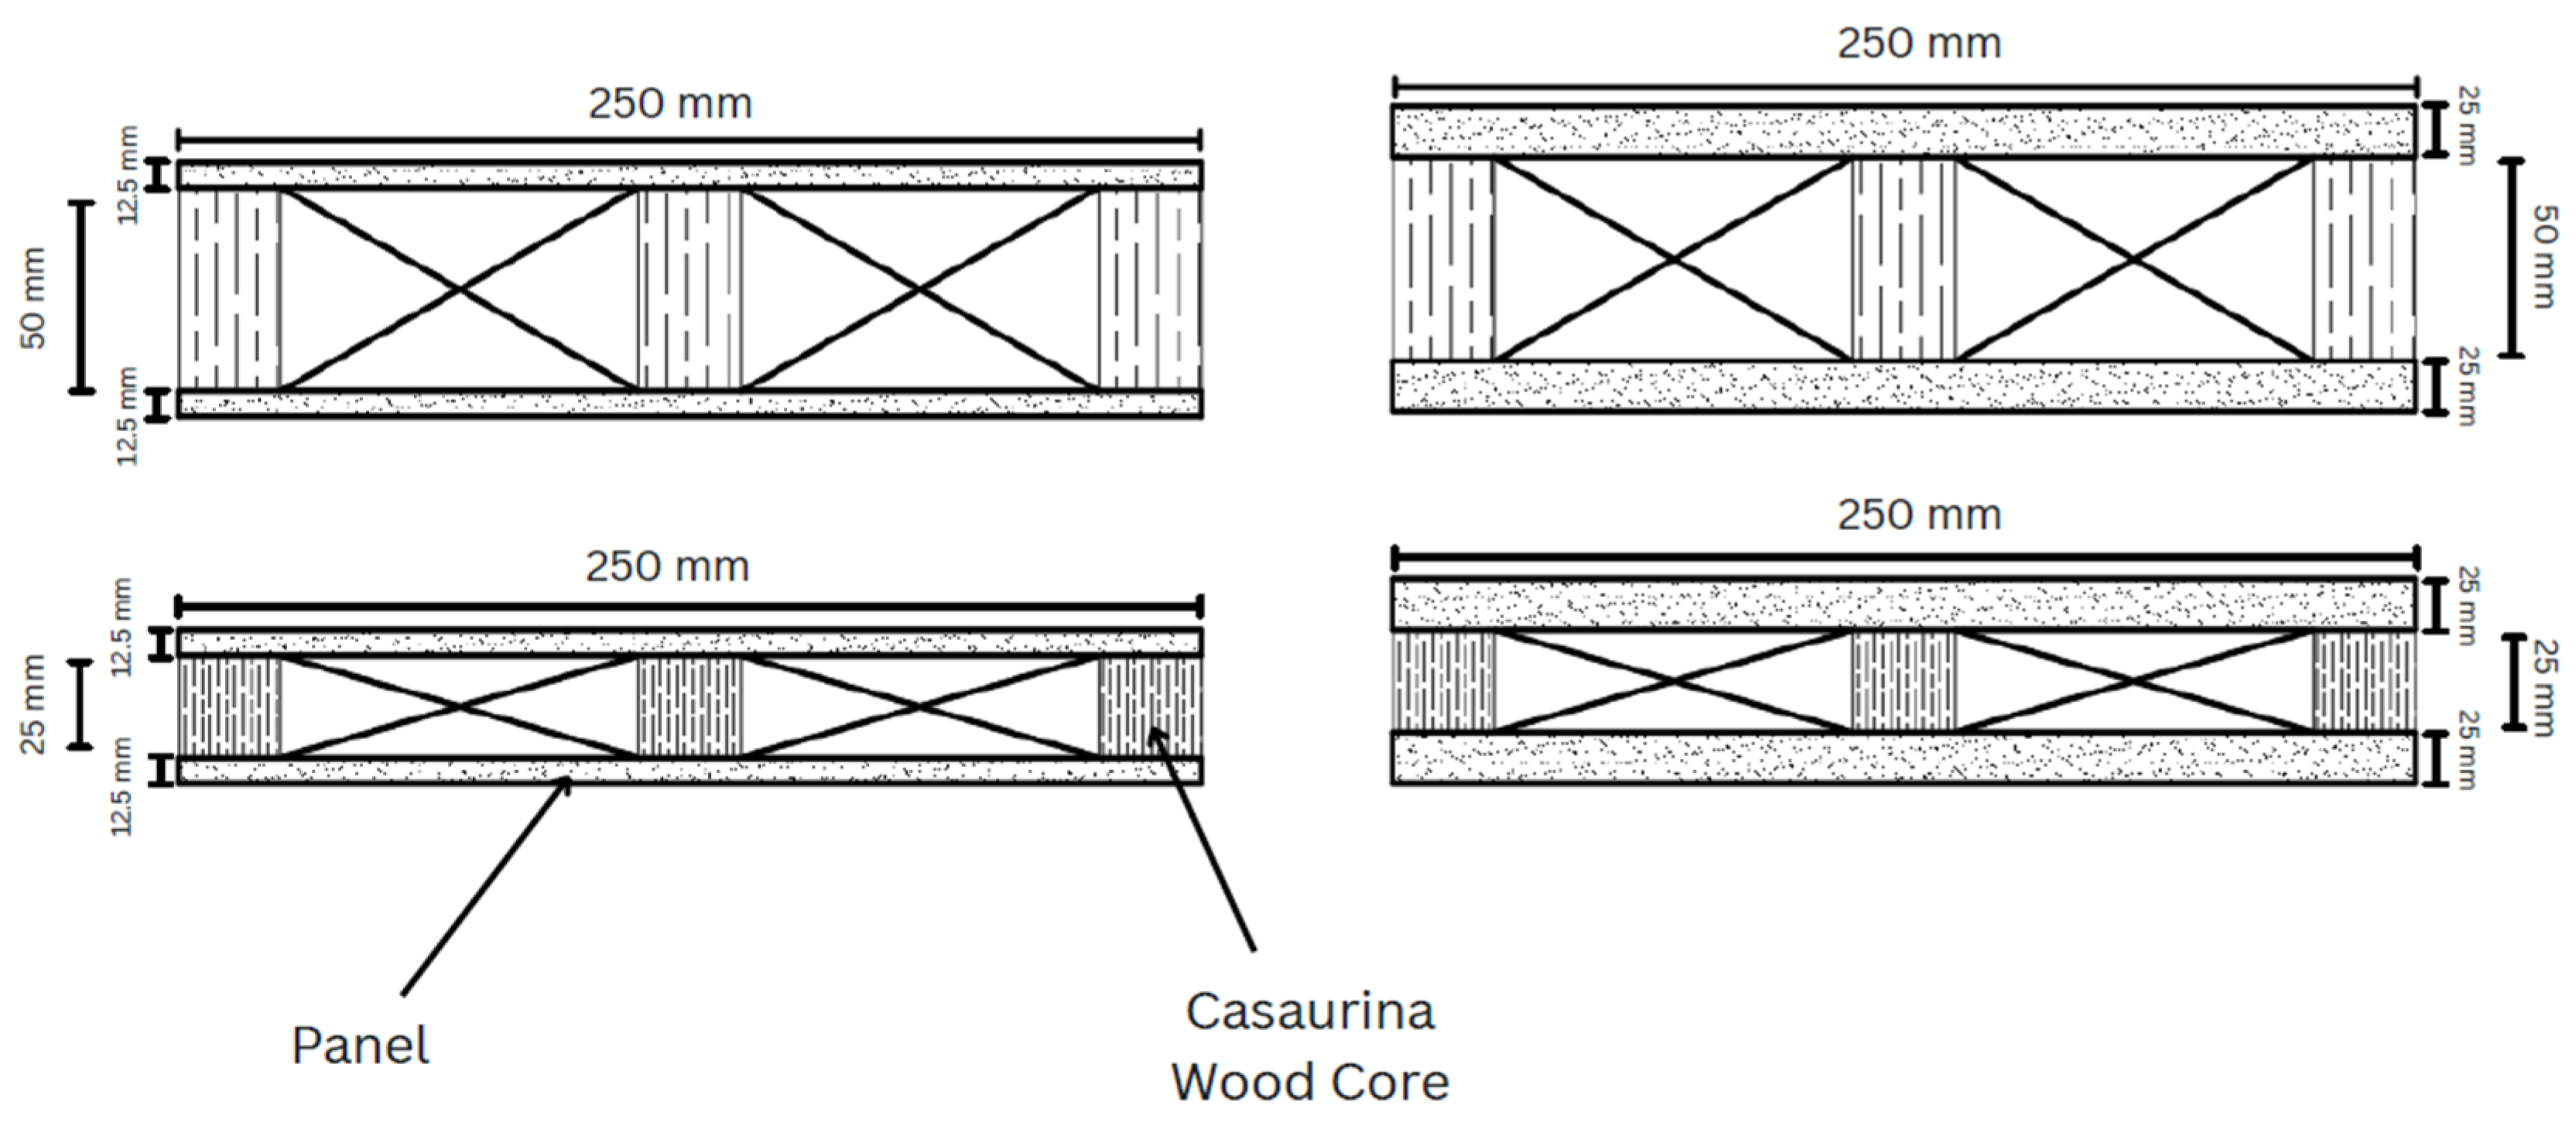
Four alternative sandwich panel configurations were fabricated and tested, varying the thickness of the bio-composite face sheets (12.5 mm and 25 mm) and the depth of the timber core (25 mm and 50 mm), as summarized in
Table 1 and illustrated in
Figure 1. These configurations were selected to systematically evaluate the influence of face thickness and core depth on flexural performance while remaining within practical construction limits.
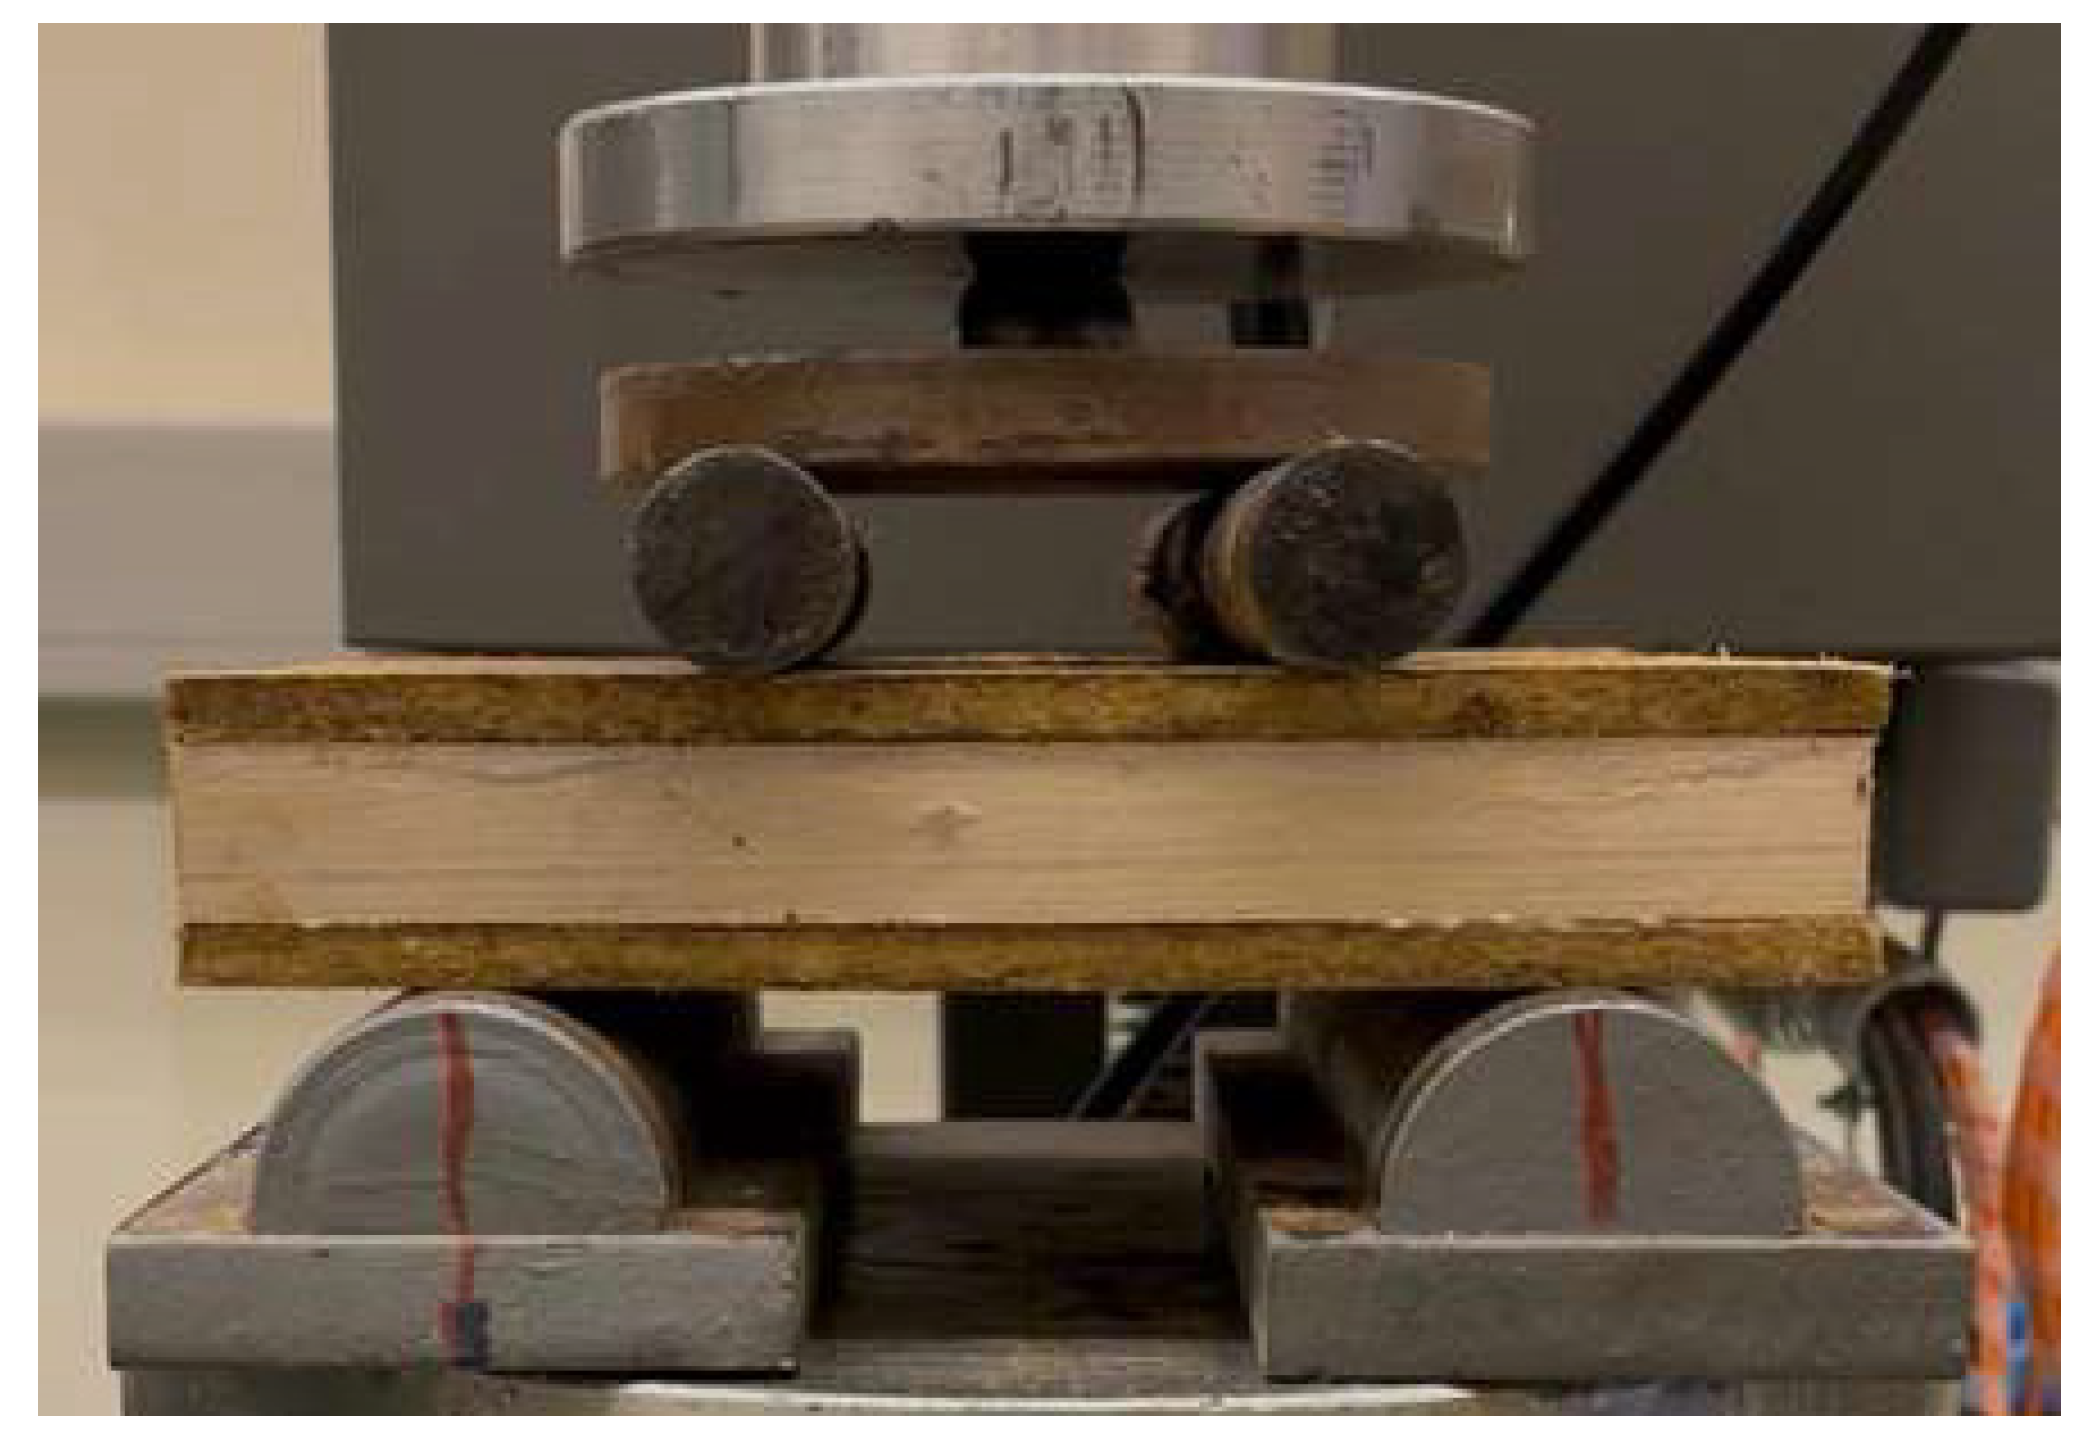
Mechanical characterization of the rice straw and palm midrib composites was carried out using four-point bending and compression tests with fully specified geometries and loading protocols. Rectangular flexural specimens measuring 300 mm × 50 mm, with nominal thicknesses of 12.5 mm and 25 mm, were tested in accordance with ASTM D7250 [
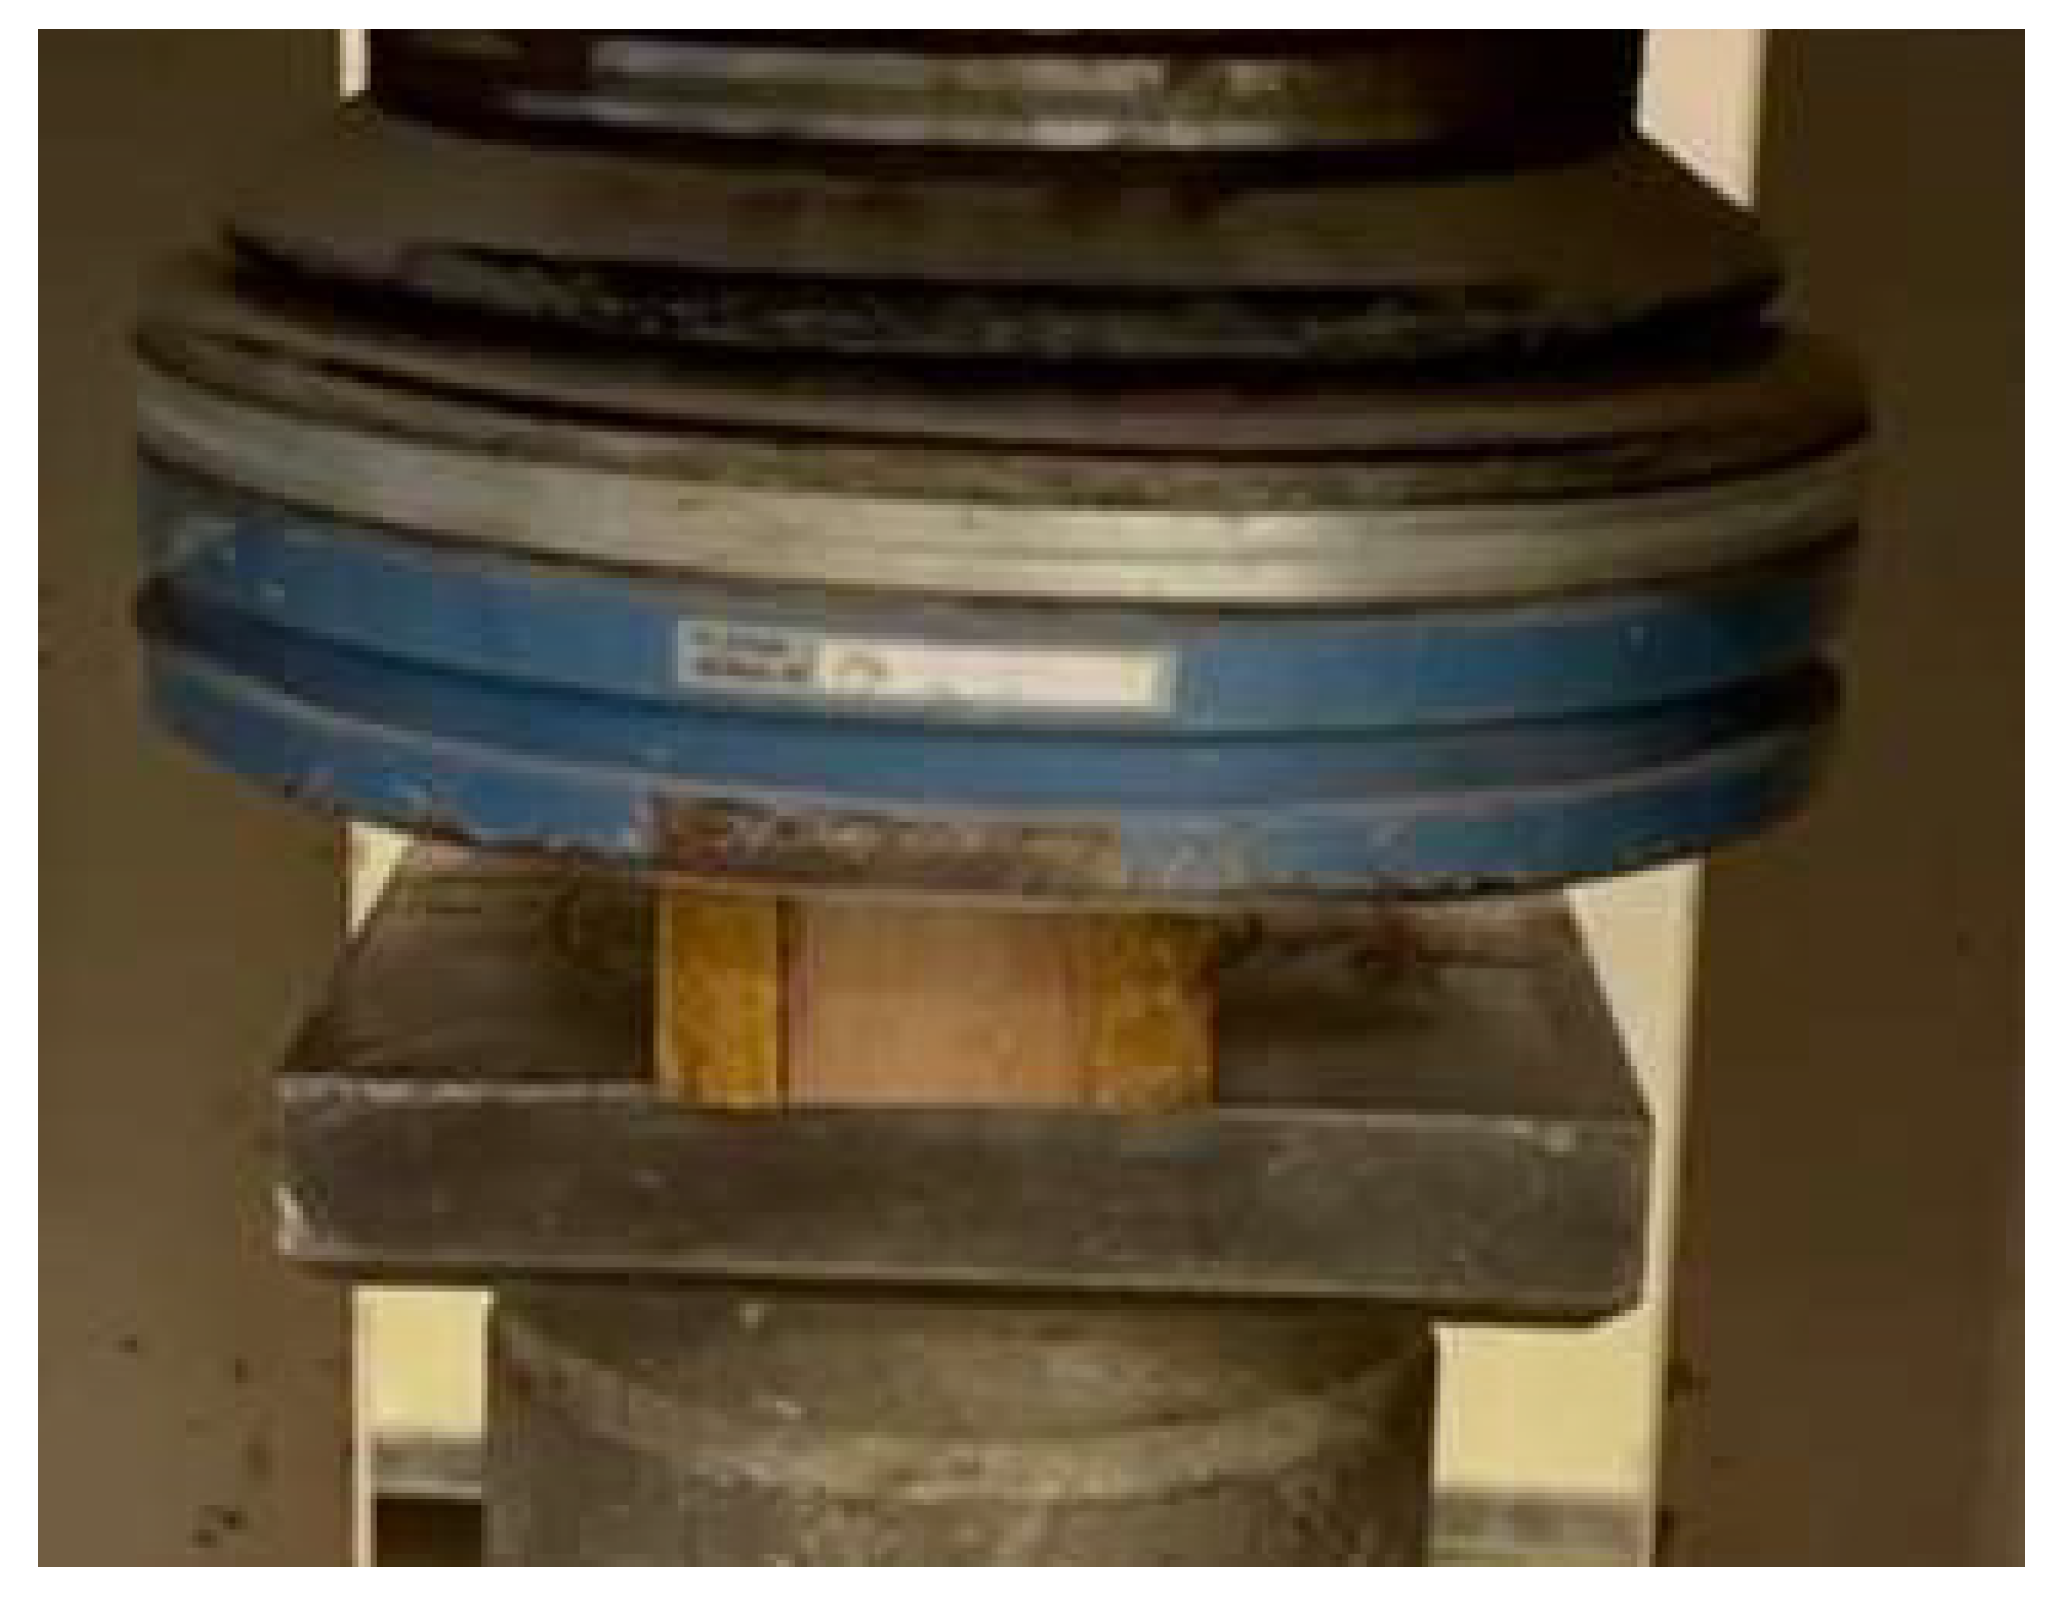
22] on a simply supported span of 200 mm (span-to-depth ratio ≈ 16:1), with the two loading noses placed at one-third points of the span and a displacement-controlled rate of 2 mm/min until failure or 5% strain, whichever occurred first. For each material configuration (rice straw face/palm midrib core and thickness combination), at least five parallel specimens were tested; data outliers were rejected only when pre-existing defects were observed or when the load–deflection curve showed clear experimental artefacts, such as slippage. The compression tests on sandwich panels followed ASTM D695, as shown in
Figure 2 [
23], with end-loading between steel platens at 1 mm/min, using 100 mm wide panel strips and the full panel thickness (with an overall height of 50–75 mm, depending on the core), with five replicates per group and stress–strain curves calculated from the measured axial shortening. Accordingly, and to guarantee that the failed specimen failed due to flexure without any contribution from shear stress, a 4-point bending test was performed on all the specimens tested for bending, as shown in
Figure 3.
2.2. Structural Design
2.2.1. Design Criteria
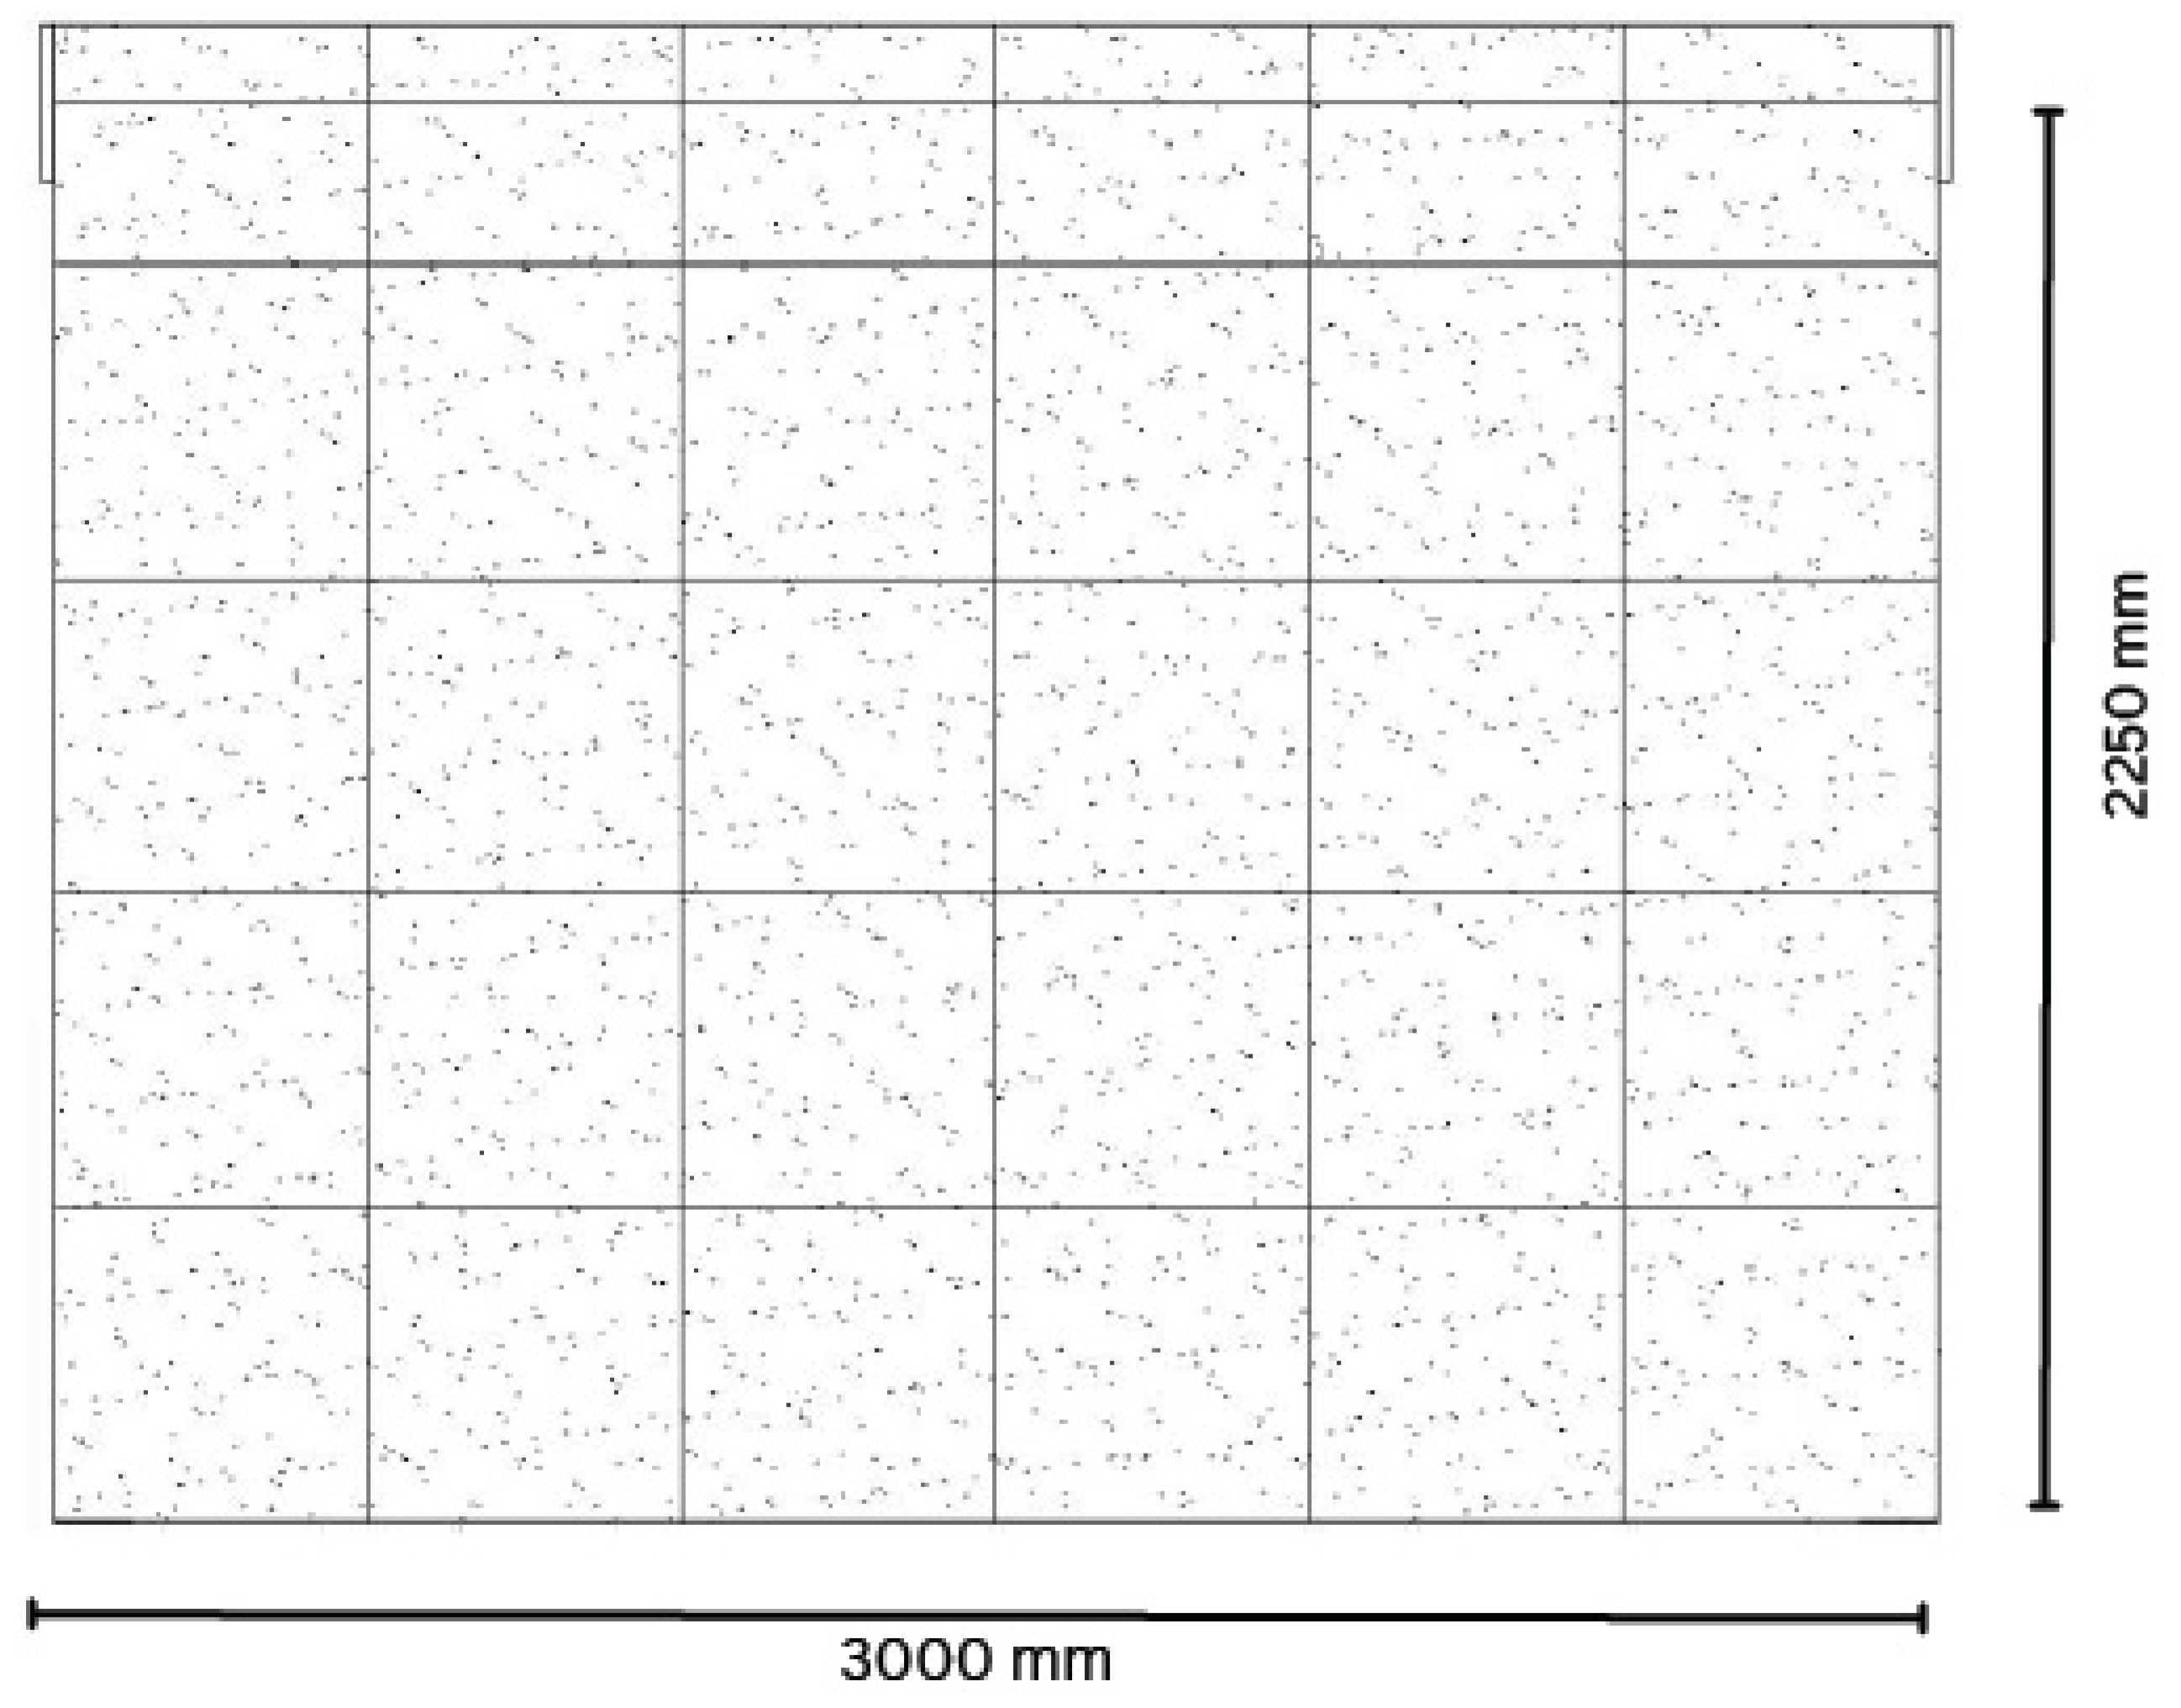
The shelter prototype was designed as a fully demountable 3 m × 3 m × 2.25 m module that satisfies UNHCR standards for emergency housing in warm climates, providing 9 m
2 of covered living space (exceeding the 3.5 m
2 per person minimum for 2–3 occupants) and a clear height of 2.25 m at the lowest point, as shown in
Figure 4, to promote ventilation and thermal comfort, while enabling occupant modifications such as internal partitioning and shaded external areas for cooking.
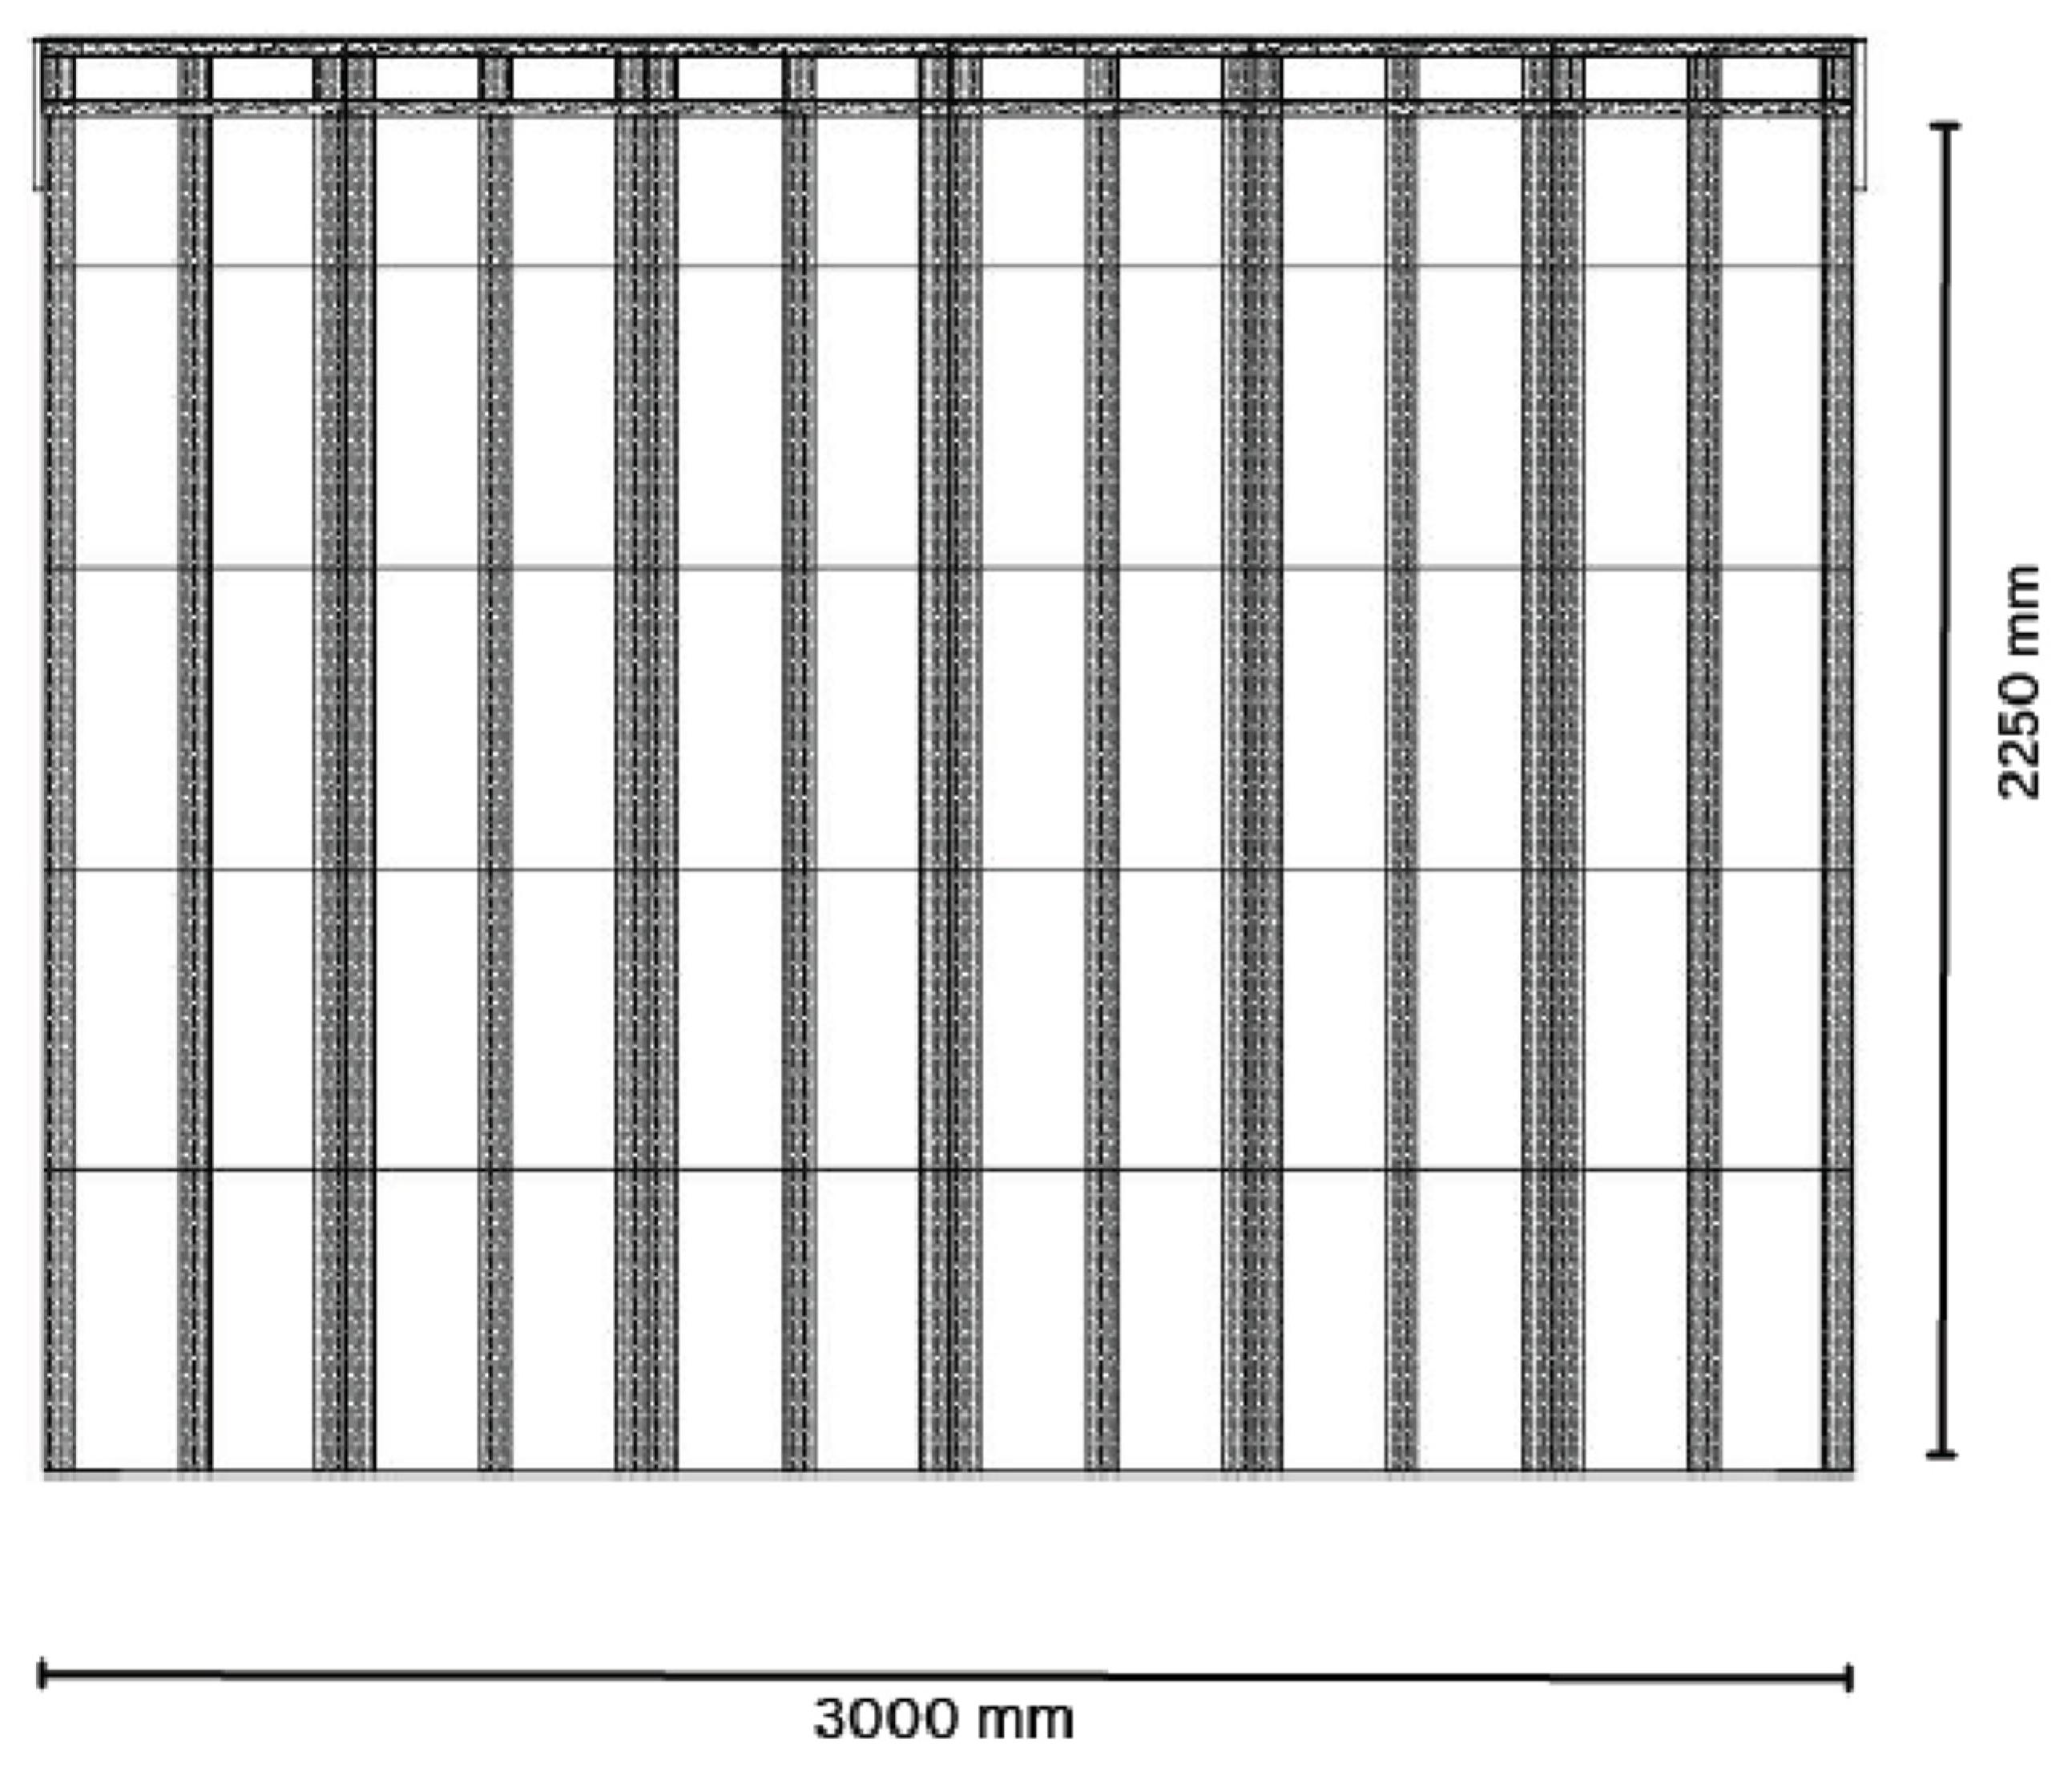
The structural system comprises a primary timber frame supporting bio-composite sandwich panels, as shown in
Figure 5, with design assumptions including a 2-year service life under moderate environmental exposure, occupancy by 2–3 persons, and rapid assembly/disassembly using basic tools to support humanitarian deployment in refugee or disaster response contexts. Vertical gravity loads from self-weight, roof dead loads, and live loads are carried primarily by corner columns and intermediate studs working in pure axial compression, with buckling checks per slenderness limits; roof joists and purlins spanning 3 m between frame walls resist dominant bending moments from uniform distributed loads and wind uplift, while wall panels serve as out-of-plane bending elements under wind pressure/suction and provide in-plane shear stiffness for lateral stability, resulting in ring beams and edge rafters at roof–wall junctions experiencing combined axial compression and bending as they transfer both vertical reactions and horizontal forces to the columns. The dead load, live load on the non-accessible roof and wind load, assumed to be in a suburban area in Greater Cairo, Egypt, were all specified in accordance with the Egyptian code of loads [
24].
2.2.2. Structural Analysis and Design
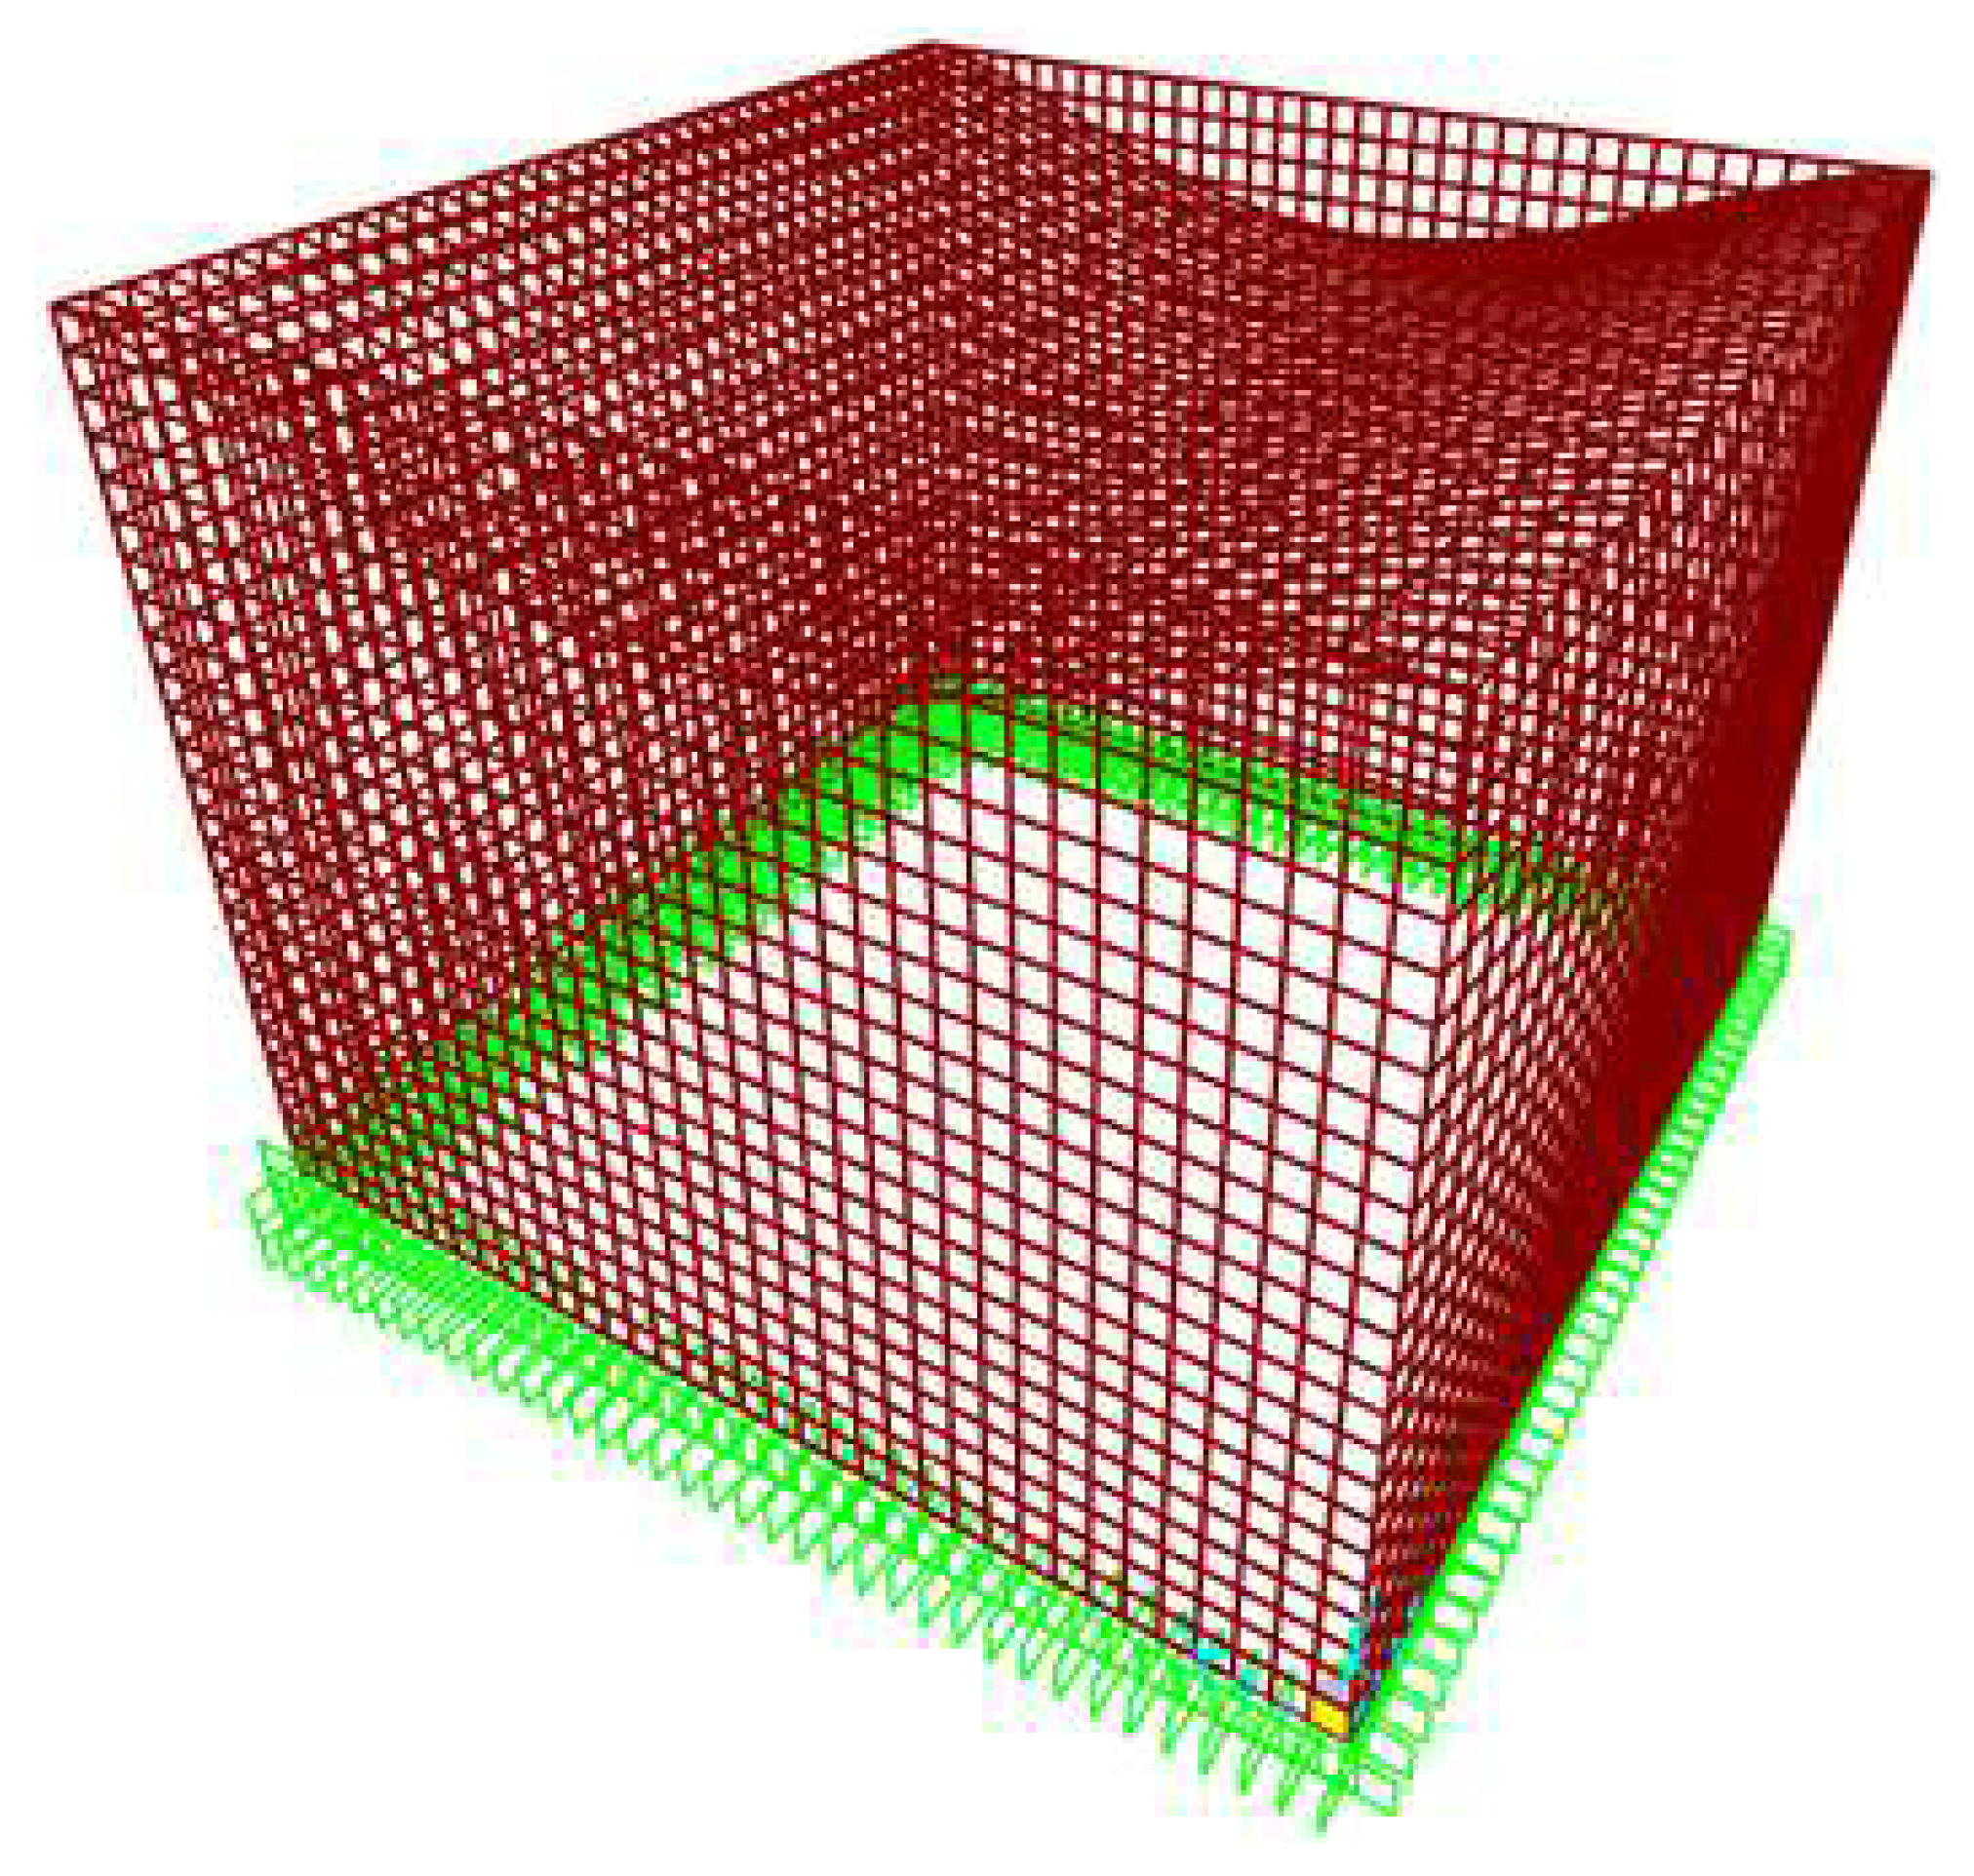
A three-dimensional structural model representing a panel-based de-constructable shelter system was developed using SAP2000 (v26 by Computers and Structures Inc., Walnut Creek, CA, USA) to evaluate the structural response of the proposed sandwich panel components under representative loading conditions. The system was idealized as an assembly of vertical wall panels supporting a horizontal roof panel, forming a generic enclosure configuration representative of shelter applications of varying plan dimensions. All components were modeled using shell (area) elements to represent the composite sandwich panels as equivalent homogeneous sections with a total thickness of 75 mm, based on experimentally measured material properties, including a modulus of elasticity of 3820 MPa and a modulus of rigidity of 1566 MPa.
The equivalent homogeneous shell was assigned properties representative of the selected 12.5 mm face sheet/50 mm timber core sandwich configuration (75 mm total thickness), consistent with the panel selected for the full-scale design in
Section 3.1. The flexural stiffness inputs were based directly on the bending test results for this configuration explained in
Section 3.1. Compressive strength for this specific configuration was not independently tested in this study; the compressive strength measured for the 25 mm face sheet specimens (11.4 MPa,
Section 3.1) was adopted as the best available reference value for the equivalent shell compressive property, representing a limitation of the current experimental program rather than a directly verified input for the deployed configuration.
The wall bases were modeled as hinged supports, with all three translational degrees of freedom restrained at the base nodes, while the rotational degrees of freedom were left free. This reflects the fact that the wall panels rest on discrete, mechanically anchored connections at the foundation rather than a continuous cast-in footing and, therefore, cannot be relied upon to develop base moments. The roof–wall interface was modeled using discrete joint link elements to represent a rigid mechanical connection, consistent with the experimentally investigated joint behavior described in
Section 2.2.3.
The walls were designed to function under axial compression coming from vertical loads and to carry out-of-plane bending moments and shear forces when loaded with out-of-plane wind load. Meanwhile, since the walls are rigidly connected to each other with the connection described in
Section 2.2.3, the walls will act as shear walls when the wind is acting in their plane and, hence, guarantee lateral stability of the structure.
This hinged-base assumption is consistent with the demountable, prefabricated nature of the proposed shelter system. Since the wall–foundation interface relies on bolted or pinned anchors intended for rapid assembly and disassembly, it does not provide the continuous fixity required to transfer base moments as a cast-in-place connection would. Accordingly, modeling the supports as hinged is both a more realistic and a more conservative idealization of the actual behavior, avoiding an overestimation of structural stiffness that a fixed-base assumption would otherwise introduce.
Three load patterns were considered: dead load (DL), live load (LL), and wind load (WL). Dead loads were automatically calculated by the software based on the assigned material density and panel thickness, while live and wind loads were applied as uniformly distributed surface pressures on the roof and wall panels, respectively. The main assumption for the live load was that the roof is non-accessible with a live load of 80 kg/m
2. The main assumption for the wind load was that the structure is located in a suburban area in the northern coastal area of Egypt that has the highest wind speed of 40 m/s in Egypt. The structural response was evaluated under two governing load combinations: 1.4 DL + 1.6 LL, representing gravity-dominated loading, and 1.2 DL + 1.0 LL + 0.5 WL, representing combined gravity and wind effects. These combinations were selected to capture critical ultimate limit state behavior according to the Egyptian Code of Loads [
24] to assess the suitability of the sandwich panel system for shelter applications of varying scale.
2.2.3. Wall–Roof Connection Design and Testing
The roof-to-wall connection is a critical rigid joint that ensures full moment transfer between the vertical wall elements and the sloped roof system, providing structural continuity and lateral stability for the 3 m × 3 m modular shelter. As shown in
Figure 6, the connection consists of three primary components: (1) a continuous top sandwich panel (100 × 150 mm) fixed to the wall frame tops via embedded anchor bolts, serving as the bearing ledge for the bio-composite wall panel (12.5 mm rice-straw sandwich) and distributing compression loads; (2) a horizontal timber ring beam (100 × 150 mm) bolted through the top plate to create a moment-resisting frame tie, which encircles the shelter perimeter and resists uplift and racking; and (3) the roof joist (100 × 200 mm) rigidly attached to the ring beam underside using steel angle brackets (L100 × 100 × 10 mm) with high-strength bolts in pre-drilled holes to prevent rotation and ensure composite action.
To guarantee rigidity and moment capacity, the design follows moment-resisting timber frame principles, with steel brackets providing rotational restraint through dual-plane bolting (4 bolts per bracket; 2 per flange) and dowels enforcing shear-key action against slip; the embedment lengths exceed minimum withdrawal capacities.
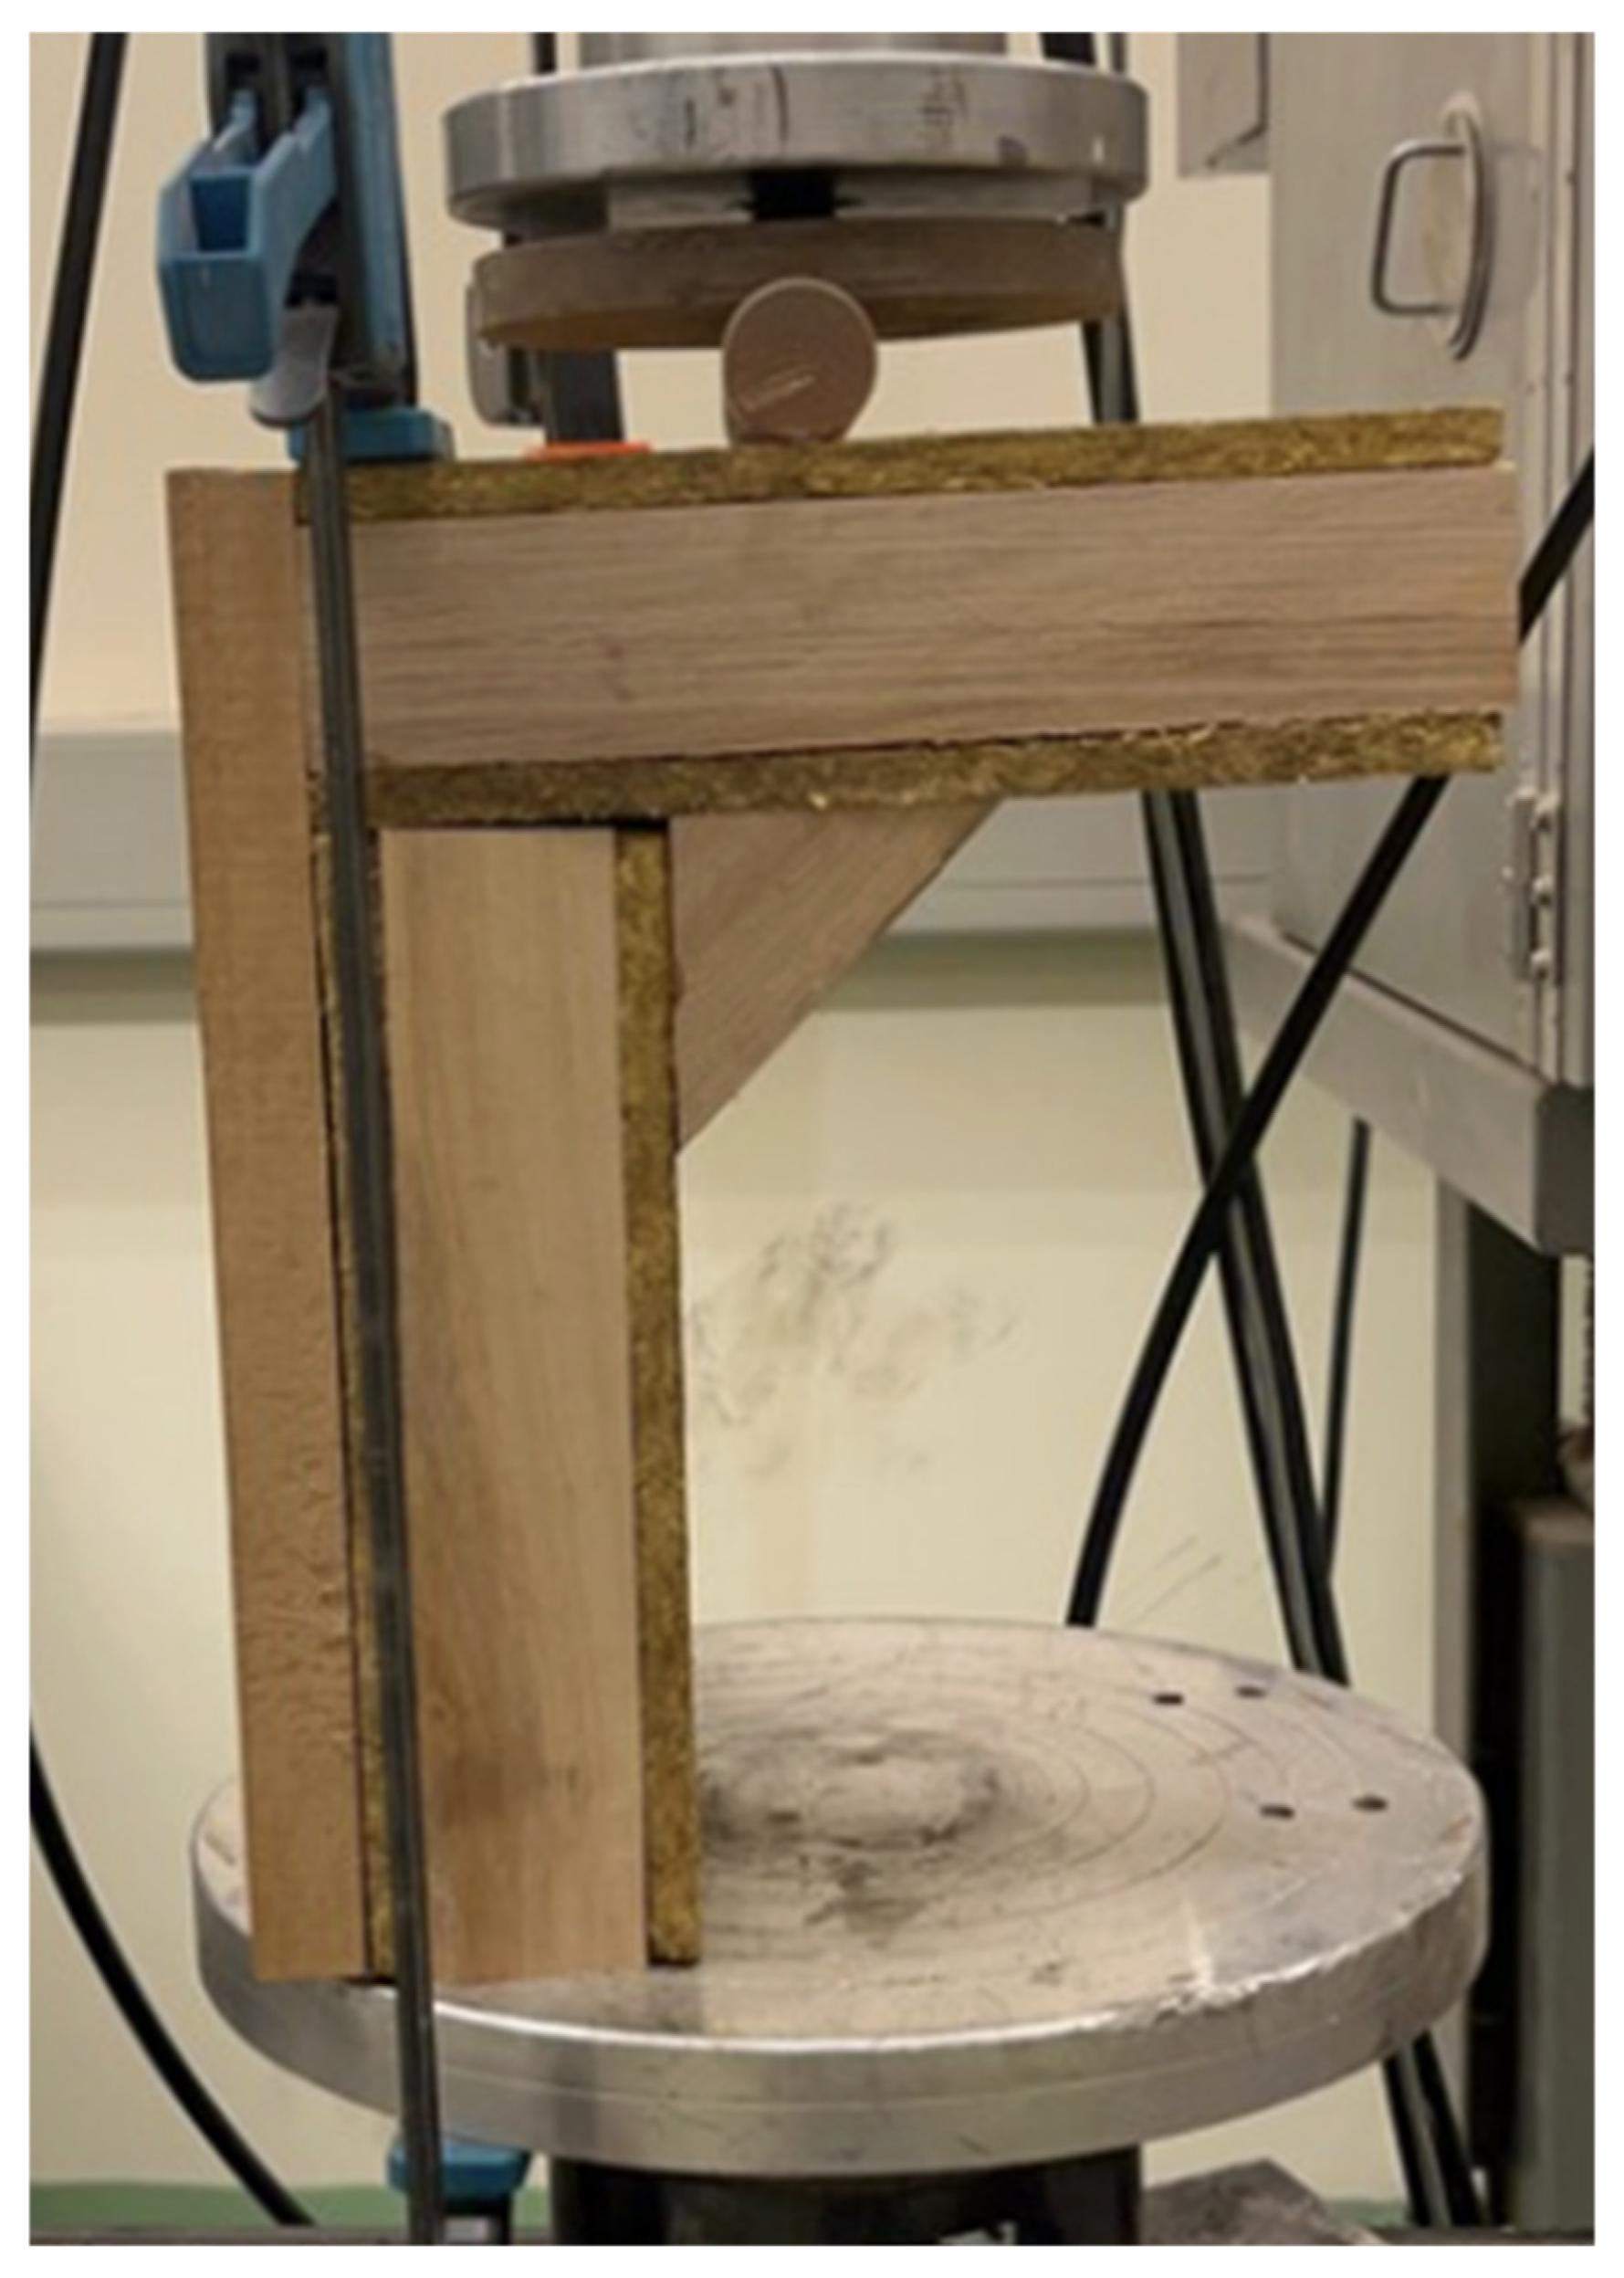
The connection prototype was subjected to monotonic load testing in a universal testing machine (MTS 810 Material Test System, MTS Systems Corporation, Eden Prairie, MN, USA) to verify moment–rotation behavior, shear capacity, and failure mode up to ultimate capacity. A full-scale mockup was loaded in double-cantilever configuration per ASTM D1761 [
25] modified for timber assemblies, applying incremental rotations up to 0.05 rad while monitoring slip to be less than 2 mm and bolt strains via strain gauges.
2.3. Sustainability Comparative Assessment
The cost-effectiveness and eco-friendliness of the designed bio-composite shelter were rigorously assessed through a cradle-to-gate lifecycle analysis, comparing it against a conventional reinforced-concrete (RC) control model of an equivalent 3 × 3 m footprint and 2.25 m height.
2.3.1. End-of-Life Biodegradation Assessment
The biodegradation and end-of-life environmental footprint of the designed bio-composite panels were rigorously assessed through a preliminary 60-day soil burial test. Sample specimens of 50 mm × 50 mm × 2.5 mm were weighed and buried at 100 mm in natural agricultural soil pots collected locally. The soil was maintained at an average temperature of 25 °C and relative moisture content of approximately 50–60% to facilitate saprophytic microbial and fungal activity. At regular intervals, the specimens were monitored for physical macro-structural changes and mass loss.
To establish the chemical baseline governing these biodegradation kinetics, the elemental carbon (C) and nitrogen (N) contents of the raw agricultural residues (rice straw and palm midrib) were determined via instrumental CHN elemental analysis (Shanghai Yuke Industrial Co., Ltd., Shanghai, China) in accordance with ASTM D5373 [
26].
2.3.2. Control RC Structure Design
The control reinforced-concrete (RC) structure was modeled as a conventional temporary shelter benchmark with identical external dimensions (3 m × 3 m plan footprint; 2.25 m wall height) to enable direct comparison with the bio-composite prototype, consisting of 150 mm thick cast-in-place RC walls (25 MPa of concrete, 10 mm diameter vertical bars at 200 mm and 8 mm, and horizontal hoops at 150 mm for axial and flexural capacity), a 100 mm RC slab roof reinforced with a welded wire mesh (6 mm in a 150 mm grid) and nominal 12 mm edge beams. Shallow 300 mm × 300 mm × 600 mm isolated pad footings were used for the four corner columns integrated into the walls. This design was performed according to the Egyptian code of concrete structures [
27]. This design represents standard low-cost RC construction typical of basic refugee housing units (RHUs) or site-built temporary structures, with a total mass exceeding 9400 kg, dominated by concrete (≈8500 kg) and steel reinforcement (≈450 kg), a 15-year assumed service life for normalization purposes, and no disassembly provisions, leading to high embodied carbon (3170 kg CO
2-eq) and landfill disposal at end-of-life.
2.3.3. Cost-Effectiveness Assessment
The cost assessment was carried out using a bottom-up quantity survey approach consistent across all alternatives. First, the quantities of all principal components were extracted from the designed 3 m × 3 m × 2.25 m shelter geometries, including wall and roof panels, timber members, concrete, steel reinforcement, fasteners, and basic assembly-related items. Unit prices were then assigned from a hierarchy of sources, consisting of local Cairo-area supplier quotations and retail market prices as the primary basis, supplemented, where necessary, by regional market references adjusted for Egyptian tariffs and published price databases for equivalent materials. All prices were converted to a common 2026 basis using a single inflation adjustment factor of +5%, and minor adjustments were introduced only where justified by procurement scale or local availability; specifically, a bulk-discount assumption of −8% was applied to materials expected to be purchased in repeated shelter batches rather than as one-off retail quantities, while the local deduction coefficient of −10% reflected reduced transport and intermediary costs for Egyptian-sourced agricultural residues and timber. To preserve horizontal comparison rigor, the same accounting boundary was adopted for the bio-based shelter and the RC benchmark, including materials, basic connections, and fabrication/assembly needs, while excluding land cost, contractor overhead, and long-term maintenance because these were outside the study objective and would not be consistently quantifiable across all alternatives. Total cost was then calculated as the sum of unit price multiplied by measured quantity for each component, followed by normalization per shelter and per square meter. A companion sensitivity analysis was performed by varying raw material price and transport distance to test the stability of the comparison, thereby reducing dependence on any single quotation or coefficient assumption.
2.3.4. Eco-Friendliness Environmental Sustainability Assessment
The environmental assessment was conducted as a comparative cradle-to-gate lifecycle assessment, supplemented by a separate screening discussion of end-of-life behavior for the bio-based system. For each shelter alternative, the inventory included the extraction or collection of raw materials, material processing, manufacture of panels and structural components, transportation to site, and assembly-related material inputs. Material-specific emission factors were assigned from Ecoinvent v3.9.1 and literature-based values appropriate to the studied materials, including 0.20 kg CO
2-eq/kg for concrete, 2.20 kg CO
2-eq/kg for reinforcing steel, 2.10 kg CO
2-eq/kg for structural steel items, 0.80 kg CO
2-eq/kg for locally sourced timber, 0.10 kg CO
2-eq/kg for rice straw composite, 0.15 kg CO
2-eq/kg for palm midrib composite, and 0.05 kg CO
2-eq per ton-km for transportation [
10,
28]. Total embodied carbon was obtained by multiplying each factor by the corresponding material quantity and summing over the full inventory. Because agricultural residues may also provide avoided-emission benefits by diverting biomass from open-field burning and may temporarily retain biogenic carbon during service life, these contributions were identified qualitatively as additional advantages of the proposed material pathway; however, to maintain conservative comparison, they were not fully credited in the headline cradle-to-gate totals. Only the end-of-life composting and avoided-landfill benefit was included as a limited screening credit in the separate interpretation stage.
3. Results and Discussion
3.1. Results of Sandwiched Panels Testing
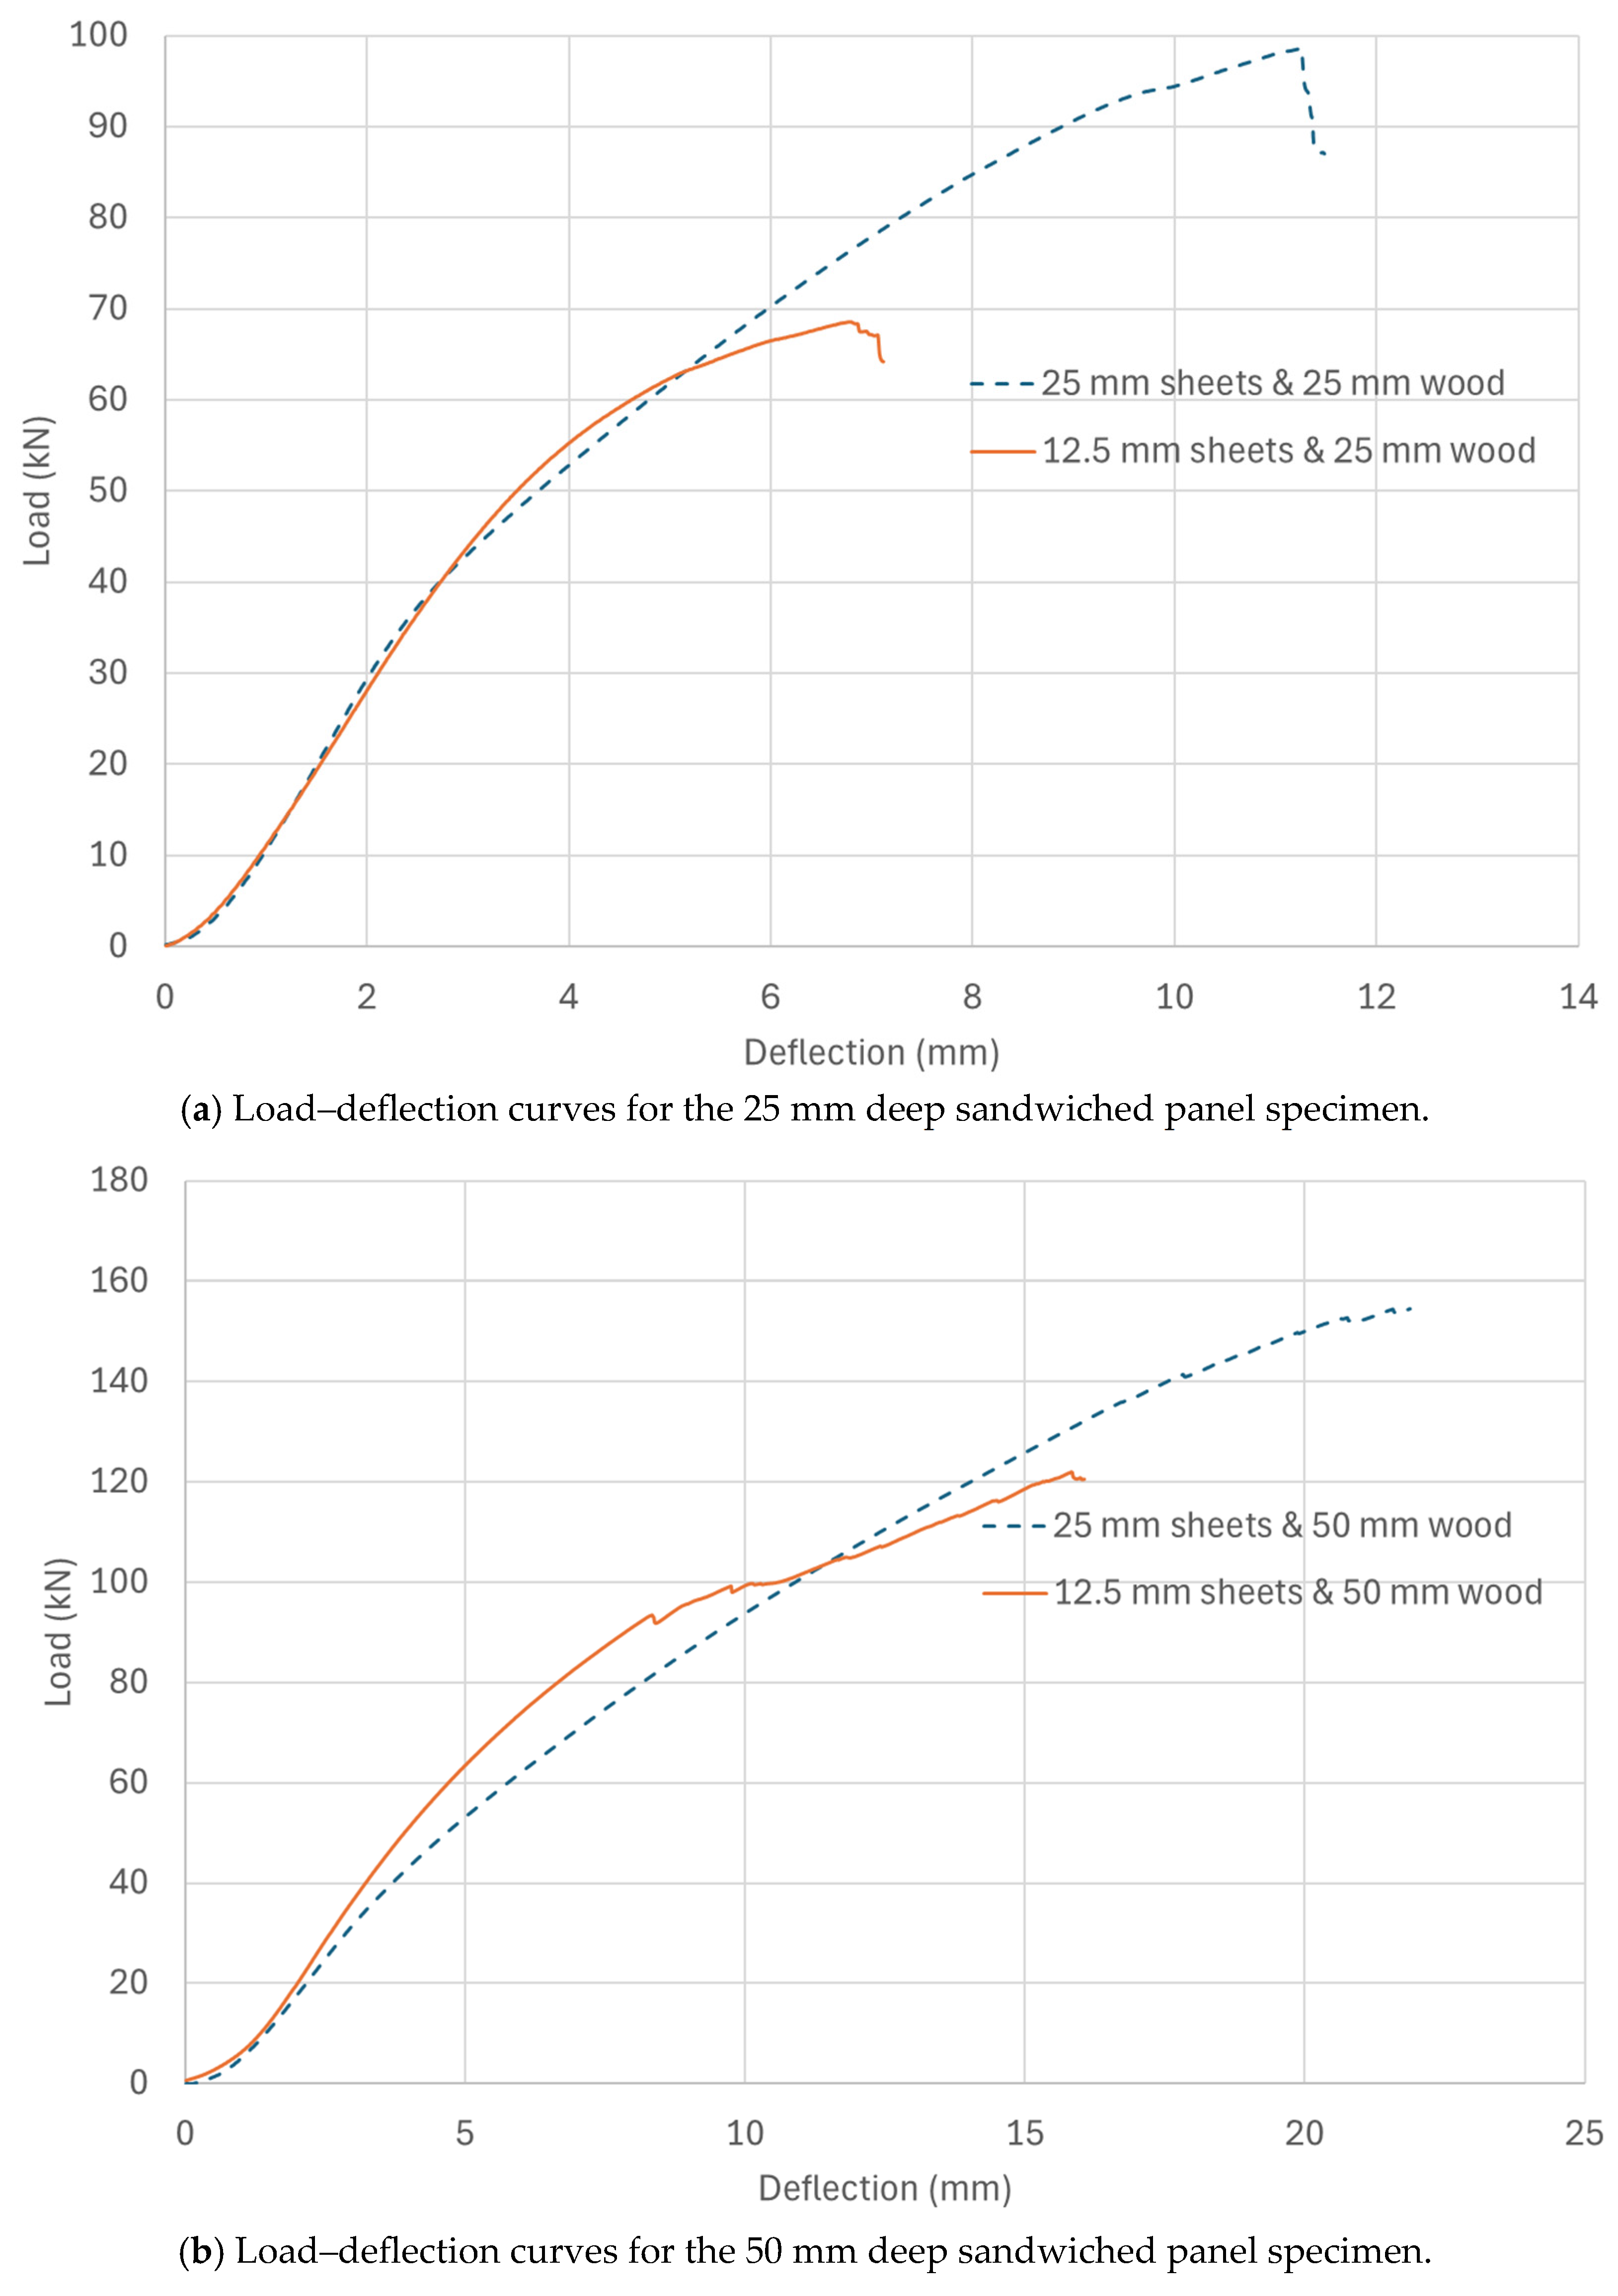
The sandwich panel tests highlighted the strong influence of geometric configuration on structural performance. In flexure, as shown in
Figure 7, the configurations with a 50 mm deep timber core withstood higher loads when compared with the configurations having a 25 mm deep timber core. This can be attributed to a coupled effect of an increase in stiffness due to an increase in the cross-section of the Casuarina Glauca wooden webs, together with the increase in the total depth of the section, reducing the axial stresses experienced by the bio-composite sheets due to the increase in the arm of the couple of tension and compression resisting the bending moment. Furthermore, when comparing the load–deflection curve of the configurations with a 50 mm deep timber core, shown in
Figure 7b, with that of the configurations having a 25 mm deep timber core, shown in
Figure 7a, it can be noticed that increasing the depth of the timber core did not only increase the ultimate load it could carry and its stiffness, but it also increased the deformation experienced till failure, reflecting the significant increase in toughness of the system. This can also be attributed to the increase in shear stiffness due to having deeper cores made out of the already strong Casuarina Glauca wood, leading to an overall stiffer composite beam. This is even more apparent when examining the increase in capacity of the 50 mm core samples compared with their 25 mm counterparts. This can also be correlated with the significant difference in strength and modulus of elasticity of Casuarina Glauca wood and the bio-based panels, as Casuarina Glauca has a bending strength nearly more than double that of the bio-based panels. That leads directly to a significantly stiffer section when the depth of the Casuarina Glauca wood is doubled, rather than doubling the thickness of the bio-based panels.
Meanwhile, when examining the load–deflection curve of the configurations of a 25 mm deep timber core, shown in
Figure 7a, it can be noticed that although the specimen with thicker bio-composite sheets withstood a higher ultimate load, its stiffness did not change significantly. Meanwhile, when examining the load–deflection curve of the configurations with a 50 mm deep timber core, shown in
Figure 7b, it can be noticed that although the specimen with thicker bio-composite sheets withstood a higher ultimate load, its stiffness did not change significantly.
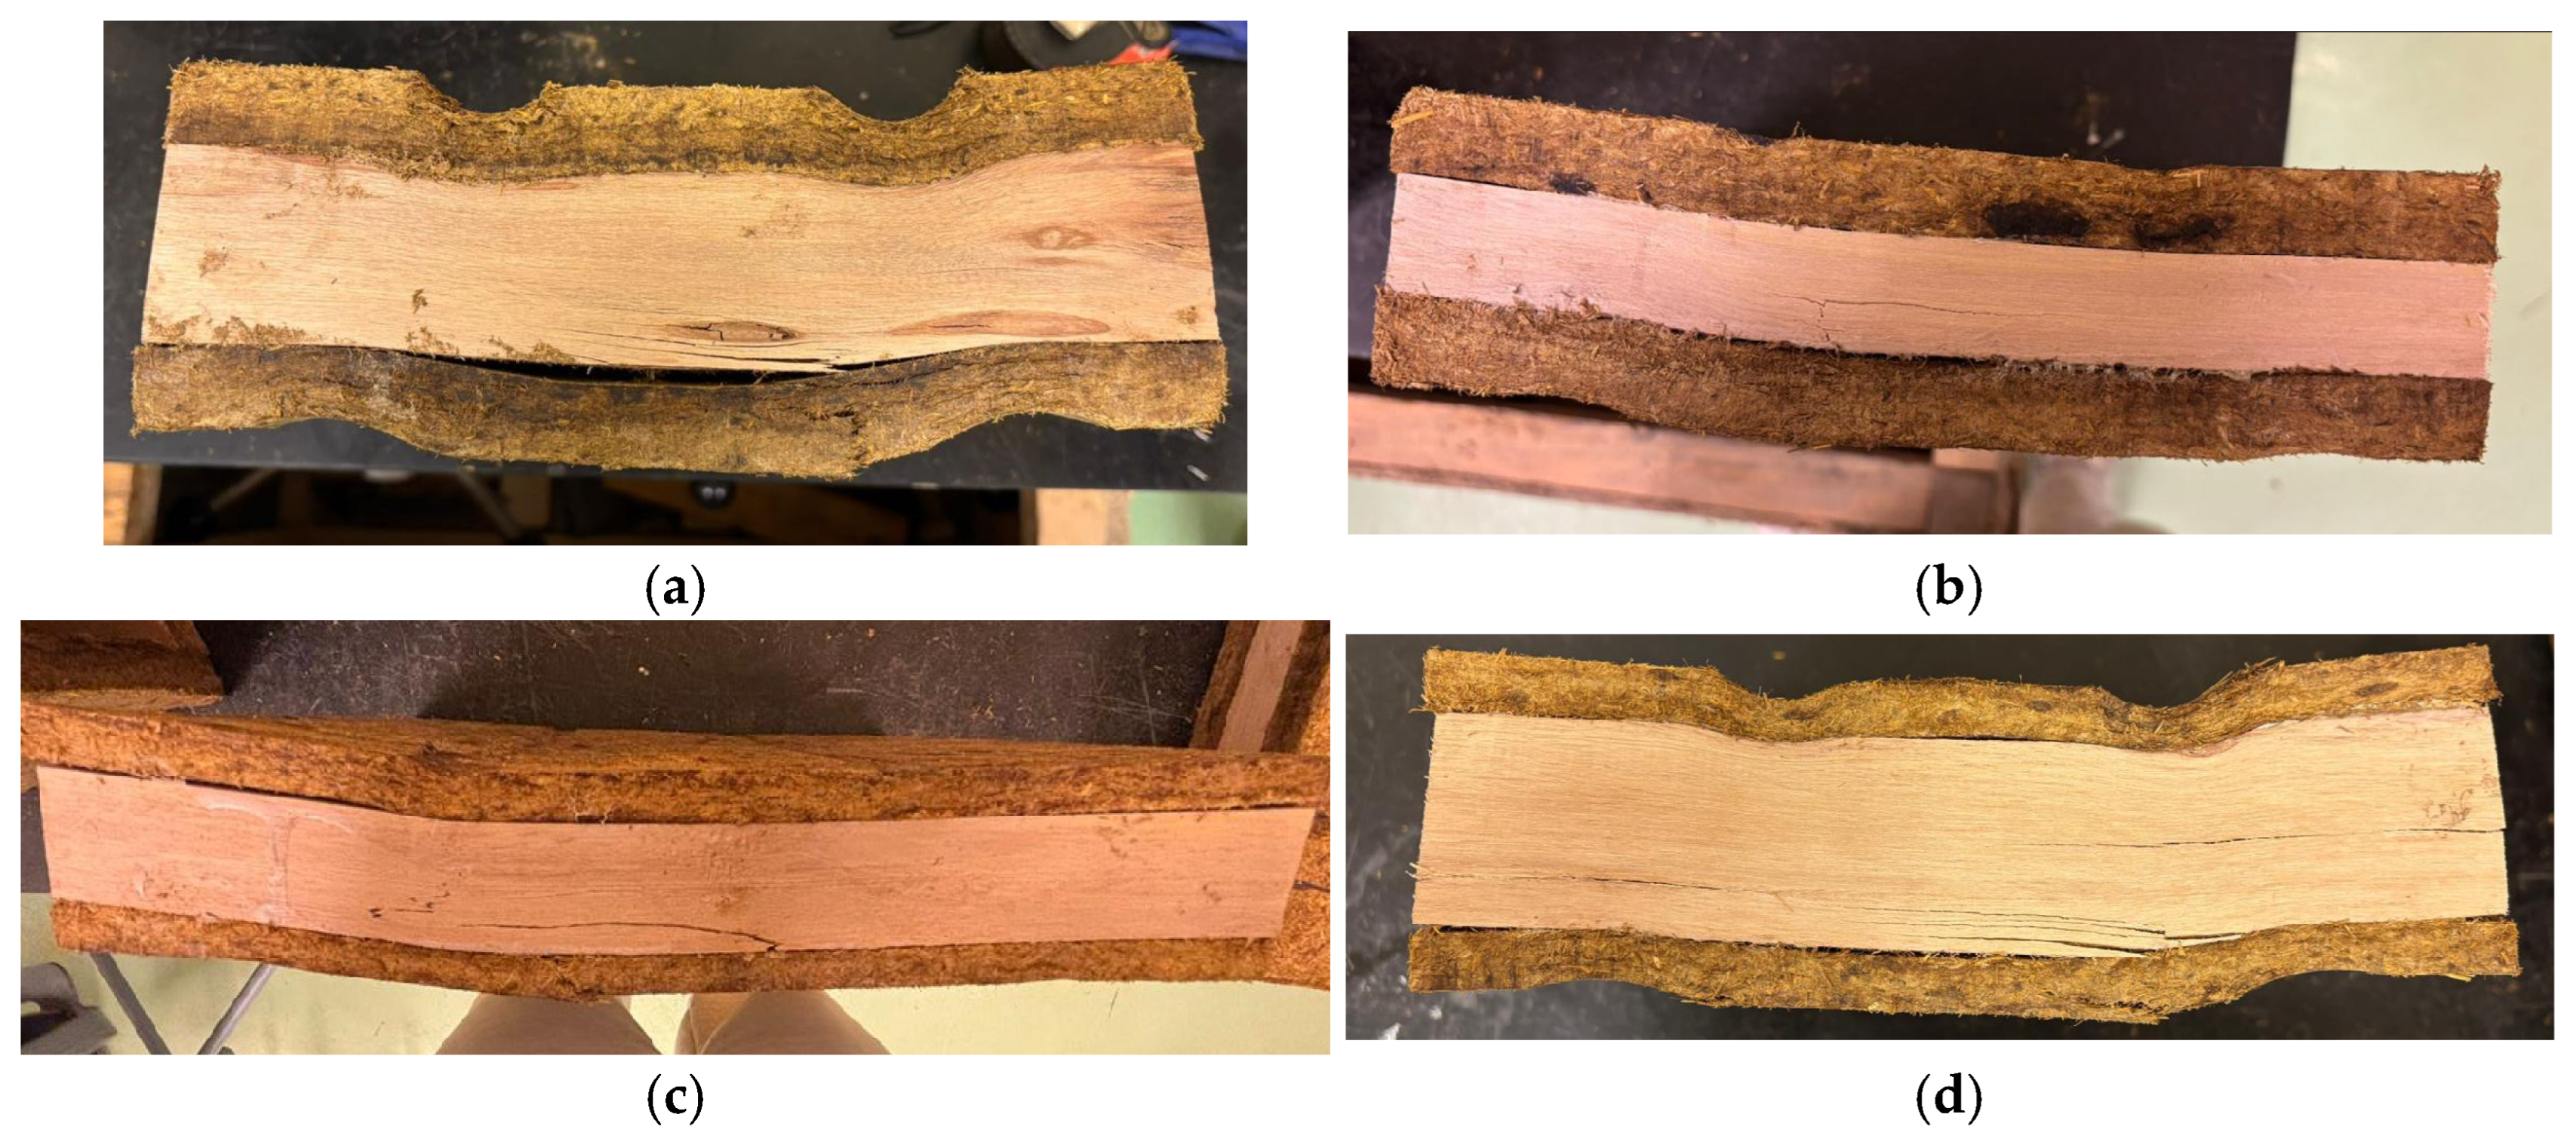
Furthermore, when examining the sandwich panel specimens tested for bending after failure shown in
Figure 8, it could be noticed that although the load–deflection curves show a brittle behavior with minor plasticity, the specimens did not exhibit full failure. This can be further explained when examining the failure of these specimens, as it can be observed in all specimens that the failures were mainly localized in the upper and lower bio-composite sheets, with very minor effects on the Casuarina Glauca wooden cores, acting mainly as webs. This is mainly because the maximum stresses are exhibited by the upper and lower bio-composite sheets, which are already of lower strength when compared with the Casuarina Glauca wood. This is considered good news for structural designers utilizing such sandwich panels, as the failure of structural members made from these elements will not be catastrophic, and repairing them is expected to be a relatively simple task.
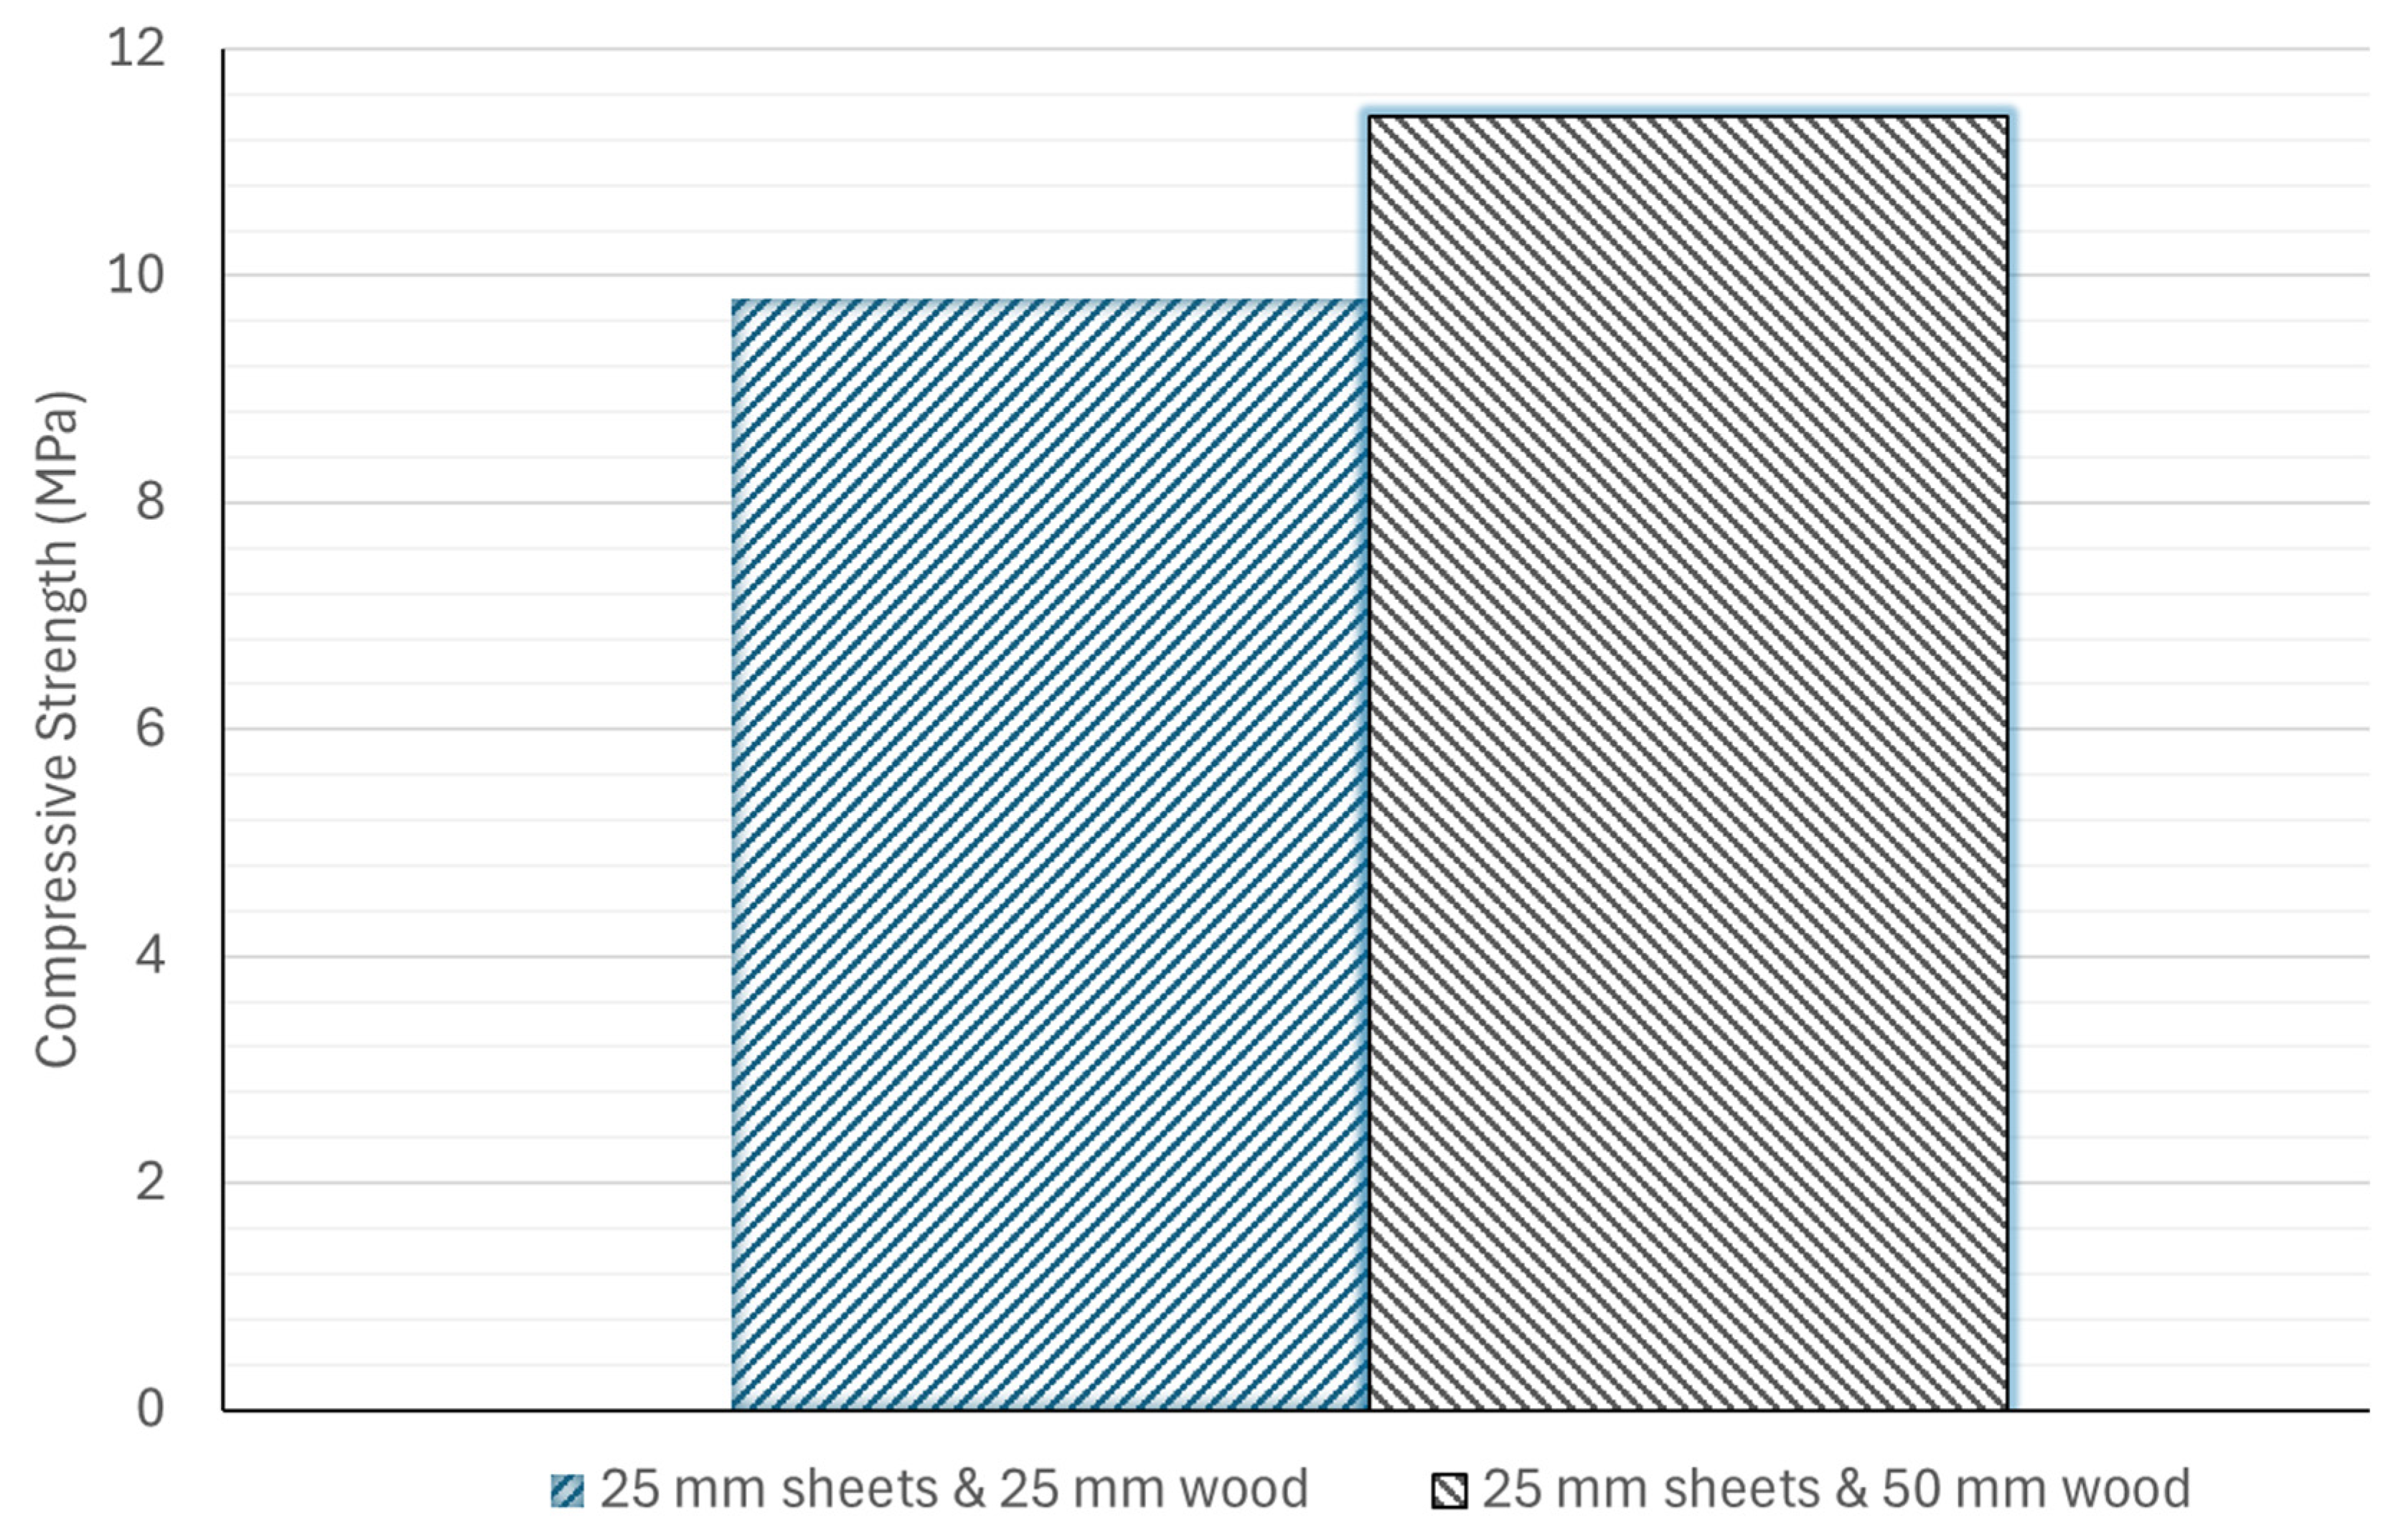
Meanwhile, only the sandwich panel specimens with 25 mm thick bio-based sheets were tested for compressive strength, as it was already clear after testing for bending that they were principally stronger during bending. Accordingly, the choice was between configuration numbers 3 and 4, having panels with 25 mm bio-based sheets and 25 mm wooden webs and panels with 25 mm bio-based sheets and 50 mm wooden webs. According to the results summarized in
Figure 9, incorporating a 50 mm timber core exhibited higher compressive capacity than when having a 25 mm core by about 16%.
While the specimens with 25 mm bio-composite face sheets achieved the highest absolute bending moment capacity and compressive strength among the tested configurations, the comparison of load–deflection behavior at an equal core depth (
Figure 7b) showed that increasing the face sheet thickness from 12.5 mm to 25 mm increased the ultimate load but did not meaningfully change the panel stiffness. Given this diminishing stiffness return relative to the additional bio-composite material required, the 12.5 mm face sheet and 50 mm timber core configuration (with a 75 mm total thickness) was selected for the full-scale shelter design as the more material-efficient option, consistent with this study’s broader objective of minimizing agricultural waste material consumption per panel without a proportional loss in structural performance.
Accordingly, the results of testing the sandwiched panels for bending strength and compressive strength revealed that the strongest sandwich panel configuration with 25 mm biobased sheets and 50 mm wooden webs had a bending moment capacity of 5.41 kNm and a compressive strength of 11.4 MPa.
The governing compressive stress under the critical combination (1.4 DL + 1.6 LL) was 1.645 MPa, against the reference compressive strength of 11.4 MPa established for the 25 mm face sheet specimens (
Section 3.1), yielding an indicative structural safety reserve of approximately 6.9. As this reference value was measured on a related but not identical panel configuration to the one selected for the full-scale design, this safety factor should be regarded as preliminary; direct compressive testing of the deployed 12.5 mm face sheet/50 mm core configuration is recommended to confirm this margin and is identified as a specific target for the full-scale prototype validation program in
Section 4.2.
3.2. Results of Structural Analysis
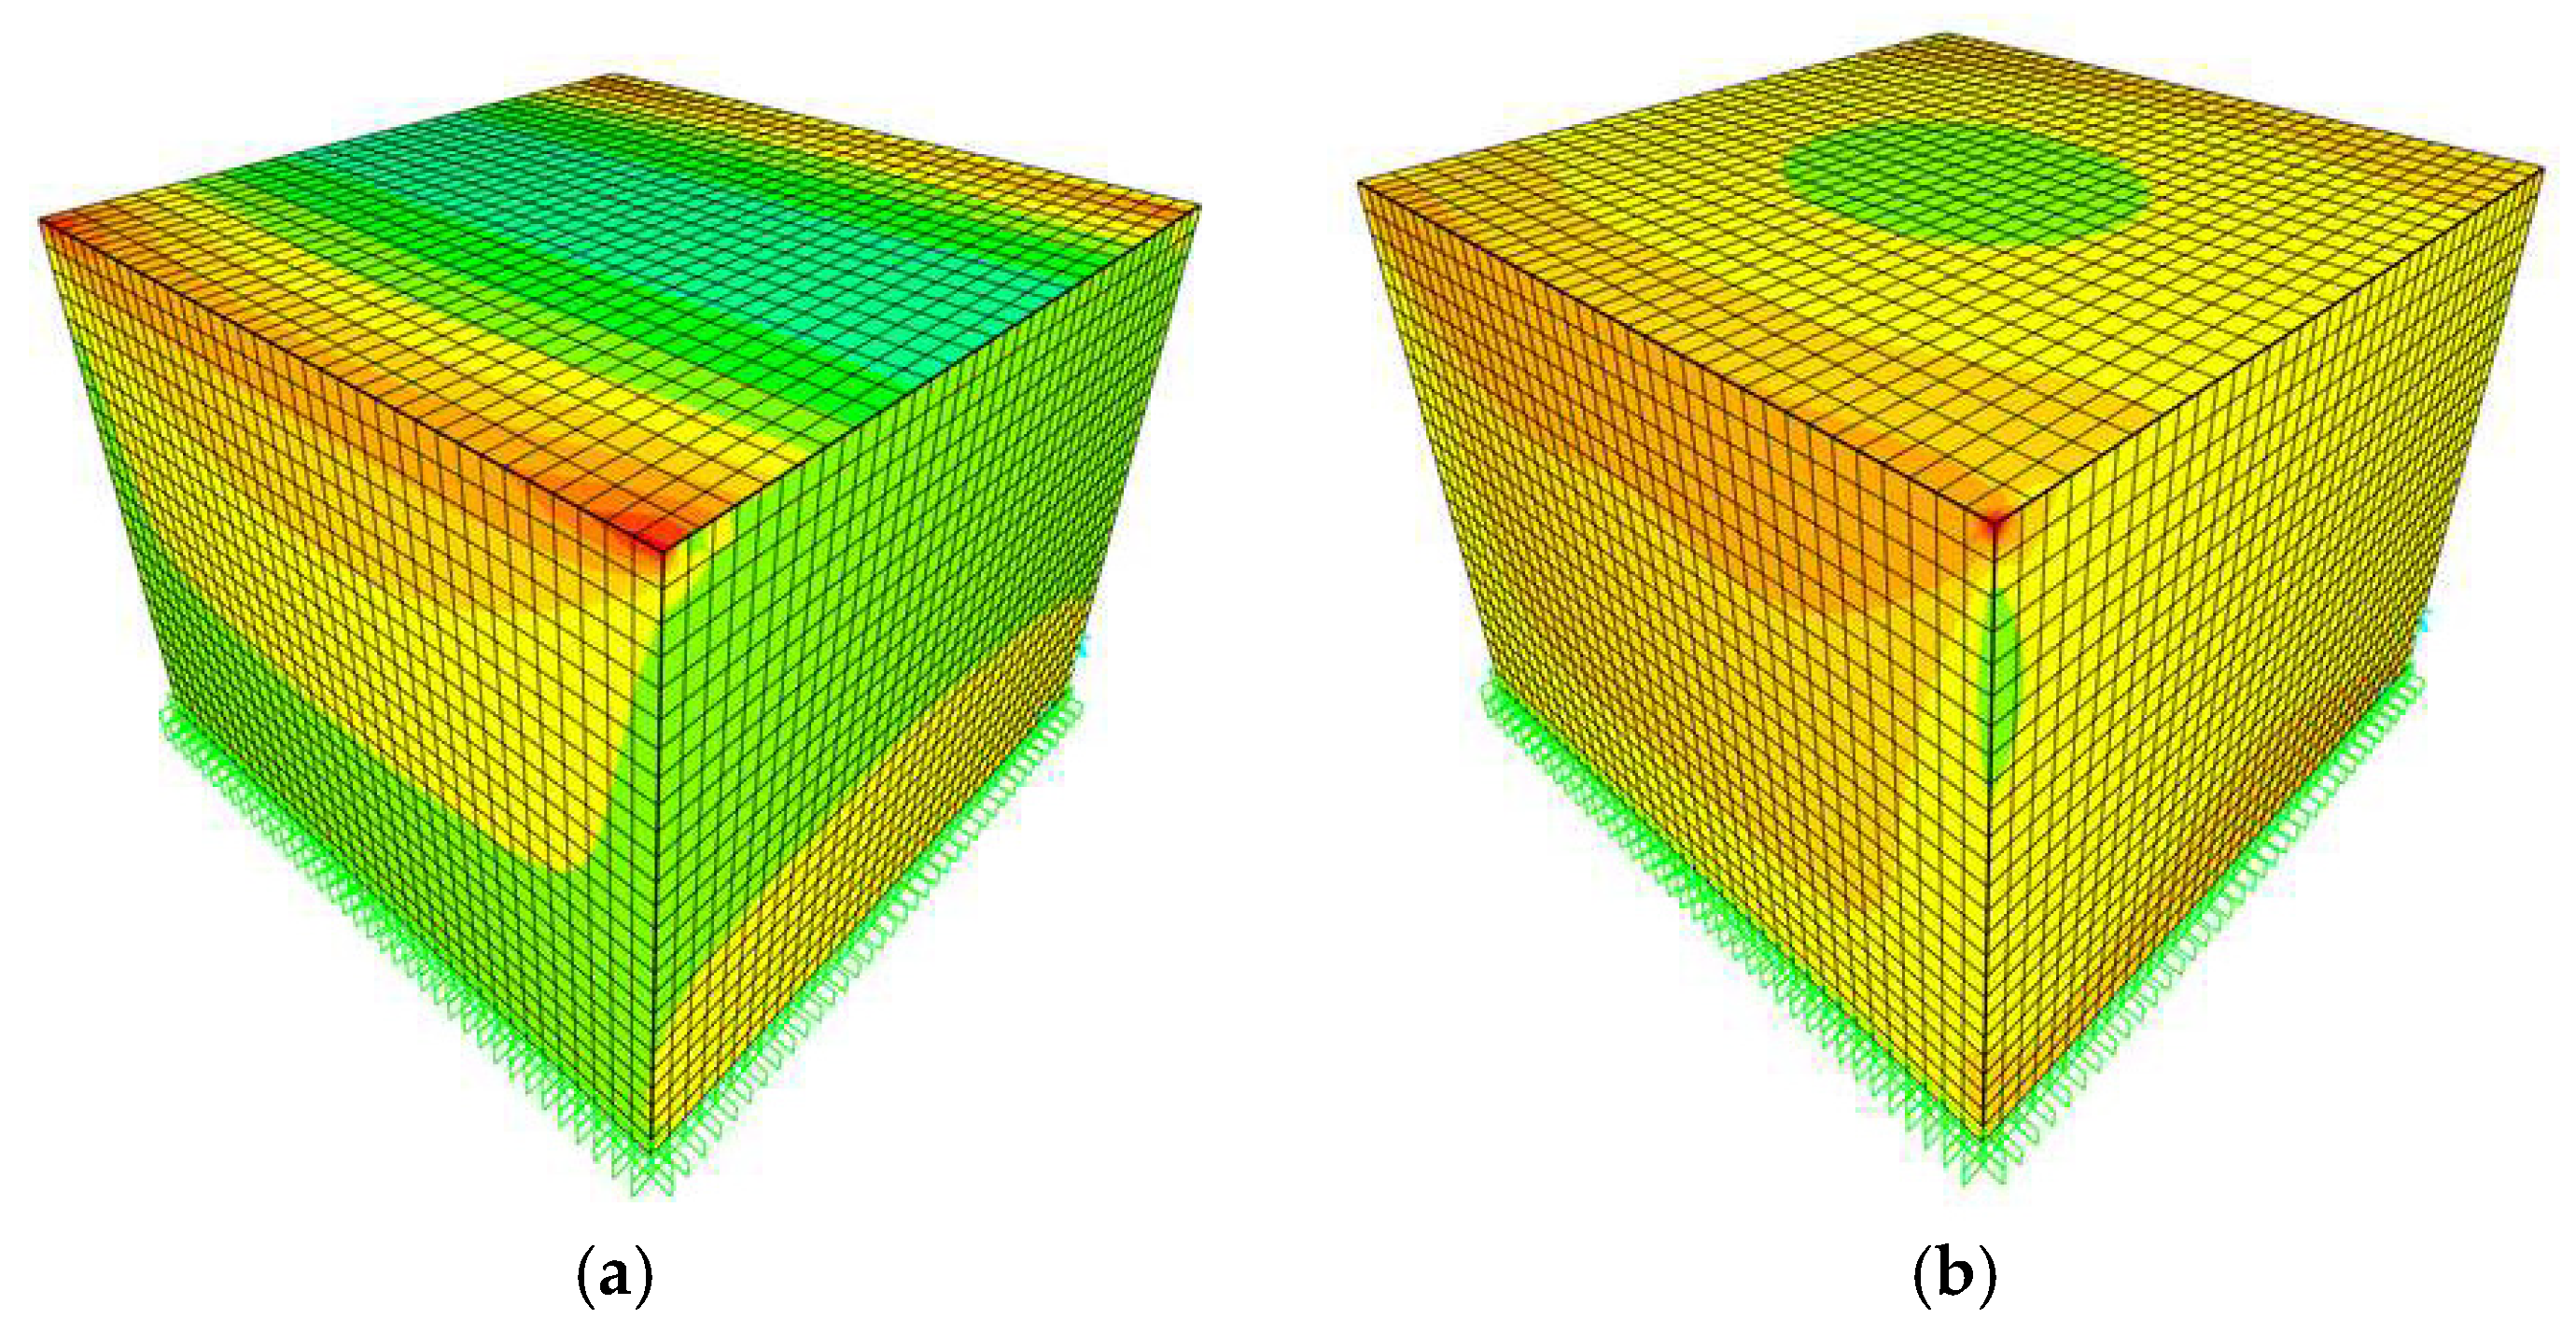
The results of testing the sandwiched panels under bending strength and compressive strength were used to design the model for the 3 m × 3 m building. After performing structural analysis on SAP2000, the numerical results demonstrate stable structural behavior under both examined load combinations. Under the gravity-dominated combination 1.4 DL + 1.6 LL, the response was primarily governed by bending of the roof panel, with a relatively uniform moment distribution and peak values occurring near the mid-span as shown in
Figure 10. The wall panels experienced a lower bending moment under this combination, indicating effective vertical load transfer to the base supports. In contrast, the combined loading case 1.2 DL + 1.0 LL + 0.5 WL produced higher bending demands in the wall panels, particularly near the roof–wall interface and in the corner regions. The bending moment component in the main direction was found to be critical in this case, reflecting vertical bending of the walls induced by lateral wind pressure and load transfer from the roof. This is mainly attributed to the fact that the vertical live load is relatively small in magnitude due to the roof being inaccessible, while the wind load in the northern coastal areas of Egypt is relatively high due to the high wind speed in this location and the presence in a suburban area.
Under the governing combination 1.4 DL + 1.6 LL, the maximum compressive stress reached 1.645 MPa, with a corresponding maximum roof deflection of 7.86 mm, while under 1.2 DL + 1.0 LL + 0.5 WL, these values reduced to 0.458 MPa and 1.95 mm. A third combination, 0.9 DL + 1.6 WL, representing the reduced dead load coinciding with peak wind uplift, was also evaluated to capture the wind-suction-dominant condition, producing a further reduced stress of 0.330 MPa and a deflection of 3.00 mm. This confirms that the gravity-dominated combination governs both stress and deflection demand for the shelter, with the wind suction case remaining comparatively less critical despite representing the governing condition for uplift at the base connections. Removing the applied load factors from these three cases to obtain service-level deflections yielded 5.24 mm, 1.30 mm, and 2.00 mm respectively, with the governing value of 5.24 mm remaining well below the code-permitted limit of span/360, equal to 8.33 mm for the 3 m span, confirming that serviceability requirements are satisfied with an adequate margin.
Accordingly, the results confirm controlled displacements and the absence of global instability under both load combinations. It is also worth noting that this low deflection was achieved despite the walls being connected to the roof only from two opposite sides, while the other two walls were not connected to the roof, as it was assumed that it would be practically difficult to connect the walls in the secondary direction of the roof panels, as shown in
Figure 11. Overall, the structural response indicates that the proposed sandwich panel system can resist combined loading, with joint behavior playing a key role in distributing internal forces. The numerical results demonstrate stable structural behavior under both examined load combinations.
3.3. Results of Connection Testing
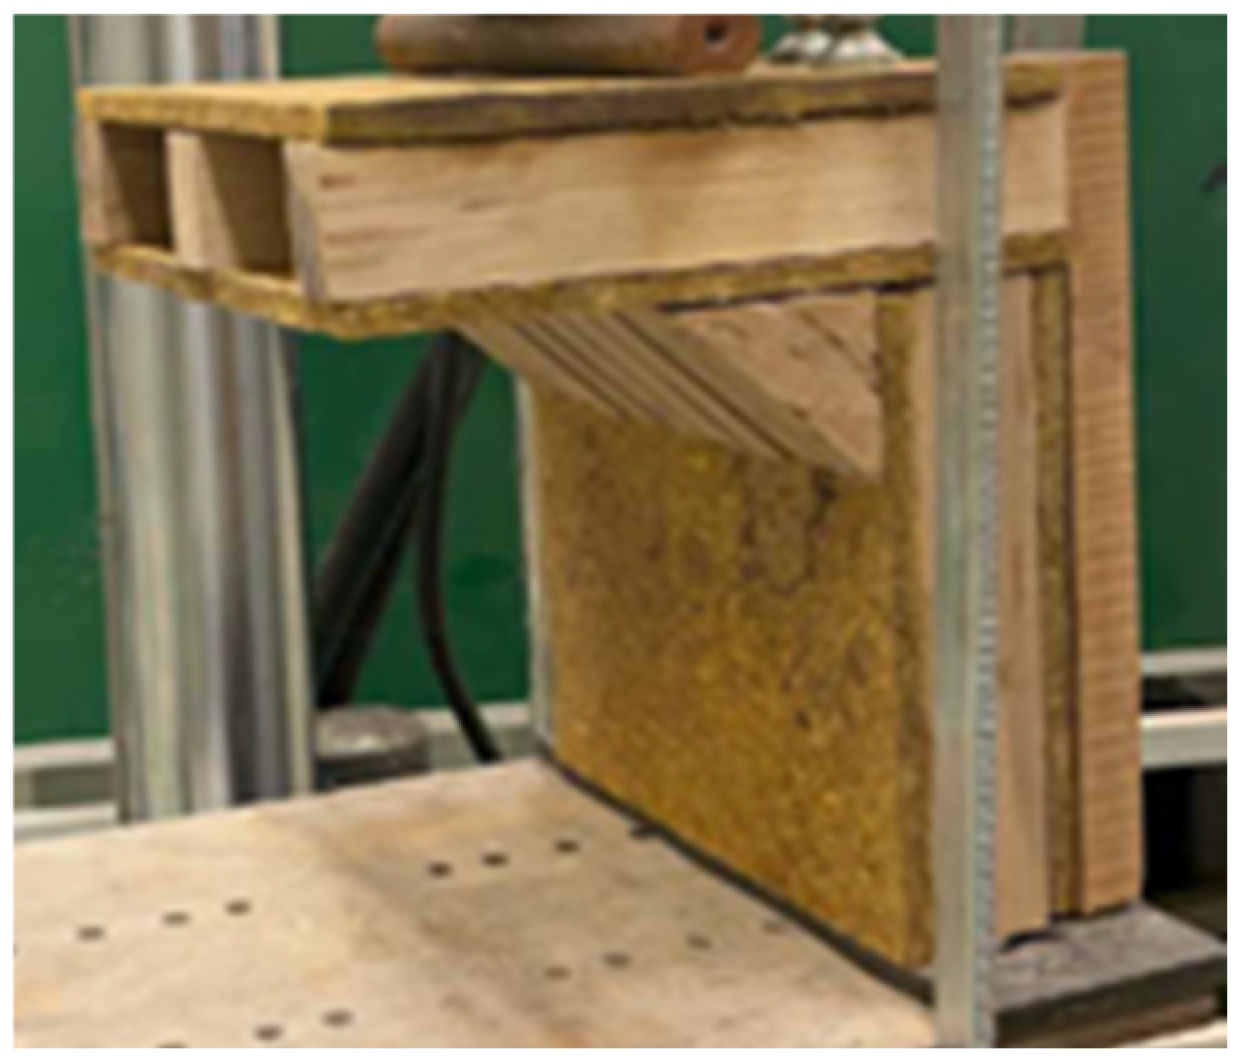
The results confirmed elastic stiffness, a peak moment of 15.2 kNm before ductile nail shear failure, and no panel delamination. This moment was significantly higher than both the moment capacity of the sandwich panel and the moment at the connection, validating the rigid transfer assumption for shelter analysis. Furthermore, when examining the mode of failure of the specimen shown in
Figure 12, it can be noticed that the deformations within the loaded specimen were negligible, while no failures were seen in the specimen components, whereas the failure only occurred in some of the nails at the high-level moment of 15.2 kNm, confirming the full rigidity of the tested connection.
3.4. Results of End-of-Life Assessment
To assess the end-of-life biodegradation effectiveness, the burial screening proved the bio-composite material’s rapid end-of-life biodegradability within a 60-day monitoring window. The panels transitioned from rigid, highly consolidated structural matrices into fractured, microbially degraded fragments in agricultural soil.
To chemically contextualize these biodegradation dynamics, the baseline carbon-to-nitrogen (C/N) ratios of the primary bio-composite inputs were analyzed using ASTM D5373 elemental testing, as summarized in
Table 2.
The recorded C/N ratios of 52:1 for rice straw and 68:1 for palm midrib explain both the operational durability and the eventual soil burial degradation mechanics of the panels. These relatively high C/N ratios are greater than the microbial metabolic threshold C/N ratios of 25:1–30:1. This naturally limits rapid, spontaneous bacterial decomposition during the active temporary shelter service life when kept dry and above-ground. Meanwhile, in active agricultural soil, the abundant native saprophytic fungi and bacteria utilize surrounding soil nitrogen to bridge the nutritional gap. This allows them to successfully utilize the lignocellulosic structure, leading to the fracturing of the structural matrices.
This decomposition pathway confirms that upon structural decommissioning, these panels can be returned to the soil or composting systems, acting as fully circular, bio-diverted assets that reintegrate into the ecosystem without leaving synthetic matrix residues.
3.5. Results of Cost-Effectiveness Assessment
To assess the cost-effectiveness of the designed model, its cost was compared with that of an RC structure, a refugee housing unit (RHU) and a prefabricated unit, all with the same size and performing the same function. After multiplying each unit cost by the respective quantities before aggregating subtotals by category (structural, fasteners, finishing, and labor) to yield total project costs, the cost-effectiveness assessment indicated that the proposed bio-based model achieved the lowest construction cost among all systems evaluated. The average construction cost of the thesis model was USD 902, which was approximately 64% less than its RC counterpart, 40% lower than that of the refugee housing unit (RHU) and 82% lower than the prefabricated housing unit. The summary of this comparison is shown in
Table 3.
3.6. Results of Eco-Friendliness Environmental Sustainability Assessment
After multiplying each unit carbon emission by the specific quantity required per alternative, summing the emissions across categories derived totals of 375 kg CO
2-eq for the proposed bio-based model (88.2% lower than RC) and 3170 kg CO
2-eq for the RC control, with further normalization per m
2 floor area (41.7 vs. 352.2 kg CO
2-eq/m
2) and per m
2-year lifespan (20.8 vs. 23.5 kg CO
2-eq/m
2-year) to account for end-of-life credits like composting offsets (20 kg CO
2-eq saved). The comparison summary is shown in
Table 4.
These results indicate that the proposed shelter system performs favorably across multiple environmental indicators, including embodied carbon, normalized carbon intensity, and end-of-life impact.
3.7. Sensitivity of Cost and Carbon Results
Sensitivity analysis showed that the comparative conclusions are stable with respect to plausible variation in the principal uncertain parameters. Increasing transportation distance and increasing the unit price of bio-based constituents both raised the cost and embodied carbon of the proposed shelter, as expected; however, within the examined variation range, the bio-based option remained markedly lower in embodied carbon than the RC control and remained economically competitive relative to the conventional alternatives. The results were most sensitive to transport intensity and purchased material price, whereas the influence of the bulk-discount and local deduction coefficients was secondary and mainly affected the absolute value of the cost difference rather than the ranking of alternatives. These findings confirm that the reported environmental and economic advantages are not dependent on a single optimistic set of assumptions but are robust under reasonable market and logistics fluctuations.
4. Conclusions and Recommendations
4.1. Conclusions
Based on the results, the following conclusions can be drawn regarding the mechanical performance, structural behavior, and sustainability of the developed bio-based sandwich panels. The overall mechanical behavior of the sandwich panels, fabricated from bio-based rice straw sheets and Casuarina Glauca wooden cores, was characterized by brittle failure. Among the four designed and manufactured configurations, the strongest in both bending and compression was the panel with 25 mm thick rice straw sheets and a 50 mm thick wooden core. This configuration achieved a bending moment capacity of 5.41 kNm and a compressive strength of 11.4 MPa. In all tested specimens, failure was consistently initiated in the bio-based rice straw sheets.
While the 25 mm face sheet configuration achieved the highest absolute bending and compressive capacity among the tested specimens, the 12.5 mm face sheet/50 mm timber core configuration was selected to design the 3 m × 3 m shelter, on the basis of comparable stiffness at substantially lower bio-composite material consumption, consistent with the study’s material efficiency objectives. It should be noted that disassemblability in this study was assessed at the design level only, through the use of standardized, reusable mechanical fasteners at the primary structural connections, rather than through a quantitative disassembly assessment or a timed physical disassembly trial. Accordingly, the claim of complete disassembly reflects the intended design behavior rather than a measured or verified performance outcome. The shelter was successfully designed to safely withstand factored dead, live, and wind loads, with ultimate stresses remaining below the strength capacity of the sandwich panels. Furthermore, it satisfied serviceability requirements, as the mid-span deflection was less than the maximum allowable limit specified by the Egyptian building code.
From an environmental perspective, the proposed 3 × 3 m bio-based shelter demonstrates significant sustainability advantages. It achieves 88.2% lower embodied carbon compared with conventional reinforced concrete (RC) models and 95.3% lower than prefabricated units, while maintaining a competitive annual emission intensity of 20.8 kg CO2/m2/year. Economically, the shelter offers a construction cost that is 64% less than its RC counterpart, 40% lower than the refugee housing unit (RHU), and 82% lower than prefabricated housing units.
4.2. Recommendations
To validate the design outcomes, a full-scale prototype of the bio-based shelter should be constructed. This would enable an accurate assessment of its structural performance, thermal efficiency, constructability, and disassemblability under realistic conditions, including a timed disassembly trial scored using an established method such as the ease of disassembly metric (eDiM) [
29], as well as direct compressive testing of the 12.5 mm face sheet/50 mm core configuration used in the full-scale design, to confirm the equivalent shell properties and safety margins currently based on reference data from the 25 mm face sheet specimens. In addition, further research is needed to investigate the scalability of the proposed shelter system. This includes studying the feasibility of mass-producing its components, which is essential for transitioning from laboratory-scale fabrication to real-world applications. The long-term performance of the bio-based shelter also requires thorough investigation, in particular, its durability under various environmental conditions to ensure sustained performance over time.
Furthermore, it is recommended to repeat this study on a larger scale, while including the costs of additional thermal insulation needed in the RC alternative, and to include maintenance, operation, and demolition costs in a full lifecycle economic assessment, which would better highlight the difference between construction using the bio-based material and RC construction.
In order to increase the accuracy of further studies, it is recommended to perform a cradle-to-grave LCA study incorporating the negative emissions of biocarbon in the total carbon emission calculation.
Finally, given the biodegradable nature of the materials used, the end-of-life options for the shelter should be explored. Specifically, the capability of reusing the bio-based shelter components as compost warrants further study, as this would close the material loop and enhance the overall sustainability of the system.




 ,
,