1. Introduction
End-milling is a core machining process extensively applied in the aerospace and aviation industries due to its high material removal efficiency and geometric flexibility [
1,
2]. During end-milling operations, severe friction at the tool–workpiece interface leads to continuous tool wear, while localized heat generation within the confined cutting zone results in elevated cutting temperatures [
3,
4,
5]. The combination of sliding and ploughing contact in the cutting zone gives rise to pronounced frictional heating, and plastic deformation within the shear zones further contributes to local heat generation. A substantial portion of this heat is conducted into the workpiece, leading to nonuniform temperature fields and transient thermal expansion of the machined region [
6,
7]. For thin webs or large, slender components, even modest temperature rises can translate into micron-level deformation, manifesting as profile deviation, out-of-flatness, or mismatch between successive tool passes. Once the workpiece cools, these thermally driven distortions are only partially relaxed, leaving residual dimensional errors that are difficult to correct by simple parameter adjustment or additional finishing cuts. From a production standpoint, such thermally induced deviations can increase the rate of rework and scrap, reduce process capability, and complicate the transfer of machining conditions between different machine tools or environments [
8,
9,
10]. Considerable research efforts, including studies by Lauro et al., have therefore focused on thermal field characterization and deformation prediction in end-milling processes. These studies consistently demonstrate that improved understanding and management of cutting-induced thermal effects can enhance machining accuracy and reduce surface defects [
11,
12,
13,
14,
15,
16]. Consequently, systematic investigation of workpiece thermal expansion during end-milling remains essential for improving process stability and dimensional reliability in precision machining [
17].
In recent years, as manufacturing systems have moved toward higher levels of automation and data integration, process monitoring and closed-loop control have become indispensable for maintaining both productivity and micron-level dimensional accuracy in precision machining [
18]. In end-milling operations, one of the key obstacles to such control is the thermal expansion of the workpiece, which arises from the coupled action of heat generation, mechanical loading, and intermittent material removal. The resulting thermo–mechanical response is strongly nonlinear and history-dependent, and cannot be captured solely by considering nominal cutting parameters or average heat input [
19,
20]. Compared with mechanical disturbances such as cutting-force fluctuations or spindle vibration, thermally induced deformation tends to accumulate over time and to persist even after short-term process disturbances have vanished, so its impact on dimensional accuracy is particularly pronounced in high-speed and high-agility milling processes. At the same time, the heat generation and transfer mechanisms in the cutting zone are complex, involving moving heat sources, changing contact conditions, and evolving boundary conditions along the tool path. These features make direct measurement of thermal deformation during actual machining difficult, especially when the workpiece geometry is intricate or access for sensors is limited. Early investigations into the thermal behavior of end-milling therefore focused on indirect descriptions, typically using static or quasi-static prediction models derived from temperature sensor networks and empirical correlations. In these studies, embedded thermocouples and infrared measurement systems were widely deployed to record the temperature evolution of tools and workpieces, and the resulting data were used to infer the magnitude and significance of thermally induced deformation under different cutting conditions [
13,
21].
With the advancement of numerical simulation technology, finite element analysis and thermo-mechanical coupling models have gradually become a dominant approach for investigating thermal behavior in machining processes [
22,
23]. By formulating three-dimensional heat conduction equations for the tool-workpiece system and coupling them with the constitutive relations of structural mechanics, such simulations enable detailed characterization of the transient temperature and stress fields during the material removal, thereby improving the understanding of thermally induced deformation phenomena. Analytical and numerical methods have been extensively explored over past decades to represent realistic machining processes, among which the finite element method (FEM) has been widely adopted in both academic research and engineering applications. These numerical methods could provide reliable computational results characterizing thermal development and thermal expansion to the heat generations at the restriction areas between the tool and surface of workpiece in end-milling process with a proper modeling approach and calibration, verification, and validation process [
24,
25,
26,
27,
28]. Parallel to simulation-based studies, significant research efforts have focused on temperature measurement and process monitoring using thermocouple-based sensing techniques. These monitoring strategies extend beyond tool temperature evaluation to include localized temperature acquisition within the workpiece itself, offering practical means for observing thermal states during machining [
29]. To enhance operator awareness and process interpretability, early attempts introduced visualization frameworks for representing the thermal state of machining systems. Subsequently, sensor-integrated heat conduction simulations were proposed, linking measured temperature data with numerical models to estimate the thermal condition of the workpiece in real time [
30,
31]. Despite these advances, accurate estimation of thermally induced workpiece deformation remains a critical challenge in end-milling simulations and process control. The strong coupling between transient thermal loads, material response, and evolving boundary conditions limits the direct applicability of existing models, highlighting the need for robust state estimation strategies to support reliable monitoring, compensation, and control of thermal deformation during precision milling.
Although limited attention has been paid to the direct estimation of workpiece thermal expansion during end-milling, existing studies indicate that the thermal state of a workpiece can be measured with reasonable accuracy using temperature-based sensing approaches under controlled machining conditions [
32,
33]. From a modeling perspective, statistical methods, such as multiple linear regression (MLR), have been widely employed to describe the relationship between process-related input variables and temperature variations in machining systems. While MLR offers a transparent and computationally efficient framework, its predictive performance is strongly influenced by variable selection and model complexity [
34,
35,
36,
37]. To address these limitations and eliminate redundant input variables, Akaike’s information criterion (AIC) has been introduced as an effective model selection strategy, allowing for alternative regression models to be evaluated based on their likelihood and generalization capability when applied to unseen data [
14,
15]. In addition, methodological experience gained from statistical and machine learning–based modeling of temperature-dependent behavior in other engineering thermal systems has highlighted the importance of robust variable selection and uncertainty evaluation strategies, which further motivate the statistical modeling approach adopted in this study [
38,
39,
40]. Consequently, the development of a robust and broadly applicable statistical modeling framework is essential for improving the accuracy of thermal deformation monitoring and supporting process-oriented design and compensation strategies in precision end-milling operations.
In summary, thermally induced deformation remains a major obstacle to achieving micron-level dimensional accuracy in precision machining, especially in dynamic cutting processes such as end-milling. This problem stems from the transient thermo-mechanical coupling at the tool–workpiece interface: intermittent material removal and frictional heat generation give rise to highly nonuniform temperature fields, leading to local thermal expansion mismatch and cumulative dimensional deviation over successive passes. For complex workpieces with curved surfaces and varying section thickness, these effects are further amplified by geometric complexity and nonuniform heat dissipation, making it difficult to maintain stable dimensional accuracy using conventional, empirically placed temperature sensors. To address this challenge, the present study develops an integrated analytical–statistical strategy for evaluating and predicting thermal deformation at critical machining locations during end-milling operations. Finite element–based process simulations are first used to generate paired datasets of machining-induced deformation and temperature responses at candidate sensing locations. On this basis, multiple linear regression (MLR) combined with Akaike’s information criterion (AIC) is employed to identify statistically significant temperature-related influencing factors and to construct a compact predictive model suitable for complex workpiece geometries. A numerical case study on a representative complex workpiece is carried out to examine the generalization capability of the proposed approach under realistic end-milling conditions. By providing a systematic route to select effective temperature measurement points and to link them quantitatively to thermal deformation, this work helps bridge the gap between high-fidelity thermo-mechanical simulations and practical process monitoring, and offers a feasible tool for sensor layout design, thermal error control and digital twin development in precision end-milling.
2. Proposed Framework
Due to the significant influence of the thermal deformation of the workpiece on the machining accuracy, in the processing scenarios prone to process interference, how to estimate the deformation of the workpiece is a major issue. Under such circumstances, the dimensional error cannot be explained solely by nominal cutting parameters, and the key question becomes how to estimate the instantaneous deformation of the workpiece in a reliable and tractable manner. In the early stage of this research, attention was therefore directed toward the selection of statistically meaningful measurement points for monitoring thermal deformation during end-milling. Instead of attempting to instrument the workpiece densely, a limited number of temperature sensors was considered, and their locations were chosen so as to retain the essential information required for deformation estimation. Building on the current state of research, thermal simulation can be conducted for sensor configuration, combining local temperature measurement with thermal simulation [
16].
Based on the finite element method simulation, the predicted time series of workpiece temperature and deformation are extracted and stored as a base, the number of measurement points is determined using the Akaike’s Information Criterion (AIC), effective measurement points are selected using the p-value indicator, and then the workpiece deformation is estimated using the measured temperature. Through the case study development based on simulation, the corresponding variable material parameters for actual process varieties are focused on. During real machining, factors such as surrounding air flow, coolant conditions, and tool wear can alter quantities like the effective heat-source intensity and the convective heat-transfer coefficients, so the numerical model cannot be assumed to remain perfectly valid. To account for this, the temperature fields predicted by the finite element model are verified against experimental measurements, and the influence of parameter deviations on model accuracy is examined as well as to study the impact on model accuracy in processing workpieces with more complex scenarios compared to previous cases.
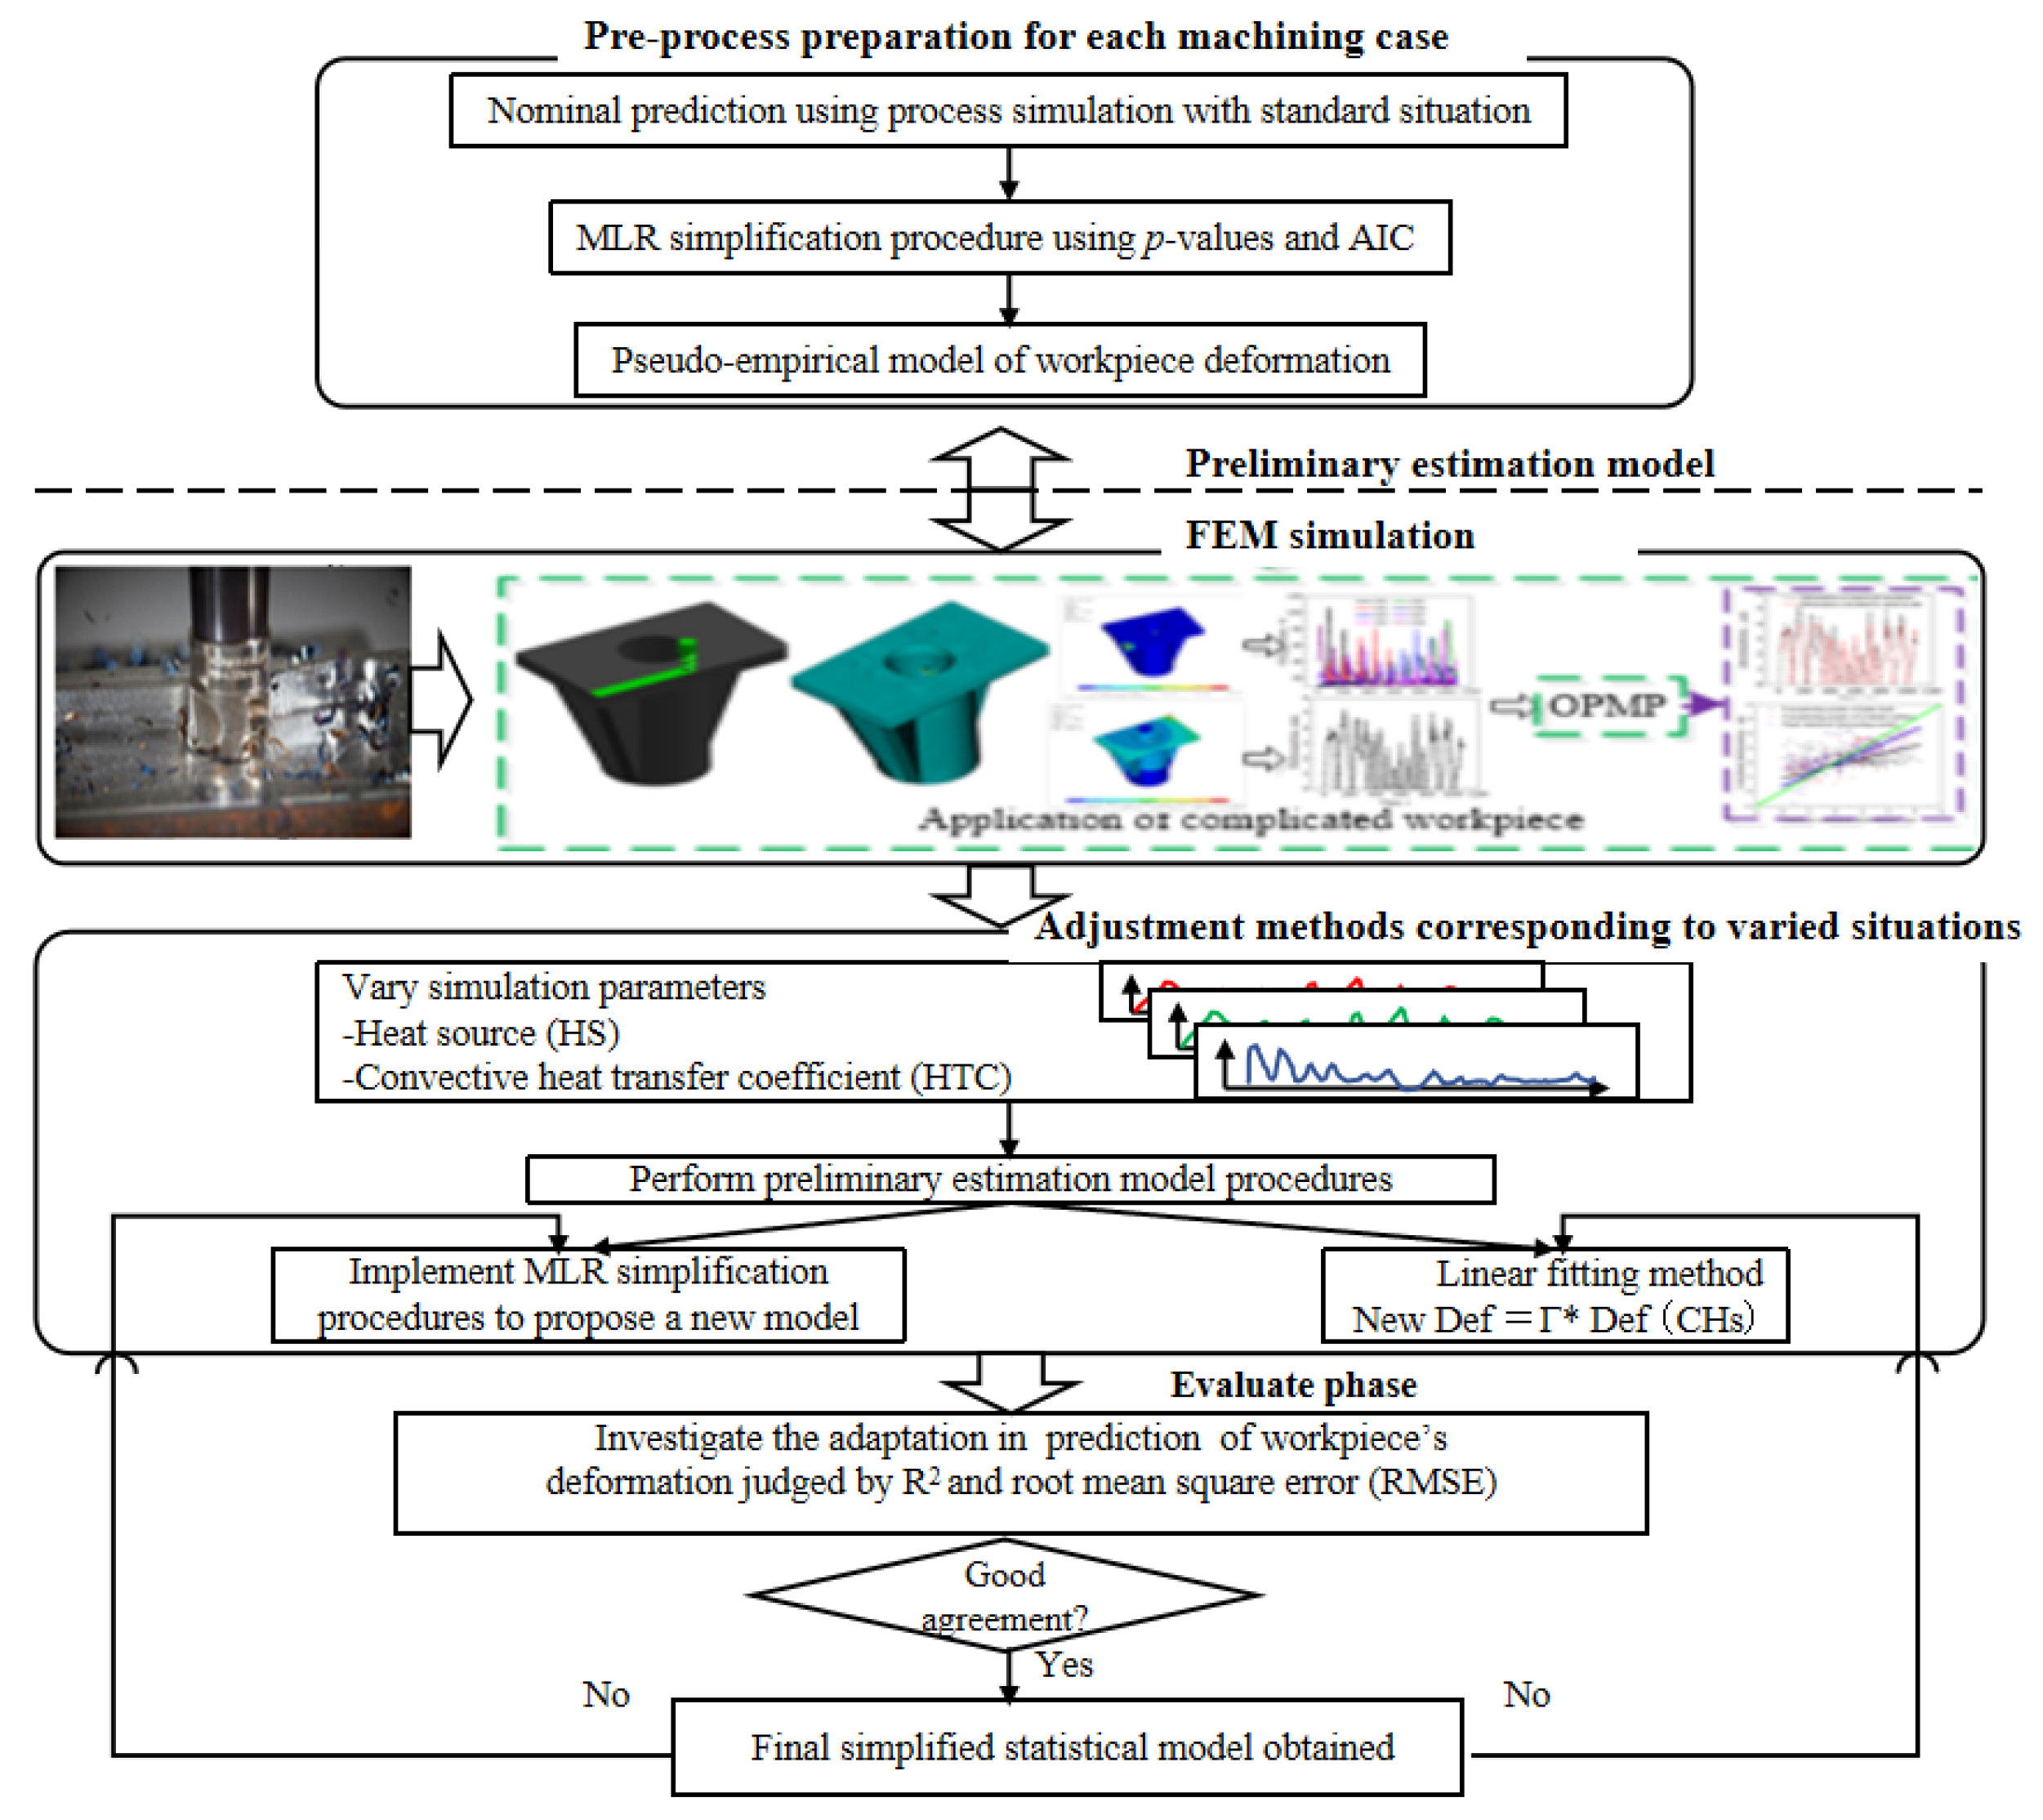
On this basis, two practical prediction models are constructed. The first is a multiple linear regression (MLR) fiiting model that directly links the selected temperature measurements to the deformation at the target location. The second model retains the same structure but introduces an additional correction coefficient, which is calibrated from the discrepancy between simulation and experimental data, so as to compensate for systematic bias in the basic MLR prediction. Comparative error analysis is carried out for both models, including an assessment of their fitting quality and their ability to reproduce the deformation history under different cutting conditions. The results indicate that each model can provide sufficiently accurate estimates of thermal deformation for monitoring purposes when process conditions deviate from the nominal case. In practice, these models can be used to support thermal deformation monitoring during end-milling and to supply initial prediction modules for future digital twin development of the milling process. An overview of the overall procedure adopted in this study is shown schematically in
Figure 1.
3. FEM Simulation Introduction
In this paper, a φ16-mm-diameter end-milling tool was used for full machining at a feed rate of 0.00125 m/s, and the tool path spacing was set at 10 mm (referring to the finishing process specification). In view of the characteristic that the amount of material removed in the finishing stage can be ignored, a numerical model of heat conduction based on a moving heat source was constructed, and the processing error was equivalent to the reverse representation of thermal expansion deformation. The physical parameters and boundary conditions of the research object γ-TiAl are detailed in
Table 1. Among them, a three-dimensional transient thermodynamic model was constructed using the Solid70 element in ANSYS software V2023, which can accurately characterize the heat flow loss caused by mass transfer. For structural analysis, Solid185 hexahedral elements are selected to ensure the accuracy of mechanical calculations. The thermal-force coupling finite element model was established through the ANSYS/APDL platform, in which: the upper surface of the thermal analysis domain was set as the dynamic heat flow loading area (simulating the tool heat source), and the convective heat transfer boundaries were set on the remaining surfaces. Full constraint conditions are applied to the lower surface of the structural analysis domain. To balance the calculation efficiency and accuracy, a grid size (3 mm) of 1/5 of the tool diameter is adopted for discretization processing. This paper scientifically simplifies the complex three-dimensional milling process into a numerical model dominated by heat conduction, focusing on revealing the mechanism by which the thermodynamic behavior of the process system affects the machining accuracy.
To further validate the accuracy and reliability of the established finite element simulation parameters and boundary condition configurations, a comparative analysis was conducted between the numerical simulation results and experimental measurements regarding workpiece temperature distribution. The findings demonstrate a strong correlation between the finite element computational outcomes and the empirical test data. This consistency confirms that the finite element calculation results are in good agreement with the actual experimental results, indicating that the selected parameters can accurately reflect the temperature field distribution and variation in the workpiece during the end-milling process [
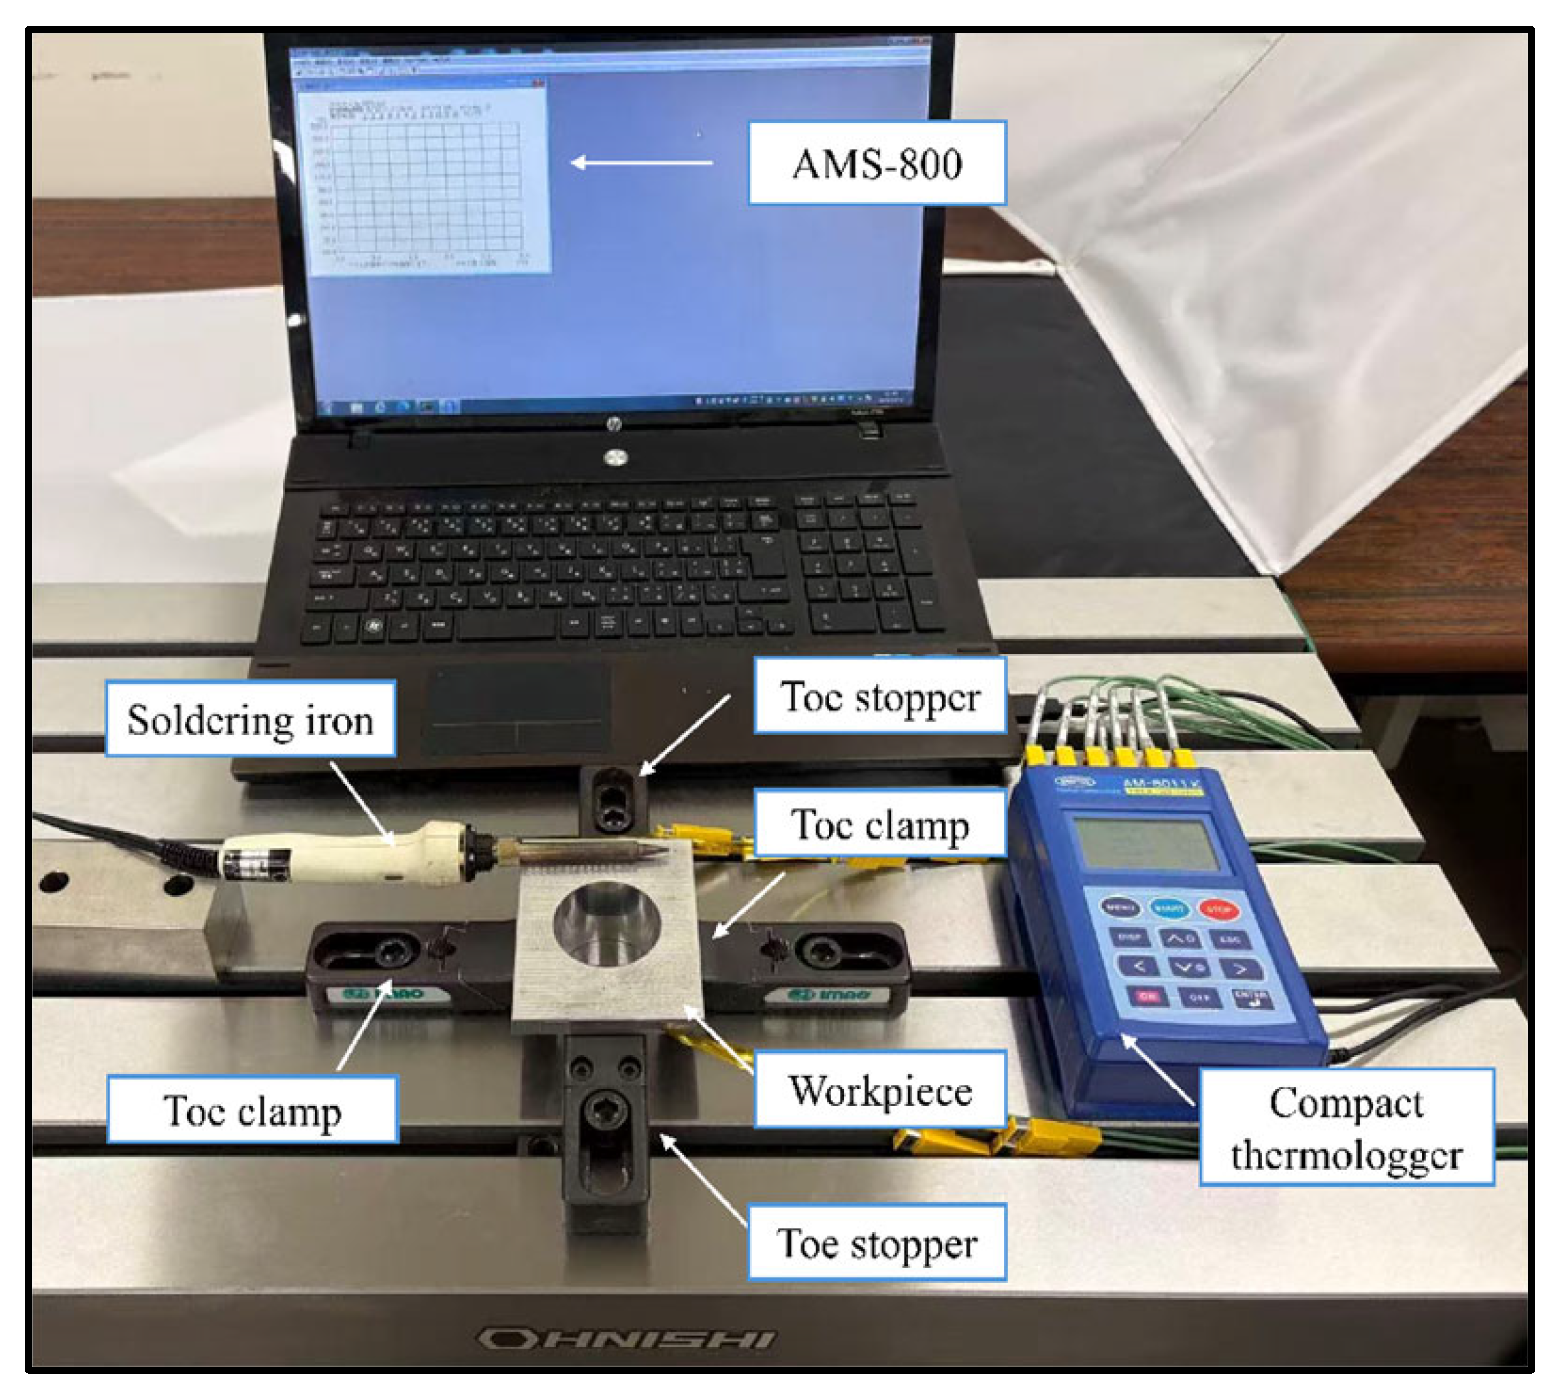
16]. A non-cutting heating experiment was conducted on a workpiece with the same geometry as that used in the finite element model. The workpiece was fixed on the machine table using toe clamps and toe stoppers, and its upper surface was heated by a temperature-controlled soldering iron (Goot (PX-201), Fukuyama, Japan) acting as a localized heat source. The K-type thermocouples were mounted at selected positions on the workpiece and connected to a multi-channel data logger (ANRITSU AM-8011K, Anritsu Meter Co., Ltd., Tokyo, Japan) to record the temperature histories at each monitoring point. The data logger was interfaced with a laptop running the AMS-800 software, which enabled real-time display and storage of the measured temperature data for subsequent comparison with the finite element predictions. The specific temperature distribution monitoring process and the equipment utilized are shown in
Figure 2.
4. Proposed Statistical Model and Optimal
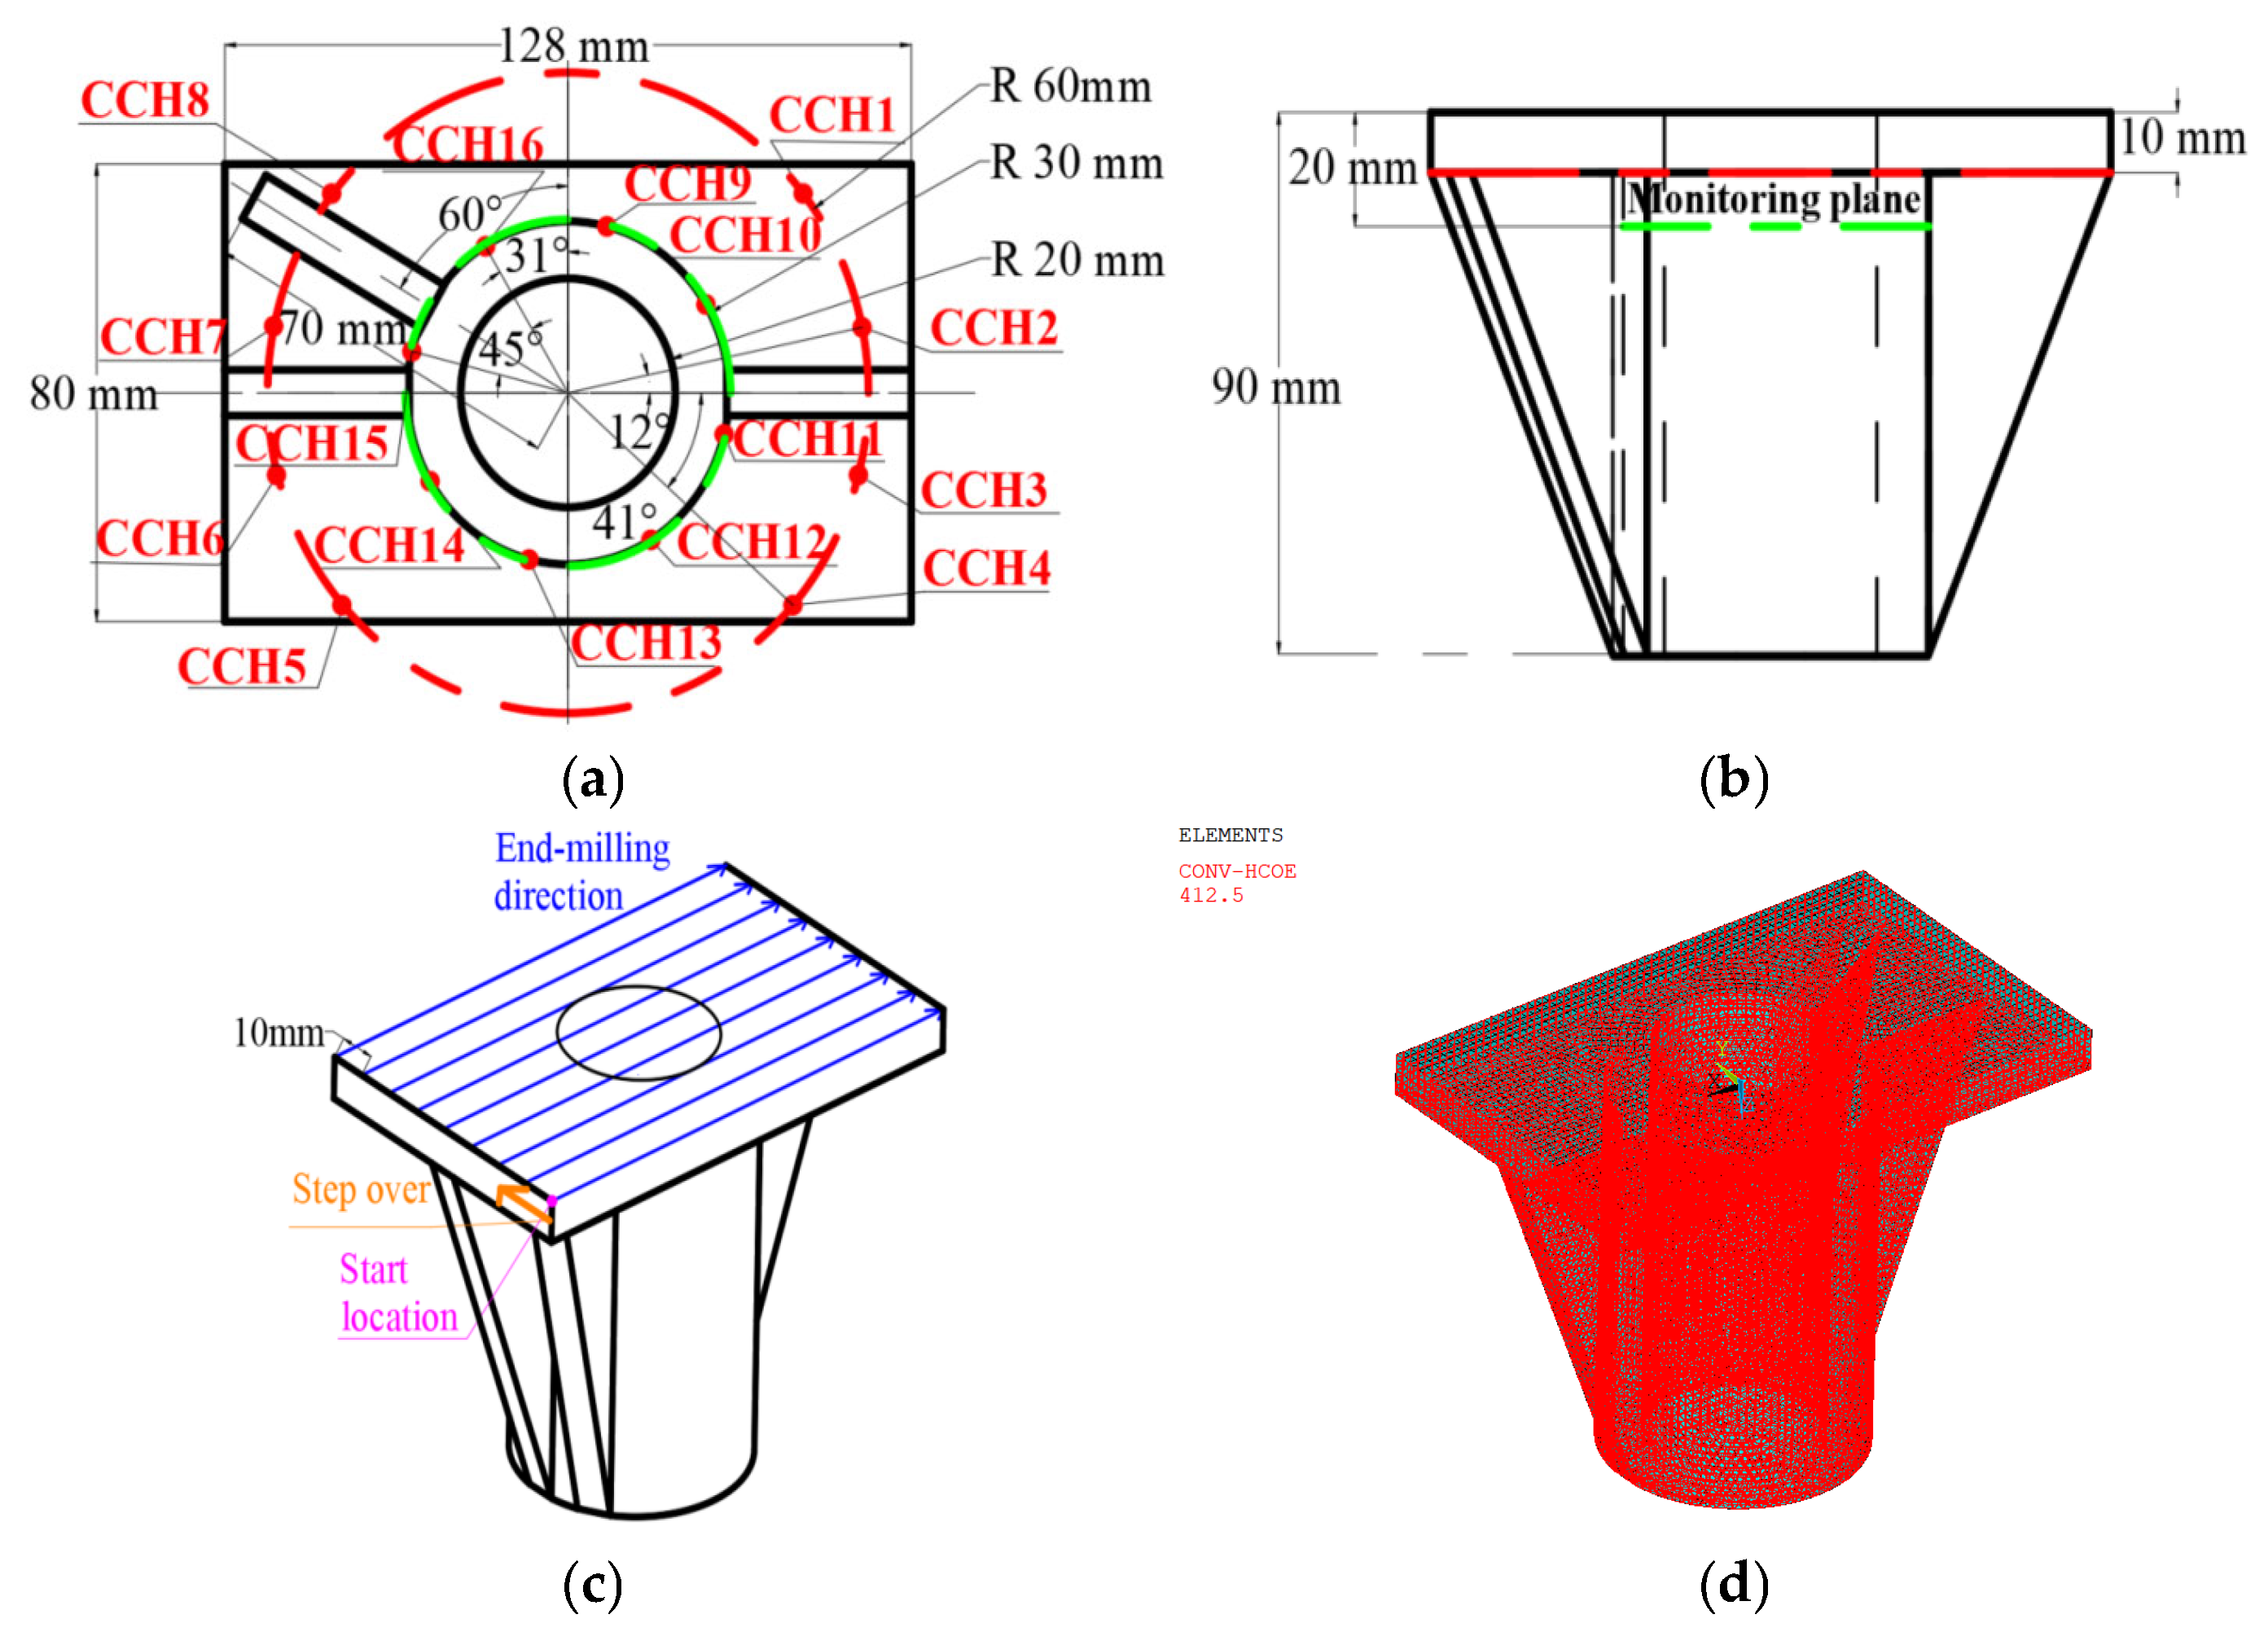
Thermo–mechanical finite element simulations of the end-milling process were carried out in ANSYS to obtain the transient temperature field and the corresponding thermally induced deformation. The complex workpiece geometry, the assumed milling strategy (full machining of the top surface), and the candidate temperature-monitoring locations are shown in
Figure 3, reproduced from the authors’ previous work [
14]. In the simulation, the cutting heat input was represented as a moving surface heat source that travels along the prescribed tool path on the top surface. By advancing the heat source position in time, the model captures the evolution of the temperature distribution during milling and its effect on deformation through thermal expansion.
The candidate monitoring points were arranged on two circular loci to provide temperature responses at different radial distances and circumferential positions, as shown in
Figure 3a,b. Points CCH1–CCH8 lie on the red dotted circle with a radius of 60 mm. CCH1 and CCH2 are transversely symmetric to CCH4 and CCH3, respectively. Additionally, CCH1–CCH4 are longitudinally symmetric to CCH8–CCH5, respectively (i.e., CCH1↔CCH8, CCH2↔CCH7, CCH3↔CCH6, and CCH4↔CCH5). The angular positions of selected points are defined with respect to the transverse axis, where the angles for CCH2 and CCH4 are 12° and 41°, respectively. Points CCH9–CCH16 are uniformly distributed on the green dotted circle with a radius of 30 mm. The angular spacing between adjacent points is 45°, and the absolute orientation is referenced by the angle between CCH16 and the longitudinal axis, which is 31°.
Based on the point layout in
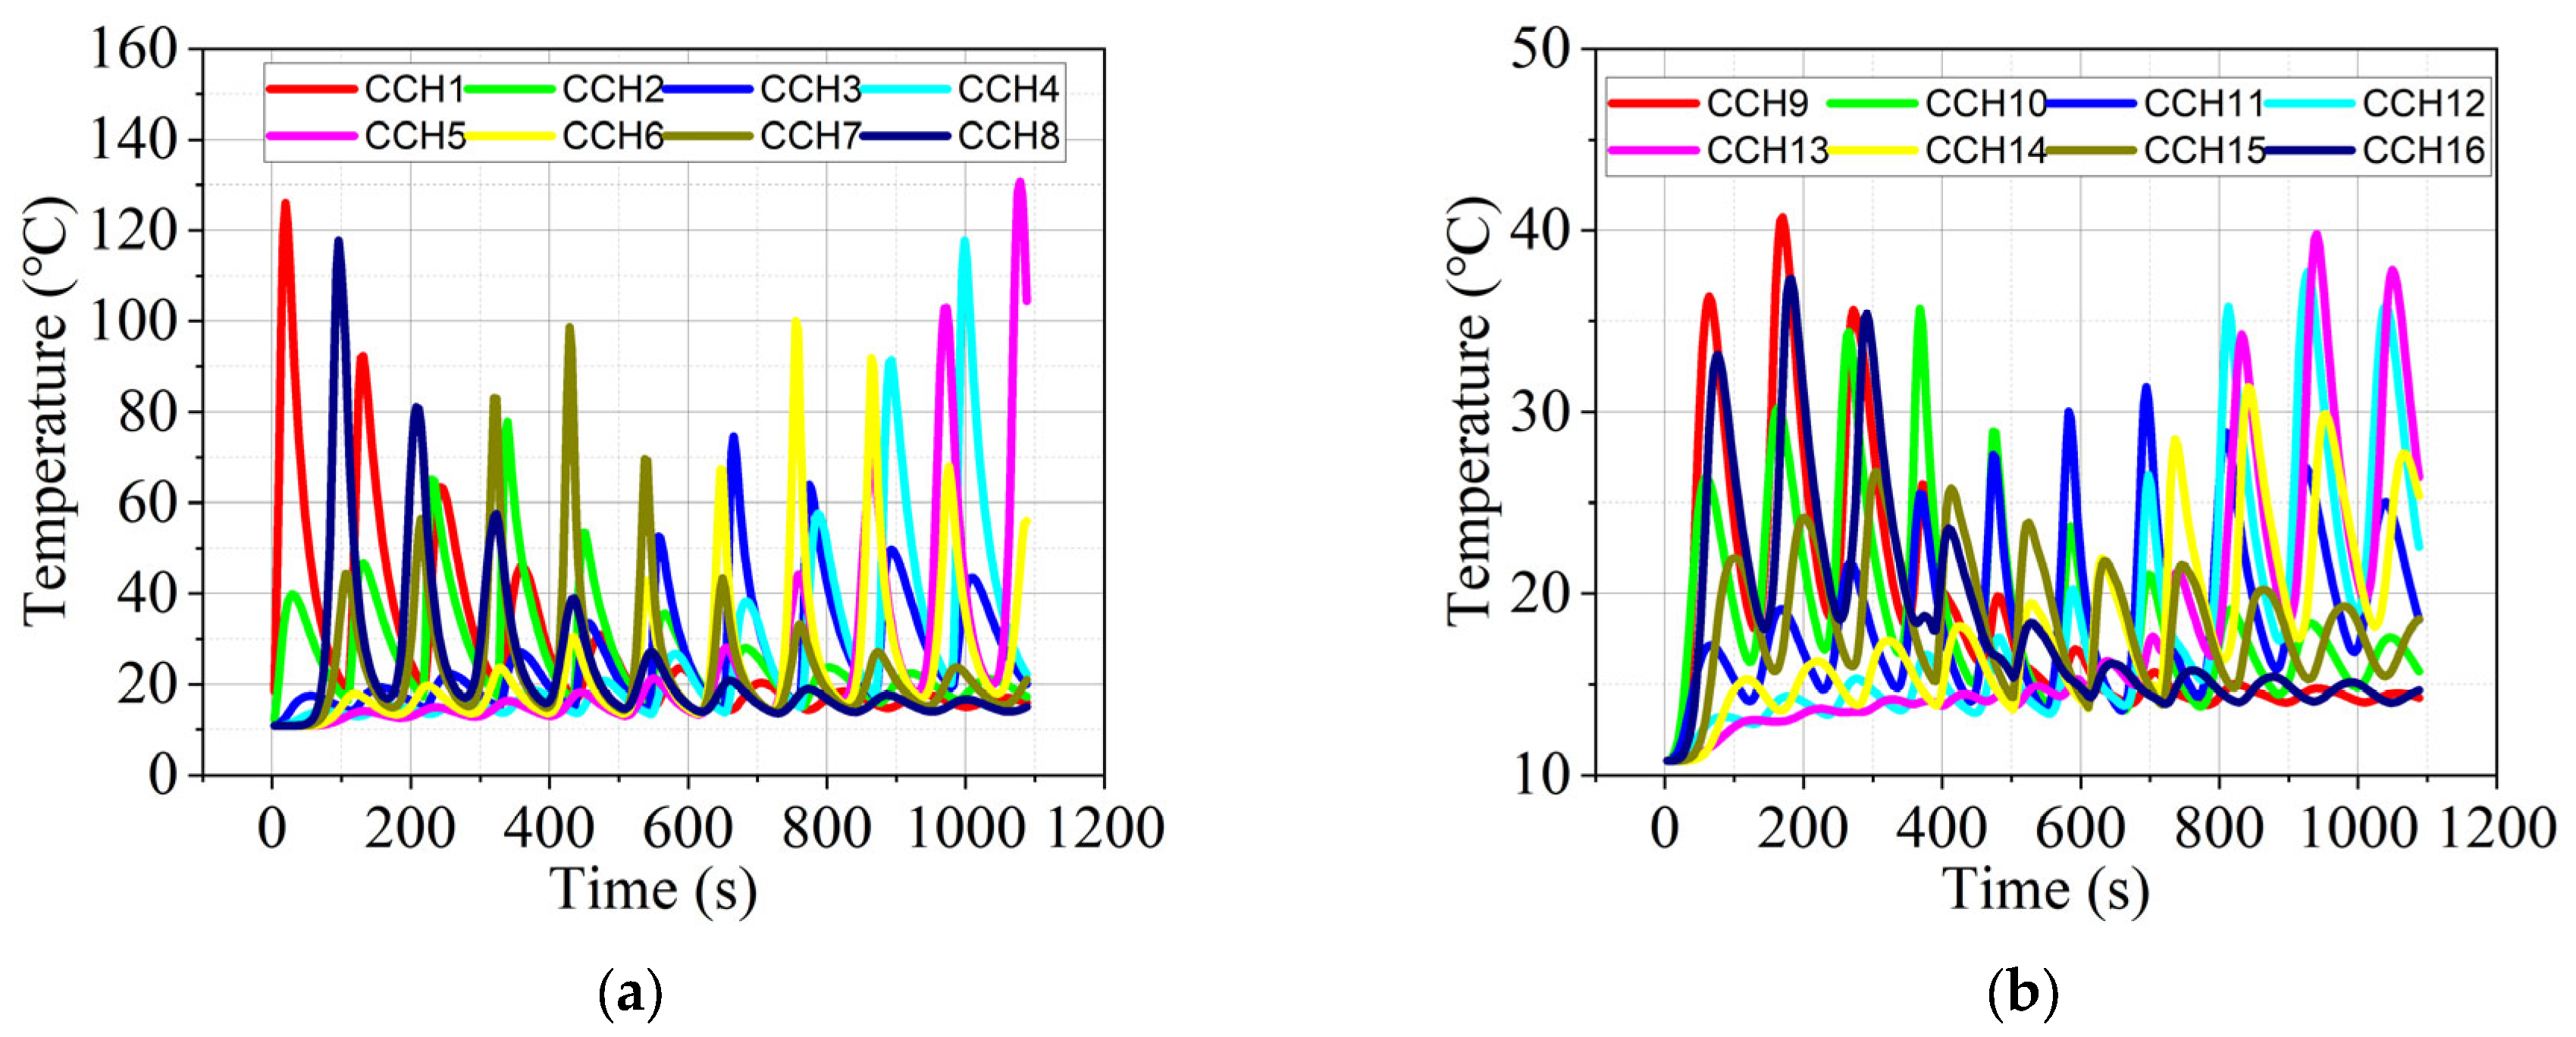
Figure 3, temperature time histories were extracted at the monitoring locations for each time step, as shown in
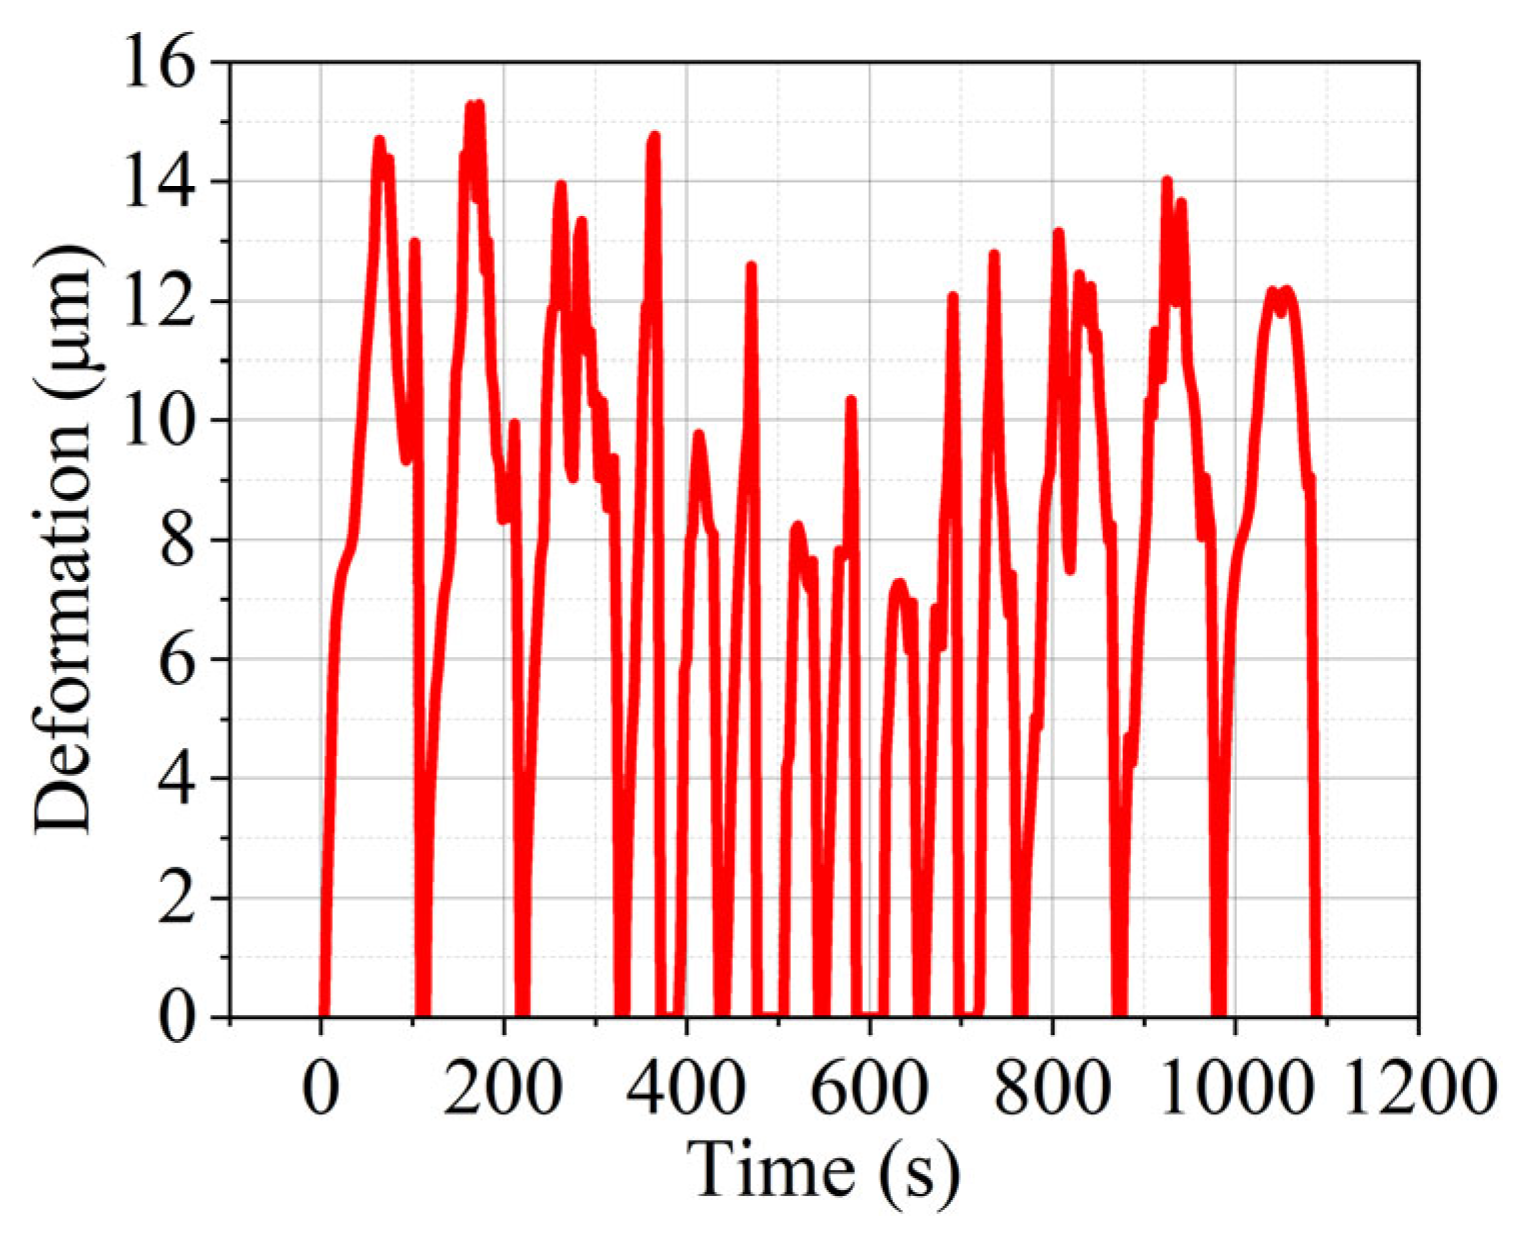
Figure 4. In parallel, the deformation time history associated with the moving heat source, which represents the instantaneous thermally induced displacement in the tool and workpiece interaction region as the heat source travels along the path. The thermal deformation was extracted and used as the target response, as shown in
Figure 5. The deformation exhibits repeated peak–recovery behavior: when the heat source approaches and passes a location, the local temperature rises rapidly, leading to an increase in thermal expansion and a corresponding deformation peak; as the heat source moves away, the deformation decreases as the region cools through conduction and surface heat dissipation. The variation in peak magnitudes over time indicates that the thermal response is not uniform along the entire tool path, which is consistent with the complex geometry and changing heat-transfer conditions across the workpiece. This deformation history is treated as the reference output for constructing and evaluating the temperature-based statistical prediction models in the following sections. These synchronized time-series datasets provide the basis for subsequent correlation analysis and data-driven modeling between measurable temperature signals and machining-relevant thermal deformation.
In our preliminary research, the statistical models were developed designed to monitor the thermal expansion of workpieces. The foundational framework was adapted from the procedure delineated [
16], with specific enhancements incorporating metrics such as Multiple Linear Regression (MLR), the Akaike’s Information Criterion (AIC), and
p-values for model selection and dimensionality reduction. Leveraging thermo-mechanical coupled numerical simulations conducted via ANSYS/APDL, we first acquired temperature time series data from 16 candidate measurement points in
Figure 4, while simultaneously extracting the deformation time history within the heat-affected zone in
Figure 5. During the modeling process, these temperature sequences, denoted as Tcch1(t), Tcch2(t), …, Tcchn(t), were treated as independent variables, and the deformation at the heat source, Dheat-source(t) was used as the dependent variable within the MLR framework for regression fitting. Model quality was first assessed using the coefficient of determination (R
2). To obtain a compact model without compromising prediction accuracy, we optimized the regression model using a stepwise procedure guided by Akaike’s Information Criterion (AIC) and the
p-values of the regression coefficients. The procedure is summarized. (i) Initial model construction: An initial full MLR model was established using all candidate temperature measurement points. (ii) Generation of competing models: Starting from the current model, alternative subset models were created by systematically removing (or retaining) one or more temperature variables. (iii) Model comparison and variable screening: For each subset model, AIC was calculated; the model with the smallest AIC was preferred because it provides the best trade-off between goodness-of-fit and model complexity. In parallel, variables with weak statistical contribution were identified using large
p-values and were excluded. (iv) Stopping criterion: Steps (ii)–(iii) were repeated until further modifications no longer reduced the AIC and all remaining coefficients were statistically significant.
Table 2,
Table 3,
Table 4 and
Table 5 present the complete optimization path from the initial model to the final selected model. The resulting monitoring-point set was adopted as the optimized configuration and was subsequently validated by comparing its deformation prediction performance with that of alternative sensor layouts.
On this basis, the resulting statistical prediction model can be expressed in the general form to determine a simple empirical model of the workpiece deformation. The R
2 value for the initial model was 0.9225. After evaluating the AIC and
p-values, the R
2 value of the optimal model was 0.9201. Notably, all
p-values were lower than 1 × 10
−4 [
34]. Finally, the equation of the statistics-based selection model was fitted using MLR, which is expressed as follows:
5. Evaluation (Error Analysis)
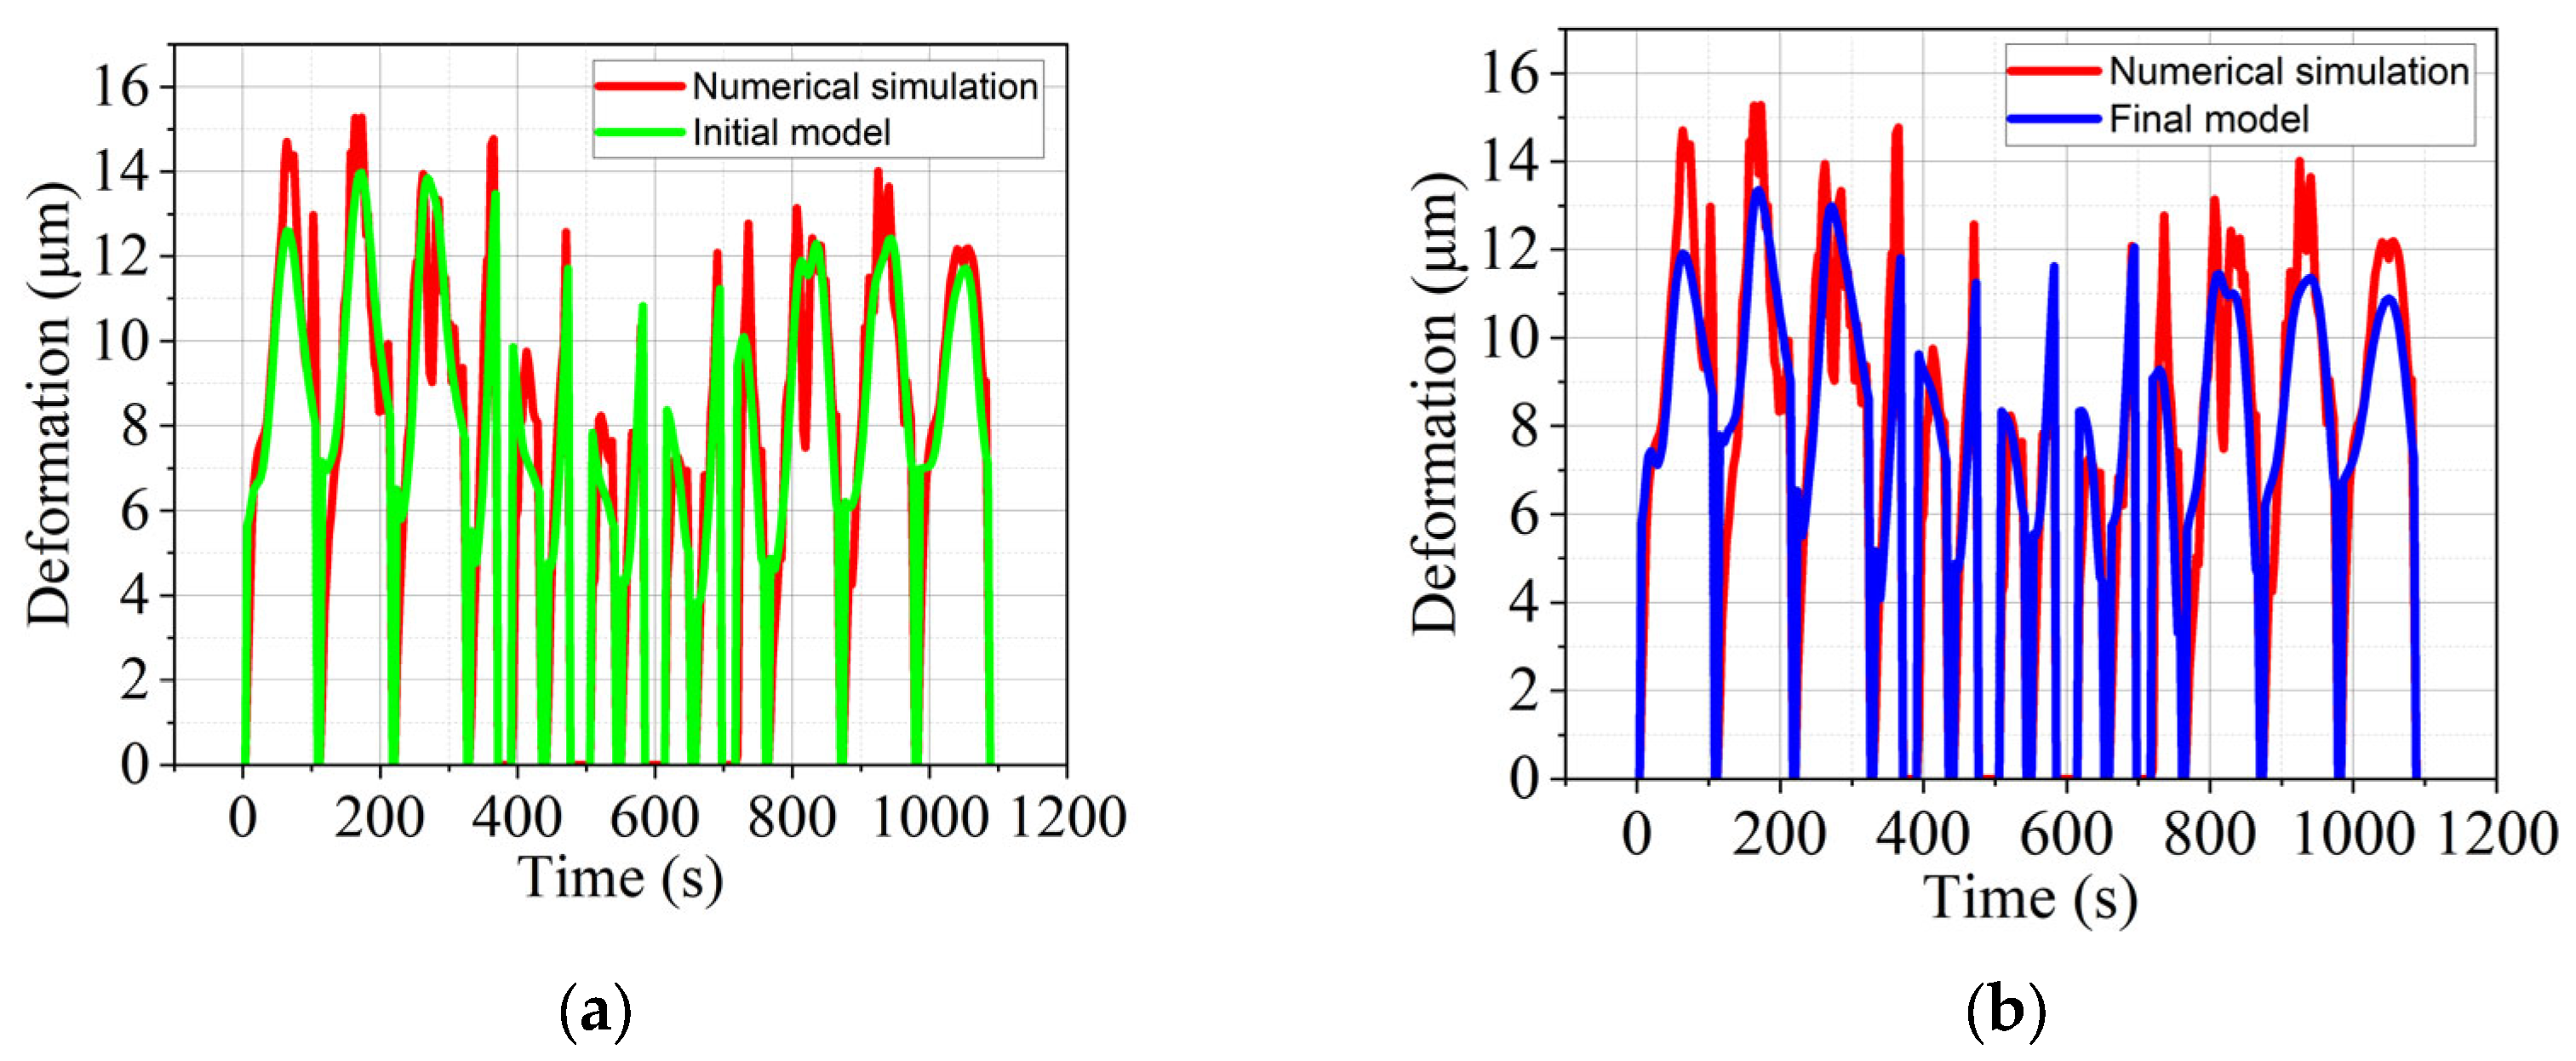
The measuring points were reduced from 16 to 6, namely CCH3, CCH4, CCH8, CCH11, CCH13 and CCH16. As shown in
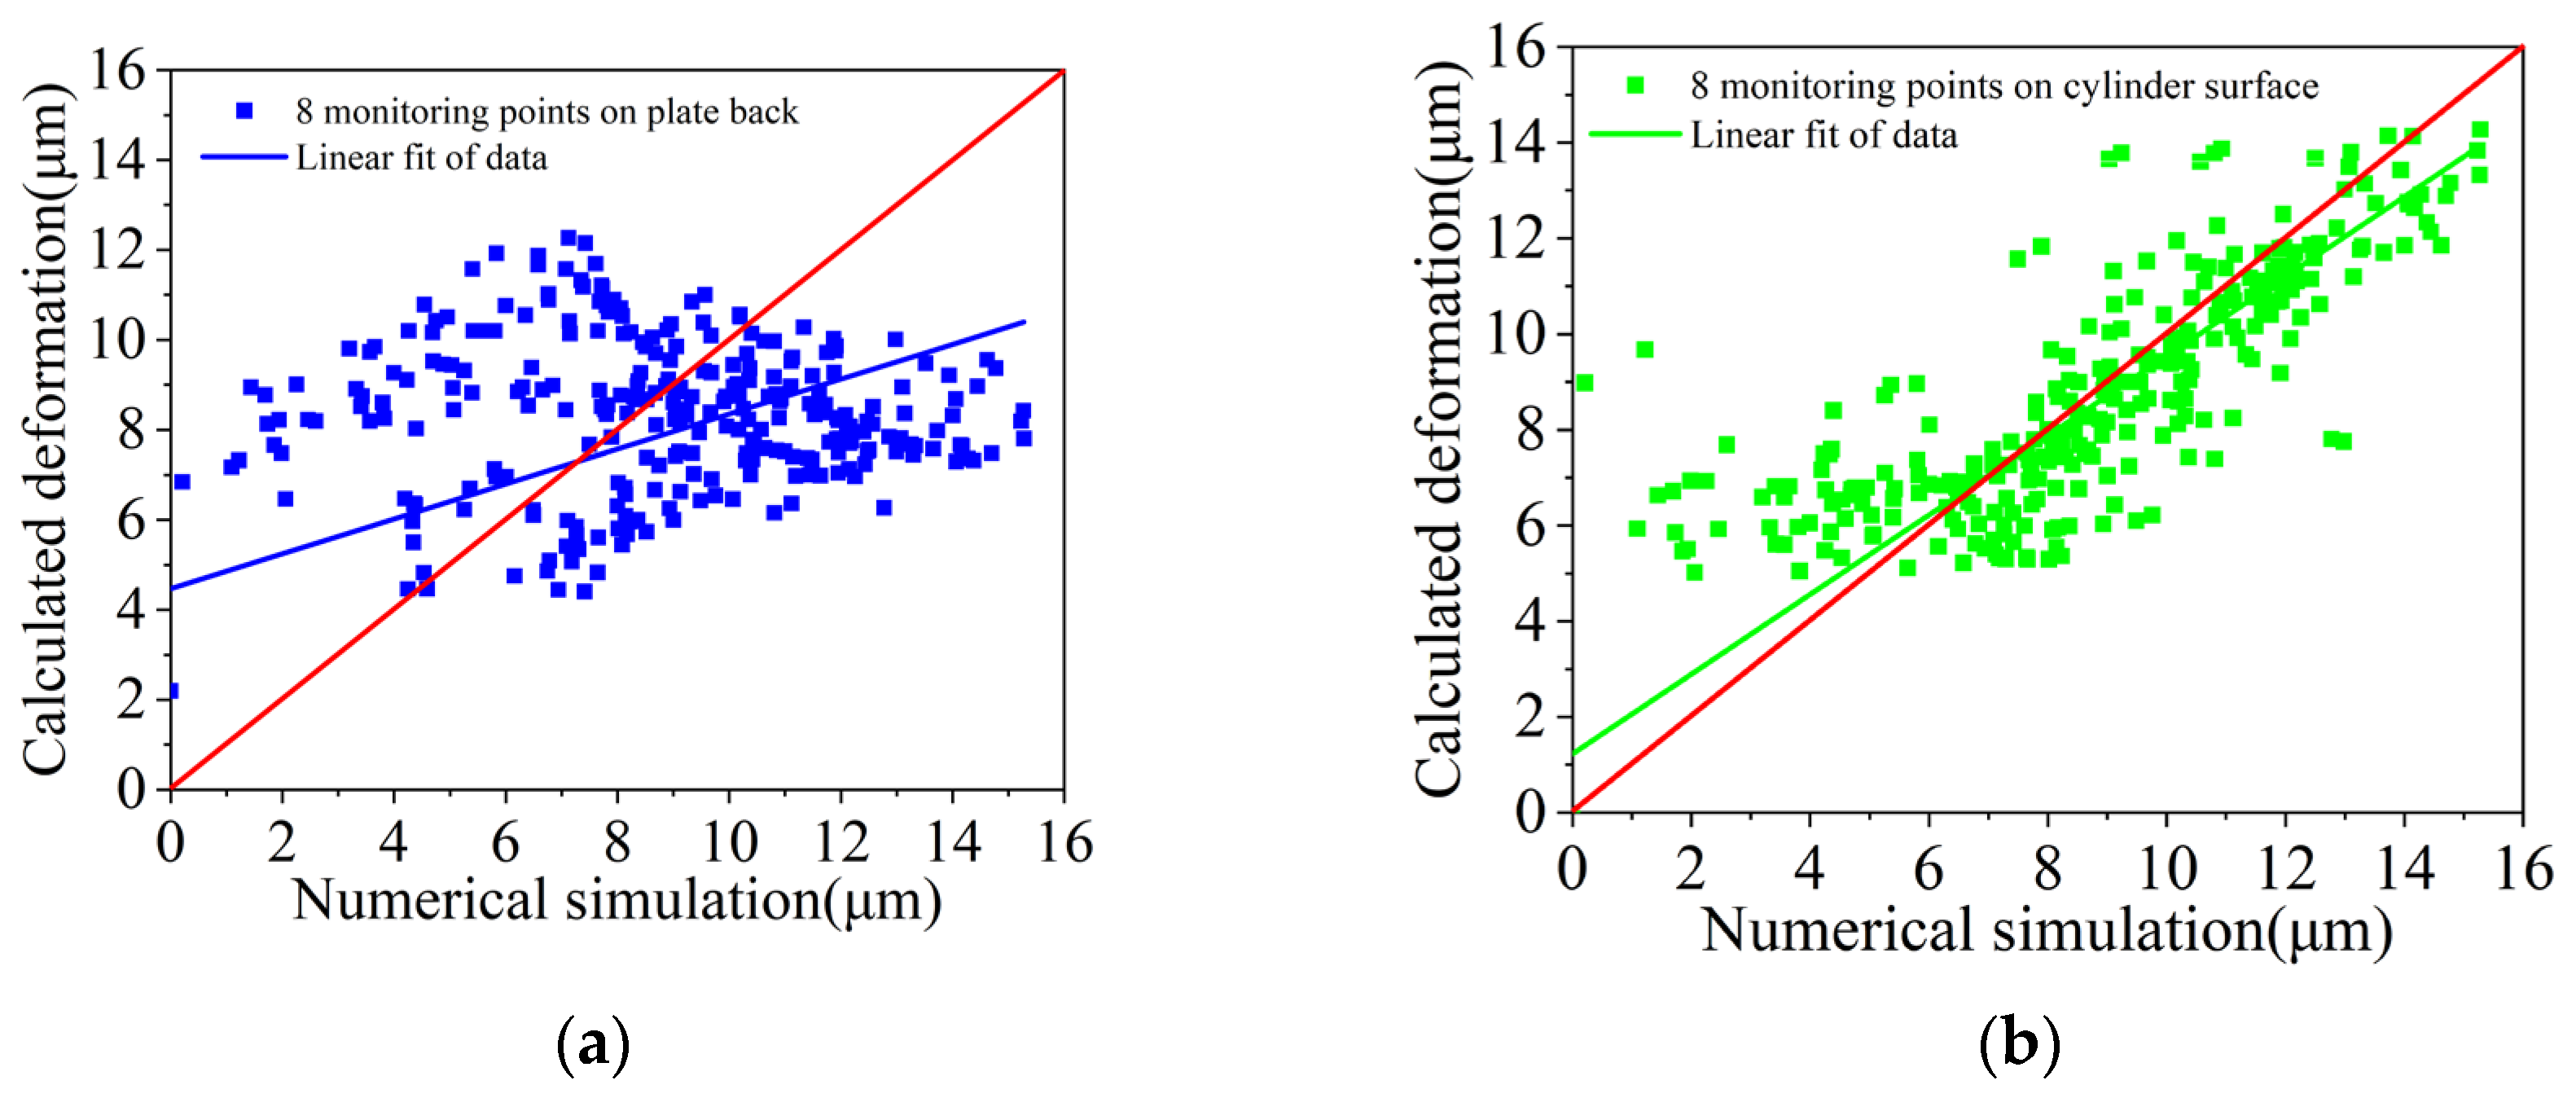
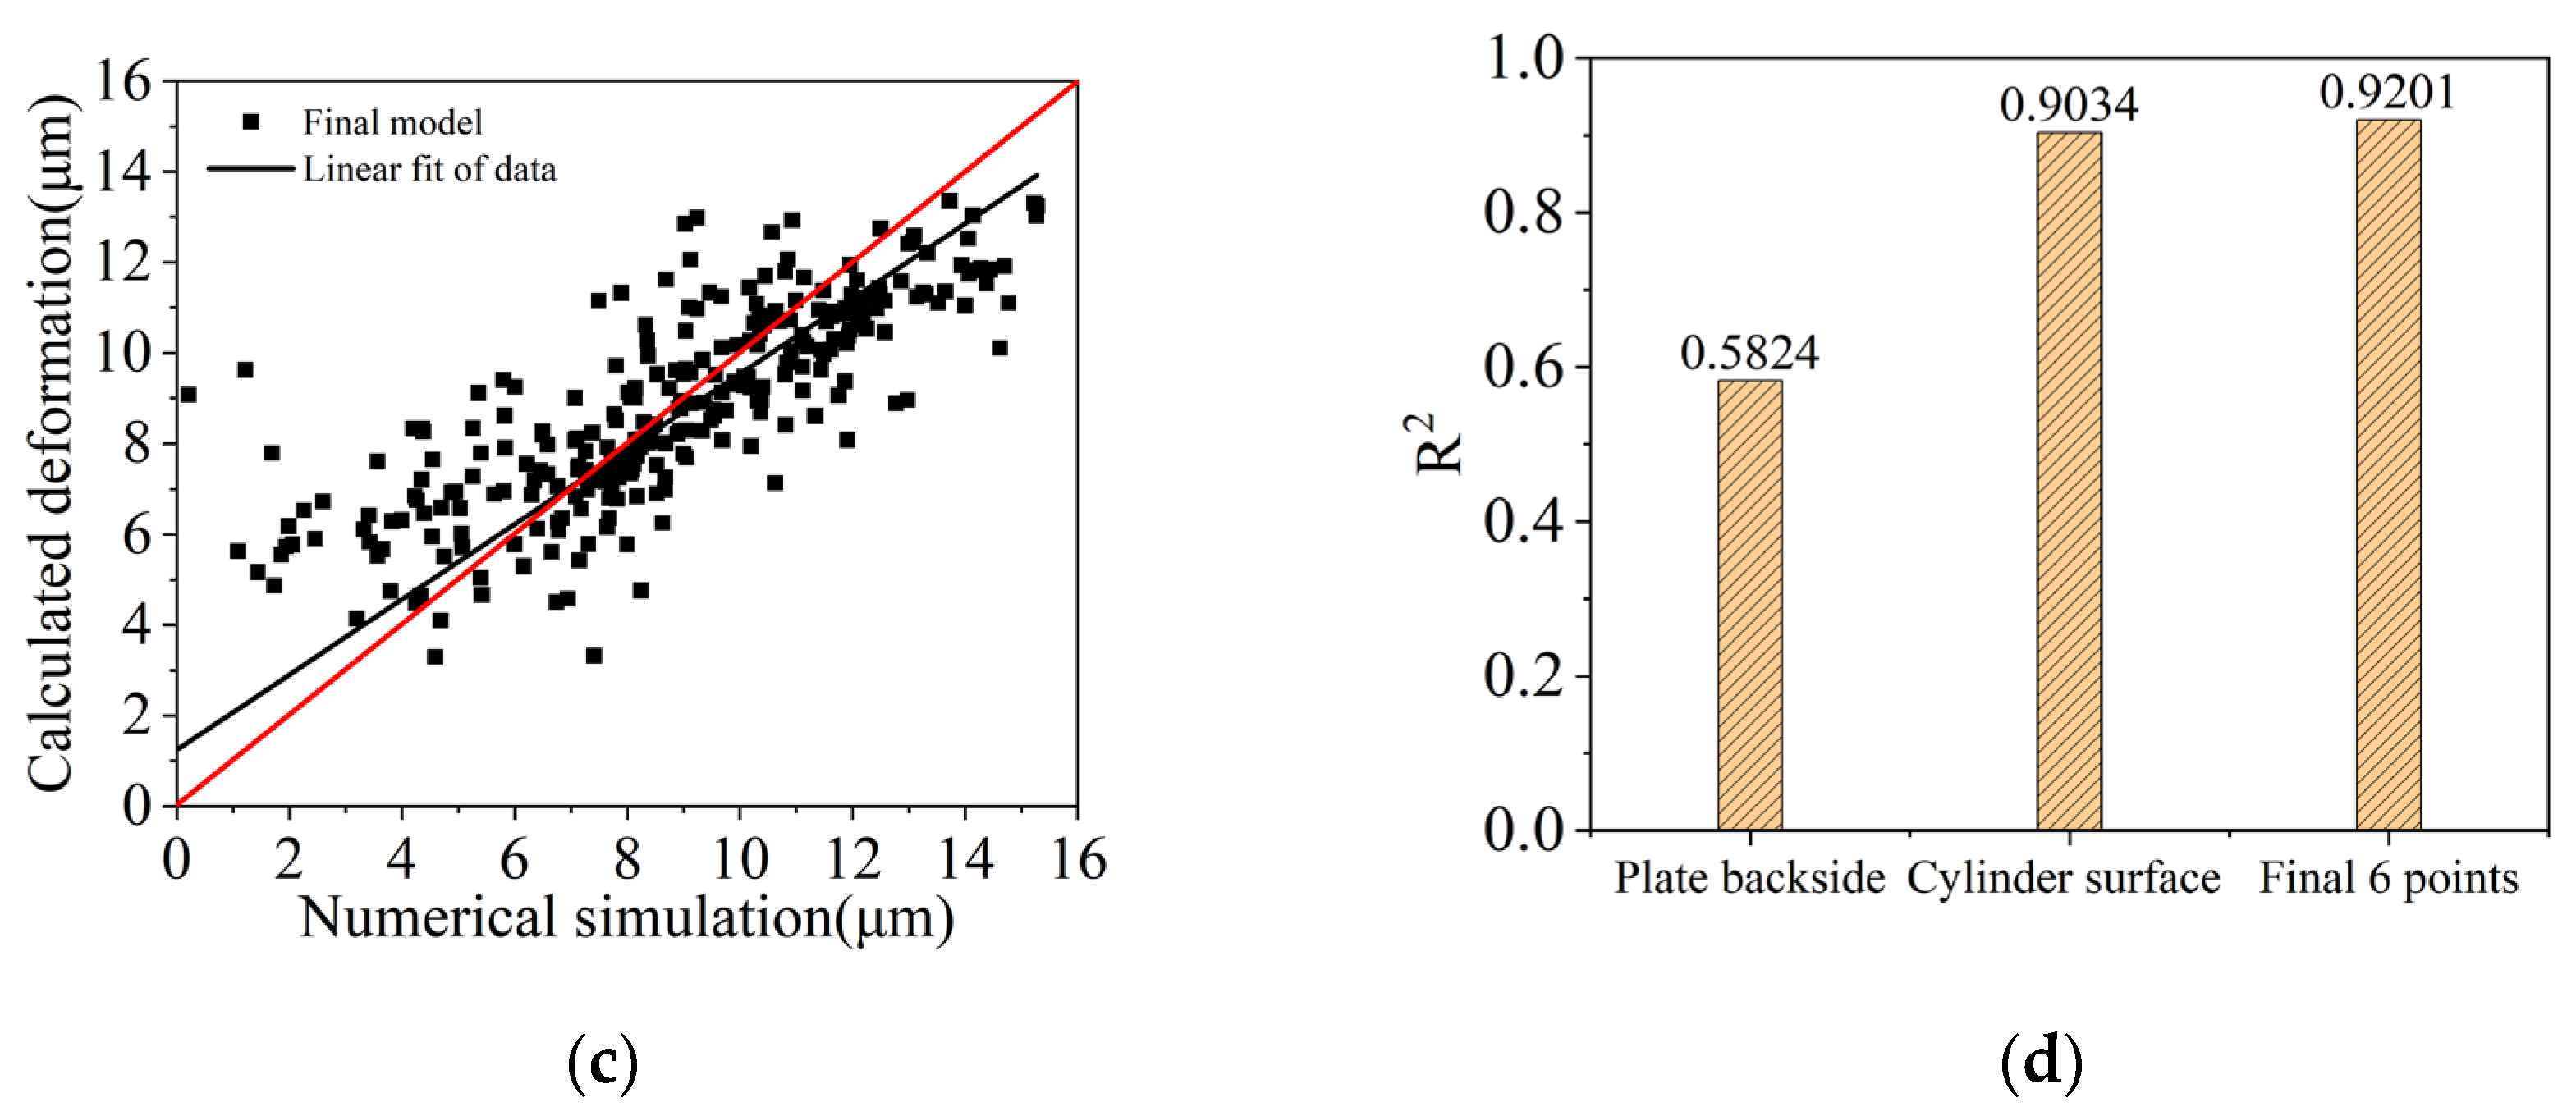
Figure 6, comparison of the proposed models shows that the final statistics-based selection model can estimate the time-series deformation of the heat source with good accuracy and efficiency. To further illustrate its performance, three cases were compared: (i) MLR using eight measuring points on the plate backside, (ii) MLR using eight measuring points on the cylinder surface, and (iii) the final statistics-based selection model. The R
2 values of the eight measuring points at the plate backside and cylinder surface locations were 0.5824 and 0.9034, both lower than that of the final model (0.9201). The plate backside points yield a much lower R
2 because they were thermally distant from the moving heat input on the top surface. Heat must conducted through the workpiece thickness and complex internal paths before reaching the back-side, so the measured signals were attenuated and delayed relative to the local thermal state that drives deformation near the machining zone. For complex workpieces, the temperature field was highly non-uniform and strongly influenced by local gradients along the tool path, whereas back-side temperatures mainly reflected a more global, averaged response and overall heat dissipation (including heat sinking through the fixture). As a result, back-side measurements contained limited information about the deformation-relevant temperature gradients, leading to poor correlation and making back-side plate locations unsuitable for accurate deformation prediction in complex workpieces. The comparison results are shown in
Figure 7. The blue, green and black lines are linear fits to the corresponding point groups in
Figure 7a,b, and the red line represents the case where the calculated deformations from different measuring-point groups are equal to those obtained from the FEM-based process simulation. The green and black lines are closer to the red line, while the final model uses only 6 input variables. The remaining deviations mainly come from the approximation of the FEM-based thermo-mechanical response by a linear regression form and from the limited coverage of the training samples in the process-parameter space. To further conduct error analysis, RMSE was calculated as follows:
The RMSE values for the plate-backside, cylindrical-surface, and final six-point models were 3.43, 1.80, and 1.81, respectively. The final six-point model produced an RMSE that is essentially comparable to the cylindrical-surface model (difference = 0.01, ~0.6%) and substantially lower than the plate-backside model (≈47% reduction). Therefore, the final six-point model demonstrates superior overall predictive accuracy.
6. Conclusions
This study proposed and systematically evaluated a statistics-based approach for selecting appropriate temperature measurement points during end-milling of complex workpieces. Finite element-based process simulations were used to obtain both machining-induced thermal deformation and the corresponding temperature responses at candidate sensing locations. These simulation-derived datasets were then correlated using a multiple linear regression (MLR) framework, and the regression models were refined using statistical evaluation criteria, including Akaike’s information criterion (AIC) and significance testing.
In the case study of a complex workpiece, the proposed method reduced the number of temperature measurement points from sixteen to six (CCH3, CCH4, CCH8, CCH11, CCH13 and CCH16) while maintaining a high level of deformation estimation accuracy. The final statistics-based selection model achieved an R2 of 0.9201 with only six input variables, which is higher than that of the models constructed using eight points at the lower and upper locations. This shows that, for the considered end-milling conditions, a small subset of carefully selected monitoring points is sufficient to capture the main thermo-mechanical behavior of the workpiece and to support efficient thermal monitoring and deformation estimation.
The present work is based on finite element simulations and a global linear regression model. Prediction accuracy therefore depends on the fidelity of the simulation model, the assumed boundary conditions, and the coverage of the training data in the process-parameter space. In addition, local nonlinear effects in the deformation field cannot be fully represented within this framework. The workflow is general and has been demonstrated for steel S45C workpieces (simple and complex geometries) and for complex γ-TiAl parts. However, for materials with substantially different thermal or mechanical properties, or for different milling strategies, the monitoring-point set and model coefficients should be re-identified (retrained) using the same workflow, potentially supported by a small calibration experiment to correct systematic bias.





 ,
,