1. Introduction
Modern industry uses industrial robots to automate production tasks. Industrial robots were initially widely used in the automotive industry [
1] to handle tasks with high precision and high repeatability, including welding, painting, gluing, and assembly. In addition to the automotive industry, automated manufacturing based on industrial robots has also been applied to aerospace manufacturing [
2,
3], pharmaceutical manufacturing [
4,
5], and metal processing [
6,
7]. In the past, the automation of industrial robots was mainly achieved through offline programming, relying on the repeatability of robots. This method is relatively rigid and requires a lot of time and effort for programming and debugging. It is especially unsuitable for the aerospace manufacturing field, which has extremely high manufacturing precision requirements [
8,
9]. To solve this problem, measurement-assisted manufacturing [
10] has emerged in the aerospace manufacturing field. Through various measurement systems, including laser trackers [
11], lidar [
12], iGPS [
13], and visual measurement [
14], industrial robots are guided to move and flexibly complete various manufacturing tasks. The importance of measurement systems to overall manufacturing precision is self-evident. Among the above-mentioned measurement systems, monocular visual measurement has the advantages of small size, high measurement accuracy, and strong environmental adaptability [
15]. It has been widely used in the field of aerospace manufacturing, especially for high-precision assembly tasks in narrow spaces. However, during the process of monocular visual measurement-guided assembly, various errors and uncertainties are transmitted, affecting overall assembly accuracy [
16]. Therefore, evaluating the uncertainty of the entire assembly pose measurement system is very important for error compensation to improve overall assembly accuracy, and it can also provide guidance for subsequent related research.
The monocular visual measurement system for assembly mainly consists of an industrial robot and an industrial camera, which is installed at the end of the industrial robot. The uncertainty determination of the assembly pose measurement system can be achieved through theoretical analysis, simulation experiments, and statistical methods [
17]. There are many studies on uncertainty analysis of visual measurement systems, especially stereo vision measurement systems. Leo [
18] proposed an uncertainty evaluation method based on the uncertainty propagation law. Reu [
19] studied the influence of calibration uncertainty on system measurement uncertainty and used the Monte Carlo method to evaluate the calibration uncertainty of stereo vision earlier, verifying the effectiveness of the Monte Carlo method in the uncertainty evaluation of complex systems. Zhu [
20] estimated the error of three-dimensional reconstruction based on numerical simulation and static experiments, improving the convenience of measurement. Isa [
21] developed a program for modeling, measuring, and correcting system errors of stereo vision systems based on experiments and statistics and then used neural networks for regression. Cui [
22] proposed an uncertainty weighted pose measurement method, which used the covariance matrix to determine the uncertainty of feature points, and integrated it into the projection matrix of stereo vision pose estimation. Jiang [
23] used the Monte Carlo method to analyze the uncertainty of the combined vision measurement system based on tracking. Chen [
24] used the GUM method (Guide to the Expression of Uncertainty in Measurement) to analyze the uncertainty of the dynamic stereo vision measurement system and obtained an analytical solution. Zhao [
25] analyzed the uncertainty of the line laser scanning measurement system and compared the advantages and disadvantages of the GUM method and the Monte Carlo method. GUM is suitable for models that are relatively simple and have good linearity. When the measurement model is linear or has low nonlinearity and the inputs are independent, the GUM method is accurate and efficient. For example, the calibration models for some traditional instruments are usually quite standard. The Monte Carlo method, on the other hand, is suitable for highly nonlinear or complex models. If error propagation involves multiple stages and the model is relatively complex, MCM can more accurately reflect the propagation of uncertainty. MCM effectively overcomes the limitations of the GUM method when dealing with specific complex models, providing evaluation results that better reflect actual probability distributions. Ngeljaratan [
26] analyzed the uncertainty of stereo photogrammetry. Guo [
27] used the error decoupling method to model the error of the stereo vision system. The above studies are limited to the scope of visual measurement and did not extend the uncertainty analysis to the level of assembly posture. There are few studies on the analysis of assembly posture uncertainty. Deng [
28] analyzed the uncertainty of docking of large aircraft components. Gai [
29] evaluated the uncertainty of large surface measurement systems in aircraft assembly. Unfortunately, the measurement equipment used in the assembly systems studied by the two was a laser tracker, and no analysis was conducted on the monocular visual measurement system.
On the other hand, in the digital docking system of large aircraft components, three-coordinate CNC positioners are usually used as motion actuators to adjust the pose of large aircraft components [
30]. The positioner is an electromechanical automatic device that moves in the
X,
Y, and
Z directions according to a predetermined trajectory during the pose adjustment process [
31,
32]. Multiple positioners are connected to the bracket that fixes the large aircraft components to form a parallel robot [
33]. The assembly accuracy of vision-guided robots, including parallel robots, is affected by visual measurement accuracy, hand–eye calibration accuracy, and robot calibration accuracy [
16]. Simply improving the visual measurement accuracy while ignoring the hand–eye calibration accuracy and robot calibration accuracy cannot effectively improve the assembly accuracy to meet the requirements of engineering use. According to different implementation principles, the existing hand–eye calibration methods can be divided into traditional hand–eye calibration methods and neural-network-based hand–eye calibration methods. Traditional hand–eye calibration methods can be further divided into two categories. The first category aims to first calculate the rotation matrix in the hand–eye relationship matrix and then calculate the translation vector. This method is called the separation method. The second category aims to calculate the rotation matrix and the translation vector at the same time. It is called the synchronization method. Representatives of the separation method include the rotation-matrix-based method proposed by Shiu [
34], Tsai [
35], and others and the Lie group algebra-based method proposed by Park [
36]. The synchronization method is represented by the analytical solution proposed by Lu [
37], Danielidis [
38], and others and the numerical solution based on the Newton gradient method proposed by Gwak [
39]. In recent years, with the vigorous development of deep learning technology, scholars have gradually tried to use deep learning methods to solve the problem of robot hand–eye calibration. Hua [
40] proposed a hand–eye calibration method based on optimized neural networks, which directly maps the image information captured by the camera to the posture information of the end of the robot, realizes hand–eye calibration on a two-dimensional plane, and improves the final calibration accuracy, but at the cost of increasing the time required for calibration. Zhou [
16] went a step further and proposed a posture estimation method based on convolutional neural networks, which replaced the traditional hand–eye calibration process and implicitly embedded the hand–eye calibration parameters in the neural network, effectively improving the accuracy of hand–eye calibration.
The general steps of robot calibration include kinematic parameter modeling, pose measurement, parameter identification, and error compensation [
41]. Chen [
42] analyzed the application of an asymmetric driven 3-PPPS parallel robot in the process of aircraft wing adjustment and used a kinematic calibration method to improve the docking accuracy of the terminal posture. Deng [
28] proposed a new relative pose estimation model considering the uncertainty of critical point anisotropy measurement and solved it using a particle swarm optimization algorithm to improve the calibration accuracy. Wang [
43] proposed a fast calibration method based on a sequential quadratic programming optimization algorithm for the calibration of a movable CNC positioner coordinate frame in an aircraft digital assembly system, ensuring positioner positioning accuracy up to 0.05 mm, thereby ensuring the joint positioning accuracy of the CNC positioner group. Chu [
44] proposed a motion parameter calibration method based on closed-loop feedback of force for a redundantly driven parallel mechanism and optimized the solution using the RANSAC method. However, all of these robot calibration methods require the use of external measurement equipment, such as laser trackers or force sensors, and the uncertainty of the measurement equipment itself limits the further improvement of robot calibration accuracy.
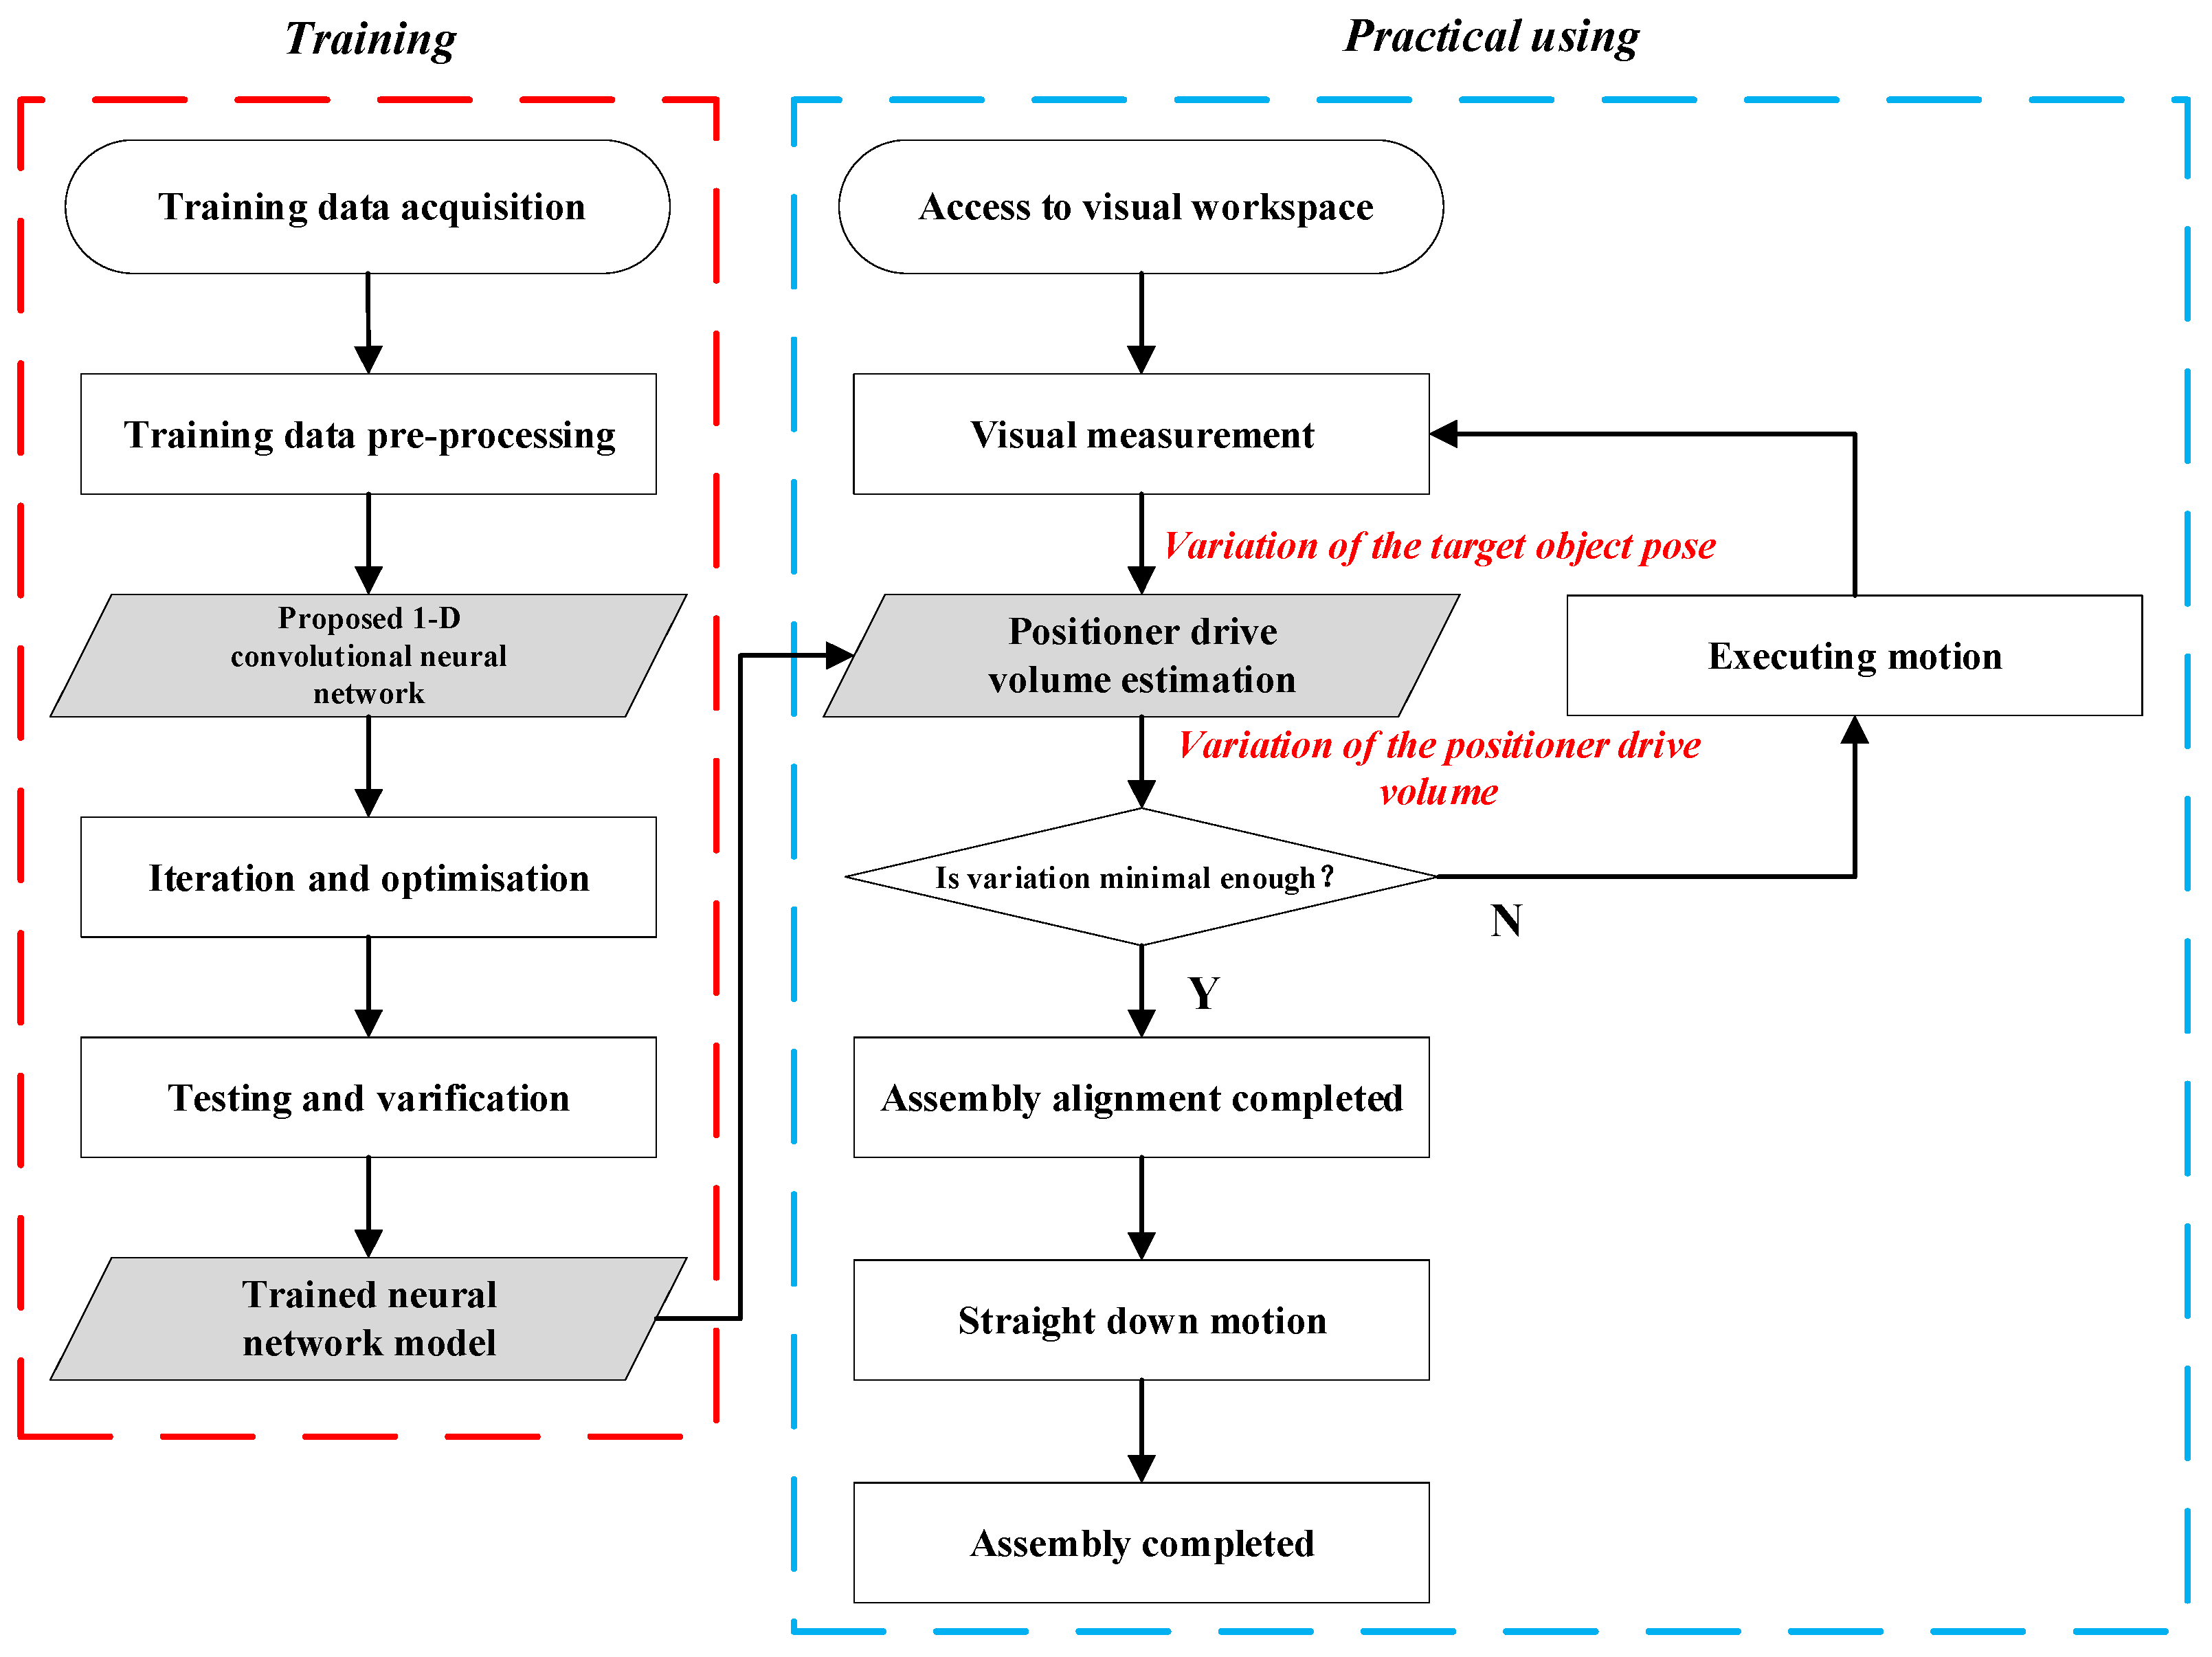
In summary, no researchers have yet analyzed the uncertainty of monocular visual measurement systems for assembly poses. This has led to a lack of theoretical guidance for research on core technologies related to monocular visual measurement, hindering further improvements in assembly pose accuracy. Furthermore, the aforementioned hand–eye and robot calibration methods each have their own limitations, which significantly impact final assembly accuracy. To address these two issues, this study proposes a Monte Carlo simulation-based uncertainty assessment method for assembly pose monocular visual measurement systems. This method begins with pixel uncertainty in the industrial camera coordinate system and then analyzes visual measurement uncertainty and, finally, assembly pose uncertainty. Inspired by the uncertainty analysis results, this study further proposes a one-step, end-to-end pose estimation method based on a convolutional neural network. This method implicitly incorporates the hand–eye relationship matrix and robot calibration parameters into the trained neural network model. During use, the target object’s pose variation in the camera coordinate system is input, and the positioner’s drive volume variation is directly output, driving the positioner for pose adjustment during assembly. Experimental results demonstrate that this method effectively improves final assembly accuracy.
The contributions of this paper are as follows:
An assembly pose visual measurement system is established to determine the system uncertainty transmission path. The system uncertainty is analyzed using the Monte Carlo method, and a series of conclusions are drawn.
Inspired by the uncertainty analysis results, a new one-step end-to-end pose estimation method is proposed, which covers and replaces the robot calibration and hand–eye calibration processes.
A data acquisition method for training is designed. By experimenting with various classic neural network architectures, a new one-dimensional convolutional neural network model for end-to-end pose estimation is constructed.
The remainder of this paper is organized as follows.
Section 2 introduces the assembly pose visual measurement system, which is abstracted into a vision-guided robot model as the basis for subsequent research.
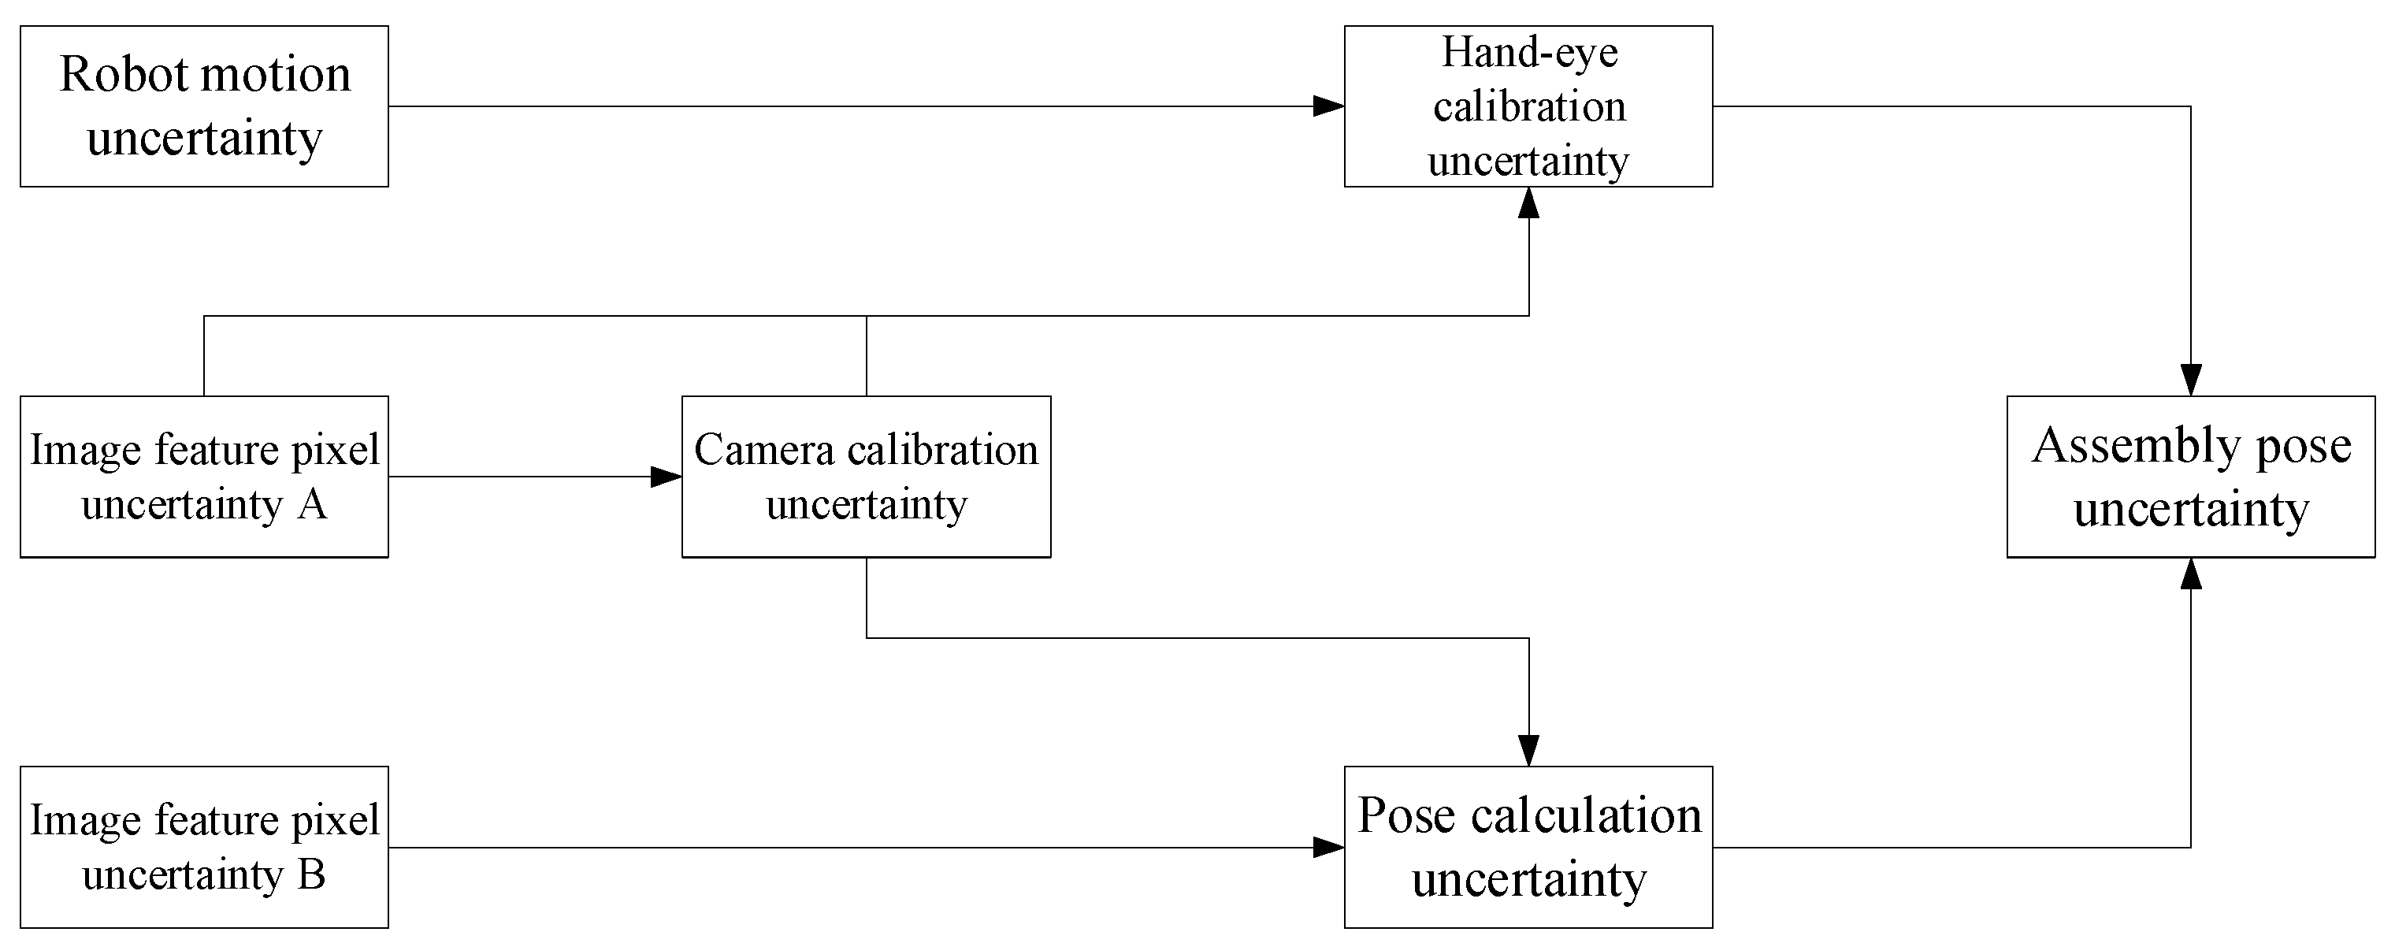
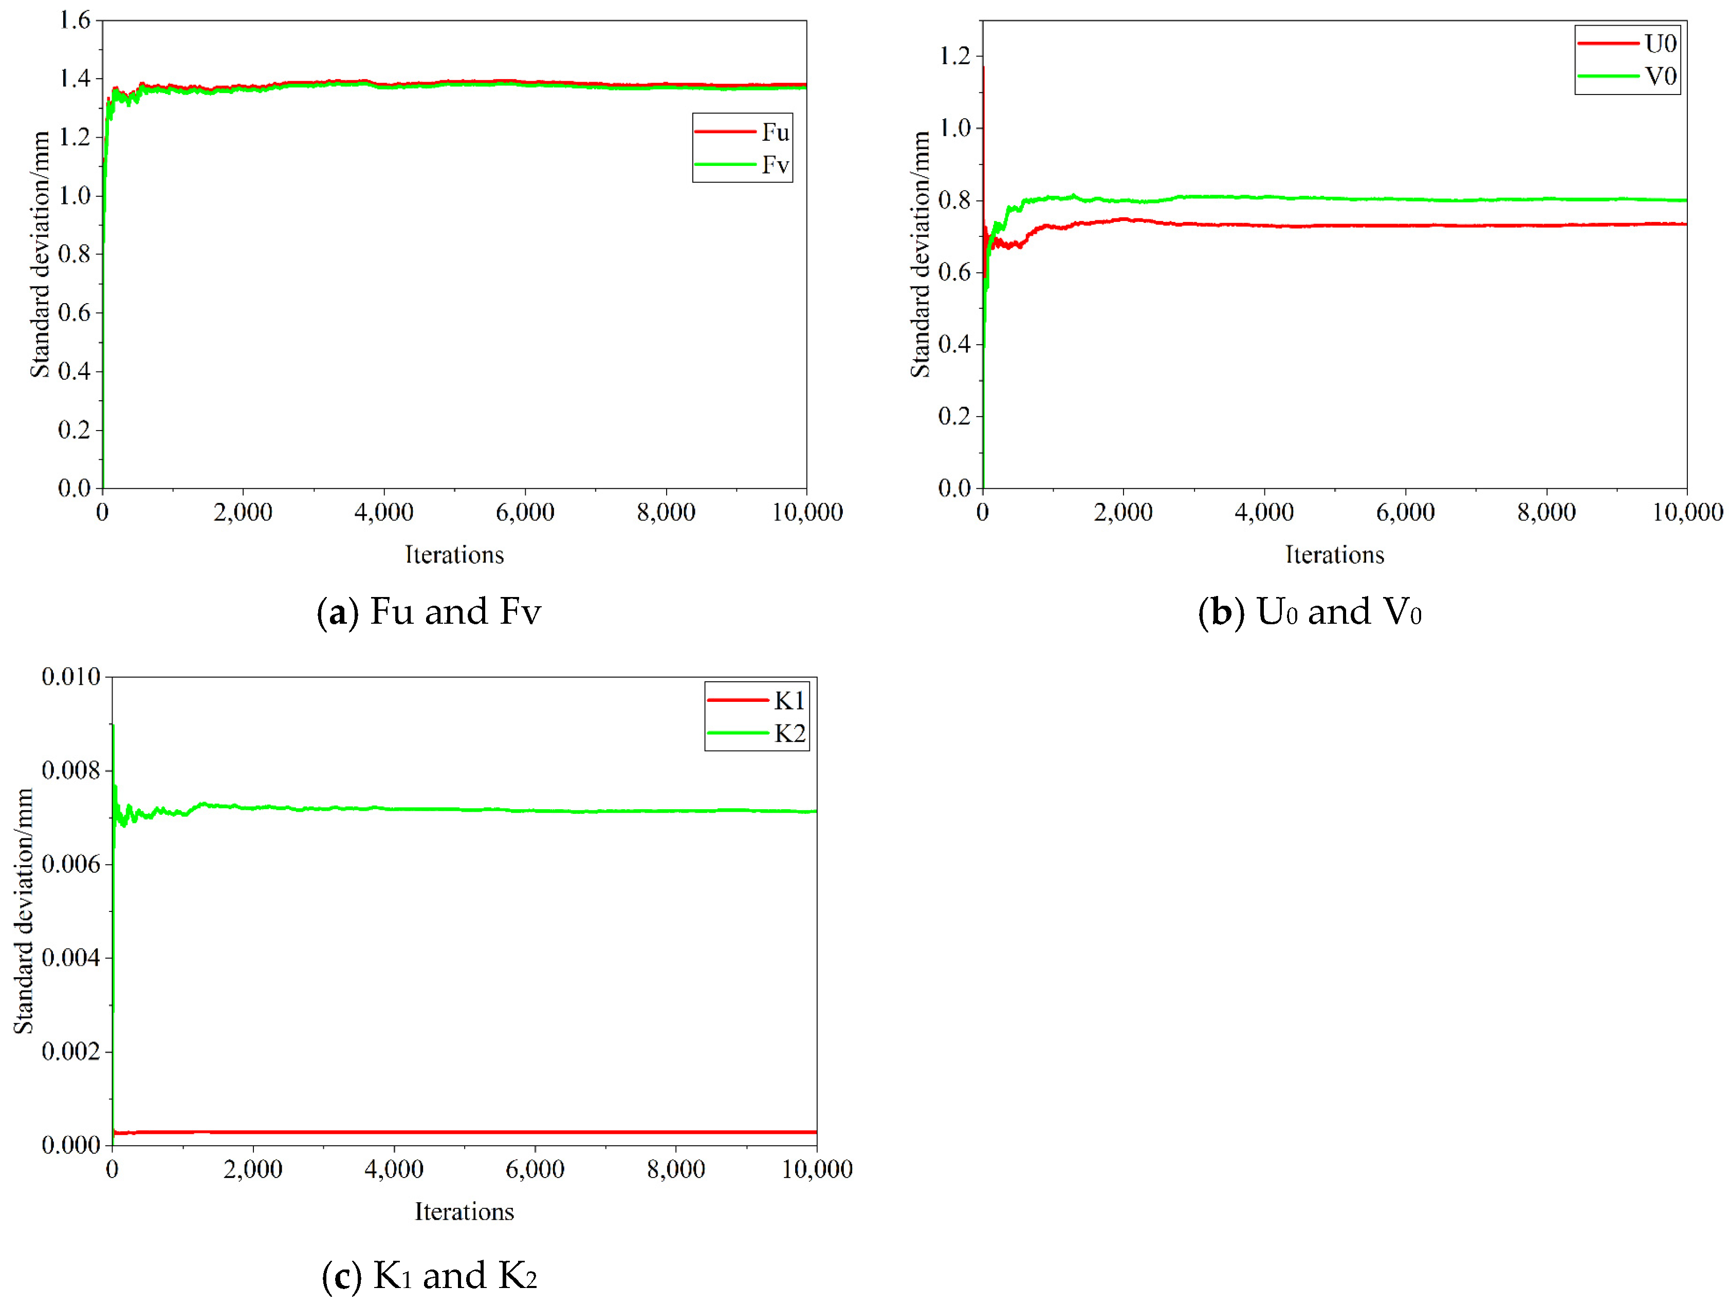
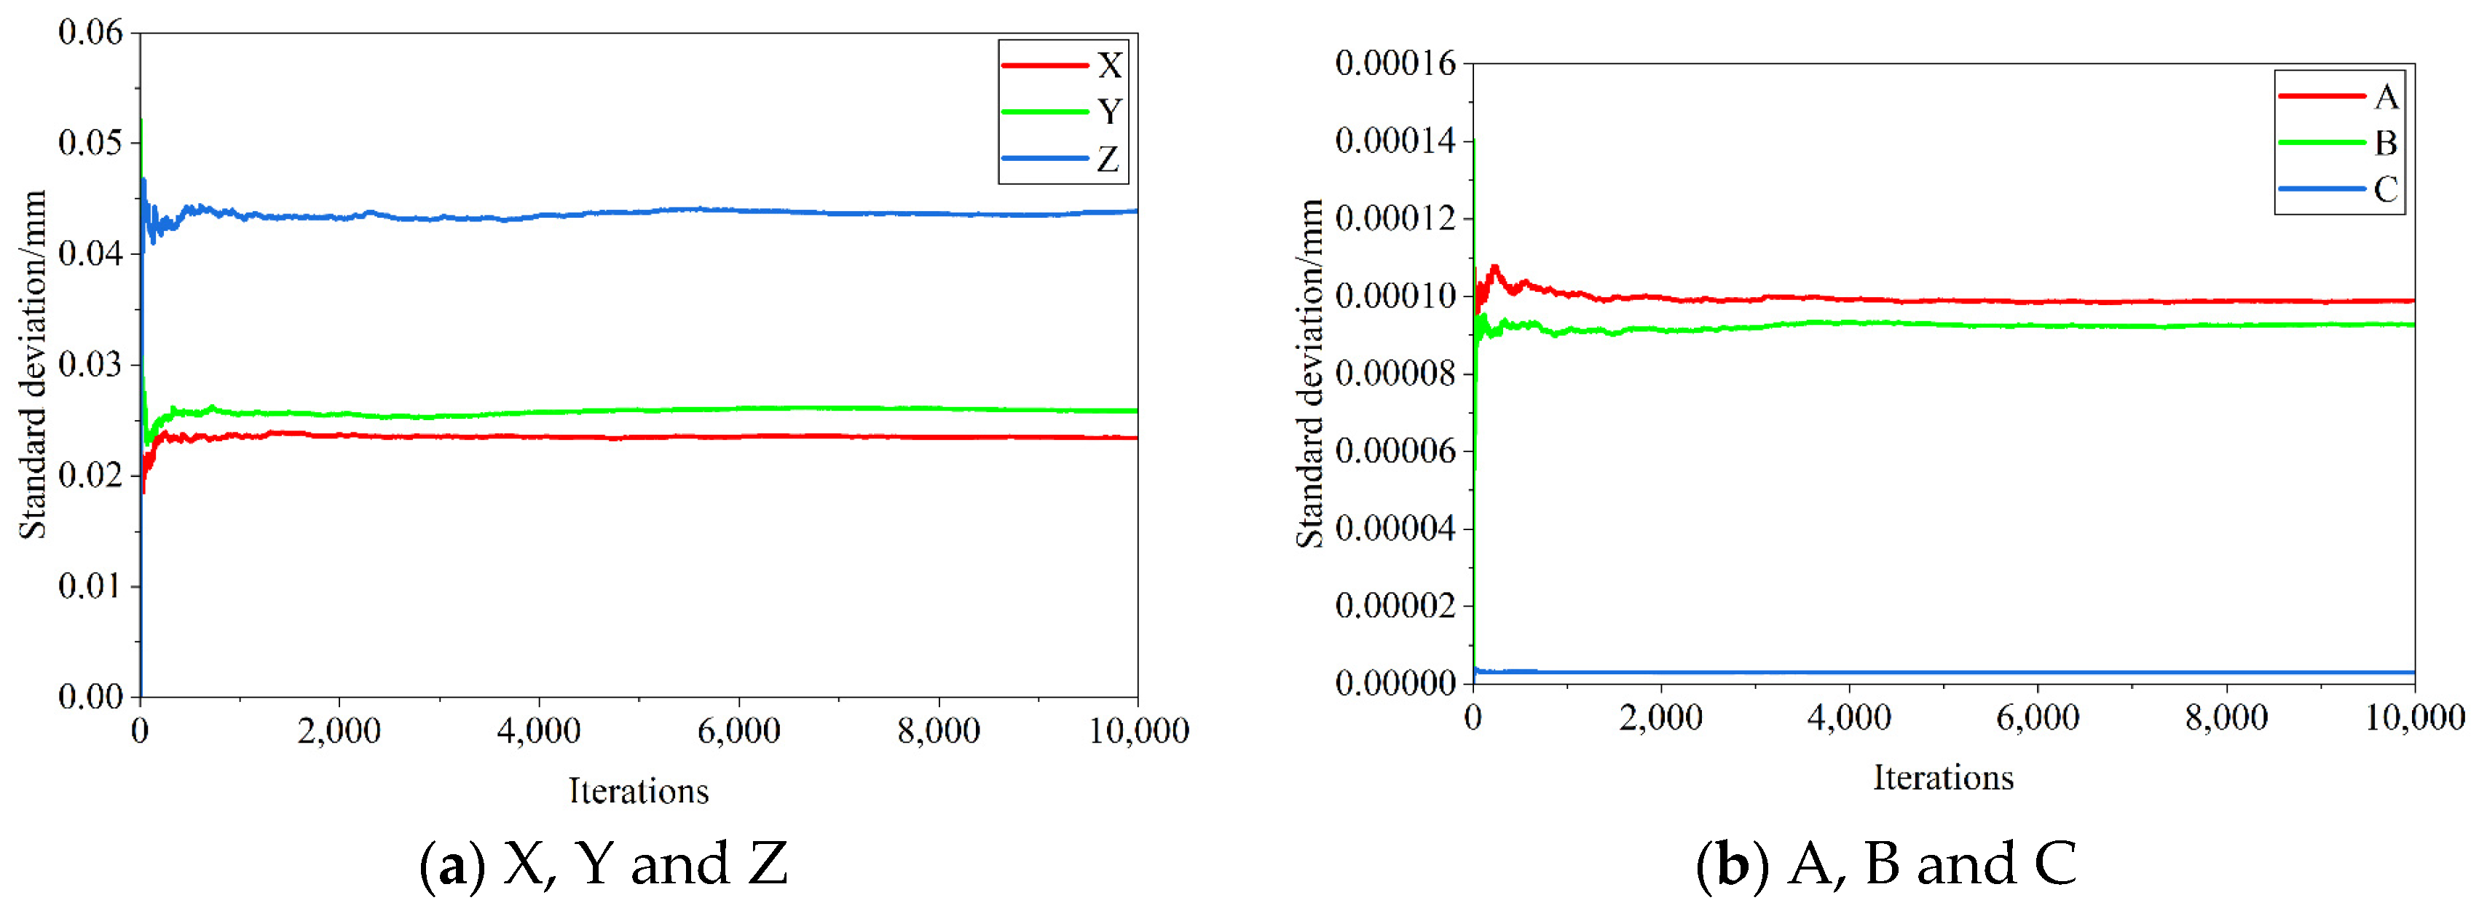
Section 3 conducts an uncertainty analysis based on the Monte Carlo method, determines the system uncertainty transmission route and uncertainty analysis implementation plan, and obtains the numerical value of the input uncertainty through repeated experiments. The Monte Carlo method is then used to analyze the uncertainty of the system and obtain relevant conclusions.
Section 4 focuses on the one-step end-to-end estimation method, including the positioner calibration principle, the advantages of one-step end-to-end estimation, and the implementation process.
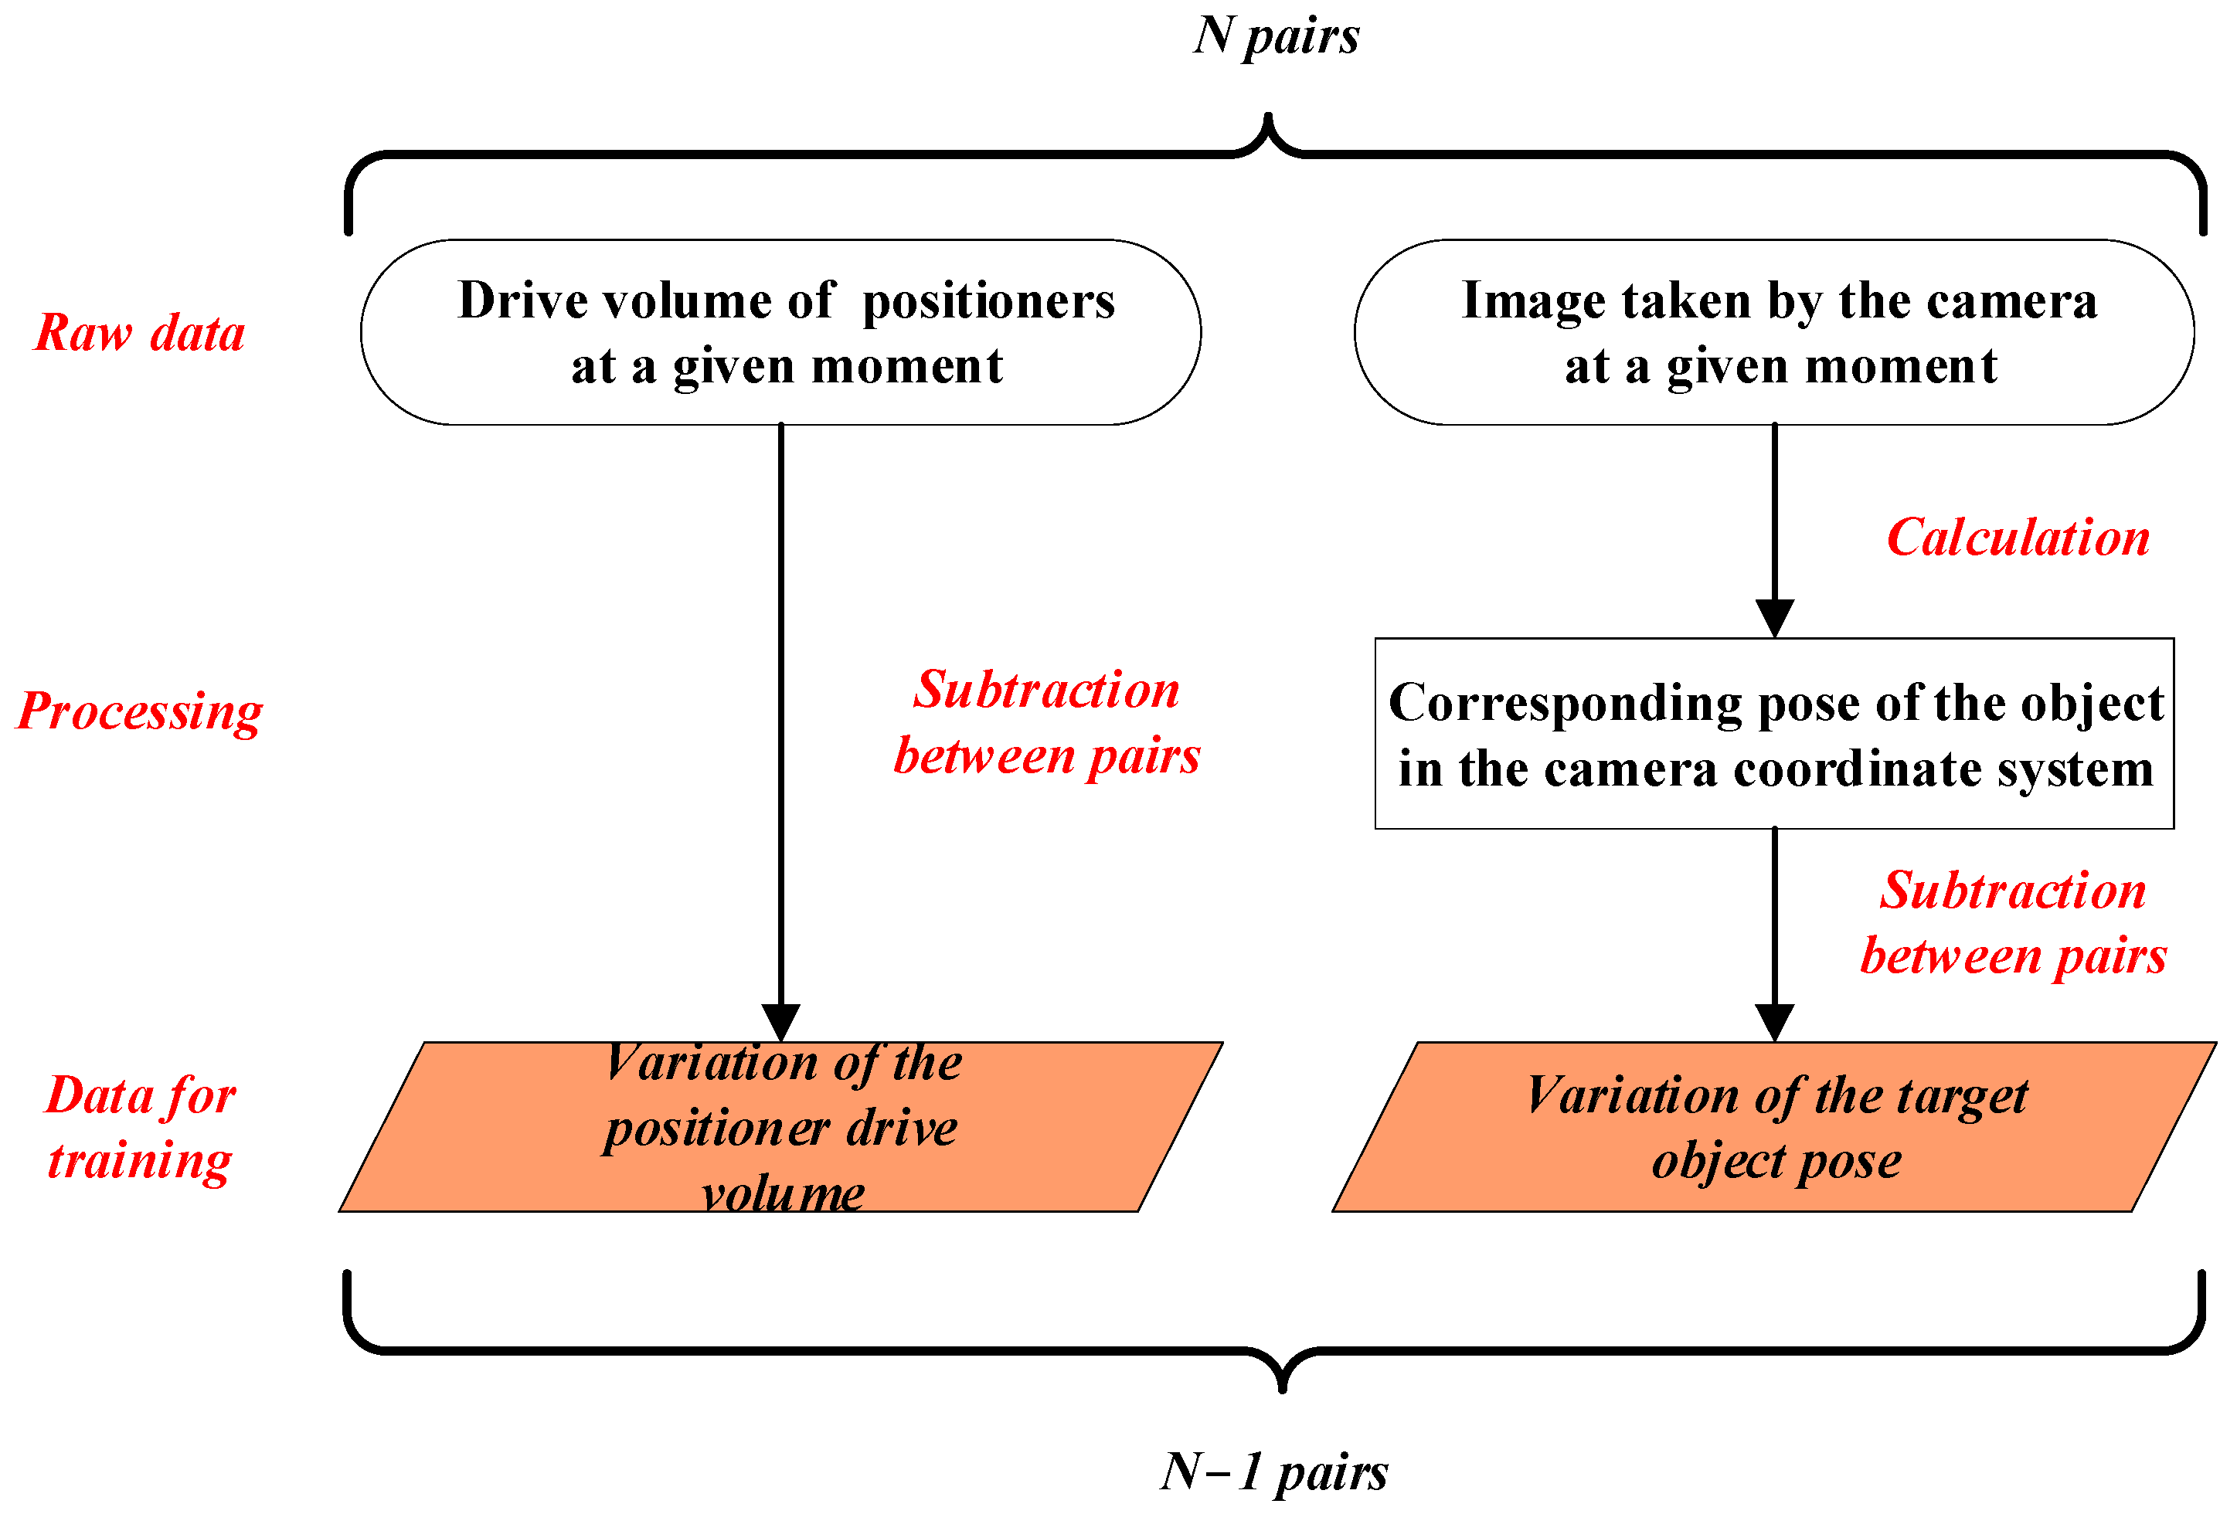
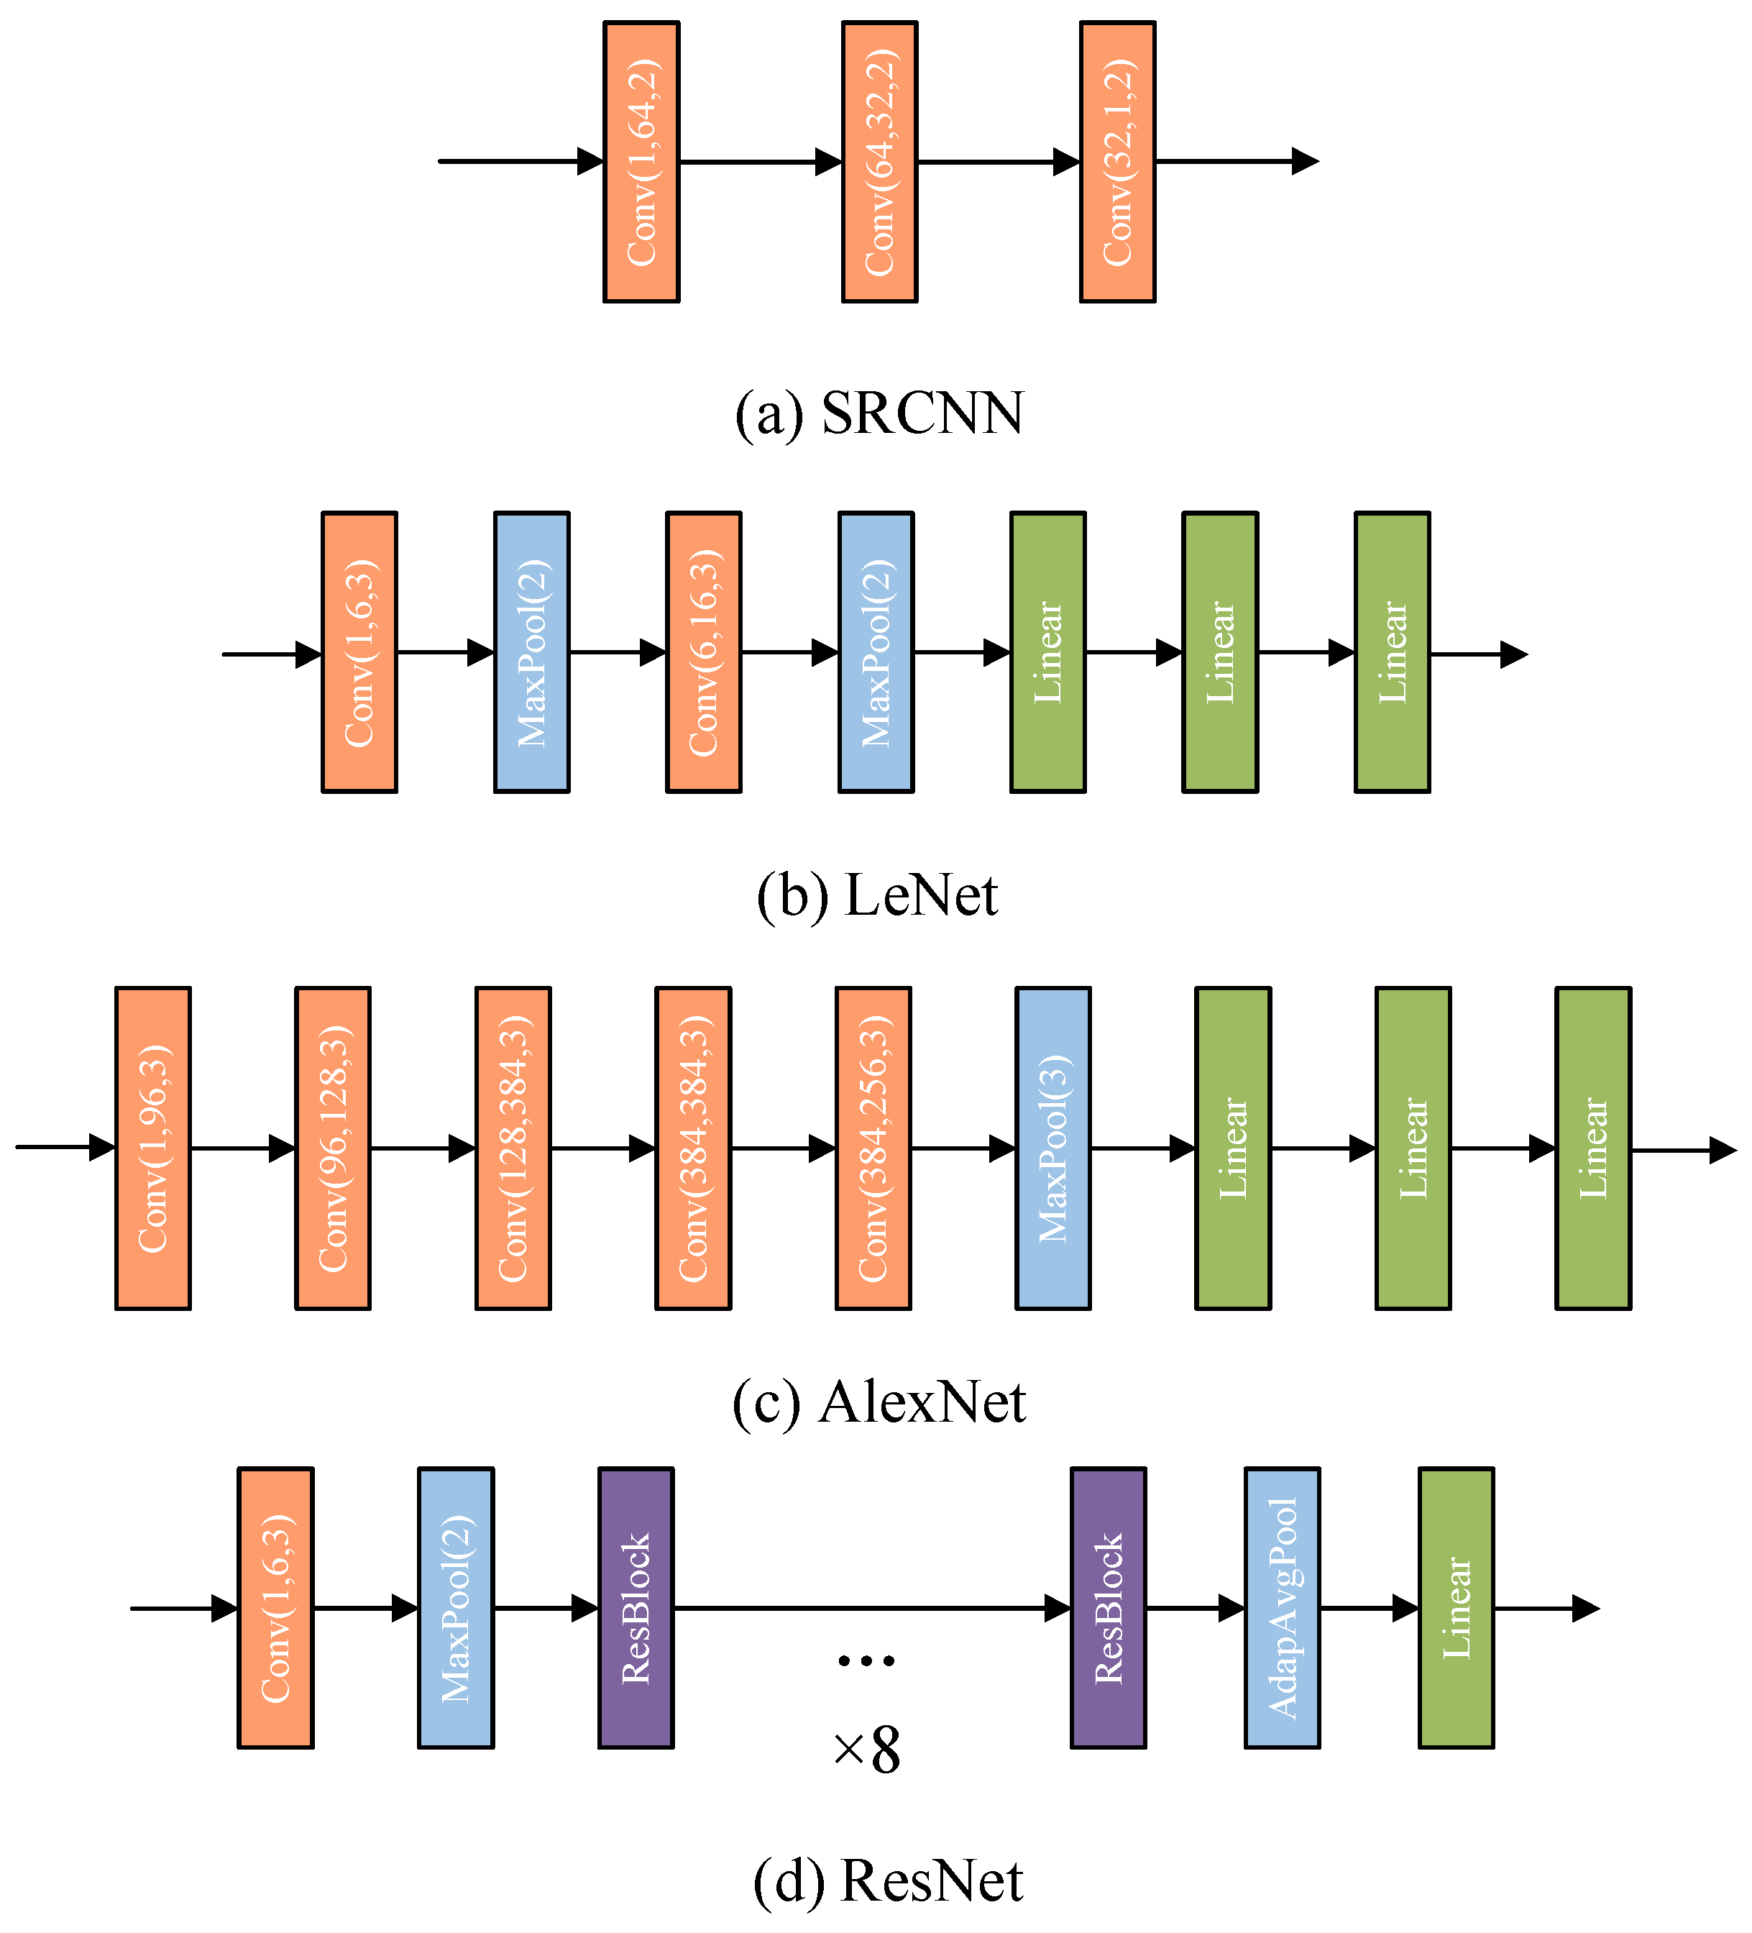
Section 5 details the implementation details of the proposed convolutional neural network, including the acquisition and preprocessing of training data, the determination of the basic neural network architecture, and the discussion of the optimal network architecture and hyperparameters.
Section 6 validates the accuracy and effectiveness of the proposed method through a series of experiments, while also demonstrating that this approach can be applied to vision-guided robot configurations beyond typical setups.
2. Assembly Pose Visual Measurement Model
The assembly pose visual measurement model covers the entire process from image acquisition with an industrial camera to computational assembly pose, involving a camera imaging model, a camera calibration model, and a robot hand–eye calibration model. To facilitate the study of aerospace structural hole–shaft assembly problems in a laboratory setting, this paper first summarizes the real-world aerospace structural hole–shaft assembly system into a general abstract model.
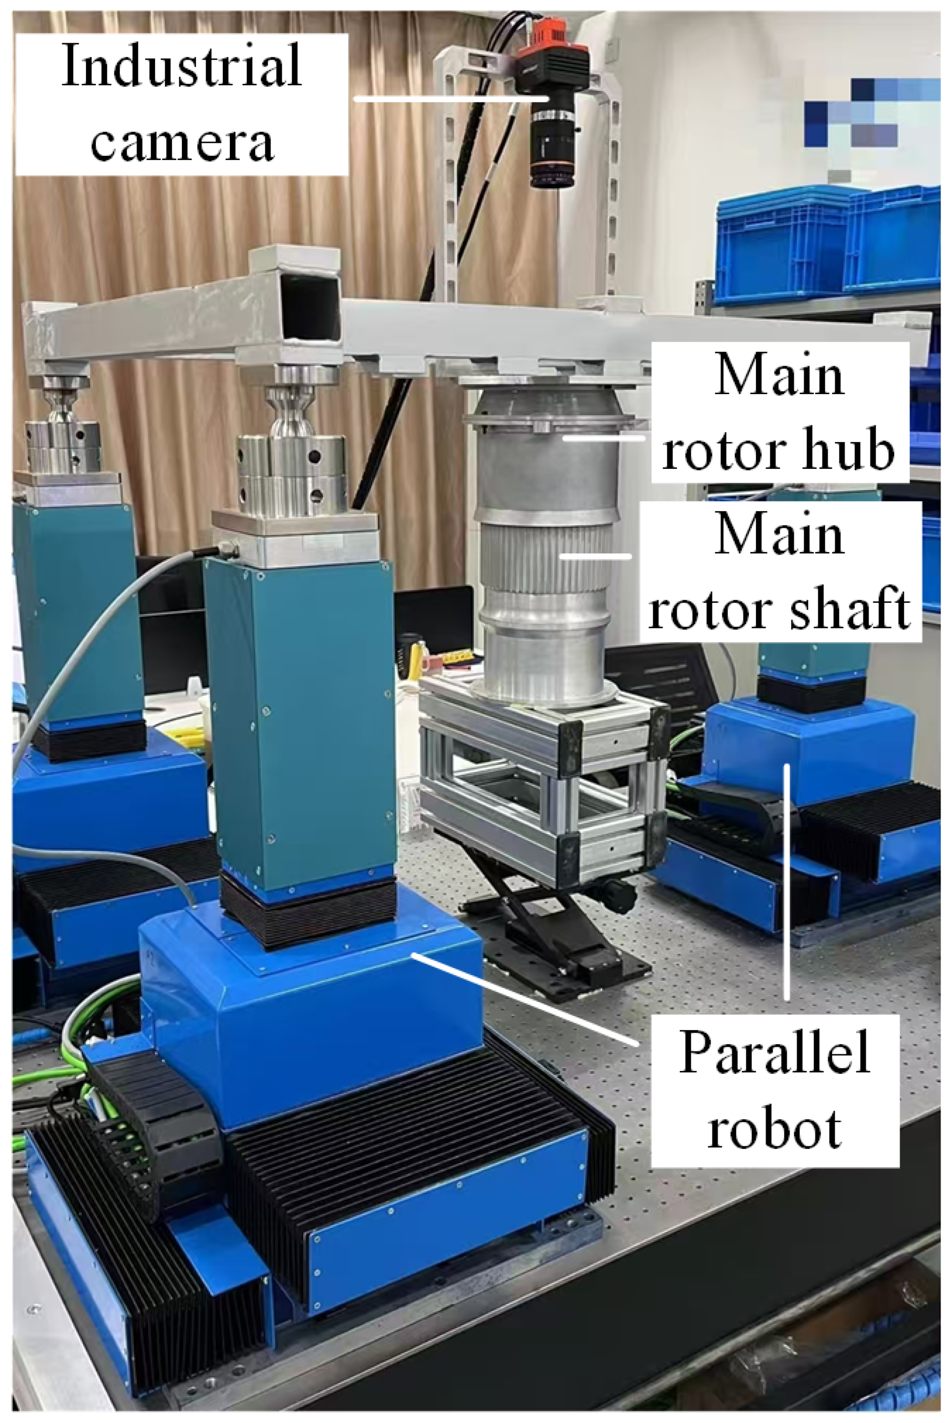
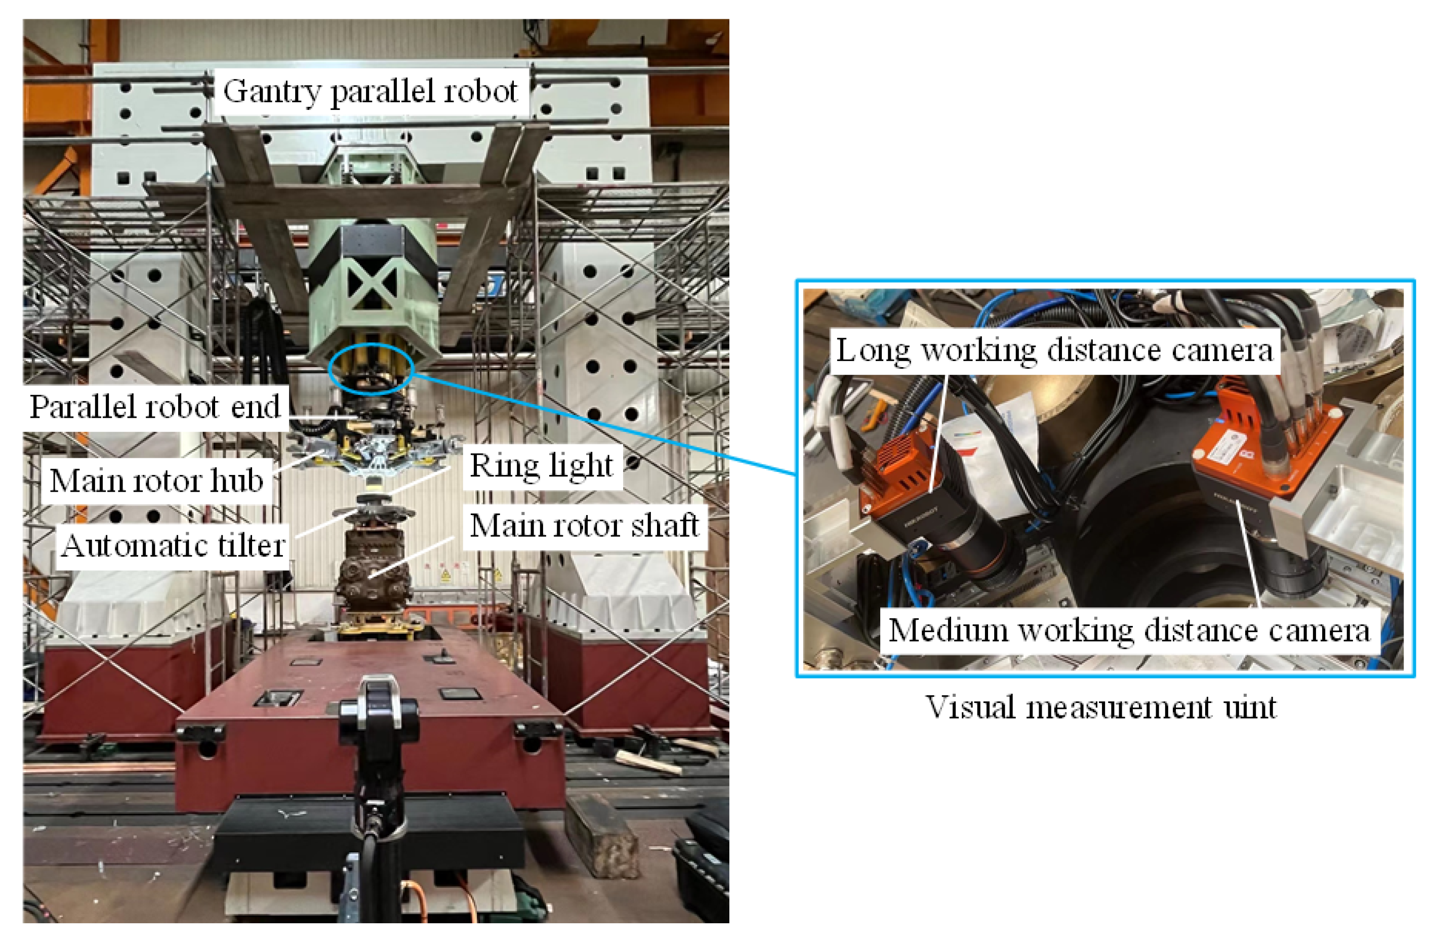
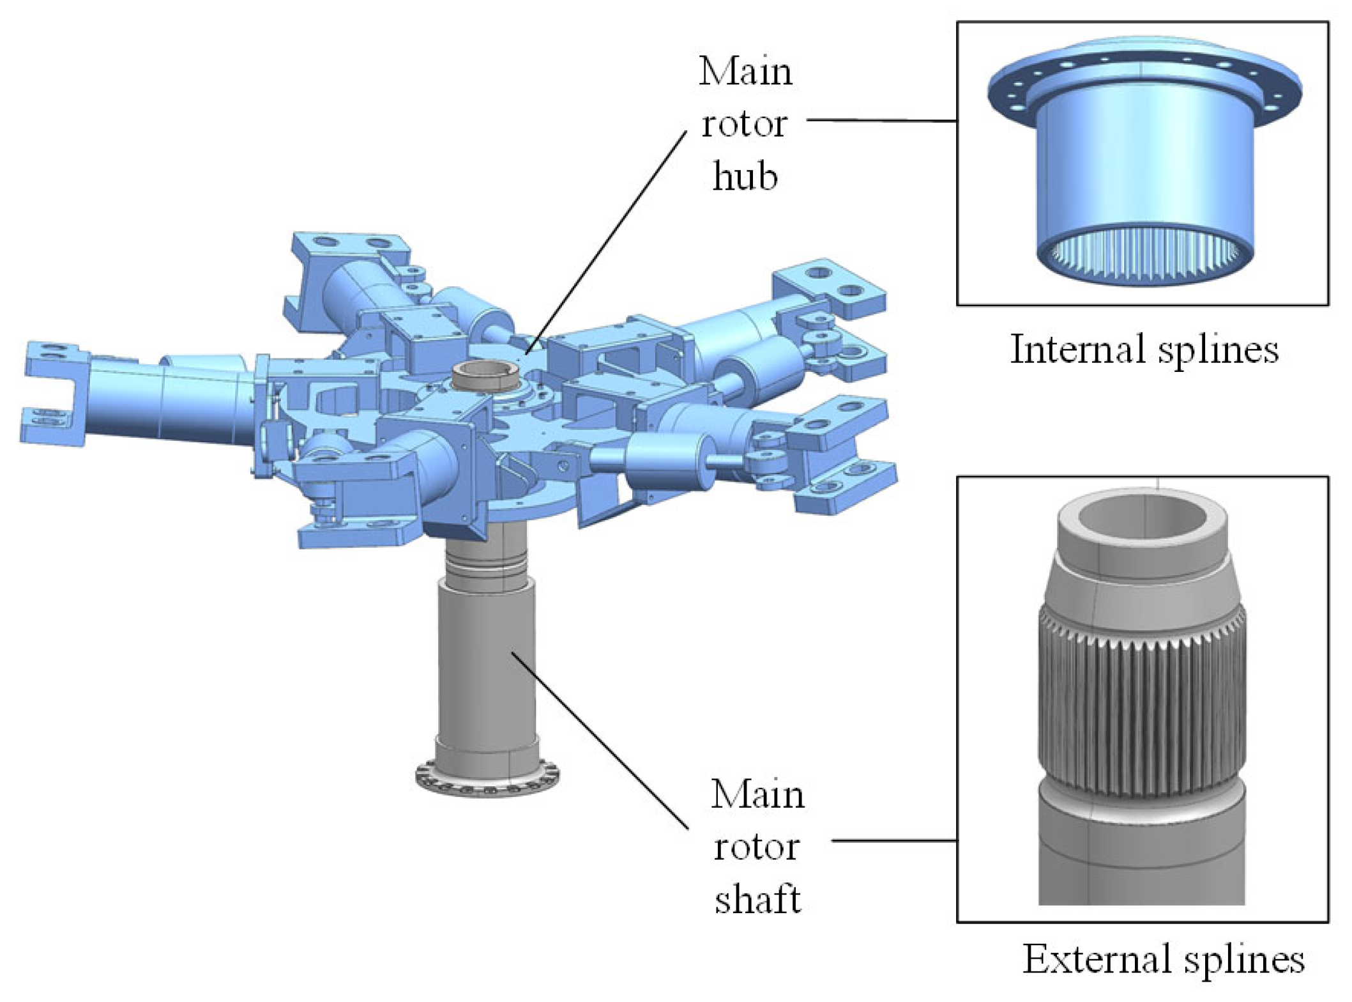
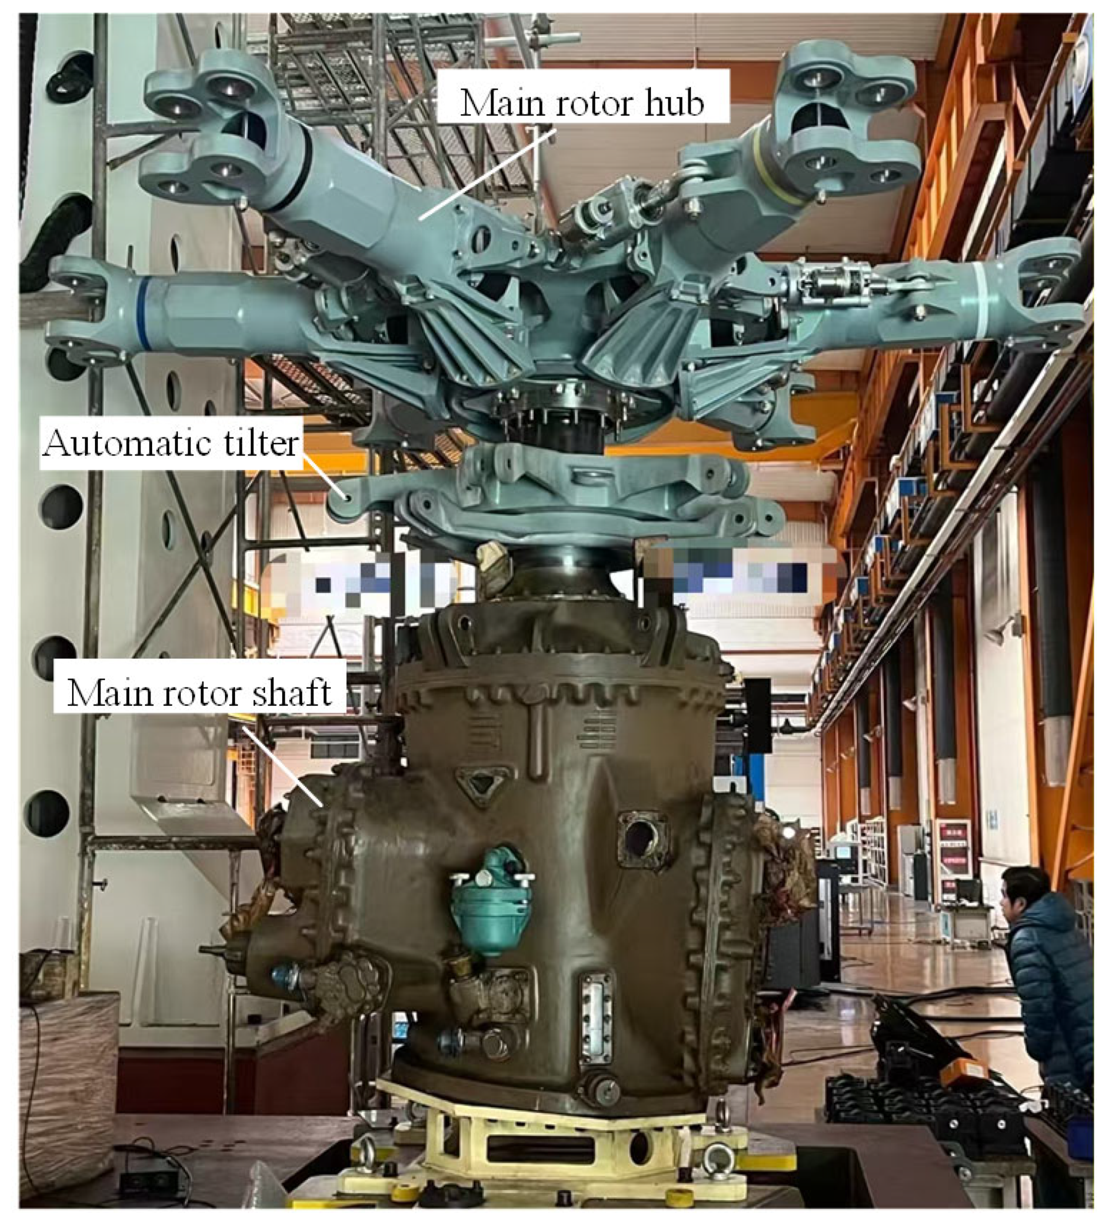
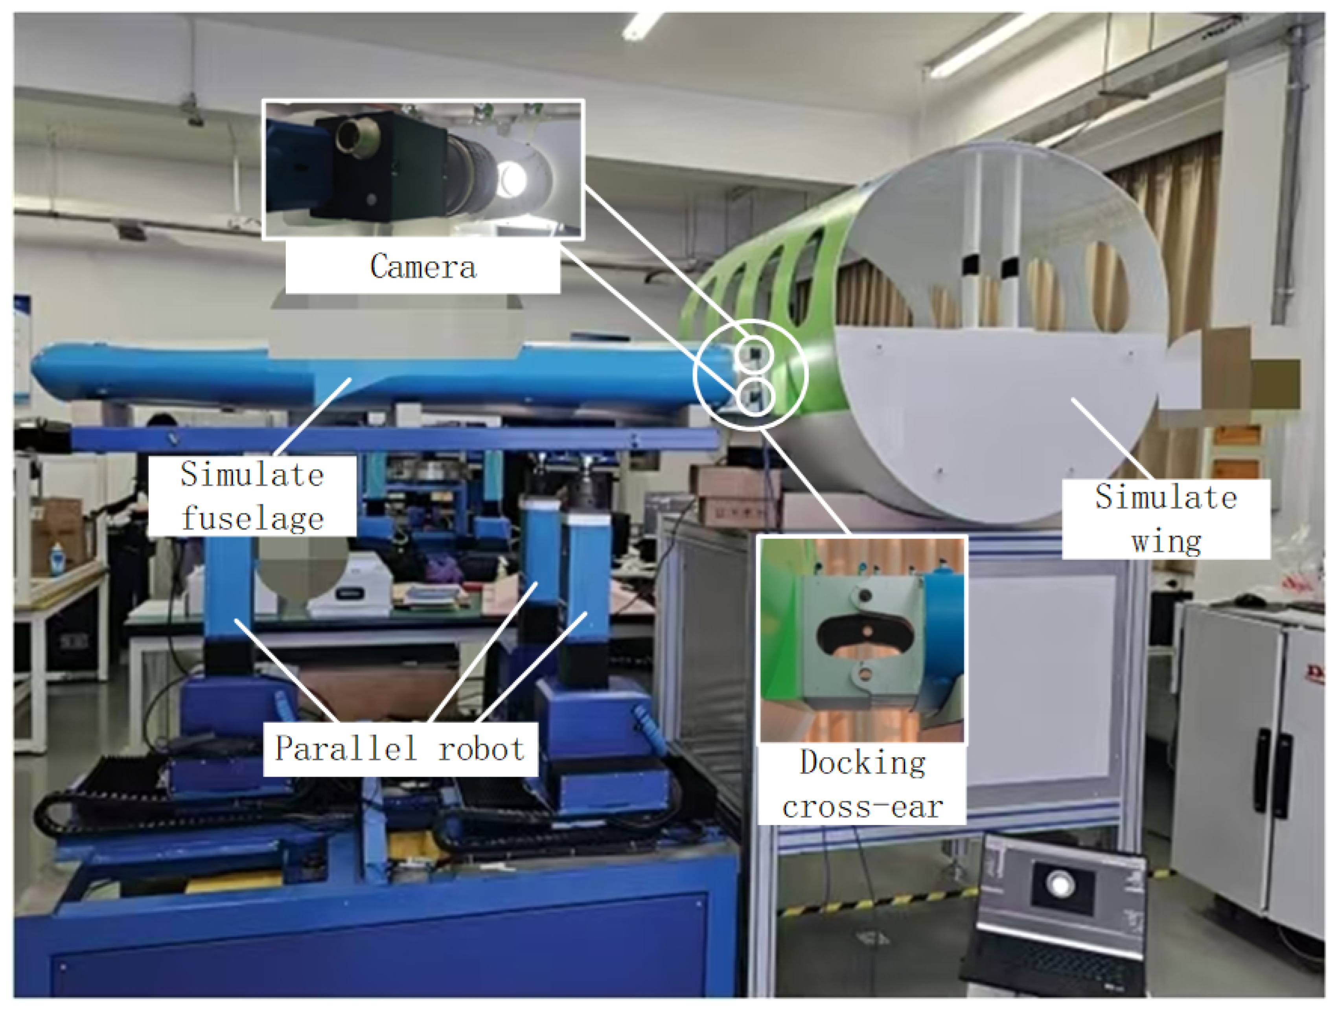
Figure 1 shows a true-to-scale simulation of a helicopter lift system assembly, consisting of the main rotor hub (main hub) and main rotor shaft. The main rotor shaft is fixed to a base coordinate system, and the main hub is fixed to the end of a 6-DOF parallel robot. An industrial camera mounted on the end of the robot visually guides the robot to control the main hub’s pose and complete assembly.
In the aerospace structure hole–shaft assembly system shown in
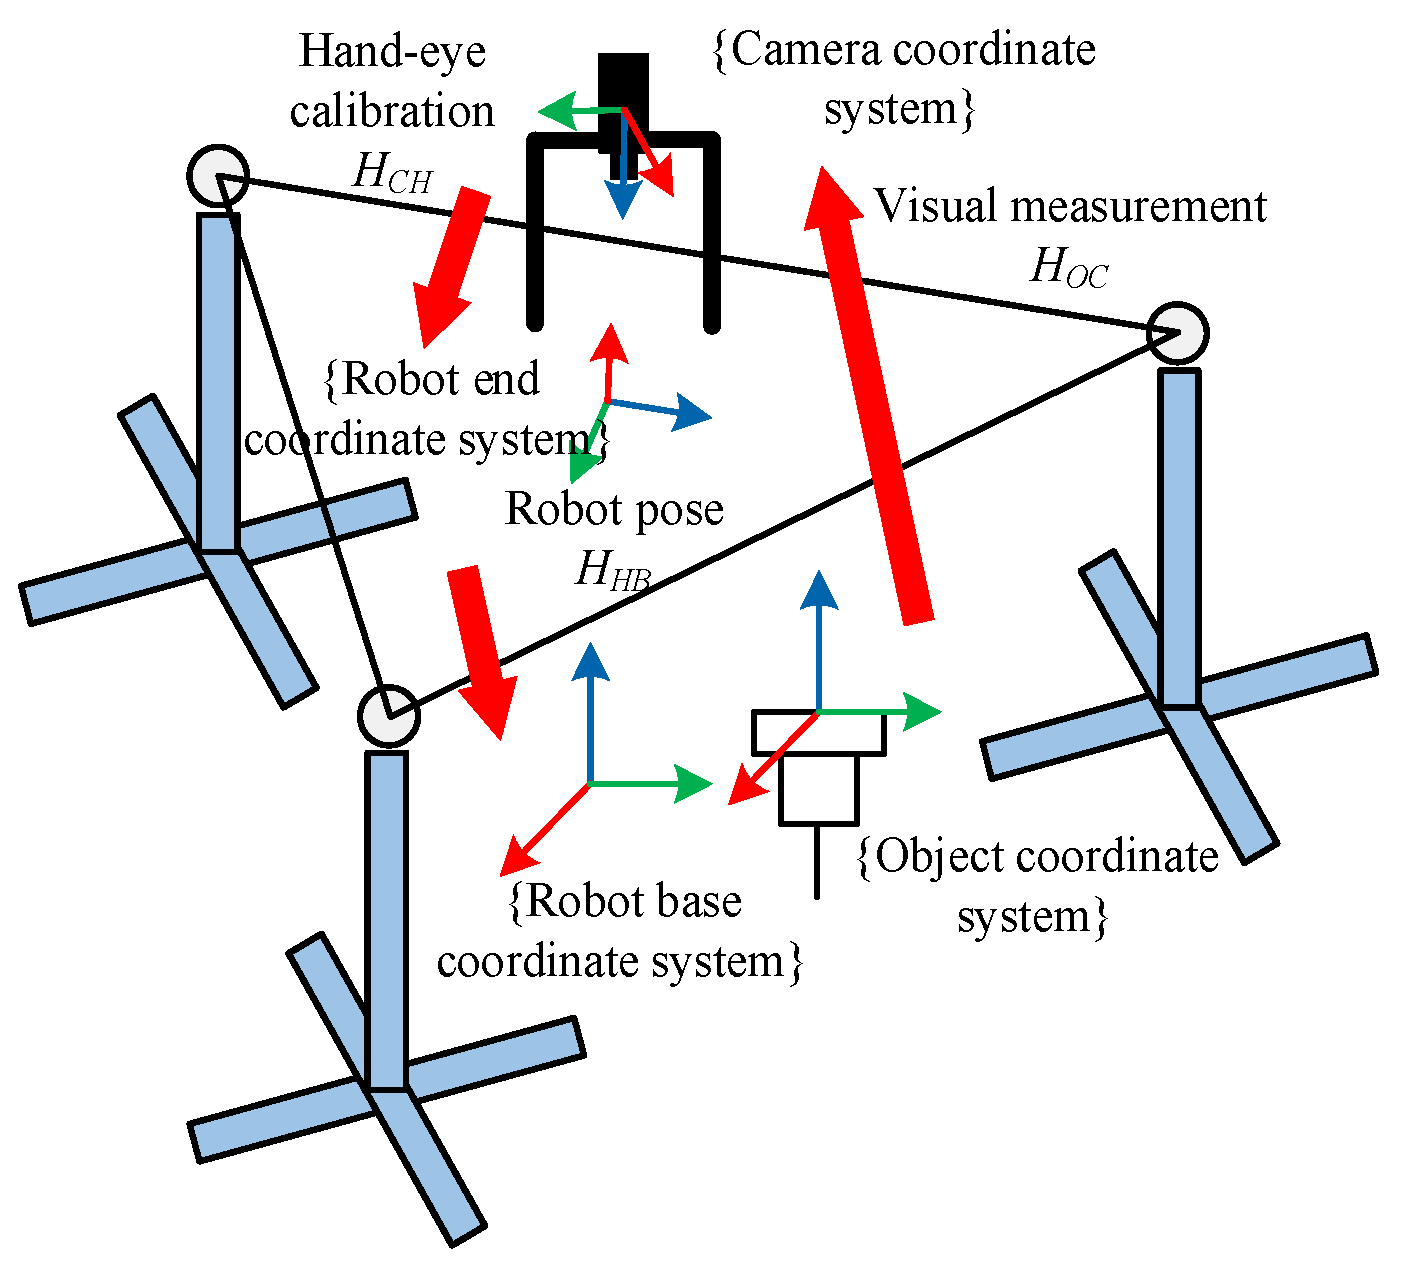
Figure 1, the pose of the main hub/main rotor shaft is obtained through visual measurement, which is
HOC. The pose relationship between the camera and the robot end is obtained through robot hand–eye calibration, which is
HCH. The pose of the robot end in the base coordinate system is
HHB. In order to complete the assembly task, the robot needs to determine the pose
HOB of the target in the base coordinate system, which is
According to Equation (1), the aerospace structure hole–shaft assembly system in
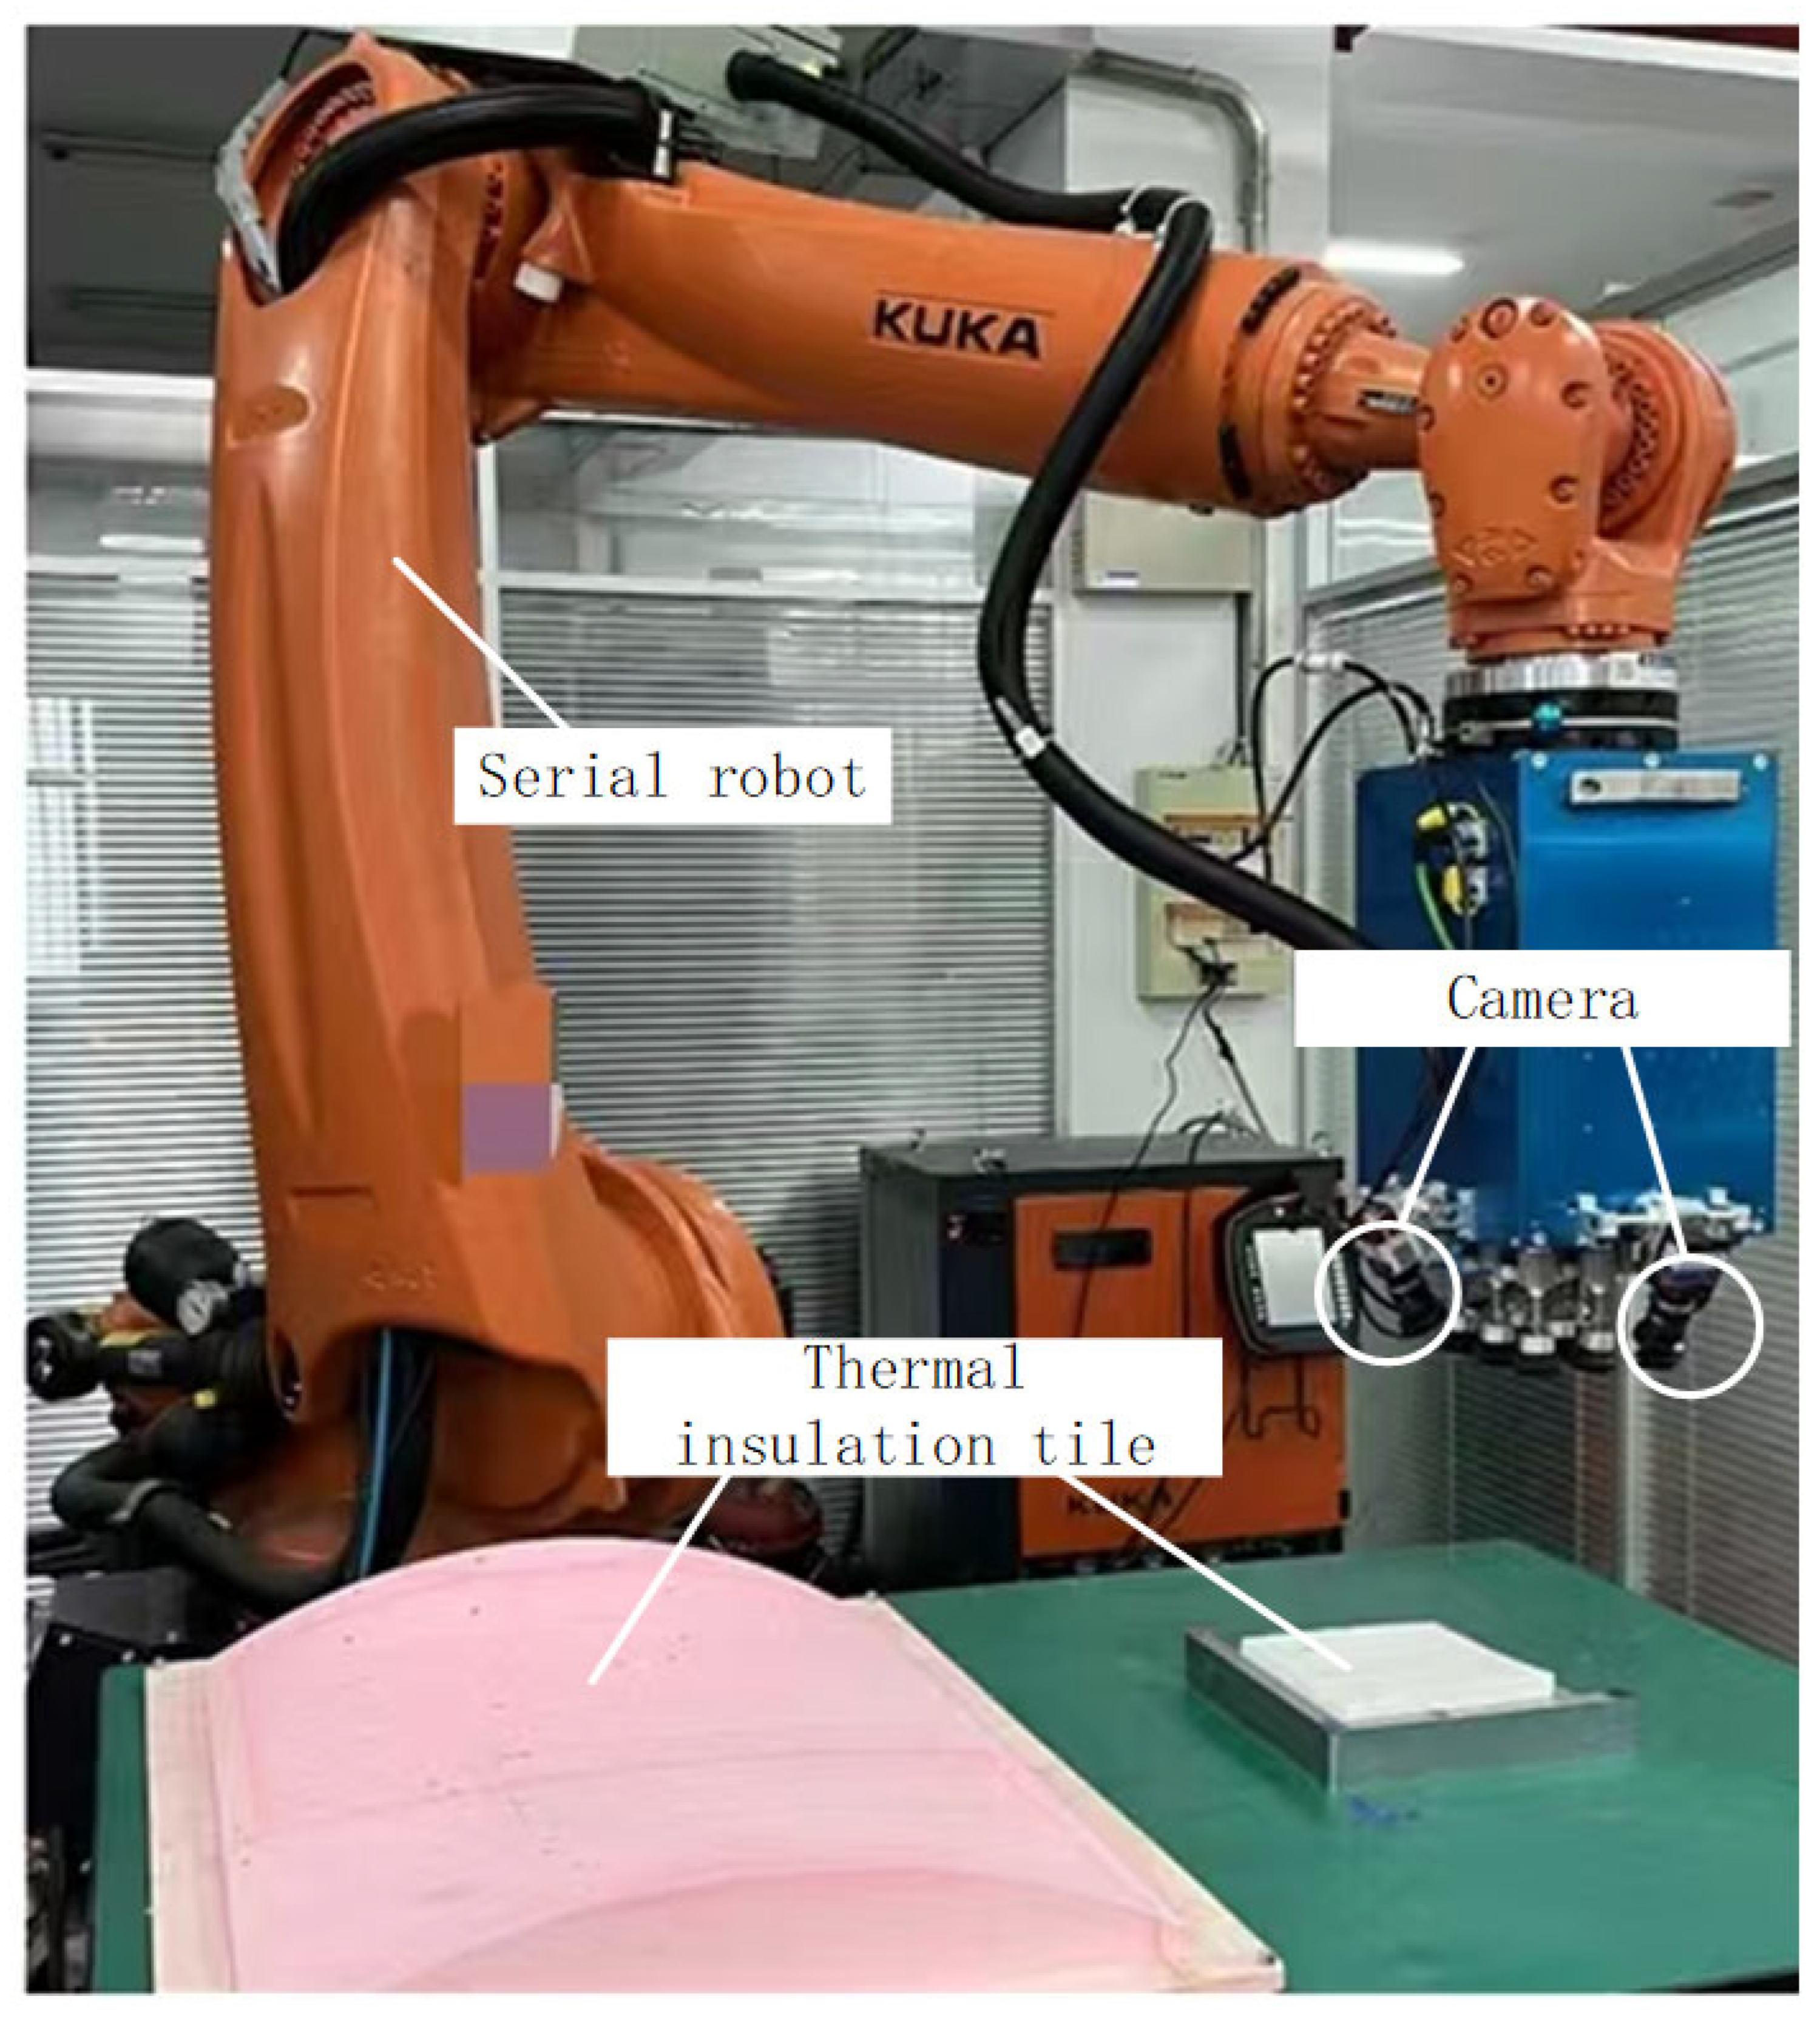
Figure 1 can be abstracted into a vision-guided robot model, as shown in
Figure 2.
The assembly accuracy of a vision-guided robot is determined by three factors: visual measurement accuracy, hand–eye calibration accuracy, and robot positioning accuracy. Robot positioning accuracy involves robot calibration. To facilitate the subsequent uncertainty analysis, the object’s position in the robot’s end coordinate system is defined as the assembly pose
HOH, which is
After obtaining the assembly pose
HOH, it is only necessary to determine the robot’s current pose
HHB to complete the assembly, that is,
7. Conclusions
In this study, we first proposed an uncertainty analysis method for a monocular vision-guided assembly system. We introduced a monocular visual measurement system for assembly poses, identified an uncertainty transfer path, and implemented an uncertainty analysis scheme. Through repeated experiments, we obtained input uncertainty values, analyzed the uncertainty of the assembly system, and obtained and analyzed relevant conclusions. Inspired by these conclusions, we further proposed a one-step, end-to-end estimation method based on deep learning. This method incorporates both robot and hand–eye calibration processes, addressing the problem of low final assembly accuracy despite high visual measurement accuracy due to the influence of robot and hand–eye calibration. We first collected and preprocessed a dataset for network training. We then selected four classic network architectures for experimentation and chose the most effective one as the base network for this task. We then conducted a series of experiments to determine the optimal architecture and hyperparameters for the proposed network. Accuracy tests of the localizer-driven quantity estimation and practical applications demonstrated that the proposed method has high accuracy and effectiveness, and can be applied to real-world assembly applications.
While the OECNN network proposed in this paper has proven effective, there is still potential for further improvement. Future research will focus on three core directions for in-depth exploration:
First, at the perception level, integrating 3D vision cameras (including stereo vision, time-of-flight, or structured light sensors) will involve developing novel 3D-OECNN hybrid architectures. These will combine the learning-based accuracy advantages of current monocular vision with the spatial perception capabilities of 3D point clouds. Through multimodal sensor fusion technology, the system’s adaptability to environmental variations (such as lighting changes and vibration interference) will be enhanced, improving absolute positioning accuracy in large-scale operations and optimizing computational efficiency in dynamic real-time control scenarios. Second, future work will systematically incorporate modeling of long-term influencing factors, including camera intrinsic parameter shifts due to thermal drift, accuracy degradation caused by actuator mechanical wear, and performance degradation analysis across multiple assembly cycles. By establishing environment-performance mapping models and accelerated aging test platforms, online compensation for parameter drift and predictive maintenance will be achieved, ensuring system reliability during prolonged operation. Finally, addressing bottlenecks in safety-critical applications, we will deepen research into the explainability of attitude error causes. Using a hierarchical error traceability framework, total error will be decomposed into components such as visual measurement, hand–eye calibration, and robotic motion. Developing out-of-distribution detection algorithms and fault-tolerant control mechanisms to enhance the system’s anomaly posture recognition and fault mitigation strategies. This will deliver intelligent assembly solutions featuring high precision, transparency, and robustness for high-risk sectors like aerospace. The synergistic advancement of these directions will propel vision-guided assembly systems from laboratory validation to industrial deployment, ultimately enabling reliable implementation of smart manufacturing in safety-critical scenarios.