


Abstract
The high cost of building renovation projects and the need to limit building use during construction can lead many real estate developers to demolish and reconstruct existing buildings instead of performing deep renovation. Two building-performance dimensions are particularly important to this decision-making process: operational energy performance and seismic safety. Both dimensions have been addressed repeatedly in recent local and national standards, highlighting the need to upgrade the existing building stock. To comprehensively evaluate the environmental impacts of these two building regeneration scenarios, demolition and reconstruction, and deep renovation, a BIM-based Life Cycle Assessment (LCA) procedure was applied to an actual case study, the former Motel AGIP building in Bologna (Italy), assuming that both scenarios achieve the same operational energy performance level. This assumption enables a clearer comparison of the carbon emissions during the construction stage of the two scenarios. Two LCA software tools, LCA for Experts and OneClick LCA, were used to calculate greenhouse gas (GHG) emissions and perform a sensitivity analysis of the results to the choice of LCA tool and dataset. The LCA results indicate that the renovation scenario is more environmentally friendly, with a GHG break-even point occurring at approximately 125–130 years under the baseline assumption of a 50-year remaining service life after renovation. However, to balance environmental performance with safety and energy-related requirements, an Analytic Hierarchy Process (AHP) was used to integrate a multi-criteria framework into the design process. Two strategies were established to evaluate the regeneration scenarios: an eco-oriented strategy that prioritizes carbon-emission reductions, and a safety-oriented strategy that prioritizes the earthquake safety of building occupants. The AHP analysis shows that, under the eco-oriented strategy, deep renovation is consistently preferred across both LCA software tools. Conversely, under the safety-oriented strategy, total reconstruction emerges as the optimal choice. This study provides a comprehensive decision-making approach for building regeneration by balancing multidimensional sustainability criteria.
1. Introduction
The increase in global urbanization and the need for refurbishment and energy improvements in the existing building stock have led to an expansion in construction activities in the last ten years [1]. Growing concern among policymakers and the public about climate change has also increased attention to the environmental sustainability of the construction sector. To meet these multifaceted requirements, there is an ongoing debate concerning whether existing buildings should be renovated or demolished and reconstructed [2].
Deep renovation of existing buildings presents several challenges. First, substantial investment is required for structural reinforcement, envelope insulation, and replacement of heating, ventilation, and air-conditioning (HVAC) systems. These interventions are needed to improve the safety of occupants during earthquakes, and to increase energy efficiency by reducing the environmental impact and energy consumption of HVAC services. Renovation also generates environmental impacts through material replacement, construction activities, noise, dust and vibrations. Renovation may also cause significant disruption to building use, which can make demolition and reconstruction appear more feasible in some cases. However, the environmental impacts of the building construction process have also raised many questions about environmental sustainability. Demolition and reconstruction are difficult to implement on a large scale because of the environmental burdens associated with waste disposal and the consumption of raw materials [3,4]. The 2023 report of the United Nations Environment Programme [5] reports substantial impacts concerning global building stock and the construction industry. Building construction has a major impact on the environment, mainly due to the use of structural technologies based on reinforced concrete for new building construction. It is worth considering that the cement industry produces about 400 million tons of cement worldwide each year, in addition to the extraction of aggregates, sand, and gravel, which amounts to 40 to 50 billion tons per year. Even construction based on a natural material such as wood has a substantial impact, as one-quarter of the world’s timber is used by the construction industry and, concerning building occupancy, one-third of the world’s drinking water is used by the construction sector. These values have tripled in the last 10 years due to the increase in global urbanization. Operation and maintenance phases also have significant environmental impacts. Building operations during the use stage are responsible for the consumption of around 40% of the primary energy available worldwide and, at the same time, for nearly 40% of greenhouse gas emissions, contributing massively to climate change [5]. In these phases, new buildings—constructed in compliance with more stringent criteria—have energy and environmental performance that are much better than those of old buildings [6]. The environmental impact of urbanization processes and construction activities is also high in the demolition and disposal stage of the building life cycle. The demolition of buildings produces one-quarter of the global waste destined for landfills and incinerators. Demolition and reconstruction are particularly relevant because of their high material demand and waste generation [3,7]. The waste generated by the construction, demolition or deconstruction of buildings and other infrastructures represents approximately one-third of the waste produced within the European Union [4,6,8]. Therefore, deep renovation projects reduce the impact of the construction process as they preserve the existing building as much as possible and avoid many of the impacts associated with demolition and reconstruction. Despite the material consumption and waste production related to demolition and reconstruction, an advantage that should not be neglected—in addition to the improved energy performances—is the potential to obtain structurally safe buildings. Indeed, there are many seismic regions in the world where it is necessary to have seismically resistant structures to ensure the safety of the population. It has been estimated that around 40% of the buildings in the European Union are in seismic areas and were built without modern anti-seismic measures. Moreover, the EU building stock is old and includes many cultural-heritage buildings, creating additional challenges for safety and conservation [9]. In Italy, the delay in the seismic classification means that most of the existing building stock does not meet current seismic-safety requirements. As shown by the latest seismic events, these buildings—that, according to current regulatory standards, have exhausted their useful life—are frequently characterized by high vulnerability in the structural and non-structural elements. Therefore, the safety of existing buildings is a highly relevant issue [10], both for masonry and reinforced concrete structures. Reinforced-concrete structures in particular constitute a large proportion of the building heritage dating back to the post-war years, mostly built with low-quality architectural and construction characteristics to meet the great real estate demand of the period. These buildings are also typically characterized by energy deficits mainly due to poorly insulated envelopes and the obsolescence of the heating system and building finishes.
In the context of the broader shift toward sustainable development, renewable energy and eco-friendly materials, problems linked to the structural deficiencies of buildings are often overlooked or given insufficient attention, although they are serious and evident in some cases [11,12,13]. However, the need for structural reinforcement is so important that any intervention aimed solely at energy and architectural redevelopment of structurally vulnerable and unsafe buildings is of limited value [14,15]. Existing-building interventions are still frequently addressed through sector-specific approaches, whereas integrated solutions are needed to jointly consider structural, energy, environmental and economic performance. A fundamental tool for integrating different project areas is Building Information Modeling (BIM), which supports the coordinated management of design, construction, time, costs and life-cycle information. Although there is no universally accepted definition of BIM [16], ISO standards define it as a shared digital representation of the physical and functional characteristics of a built asset, providing a reliable basis for decision-making [17].
Comparing demolition and reconstruction with rehabilitation requires methods capable of evaluating the trade-offs between environmental performance, structural safety and other decision criteria. Among the methodologies used to assess the environmental performance of buildings, Life Cycle Assessment (LCA) is one of the most widely applied. Different environmental assessment approaches have been used to compare renovation and reconstruction, although LCA is the most widely applied methodology [18,19]. Recent reviews confirm the increasing use of LCA for building renovation, although direct comparisons between renovation and new construction remain relatively limited and methodological choices concerning system boundaries and reference study periods are still heterogeneous [20,21,22]. Comparative case studies nevertheless generally show that the outcome strongly depends on the assumed service life, energy performance and treatment of existing materials [23]. Several studies have also integrated different assessment tools. Raposo and co-authors [24] analyzed seismic reinforcement solutions in a building located in Portugal using BIM-based LCA and Life Cycle Costing (LCC). Very recently, Wu and Maalek [25] proposed a framework to integrate BIM, structural optimization and LCA to support decisions concerning aging buildings.
A particularly relevant precedent is the BIM–LCA–AHP framework proposed by Abdelaal et al. [26], which was applied to rank alternative concrete mixtures for a multi-story structure according to embodied CO2 emissions, embodied energy and cost. This study demonstrates the value of integrating BIM-derived quantities, LCA results and multi-criteria decision analysis, but addresses a material-selection problem at the design stage. The decision investigated in the present study is different: it concerns whether an existing structurally vulnerable building should be deeply renovated or demolished and reconstructed. This requires environmental performance to be evaluated together with structural safety and construction-related constraints because retaining the existing structure reduces new material demand while potentially preserving residual structural vulnerabilities.
Although previous studies have compared renovation and reconstruction through LCA and others have already integrated BIM, LCA and AHP for construction-material or design selection, fewer studies have used these tools to address renovation versus reconstruction as a multi-criteria decision in which environmental performance and structural safety act as competing objectives. Moreover, the influence of alternative LCA implementations, contrasting weighting assumptions and residual service life on the resulting recommendation has received comparatively limited attention.
The present study addresses these gaps by applying an integrated BIM–LCA–AHP framework to the renovation-versus-reconstruction decision for an existing structurally vulnerable building. Two alternative decision strategies are considered to represent different stakeholder priorities: an environmentally oriented strategy and a safety-oriented strategy. In addition, the environmental assessment is independently performed using two LCA software tools, LCA for Experts and OneClick LCA, allowing the stability of the final multi-criteria recommendation to be evaluated against differences in background databases and modeling approaches. The post-war reinforced-concrete motel investigated here provides a relevant case study of an aging building stock characterized by simultaneous energy-performance and seismic-safety deficiencies.
In this context, the main objective of this study is to compare deep renovation with demolition and reconstruction of an existing building by jointly considering environmental performance and earthquake safety [27]. BIM-based quantity take-off and LCA are integrated with AHP to support the comparison of the two intervention alternatives under different decision priorities [26]. LCA is performed independently using LCA for Experts and OneClick LCA, while AHP evaluates the alternatives under environmentally oriented and safety-oriented strategies. A further methodological objective is to assess whether differences between the two LCA software tools and their underlying databases propagate through the AHP model and affect the final decision. The remainder of the paper is organized as follows. Section 2 describes the case study, the intervention scenarios, and their evaluation using AHP. Section 3 presents the LCA and AHP results, while the Section 4 discusses the results, particularly addressing the break-even point between the two scenarios and discussing the two strategies. Section 5 presents the conclusions.
2. Materials and Methods
2.1. Case Study: The AGIP Motel in Bologna
The so-called Motel AGIP building program extended across most of Italy. Since 1954, a major program to construct motels along the main Italian highways and roads was undertaken by the AGIP Company, the national oil company [28]. By 1962, AGIP already owned more than thirty motels and today fifty of them are still present throughout Italy. Six motels were also built abroad. ENI group, which later included AGIP, operated the AGIP Motels until the 1990s, when the company was forced to sell the former AGIP properties. The motels subsequently passed to private owners; some remained hotels, whereas others changed use or were abandoned.
The AGIP Motel type investigated here is the “Model 59”, a simple, functional rectangular design, whose dimensions varied according to the expected number of travelers. From an architectural point of view, the Model 59 was very simple and used low-cost materials, allowing greater attention to interior details. It was built with a reinforced concrete structural framework comprising three, four or five floors, with columns spaced 3.30 m, with brick infills and a stone base cladding on the ground floor. Each Model 59 was surmounted by a distinctive flat-roofed canopy with a flat roof that ran along the entire external perimeter and, next to it, the large sign of the “AGIP Motel”.
The Bologna case study [29] was built in 1959 and is a standard example of the Model 59, with no substantial variations from the basic type. The building had a simple rectangular shape that facilitated an efficient internal layout; the overall plan size was approximately 15 × 30 m. It had seven levels, with a clearly defined functional distribution: the basement housed areas for building systems and staff services (engine rooms, warehouses, heating plants, laundry and toilets). The ground floor housed guest areas, such as the atrium, the waiting room, the restaurant, and the toilets for customers, whereas the first, second, third and fourth floors contained only guest rooms. The attic floor housed the manager’s residence and service rooms for the employees. On the external fronts, the AGIP Motel in Bologna reproduced the conventional Model 59 façade, with the exposed reinforced concrete structure, neutral-colored paint for the brick walls and the double-casement windows, emphasizing the vertical articulation of the façades. Larger windows were present only on the attic floor, surrounded by the reinforced concrete canopy. The external stairs were also made of reinforced concrete with a glass parapet (Figure 1).
Figure 1.
Graphic reconstruction of the main facade of the AGIP Motel in Bologna (drawing by Greta Casi).
The load-bearing structure consisted of a reinforced concrete framework; columns were spaced 3.30 m, and their size varied from a maximum of 45 × 40 cm in the basement to a minimum of 30 × 30 cm in the attic floor. Type 500 concrete and Aq 42 type smooth reinforcing steel bars were used for the foundations, while type 680 concrete and TOR bars were used for the superstructure. A patented system known as the Excelsior type was used for the floors. The Excelsior type is a reinforced-concrete and hollow-block floor system produced from the 1930s by the Italian Rizzi, Donelli and Breviglieri Company [29,30]. This was a type of cast-in-place floor with parallel joists, with a compression layer made entirely of brick, without reinforced concrete. The “Excelsior” type floor was widely used around the mid-1950s as it was simple and quick to build; it was relatively light, thus reducing dead loads. From a structural point of view, it had a high stiffness because of the composite action of the concrete and brick, and it was versatile in terms of construction, since at the ends, where the bending moment was negative, the blocks could be overturned by placing the slab downwards to absorb the compression stresses, without additional components. It was available with different thicknesses (12, 15, 18, 22 cm) and the joists had a width of 6 or 8 cm, with a weight between 110 and 200 kg/m2.
For the AGIP Motel in Bologna, Excelsior floors had a depth of 22 cm for the ground floor, the first floor and the attic floor, and a depth of 18 cm for the intermediate floors and the roof. In 1989 a new wing was built. The building was expanded by adding a new structure of similar size and adjacent to the existing one, including an overall transformation of the facades. In 1992 the AGIP hotel was sold to a private company that retained the hotel function, together with seventeen other similar motels.
An overall analysis of the AGIP building was performed to evaluate its construction characteristics and the current performance in terms of seismic response for structural safety by developing a finite element structural model. The assessment identified critical structural-performance issues, including noncompliance with current safety standards and low-quality materials and components with inadequate mechanical properties. The structural analysis highlighted that only 30% of the pillars satisfy the verification requirements for shear and buckling, and only 11% of the beams satisfy the verification requirements for shear and bending moments. From an energy point of view, typical critical issues of buildings designed and built without following energy-efficiency standards were found. External walls made of hollow bricks infilled in the exposed reinforced concrete structural framework, with no insulation or cladding, generate wide areas with thermal bridges on the facades, thus leading to a poor energy-performance class E in the Italian standards. In such cases, the traditional energy-retrofit measure is the installation of a new external thermal insulation layer.
A deep renovation strategy was proposed, applying the principles of maximum compatibility and minimal invasiveness for the building improvement interventions. With regard to seismic safety, the proposed reinforcement increases the building’s overall resistance capacity, including local interventions only on the residual vulnerabilities, with targeted local measures. Following these principles, new reinforced concrete shear walls help the structural framework to resist lateral loads, reducing their displacements. This results in a substantial increase in the stiffness of the overall structural system. Additionally, steel jacketing and fiber reinforced polymer (FRP) wrapping were applied to the pillars. For beams, the proposed structural reinforcement used the same approach, applying unidirectional fibers or carbon fiber sheets on the intrados, including steel jacketing if needed, as systematically detailed in the abacus of strengthening interventions (Figure 2). The designed renovation project improved the seismic safety of the building, and in the present research work the renovated building structure was prudently classified as class E of the seismic safety index of Italian guidelines for the classification of seismic risk of constructions [31].
Figure 2.
Examples of renovation interventions designed for Scenario 1: steel jacketing for basement pillars, insertion of RC stiffening shear walls, steel jacketing for RC beams, and fiber reinforced polymer (FRP) wrapping for beam–column joints.
To improve energy performance, a ventilated façade with an aluminum support structure was designed. The ventilated curtain wall also included an insulating layer of rock wool and porcelain-stoneware cladding over the cavity, instead of the usual external thermal insulation. EPS-based insulating panels were instead applied in the basement and on the roof. The windows were replaced with triple-glazed PVC and aluminum frames, which provide greater solar gains and lower heat losses. All these interventions improved the building’s energy performance to the Italian B energy class, as shown in Figure 3 (updated building elevations and envelope details).
Figure 3.
Elevations and structural envelope details (ventilated curtain wall layer and triple-glazed window frames) of the deeply renovated building (drawing by Greta Casi).
The situation corresponding to this structural and energy improvement intervention was then compared with a BIM-based simulation of a new construction having the same volume as the existing building, the same structural layout and the same construction materials, but built in compliance with actual Italian building technical standards. For comparability, the reconstruction scenario was assumed to achieve the same post-intervention energy performance as the renovated building. The new building was therefore modeled with the same high-performance envelope concept, including a ventilated façade with rock-wool insulation, an aluminum supporting structure and porcelain-stoneware cladding, EPS insulation at the basement and roof, and triple-glazed windows with PVC/aluminum frames. The same operational-energy and HVAC performance assumptions were applied to both scenarios. Figure 4 presents a detailed side-by-side comparison before and after the renovation intervention.
Figure 4.
Comparative transverse sections of the building and structure, illustrating the differences between the baseline building and the deep renovation scheme incorporating updated assembly layers.
2.2. The 7D BIM Analysis of the Case Study
Building Information Modeling technology was used to create a virtual model of the case study building. As there is no universally accepted definition of BIM [16], ISO standards define BIM as the use of a shared digital representation of a built object, including whole buildings, bridges, etc., to facilitate design, construction, and operation processes to form a reliable basis for decisions [17]. Nevertheless, BIM is also the process of managing information related to those facilities [32], in order to coordinate multiple inputs and outputs, irrespective of specific implementations. BIM is a model, a process, and a strategy. It is actually a methodology to design and manage construction projects and their outputs through their life cycle. From a technological perspective, a BIM model is a project simulation consisting of a set of 3D models of construction components linked to one another and linked to all the required information connected with the project stage. BIM is a set of parametric 3D models meaning that if an element is modified (e.g., a window), the adjacent element is automatically adjusted to maintain their relationship (e.g., the wall is modified). Unlike 3D CAD, which consists of graphical entities (i.e., lines and circles, etc.), while a BIM object is defined in terms of building elements and systems (such as walls, columns, etc.) and carries all information related to its physical and functional characteristics. From a process perspective, BIM can be seen as a virtual process that allows all project stakeholders to collaborate and to communicate directly on the shared building virtual models [33]. BIM dimensions specify different goals in terms of BIM use and included information, 4D BIM adds time-related information (i.e., scheduling, sequence of construction steps), 5D adds cost information, 6D is facility management oriented, and 7D adds sustainability-related information. The pilot-study BIM model used in this research was created with REVIT 2023® application by Autodesk. Building information models of the existing building and of the planned renovation works were created to perform the quantity take-off and estimate LCA indicators. IFC models were imported in the LCA software packages to perform impact evaluations of different strategies. The building components were derived from the survey of the existing building and from the detailed design of the renovation project, with the aim of addressing 7D BIM [34]. In the BIM model all building components and elements were categorized into categories, families and types. In Table 1 the major categories included in the parametric model are presented. Each of these categories comprises different families and instances or types that represent building systems and components. The different categories of building objects of the model create a Product Breakdown Structure that supports the quantity take-off and a detailed Bill of Quantities that is used to quantify LCA impacts. In Table 1 all the main categories included in the parametric model are presented and two BIM model views are presented in the following Figure 5 and Figure 6.
Table 1.
BIM families of the parametric models of the AGIP Motel.
Figure 5.
BIM model views (south-west facade).
Figure 6.
BIM model views (south-east facade).
2.3. Environmental Sustainability Through Life Cycle Assessment
The environmental performance of the two scenarios—called “renovation” and “reconstruction”—is evaluated through LCA, which is an internationally standardized and recognized method to perform comprehensive evaluations of environmental impacts of products and processes throughout their whole life cycle. Its principles and framework are reported in ISO series 14000, which ensures a consistent and reliable approach. In accordance with 14040 ISO series [35], the methodological scheme consists of four phases: (i) goal and scope definition, (ii) Life Cycle Inventory (LCI), (iii) Life Cycle Impact Assessment (LCIA), and (iv) the interpretation of the results. One of the objectives of this study is to compare the environmental performance of upgrading with the total demolition and subsequent reconstruction of the AGIP Motel case study. LCA was performed through two specialized software tools, One Click LCA LTD® 2022 software, version 0.14.0 database version 7.6 and LCA for Experts® version 2023.1. OneClick LCA is software developed by Bionova that was created specifically for the construction industry, with the goal of calculating environmental impacts efficiently. Through plugins, it connects to BIM software, such as Revit® version 2023, and automatically processes the LCI of building materials. OneClick LCA uses the Ecoinvent database. LCA for Experts (formerly GaBi) is developed by Sphera, which uses the Sphera and Ecoinvent databases [36]. The functional unit (FU) chosen to represent the system is one square meter of surface area per year (1 sqm/year). The renovation option is identified as Scenario 1, whereas the reconstruction option is identified as Scenario 2.
The assessment adopts a prospective, decision-oriented perspective, with the system boundary starting at the time when the decision to intervene on the existing building is made. Accordingly, the environmental impacts associated with the original production and construction of the existing building are not included, since these impacts occurred in the past and cannot be modified by the present decision. This approach, also adopted in previous comparative LCAs of renovation and reconstruction [37,38], treats the embodied impacts of the existing building as past or sunk burdens. Conversely, all processes occurring as a consequence of the present intervention decision are included, comprising partial or total demolition, transport and waste treatment/disposal, production and transport of new materials, construction activities, the use phase, and future end-of-life. The same temporal system boundary is applied consistently to both scenarios. The distinction adopted in this study is therefore temporal rather than material-based: impacts occurring before the intervention decision are treated as past burdens, whereas all impacts generated as a consequence of the selected intervention strategy are included. The inclusion or exclusion of the environmental impacts associated with the existing building remains a debated methodological issue in renovation LCA, and different approaches have been reported in the literature [39].
The system boundaries are depicted in Figure 7 and Figure 8 and include the processes associated with the intervention/construction (A1–A5), in-use (B1–B7), and end-of-life phases (C1–C4). The same figures also illustrate the process flows considered in each scenario.
Figure 7.
Process flows of Scenario 1: renovation.
Figure 8.
Process flows of Scenario 2: reconstruction.
LCI consists of the collection and quantification of the product system’s material and energy input and output flows throughout its life cycle. For this study, foreground data related to materials used in the original construction were collected from the original structural project, preserved in the AGIP archives, and reported in a master’s thesis. Then, inventory data of the two hypothesized scenarios were obtained from BIM software modeling, Revit, which makes it possible to trace and model both the structural and energy modifications to the Motel AGIP during renovation, for Scenario 1, and reconstruction, for Scenario 2. On this basis, it was then possible to derive material types and their take-off quantities. The complete material inventory for both scenarios is reported in Table 2 below. The inventory divides the materials into those demolished and those required for the renovation/reconstruction process.
Table 2.
LCI of construction materials, for both scenarios.
OneClick LCA requires the classification of construction materials by building a subsystem of the building structure such as foundations, vertical structures, horizontal structures, fixtures and other structures. Table 3 indicates the different locations of the new materials used for renovation or reconstruction.
Table 3.
Subdivision of the inventory of construction materials into structural subsystems—OneClick LCA.
The operational energy needed during the construction phase is also considered, in addition to the impacts associated with the production of new construction materials and products. The operational energy is estimated based on the size of the building site and the nominal power [kW] of the appliances used. The construction site for the AGIP Motel is medium to large, so a consumption of 30 kW per hour by construction operations was estimated [40]. A total project duration of 180 working days (6 months) was considered for the renovation scenario and 720 working days (24 months) for the total demolition and reconstruction scenario. A standard 8 h workday was assumed, together with a simultaneity coefficient of 0.7 for the calculations of the total consumption. Therefore, the total electrical power consumption on site during the construction project is 30,240 kWh (derived from 30 kW × 8 h/day × 180 days × 0.7) for Scenario 1, and 120,960 kWh (derived from 30 kW × 8 h/day × 720 days × 0.7) for Scenario 2. Concerning the transportation routes considered in the analysis, the distance between the demolition site and the disposal site was estimated at 20 km, based on Italian statistical data (Figure 7 and Figure 8) [41].
For the operational phase of the motel, water use and electricity consumption were considered (Figure 7 and Figure 8). The motel’s annual water demand is estimated based on the average annual consumption per user from the ITACA Protocol, criterion sheet B.5.2.—Drinking water for indoor use. The motel’s annual electricity consumption is estimated on the basis of the average annual electrical expenditure per user from the ITACA Protocol, criterion sheet B.1.2.—Primary energy for heating and B.1.5.—Primary energy for domestic hot water. A further assumption concerns the electricity demand for the heating system of the motel [42].
Lastly, a conservative choice was made when modeling the end-of-life phase. In fact, all demolished materials are sent to an inert landfill. Therefore, any credits derived from material recovery are not accounted for.
The datasets chosen to model the above processes were selected from LCA for the Experts and Ecoinvent databases and are as representative as possible of the building location. Whenever possible, an Italian dataset was selected; otherwise, European, global, or non-EU processes were selected (chosen in this order). The LCA for Experts software by Sphera contains about 12,500 LCI datasets that are updated annually [36].
Life Cycle Impact Assessment (LCIA) was performed following the Environmental Footprint 3.1 method, developed by the European Commission’s Joint Research Centre [43], and focused on the climate change impact category, to enable comparison with OneClick LCA. The latter is an LCA tool dedicated to the construction sector and is characterized by one of the most comprehensive construction-sector LCA databases worldwide. OneClick LCA can be used with BIM and other tools. Its database includes EPDs, generic data, and private data with more than 200,000 data points [44].
Because the selected FU is 1 sqm/year and the use phase of the building for both scenarios is assumed to be 50 years, the impacts of the construction phase and the end-of-life phase are amortized over this period, while the use phase is already modeled on one year’s worth of consumption.
2.4. Multi-Criteria Decision-Making via AHP
The Analytic Hierarchy Process (AHP) was introduced to balance the inherent contradictions between environmental sustainability, structural safety, and construction duration. While LCA can provide accurate environmental impact data, making the final choice between “deep retrofitting” and “complete rebuilding” often requires multidimensional trade-offs and compromises. The AHP model in this study strictly follows the four stages below.
2.4.1. Construction of Hierarchical Structure and Definition of Indicators
To comprehensively evaluate the treatment options for existing buildings, this LCA-based study overcomes the limitations of the traditional single environmental dimension by breaking down the time scale into “short-term impacts during the construction period” and “long-term impacts during the operation period.” Accordingly, an AHP model for comprehensive decision-making regarding treatment options for existing buildings is constructed. This model consists of an objective layer (G), a criterion layer (C), and a solution layer (P), with specific indicators as shown in Table 4.
Table 4.
Comprehensive evaluation index system for existing building treatment schemes.
To maintain strict boundary consistency, the historical upfront embodied carbon of the pre-existing structure (historical Modules A1–A3) and its proportional demolition disposal are treated under a zero-burden cutoff rule, thereby restricting the comparison exclusively to newly added intervention components across both scenarios.
2.4.2. Judgment Matrix Construction and Scale Meaning
In practical engineering decision-making, different policy domains and regulatory mandates (such as environmental protection departments and safety regulatory departments) have fundamentally different decision-making priorities. To make the assessment model more widely applicable to engineering and to clarify the relationship between “macro-strategic guidance” and “micro-objective data,” this study designed two typical decision-making scenarios. It is important to note that the pairwise comparison matrix at the criterion level of this model is only used to determine the strategic weights under different macro-level decision-making orientations. The final scores of specific solutions on each indicator will be directly substituted into objective physical quantity data calculated by models such as LCA, without repeating subjective pairwise comparisons at the solution level. This “strategic subjective guidance, objective data” architecture effectively avoids the drawbacks of traditional AHP introducing subjective bias at the solution level.
This study employs Saaty’s 1–9 scaling method to construct pairwise comparison matrices A = (aij)4×4. The elements aij in the matrix represent the importance ratio of criterion Ci relative to criterion Cj and satisfy the diagonal element aii = 1 and the reciprocity condition aji = 1/aij.
Based on the core requirements of engineering projects, this study proposes two representative decision-making strategies:
- Strategy A (Environmentally Oriented Perspective):
The core objective of this strategy is to maximize the mitigation of life-cycle carbon emissions. To systematically eliminate arbitrary assignment and establish a transparent, scientifically grounded rationale for the matrix elements, the pairwise comparison values are explicitly mapped from strategic policy orientations to Saaty’s 1–9 scale through a two-tiered, literature-backed rationale.
Intra-Domain Calibration (Carbon vs. Carbon): Within the greenhouse gas domain, the operational phase carbon emissions (C2) traditionally account for 70% to 85% of a building’s total life-cycle carbon footprint due to its multi-decade timespan, as consistently quantified in the existing literature (e.g., ref. [45]). In contrast, construction phase carbon emissions (C1) are temporary and intensive. This long-term physical dominance justifies scaling C2 as moderately more important than C1 from a strategic asset management perspective, yielding a12 = 1/3 (and, reciprocally, a21 = 3).
Inter-Domain Calibration (Carbon vs. Non-Carbon): Under the stringent mandate of the European Green Deal, the Energy Performance of Buildings Directive (EPBD), and Italian regional sustainability frameworks (e.g., refs. [46,47]), carbon reduction has been elevated from a secondary design consideration to a core regulatory boundary condition. To reflect this strong policy emphasis in Strategy A, environmental criteria are formulated to hold systematic dominance over traditional technical margins, namely earthquake safety (C3), and construction duration (C4). Consequently, the temporary construction carbon (C1) is established to have moderate and strong dominance over C3 and C4, leading to the assignment of a13 = 3 and a14 = 5, respectively. The complete judgment matrix for Strategy A is constructed as shown in Table 5. The final normalized weights (Wi) are calculated using the standard arithmetic averaging method.
Table 5.
Pairwise comparison matrices and criterion weights for Strategy A.
- 2.
- Strategy B: Strong Safety Orientation:
This strategy shifts the decision-making aim toward structural resilience, placing structural durability and public safety as top priorities. To ensure consistency in the methodological framework while avoiding arbitrary value assignment, the comparison elements for Strategy B are derived using a two-level, policy-reflective calibration that mirrors the logic in Strategy A:
Structural and Safety Dominance (Safety vs. Environment/Schedule): Under the strict European building Eurocodes and Italy’s specialized structural mandate (e.g., the Sismabonus framework within the National Recovery and Resilience Plan [48]), earthquake safety (C3) is treated as a non-negotiable regulatory requirement. To reflect this absolute policy priority, C3 is scaled to hold distinct dominance over both carbon mitigation and project timelines. This dictates that C3 holds strong dominance over construction phase carbon emissions (C1, a31 = 5), moderate-to-strong dominance over operational phase carbon emissions (C2, a32 = 4), and strong-to-very-strong dominance over the construction duration (C4, a34 = 6). Residual Calibration (Carbon vs. Carbon/Schedule): while safety remains the highest priority, residual preferences between the remaining domains align with general asset lifespans and regulatory penalties. The decade-spanning C2 still moderately outweighs temporary construction impacts (C1, yielding a21 = 3 and a12 = 1/3), and C1 maintains a slight strategic edge over scheduling constraints (C4, a14 = 2), balancing other compliance objectives when safety thresholds are fully met. Based on the reciprocity rule, the complete judgment matrix for Strategy B is established as shown in Table 6. The final normalized priority weights (Wi) are calculated using the same arithmetic averaging method as Strategy A.
Table 6.
Pairwise comparison matrices and criterion weights for Strategy B.
2.4.3. Consistency Check
To avoid potential logical flaws and transitivity violations inherent in subjective human judgments, a rigorous mathematical consistency check was performed on the constructed judgment matrices for both strategies. The key parameters, including the maximum eigenvalue (λmax), Consistency Index (CI), Random Consistency Index (RI) and the final Consistency Ratio (CR), were calculated based on the standard Saaty framework. As consolidated in Table 7, the CR values for Strategy A and Strategy B are 0.0257 and 0.0477, respectively. Both figures fall significantly below the critical threshold of 0.1, mathematically demonstrating that the comparison scales designated within the differentiated scenarios possess satisfactory consistency and reliability for subsequent strategic weight assignment.
Table 7.
Summary of AHP matrix consistency test parameters.
2.4.4. Calculation of Local Relative Scores via Data-Driven Normalization
Local performance scores (Sij) for all criteria (C1 through C4) are derived deterministically from empirical physical data and engineering code boundaries to avoid alternative-level subjective comparison biases and ensure methodological rigor.
For cost-type attributes where lower values imply superior performance—specifically Construction Carbon (C1), Operational Carbon (C2), and Construction Duration (C4)—the raw parameters (Xij) are systematically mapped into standardized relative scores via the reciprocal normalization linkage in Equation (1). Conversely, for benefit-type attributes where higher margins are preferred—specifically Earthquake Safety (C3)—local scores are determined based on structural compliance reserves under governing technical standards. This unified data-driven layout ensures that the priority attributes automatically satisfy the mathematical closure constraint , eliminating any downstream reliance on arbitrary expert pairwise comparisons at the alternative level.
Note that for construction duration (C4), Equation (1) is the base reciprocal scaling framework and accounts for linear socio-economic disruption and potential threshold effects caused by extended closure of the hotel.
The comprehensive inventory of raw engineering parameters, governing technical standards, and the final normalized local scores for both alternatives are systematically consolidated in Table 8. As detailed in the matrix, the operational carbon (C2) yields identical post-intervention raw intensities (40.2746 kg CO2 eq./m2/year) across both pathways due to synchronized energy-performance Class B and HVAC configurations, automatically resulting in an equal priority split of 0.5000. Similarly, the structural safety metrics (C3) are explicitly calibrated against the Italian technical codes for buildings [49] and the seismic safety index SI as indicated by the Italian guidelines for the classification of seismic risk of the constructions [31]. A new construction can be categorized in A class, with SI from 80% to 100%, while existing and renovated buildings can be categorized with SI from B to G. In the present research work the seismic safety indices were prudently estimated as 80% for reconstruction and 20% for renovation (i.e., Class E from 15% to 30%).
Table 8.
Comprehensive summary of raw parameters and normalized local scores across all criteria.
This parameterization isolates the analytical focus, allowing downstream decision-making frameworks to evaluate the trade-offs under conflicting policy orientations.
3. Results
Life Cycle Impact Assessment (LCIA) results for the climate change impact category from both LCA for Experts and OneClick LCA software are presented below. First, CO2eq. data are presented, subdivided by the building’s life cycle phases of EN15804. A hotspot analysis was performed in relation to the construction phase to examine which part of this process had the greatest influence on GHG emissions. The analysis investigated the impacts derived from the demolition activities associated with the intervention, the production of construction materials, their transport to the construction site and the energy used by machinery during the construction phase. Moreover, the construction materials were subdivided by type, to identify which of them carries the highest environmental burdens.
3.1. LCIA Results with LCA for Experts Software
Table 9 reports, for both scenarios, results for the climate change impact category from LCA for Experts modeling. The results are reported per square meter both per year—which is the chosen functional unit—and over the lifetime of the building, which is estimated at 50 years. CO2eq. is presented subdivided by EN 15804 life-cycle phases in relation to the functional unit (first named “GHG per FU”) and for the 50-year service life of the building (column named “GHG over 50 years”).
Table 9.
GHG emissions (GHG) of each life cycle phase of the motel case study for both scenarios. LCIA is performed with LCA for Experts software.
In Table S1, the hotspot analysis of construction-phase processes obtained with LCA for Experts is presented in relation to the functional unit.
3.2. LCIA Results with OneClick LCA Software
In the same way, the climate-change impacts were calculated using OneClick LCA for both scenarios and are presented in Table 10 and Table S2, which report the GHG emissions for every life cycle phase of EN15804 in relation to the functional unit (labeled “GHG per FU”).
Table 10.
LCIA results from OneClick LCA software on GHG emissions for each life cycle phase.
In Table S2, the hotspot analysis of construction-phase processes obtained with OneClick LCA is presented in relation to the functional unit.
3.3. Robustness Comparison Mechanism of AHP Decision-Making Based on Dual Software (LCA for Experts and OneClick LCA)
This study implements a parallel dual-software cross-check framework to compare whether alternative LCA databases and modeling approaches lead to consistent AHP outcomes and to evaluate the influence of background databases on macro-strategic selection. Since general-purpose software (LCA for Experts) and building-specific tools (OneClick LCA) differ inherently—such as distinct background Ecoinvent/local database architectures and embedded carbon accounting boundaries—integrating their quantitative outputs into the AHP framework serves as a rigorous cross-verification mechanism against variation in the underlying data.
Specifically, the independent environmental parameter sets derived from the two LCA platforms are processed as parallel inputs for the alternative layer, while all non-environmental structural and scheduling attributes are maintained strictly invariant. By processing these parallel data streams through the calibrated AHP matrix, the framework performs two comprehensive syntheses to compute the final weights. The consolidated priority outcomes driven by both LCA platforms are systematically summarized in Table 11. This dual-track computational matrix not only determines the preferred engineering alternative but also mathematically demonstrates whether micro-level data inventory variations could alter or reverse macro-level planning and selection strategies.
Table 11.
Consolidated AHP priority scores driven by dual LCA software packages.
3.4. Sensitivity and Threshold Analysis of LCA-Driven AHP Results
Although the two LCA tools provide different absolute construction-carbon results and material-level contributions, these differences affect the AHP model through the aggregated C1 criterion (construction phase carbon emissions). A one-way threshold analysis was therefore performed on C1 to determine the magnitude of variation required to reverse the final ranking, while keeping C2, C3 and C4 unchanged.
For the two alternatives, the normalized local scores of C1 satisfy . Under Strategy A, equality between the global scores of renovations and reconstruction occurs at . Based on the reciprocal normalization used for cost-type criteria, this value corresponds to a reconstruction-to-renovation construction-carbon ratio (XRC/XR) of approximately 1.23.
The ratios derived from the original LCA results are 2.77 for LCA for Experts (9.7/3.5) and 2.76 for OneClick LCA (6.9/2.5), both substantially above the threshold value. Accordingly, if the renovation construction-carbon value is kept constant, the reconstruction value would have to decrease by approximately 55–56% before Strategy A changes to its preferred alternative. Conversely, if the reconstruction value were kept constant, the renovation construction-carbon result would have to increase by approximately 124–125%.
Under Strategy B, variation in C1 alone cannot reverse the final ranking within its feasible normalized range. Even at the theoretical extreme and , reconstruction retains a global priority of approximately 0.597 compared with 0.403 for renovation. The Strategy B ranking is therefore insensitive to uncertainty in C1 alone because earthquake safety (C3) dominates the criterion weights.
The threshold analysis demonstrates that the observed differences between the two LCA software packages are well within the range over which the final decision remains stable. Moreover, proportional changes affecting the construction-carbon results of both alternatives do not modify their normalized C1 scores; only sufficiently large differential changes between the two alternatives could alter the Strategy A ranking.
As shown in Table 12, the construction-carbon ratios obtained from both LCA tools (2.77 for LCA for Experts and 2.76 for OneClick LCA) are substantially higher than the critical ratio of 1.23 required to reverse the Strategy A ranking. Holding the renovation result constant, the construction-carbon impact of reconstruction would have to decrease by approximately 55% before the two alternatives reached equal global priority. Conversely, holding reconstruction constant, the construction-carbon impact of renovation would have to increase by approximately 124–125%. The almost identical robustness margins obtained from the two LCA tools confirm that the observed differences in their material-level datasets are well below the threshold required to alter the AHP recommendation. For Strategy B, no feasible value of C1 alone can reverse the ranking: even when assigning the maximum normalized C1 score to renovation (1.0) and the minimum to reconstruction (0.0), reconstruction is still preferred, with global scores of approximately 0.597 and 0.403, respectively.
Table 12.
Threshold sensitivity analysis of the construction-carbon criterion (C1) under Strategy A. The critical reconstruction-to-renovation ratio corresponds to equal global AHP priority scores for the two alternatives.
Furthermore, to assess the sensitivity of the equal-performance baseline assumption on operational carbon (C2), a threshold analysis was extended to Strategy A. Although the operational performance was set equally in the model (), reconstruction typically offers greater energy efficiency advantages than renovation in practice. To fully offset the renovation’s advantage in embodied carbon and reverse the ranking of options under Strategy A, the normalized score for the reconstruction option would need to reach (implying ). This conclusion, derived using the reciprocal normalization method, requires the ratio of operational carbon emissions between reconstruction and renovation () to reach 0.686—meaning the reconstruction option’s operational carbon emissions would need to be reduced by at least 31.4%. This indicates that when the difference in operational efficiency between the two strategies is minimal, Strategy A tends to favor the renovation option.
4. Discussion
The comparison between renovation and reconstruction scenarios is discussed using both LCA for Experts and OneClick LCA results. The overall impact score values differ by 11% for the renovation scenario and 2% for reconstruction. In both cases, OneClick LCA shows higher values than LCA for Experts. In the following section, the results of the two software programs are jointly presented.
4.1. Environmental Impacts of Renovation Versus Reconstruction Scenarios
The total contribution to climate change is assessed to be about 25 and 30 kg CO2eq. per sqm/year for renovation and reconstruction, respectively. These values are similar, although slightly lower, to those reported by Palacios-Munoz [50]. In their work, the authors compared refurbishment with complete reconstruction of a residential block built in Zaragoza in 1956. They considered two thermal-performance levels for both alternatives: standard and passive. With 35 kg CO2eq/sqm per year, the passive demolition and reconstruction performed slightly better than the passive refurbishment, for which about 36 kg CO2eq/sqm per year are emitted. However, given the implausibly long service life required of the new building to obtain this result, the passive refurbishment is reported by the authors as the most environmentally favorable alternative. This outcome agrees with our results. Hasik et al. [38] conducted a comparative LCA between renovation and new construction, reporting a reduction of 75% in the climate change category for the renovation scenario. This result is comparable to the approximately 60% in CO2eq. savings from the renovation option. This comparison excludes the use-phase in accordance with the scope of Hasik et al. Despite the number of articles published on this topic, methodological differences often limit comparability. However, a review study from Schwartz et al. [51], which focused on the carbon footprint of new and refurbished buildings, reported that most of the studies that were analyzed concluded that refurbishment was preferred over replacement, which is also in accordance with our findings.
When comparing LCIA results relative to life cycle phases of EN15804, the results show that, in both scenarios, the use-phase is responsible for the majority of building greenhouse gas emissions, which corresponds to an absolute contribution per functional unit of 19 kg CO2eq. per sqm/year according to LCA for Experts and 23 kg CO2eq. per sqm/year according to OneClick LCA. Because the motel was assumed to be structurally and equally energy efficient after both renovation and reconstruction, within each software tool, the absolute contribution of the use-phase is identical between the two scenarios. Next, the biggest impacts on the climate change category come from the construction phase, contributing to GHG emissions approximately 10–15% for the renovation scenario and 23–33% for the reconstruction scenario. The greater impact in this phase of the second scenario is due to the great amount of construction materials required for the total reconstruction of the building. Lastly, the impact of the end-of-life phase after the total demolition of the motel is minimal compared to the others, despite the conservative modeling that sends the materials to an inert landfill for disposal without their recovery or reuse. These results are shown in Figure 9 and Figure 10.
Figure 9.
GHG emissions of the motel life cycle phase of the renovation scenario. LCIA results of both software are shown.
Figure 10.
GHG emissions of the motel’s life cycle phase of the reconstruction scenario. LCIA results of both software are shown.
The ranking given above regarding the impacts related to each life cycle phase is in accordance with other literature findings. The operational energy consumed during a building’s service life has been identified as the major contributor to GHG emissions, compared to embodied energy. Leichter and Piccardo likewise identified this pattern across various building-retrofit and renovation measures in a recent comprehensive review of life-cycle sustainability [52]. They identified energy use over the building’s service life as the dominant cause of its total life cycle impact, followed by the impact of the materials introduced for the retrofitting works and the building’s end-of-life. The latter impacts, however, are stated to be negligible compared to the other life cycle stages. Finally, this ranking is also confirmed in a recent review work by Schwartz and colleagues [51] who reported that the carbon dioxide responsible for the building’s life cycle carbon footprint is, on average, 75% operational-related, 24% from embodied carbon and only 1% is associated with building demolition. The high impact of the use-phase is largely related to the building’s energy consumption, mostly related to heating. The importance of thermal efficiency is highlighted in numerous works [18,21,53] as an element that can cause a great variation in the GHG emissions of refurbishment versus reconstruction alternatives. This aspect is particularly important and interesting in contexts such as Italy, where buildings constitute a substantial part of the cultural heritage. To preserve it, building restoration is often performed, which is reported by Serrano et al. [22] to be an environmentally viable alternative similar to conventional renovation. Because these authors’ contribution analysis also showed that the energy use for heating during building operation had a high contribution to impacts, renovations that improve energy performance can have beneficial impacts on GHG emissions over a building’s lifetime and this can be particularly valuable when working with countries’ cultural heritage.
4.2. Hotspot Analysis on the Construction Phase
As explained in Section 3, a hotspot analysis was conducted on the construction phase to identify the most impactful construction processes. Figure 11 and Figure 12, Tables S3 and S4, all show the impact on the global warming category of each process involved during the construction phase. It is noteworthy that, for both scenarios, the majority of the impacts are attributable to the construction materials. The sum of all the other processes accounts for only about 4% of the total in renovation Scenario 1, while it increases to 10% in the reconstruction scenario. This increase is due to the total demolition that occurs in Scenario 2, which generates a much greater amount of demolished material than in Scenario 1, and the new construction that involves the use of many more building elements.
Figure 11.
Climate change impact category hotspot analysis of the construction phase processes in the renovation scenario. Both LCA for Experts and OneClick LCA results are shown.
Figure 12.
Climate change impact category hotspot analysis of the construction phase processes in the reconstruction scenario. Both LCA for Experts and OneClick LCA results are shown.
Analyzing the construction materials, for the renovation scenario (Figure 13 and Table S5), aluminum has the greatest impact with a contribution of about 60% of the total, followed by the other materials (such as PVC, glass, FRP, etc.) contributing approximately 13%. This is followed by structural materials, namely steel with 6–8% and concrete with 3–4%. The relatively low impact of structural materials is due to renovation, where the amount of material is much smaller than other materials used for energy efficiency. The materials with the lowest impacts include wood used for the new roof, which contributes approximately 2% of GHG emissions, and gypsum mortar plaster used for the new reinforced concrete baffles.
Figure 13.
Climate change impact category hotspot analysis of the construction-phase processes in the renovation Scenario (1). Both LCA for Experts and OneClick LCA results are shown.
A similar pattern emerges from the analysis of the impacts, in terms of GHG emissions, for the materials in the reconstruction scenario (Figure 14 and Table S6). In this case, there is a significant increase in impacts due to structural materials. According to LCA for Experts, steel increases from 0.21 kg CO2eq/sqm/year to 0.64 kg CO2eq. per sqm/year (equal to about 7%) and concrete from 0.14 kg CO2eq/sqm/year to 1.4 kg CO2eq. per sqm/year (equal to about 15%). This is due to the larger amounts of structural material needed. The material with the greatest impact remains aluminum with about 24% of the total, preceded only by the other materials (such as PVC, glass, etc.), which account for just over 25%. This is followed by brick, used in exterior curtain walls, interior partitions, and lateral concrete floors (excluding roofing). Among the least impactful materials we find wood also used in this scenario for the new roof of the building with a minimal percentage contribution and gypsum mortar plaster used, this time, throughout the building.
Figure 14.
Climate change impact category hotspot analysis of the construction-phase processes in the reconstruction Scenario (2). Both LCA for Experts and OneClick LCA results are shown.
4.3. Service-Life Break-Even Analysis
The primary LCA comparison, conducted using the same 50-year reference study period for both scenarios, identifies renovation as the environmentally preferable solution in terms of GHG emissions. A supplementary service-life analysis was therefore performed to investigate a different question: how long the reconstructed building would need to remain in service to achieve the same annualized GHG impact as a renovated building with a given remaining service life. Accordingly, the analysis presented below should be interpreted as a service-life equivalence analysis rather than as a dynamic prediction of a temporal crossover between the two alternatives.
In this analysis, the annual operational GHG intensity was assumed to remain constant over time and, within each LCA model, identical for renovation and reconstruction, reflecting the assumption of equivalent post-intervention operational performance. Construction- and end-of-life-related impacts were instead treated as fixed burdens and annualized over the assumed service lives of each alternative. For each i-th alternative, the annualized GHG impact can therefore be expressed as
where Gi(Ti) is the total annualized GHG impact of alternative i, O is the annual operational GHG impact, Bi is the fixed GHG burden associated with the construction and end-of-life phases, and Ti is the assumed service life. For renovation (subscript R) and reconstruction (subscript RC), environmental equivalence is reached when
Since the annual operational impact O is assumed to be identical for the two alternatives, it cancels out, and the reconstruction service life required to reach the same annualized GHG impact as renovation is given by
Thus, the analysis varies only the service life over which the fixed construction and end-of-life burdens are annualized. No temporal changes in operational energy efficiency, electricity-grid carbon intensity, maintenance activities, component replacement, additional retrofit interventions, or material degradation were modeled. The resulting threshold should therefore not be interpreted as a prediction that reconstruction will necessarily become environmentally preferable after a given number of years.
The service-life equivalence analysis was performed independently using the results of both LCA software tools. Under the baseline assumption of a 50-year remaining service life for renovation, reconstruction would require a service life of approximately 125–130 years to achieve the same annualized GHG impact (Figure 15 and Figure 16). This value is conditional on the assumptions described above and should not be interpreted as the expected actual service life of either alternative.
Figure 15.
GHG-emission break-even point between the renovation and the reconstruction scenarios. LCA conducted with LCA for Experts.
Figure 16.
GHG-emission break-even point between the renovation and the reconstruction scenarios. LCA conducted with OneClick LCA.
The remaining service life of a renovated existing building is, however, inherently uncertain and may differ substantially from the baseline assumption of 50 years. To evaluate the influence of this assumption on the service-life equivalence threshold, a scenario-based sensitivity analysis was performed by varying the assumed remaining service life after renovation while keeping all other LCA assumptions unchanged. A range of 20–60 years was considered, covering conditions from a substantially shorter remaining service life than the 50-year baseline to a moderately longer service life.
Because the two alternatives are assumed to achieve the same annual operational performance after intervention, Equation (4) shows that the equivalence threshold is governed by the ratio between their fixed construction and end-of-life burdens and by the assumed remaining service life of the renovated building. The analysis therefore evaluates how the service life required for reconstruction to achieve the same annualized GHG impact changes as a function of the remaining service life assumed for renovation.
As summarized in Table 13, the sensitivity analysis shows that the break-even point is strongly dependent on the actual remaining service life achieved through renovation. For example, if the renovated building remains in service for only 30 years, reconstruction would reach environmental parity after approximately 76–78 years, whereas a 40-year remaining service life would increase this threshold to approximately 102–104 years. The approximately 127–130-year range should therefore be interpreted as the result of the baseline 50-year scenario rather than as a fixed deterministic threshold.
Table 13.
Scenario-based sensitivity analysis of the reconstruction break-even life as a function of the assumed remaining service life after renovation.
The uncertainty associated with the remaining service life of the renovated building is particularly relevant because an existing reinforced-concrete structure may retain latent deterioration and construction defects that cannot be completely inspected or remedied. When deciding between the two scenarios, it is therefore also necessary to consider that reconstruction generally provides greater assurance in terms of structural safety and construction quality. A renovated building may still retain intrinsic critical issues that cannot be entirely resolved through the intervention. In particular, in reinforced-concrete structures, structural safety is strictly linked to the combined condition of concrete and reinforcement, which cannot be fully inspected. The quality of the original materials does not change with the intervention; therefore, non-visible construction defects, such as gravel nests, voids in the concrete mass, incorrect anchoring lengths, carbonation, or reinforcement corrosion, may remain and may influence the actual residual service life of the renovated structure.
Structural-strengthening interventions can mitigate degradation and address inadequate reinforcement and stiffness through structural strengthening interventions, but the limited inspectability of the material as a whole does not guarantee that all weaknesses can be identified and resolved. A newly constructed building, by contrast, must comply with current construction standards, which are substantially more rigorous than those applied in the past, generally providing greater guarantees in terms of structural safety and construction quality.
In conclusion, the renovation versus reconstruction decision is a multifaceted issue in which a multi-criteria analysis should be applied to account for environmental performance, structural safety, construction duration, and uncertainty in the expected service life. No single solution can therefore be considered optimal under all conditions.
The composite utility scores from both software validation analyses consistently favor the retrofit strategy under Strategy A (an eco-oriented approach). Notably, although Strategy A assigns a composite weight of 0.830 to the carbon emission indicators (C1 + C2), this does not imply a performance difference regarding operational-phase carbon emissions (C2). Based on the assumption of comparable operational performance, both strategies received a score of 0.500 for this criterion. Consequently, the decisive factor favoring this eco-oriented recommendation is not the composite weight of the carbon emission indicators, but rather the embodied carbon emissions during the construction phase (C1, with a weight of 0.267). In contrast, Strategy B (a safety-oriented approach)—based on Italian technical standards for seismic resilience—yields the opposite recommendation, favoring complete reconstruction. This shift illustrates the multi-criteria assessment framework’s sensitivity to varying priority settings and highlights that the final ranking of strategies depends heavily on the trade-off between embodied carbon emissions and structural safety.
Furthermore, the break-even analysis confirms the time horizon as a key variable in the comparison between renovation and reconstruction. Under the baseline assumption of a 50-year remaining service life after renovation, reconstruction reaches environmental parity only after approximately 125–130 years. However, the scenario-based sensitivity analysis shows that this threshold decreases substantially when shorter remaining service lives are assumed for the renovated building. The environmental preference for renovation is therefore conditional on assumptions regarding its effective residual service life.
The uncertainty associated with residual service life is expected to be greater for the renovated existing structure than for new construction because latent deterioration and construction defects may affect its effective durability. A probabilistic service-life analysis was not performed because case-specific statistical distributions for these degradation mechanisms and for the residual structural life of the building were not available. Introducing an assumed probability distribution without empirical support would have added further uncertainty. The scenario-based approach, therefore, provides a transparent assessment of how alternative remaining-service-life assumptions affect the environmental comparison.
4.4. Socio-Technical Implications of Strategic Recommendation Reversals and Research Limitations
The computational pivot observed between Strategy A and Strategy B highlights the critical decision-making dilemma between environmental preservation and absolute civil protection in infrastructure asset management. Under Strategy A (Eco-oriented), the global priority scores favor the renovation pathway (yielding 0.548 over 0.452 for reconstruction in LCA for Experts). This stability occurs because the substantial environmental burden associated with primary material extraction, particularly cement and structural steel—cannot be amortized over standard building lifespans, as confirmed by the 125-to-130-year carbon break-even thresholds.
However, when shifted to Strategy B (Safety-oriented), reconstruction emerges as the mathematically dominant option (yielding scores up to 0.628). From an advanced structural engineering standpoint, this strategic reversal is highly justified by the phenomenon of systemic limited inspectability in aged reinforced concrete structures. Localized engineering interventions—such as carbon fiber reinforced polymer (FRP) wrapping or steel jacketing—successfully mitigate calculated macroscopic shear vulnerabilities; nonetheless, they remain local measures, incapable of rectifying latent material compromises such as core micro-voids, severe internal concrete carbonation, or inaccurate historical reinforcement anchoring lengths deeply embedded inside the existing framing. Therefore, the AHP-driven recommendation reversal mathematically operationalizes these critical but difficult-to-quantify local engineering uncertainties. When human life safety boundaries are treated as non-negotiable thresholds, the multi-criteria framework effectively penalizes the intrinsic structural vulnerabilities of legacy foundations and obsolete brick wall infills, rendering full reconstruction the better option when intervention is required, despite its substantial upfront carbon penalty.
The proposed framework is not intended to provide a universally optimal solution between renovation and reconstruction, but rather to support decisions under different stakeholder-priority scenarios and regulatory conditions. For regulators and public authorities, the AHP criterion weights can be calibrated according to local policy objectives. For example, earthquake safety may receive greater priority in highly seismic regions, whereas construction- and operation-related carbon emissions may be assigned higher weights where stringent decarbonization targets apply.
Building owners and developers may use the framework as a project-level decision-support tool to compare the environmental implications, construction duration and structural performance of renovation and reconstruction alternatives. Design professionals can adapt the methodology by replacing the case-specific BIM quantities, LCA datasets, structural performance indicators and Italian regulatory requirements adopted in this study with those applicable to the specific building and national or regional context.
The framework can also be adapted to different project scales. At the individual-building level, detailed BIM-based inventories and structural analyses can be used, as demonstrated in the present case study. At the portfolio or building-stock level, a simplified application based on aggregated data or representative building archetypes could be used as a preliminary screening tool to identify buildings requiring more detailed assessment. In this sense, the BIM-LCA-AHP structure remains transferable, while the input data, performance thresholds and criterion weights should be calibrated according to the specific regulatory context, project scale and target policy objectives or stakeholder preferences in actual project deployments.
This study proposes a methodology for strategic decision-making, and the transferability of the methodology is not limited by the presence of different construction products in the building structure and partitions, although product selection affects building performances and environmental impacts. Therefore, considering construction products and systems that differ from those of the case study can change the estimated environmental impacts, thus affecting the break-even points of the different scenarios (renovation or reconstruction), and may also affect the suitability of a chosen regeneration strategy (eco-oriented and safety-oriented).
The last methodological limitation of the multi-criteria evaluation framework is the linear transformation of the social criterion (C4). In real-life socio-technical situations, public acceptance and social effects may be non-linear and exhibit tipping phenomena: only beyond a certain threshold is there a perceptible benefit. A linear normalization was retained here for computational consistency and parsimony of the model also because of the considered building type and use; future versions may use non-linear transfer functions (e.g., logistic curves or step functions) to better model these social dynamics and threshold phenomena. The social impacts of prolonged construction may exhibit irreversible effects, but these effects can be evaluated only through a specific ad hoc analysis, and the linear model is considered coherent with the case study. The present case study concerns a hotel. Therefore, it involves business closure rather than long-term resident displacement, and in this case the social impact is different and can be simplified and assumed proportional to the economic loss of the owner. The estimation of a non-linear function that considers the business model is beyond the scope of this study. Nevertheless, the simple linear progression for the trade-off between the two durations of 180 and 720 days is a research limitation.
Another methodological limitation is that the AHP weighting schemes were established as benchmarks for illustrative scenarios rather than determined through consultation with groups of professional stakeholders (such as developers, structural engineers, regulators, and building users). Although these boundary scenarios effectively demonstrate the framework’s sensitivity and decision thresholds, conducting structured stakeholder consultations—such as through the Delphi method or participatory surveys—remains a valuable avenue for future research involving context-specific case applications.
Furthermore, the overall performance framework applies the same standards to both renovated and newly constructed facilities when assessing operational energy efficiency (local score of 0.500/0.500 for Criterion C2). This approach treats the direct impact of embodied carbon separately; however, future versions might incorporate dynamic variations in operational carbon emissions, thereby accounting for scenarios where new construction could outperform deep retrofits in achieving operational decarbonization.
4.5. Comparison Between LCA for Experts and OneClick
The comparison between the renovation and reconstruction scenarios was performed using the two software tools LCA for Experts and OneClick LCA to compare these LCA tools. The first one is one of the most widely used LCA software in the world. It has a long history and was designed for LCA specialists and has a broad application with a general database and several specific databases dedicated to many sectors [34]. The second one is more recent; it is specifically dedicated to the construction sector, can be integrated with BIM and provides an accessible, automated workflow [41].
As mentioned above, the total impact scores obtained by the two software tools are very similar. LCA for Experts calculated 23 and 29 kg CO2eq/sqm/y for renovation and reconstruction scenarios, respectively. OneClick LCA calculated 26 and 30 kg CO2eq/sqm/y for renovation and reconstruction scenarios, respectively. The differences are approximately 10% or less. This agreement mainly reflects the fact that the impact scores of the use phase, which is the prevalent phase in both scenarios, are based on a small number of well-established data (electricity and water consumption). However, it is noteworthy that in the construction and end-of-life phases the impact scores calculated by the two software tools differ by a much higher percentage. This can be observed, for example, in the estimation of the CO2eq emitted in the end-of-life phase of Scenario 1, where the score of OneClick LCA (0.28 kg CO2eq/sqm/y, see Table 11) is approximately half that calculated by LCA for Experts (0.58 kg CO2eq /sqm/y, see Table 9). This is true also, for example, in the construction phase of Scenario 1, where the score of OneClick LCA (2.5 kg CO2eq/sqm/y, see Table 10) is about 70% of that calculated by LCA for Experts (3.5 kg CO2eq /sqm/y, see Table 9). The differences between the scores obtained by the two software also occur in the construction materials, as shown in Figure 13 and Figure 14 (and Tables S5 and S6). It is possible to see, for example, that the impact score of aluminum used in Scenario 1 is 2.4 kg CO2eq/sqm/y when calculated via LCA for Experts and 1.6 kg CO2eq/sqm/y when calculated by OneClick LCA. This discrepancy is obviously due to the different datasets applied in the two models. The OneClick LCA database contains several datasets dedicated to buildings and construction that are substantially larger than that of LCA for Experts. As a matter of fact, OneClick LCA includes EPDs, generic and private data for over 200,000 datasets (https://oneclicklca.com). This breadth requires datasets to be selected and managed with particular care.
Despite the detected differences between the two software tools, it is possible to appreciate that the ranking of life cycle phases of EN15804 (percentage contribution to the total impact) and the hotspots are very similar (Figure 9 and Figure 10). These outcomes support the same considerations and give the same suggestions for improvement regardless of the software applied during the analysis.
Furthermore, the stability of this multi-criteria framework is highlighted when propagating the data from both software tools through the AHP model. Although explicit variances exist in specific life-cycle stages and dataset selections (e.g., aluminum and construction-phase discrepancies between LCA for Experts and OneClick LCA), the consolidated AHP rankings remain unchanged. For both tools, renovation wins under Strategy A, and reconstruction wins under Strategy B with near-identical score distributions. This cross-comparison shows that the two LCA implementations lead to the same strategic recommendation despite differences in several underlying datasets. The quantitative stability of the AHP ranking is assessed separately through the threshold sensitivity analysis presented in Section 3.4.
5. Conclusions
Increasing global urbanization and the need for refurbishment of the existing building stock have led to an increase in construction activities in the last ten years. This is due not only to the natural deterioration of buildings over time, but also to an increased social awareness of the urgent need for energy saving and earthquake-hazard mitigation, which is accelerating the need to improve the efficiency of the existing building stock. In this context, there is a long-standing debate concerning whether the appropriate strategy to deal with the multifaceted requirements of the construction industry is building renovation or its total demolition and reconstruction. In this context, the present paper compares the environmental sustainability of these two solutions by combining BIM strategy with LCA. The BIM strategy is used to simulate, on the one hand, the structural and energy improvement interventions in the renovation scenario (no.1) and, on the other hand, to replicate the same building as a new construction (scenario no.2), with the only difference between the two being that the new one is designed to meet current regulatory requirements. Then, LCA is applied to fully evaluate the environmental impact of a building throughout its life cycle, focusing on the climate change category. Environmental analysis was conducted with two LCA software tools: LCA for Experts—a tool with broad applicability designed for LCA practitioners—and OneClick LCA—dedicated to the building sector and designed to provide an accessible workflow. Between the two scenarios, Life Cycle Impact Assessment results point towards the renovation solution as the most sustainable. The lower impact of this solution, compared to the reconstruction one, gives the renovation scenario a margin in GHG emissions that is not matched by the construction of a new building, even when considering that the latter has a longer service life. Under the baseline assumption of a 50-year remaining service life after renovation, the break-even point between the two scenarios occurs at approximately 125–130 years. As shown by the sensitivity analysis, this threshold varies substantially with the assumed residual service life of the renovated building. However, it is undeniable that reconstruction generally provides greater assurance from safety and quality points of view. The contribution analysis showed the use phase to be the most impactful, followed by the construction phase. Among construction materials, aluminum was identified as the main contributor to GHG emissions. To resolve this conflict between environmental savings and structural safety, the integrated AHP provides quantified decision clarity under different stakeholder priorities. Under the eco-oriented strategy, renovation is established as the optimal strategy across both LCA software tools, yielding utility scores of 0.545 and 0.542. Conversely, under the safety-oriented strategy, the optimal decision undergoes a complete reversal, firmly promoting total reconstruction as the preferred alternative with priority scores exceeding 0.620.
Regarding decision-making and regeneration strategies, future research will focus on modeling socio-technical systems, social impacts and stakeholder perceptions, considering possible non-linear threshold effects or tipping points. Concerning construction scenarios, future research will address different building categories and structures.
From a practical perspective, the framework should be calibrated to the stakeholder and regulatory context in which the decision is made. Public authorities and municipalities may adjust criterion weights to reflect local safety and decarbonization requirements and may use the framework as an additional decision-support tool in permitting or intervention-prioritization processes. Developers and building owners may use it to compare alternative intervention strategies and may extend the framework by including an explicit economic criterion when a cost–benefit assessment is required. Design professionals can incorporate project-specific construction, environmental and structural data and adapt the weighting factors to local regulatory requirements. The Italian structural regulations adopted in this case study can be replaced by the corresponding technical standards applicable in other countries, while the same decision structure can be retained. For larger building portfolios, the approach may also be applied in a simplified screening form before undertaking detailed building-level assessments.
From the methodological point of view, it is possible to conclude that the coupling of BIM simulation and LCA provides a valuable means to deepen the understanding of environmental consequences of interventions on buildings. Therefore, the best option can be evaluated by practitioners before executive decisions are made, while also evaluating the environmental consequences of their projects. The comparison between the two LCA software showed a general concordance between the results in both total impact scores and the percentage contributions of the three life cycle phases. This result is, however, influenced by the huge contribution of the use phase, whose scores are based on a small amount of well-established data. Great discrepancies were observed among impact scores derived from material datasets.
A further methodological aspect concerns the treatment of the existing building. Consistent with the prospective and decision-oriented scope of the study, the environmental impacts associated with the original production and construction of the materials already incorporated into the building were treated as past or sunk burdens and were therefore excluded from the system boundaries. This approach is widely adopted in renovation LCA, although alternative allocation methods have also been proposed in the literature. Consequently, this assumption should be considered when interpreting the quantitative comparison between renovation and reconstruction, since assigning a residual environmental burden to retained existing materials could affect the magnitude of the differences between the two scenarios.
Crucially, from the decision-making perspective, the propagation of results through the AHP framework proves that these underlying dataset discrepancies do not alter the overall strategic choice. The identical strategy rankings across both LCA tools under both scenarios show that the two LCA implementations lead to consistent strategic rankings, while the threshold analysis indicates that the recommendation remains stable over a substantially wider range of C1 values than the differences observed between the two software tools. This integrated framework offers policymakers and engineers a resilient decision-support tool capable of remaining robust to software-level data variation during large-scale urban retrofitting assessments.
Supplementary Materials
The following supporting information can be downloaded at https://www.mdpi.com/article/10.3390/su181910124/s1. Table S1: GHG emissions of construction phase processes as resulted from LCA for Experts software modelling; Table S2: GHG emissions of construction phase processes as resulted from OneClick LCA, LCA software modelling; Table S3: Climate change impact results for construction-phase in the renovation scenario. Both LCA for Experts and OneClick LCA, LCA results are shown; Table S4: Climate change impact results for construction-phase in the reconstruction scenario. Both LCA for Experts and OneClick LCA, LCA results are shown; Table S5: Climate change impact results by material type for the construction phase in the renovation scenario. Both LCA for Experts and OneClick LCA, LCA results are shown; Table S6: Climate change impact results by material type for the construction phase in the reconstruction scenario. Both LCA for Experts and OneClick LCA, LCA results are shown; Table S7: Main background datasets used in the LCA for Experts model. Dataset names and geographical identifiers reproduce the information available in the archived models; additional metadata were retrieved from the corresponding database documentation where available.
Author Contributions
Conceptualization, M.A.B. and S.R.; methodology, S.R. and M.A.B.; software, M.C. and M.P.; validation, S.R., M.A.B. and G.P.; formal analysis, S.Q.; investigation, M.C.; resources, G.P.; data curation, M.C., M.P. and S.Q.; writing—original draft preparation, M.C., M.P. and S.Q.; writing—review and editing, M.A.B., S.R. and G.P.; funding acquisition, M.A.B. All authors have read and agreed to the published version of the manuscript.
Funding
This research was funded by Alma Mater Studiorum—Università di Bologna, Alma Idea 2022—CUP J45F21002000001. Linea finanziata a valere sulle risorse del D.M. 737/2021.
Institutional Review Board Statement
Not applicable.
Informed Consent Statement
Not applicable.
Data Availability Statement
The data presented in this study are available upon reasonable request from the corresponding author due to privacy.
Conflicts of Interest
The authors declare no conflicts of interest.
Abbreviations
The following abbreviations are used in this manuscript:
| AHP | Analytic Hierarchy Process |
| BIM | Building Information Modeling |
| CAD | Computer-Aided Design |
| CI | Consistency Index |
| CO2eq | Carbon Dioxide Equivalent |
| CO2eq/sqm | Carbon Dioxide Equivalent per square meter |
| CO2eq/sqm/y | Carbon Dioxide Equivalent per square meter per year |
| CR | Consistency Ratio |
| DM 65/17 | Decreto Ministeriale n. 65/2017 (Italian Guidelines for Seismic Risk Classification) |
| EEA | European Environment Agency |
| EN | European Standard (Norme Européenne) |
| EPBD | Energy Performance of Buildings Directive |
| EPD | Environmental Product Declaration |
| EPS | Expanded Polystyrene |
| EU | European Union |
| FRP | Fiber Reinforced Polymer |
| FU | Functional Unit |
| GHG | Greenhouse Gas |
| GWP | Global Warming Potential |
| HVAC | Heating, Ventilation, and Air Conditioning |
| IFC | Industry Foundation Classes |
| ISO | International Organization for Standardization |
| ITACA | Protocollo ITACA (Istituto per l’Innovazione e Trasparenza degli Appalti e la Compatibilità Ambientale) |
| kW | Kilowatt |
| kWh | Kilowatt-hour |
| LCA | Life Cycle Assessment |
| LCC | Life Cycle Costing |
| LCCE | Life Cycle Carbon Emissions |
| LCI | Life Cycle Inventory |
| LCIA | Life Cycle Impact Assessment |
| MCDA | Multi-Criteria Decision Analysis |
| NTC | Norme Tecniche per le Costruzioni |
| PVC | Polyvinyl Chloride |
| RC | Reinforced Concrete |
| RI | Random Consistency Index |
| SI | Seismic Index (Indice di Rischio Sismico) |
| TOR | Cold-twisted deformed reinforcing steel bars |
| UNEP | United Nations Environment Programme |
| UNI | Ente Nazionale Italiano di Unificazione |
Symbols/Nomenclature
The following symbols and mathematical notations are used in this manuscript:
| aij | Element of the pairwise comparison matrix representing relative importance |
| Bi (BR,BRC) | Fixed GHG burden of construction and end-of-life phases (Renovation/Reconstruction) |
| C1, C2, C3, C4 | Decision criteria (Construction Carbon, Operational Carbon, Earthquake Safety, Construction Duration) |
| G | Target layer goal in AHP framework |
| Gi(Ti) | Total annualized GHG impact of alternative i over service life Ti |
| n | Order (size) of the pairwise comparison matrix |
| O | Annual operational GHG impact |
| P1, P2 | Alternative schemes/solutions (Scenario 1: Renovation, Scenario 2: Reconstruction) |
| R/RC | Subscripts denoting Renovation and Reconstruction scenarios, respectively |
| Sij | Normalized local performance score of alternatives j with respect to criterion i |
| Ti (TR,TRC) | Assumed operational service life (Renovation/Reconstruction) |
| Xij | Raw empirical/physical parameter value of alternative j under criterion i |
| λmax | Maximum principal eigenvalue of the pairwise comparison matrix |
References
- Eurostat. Construction Production (Volume) Index Overview. Available online: https://ec.europa.eu/eurostat/statistics-explained/index.php?title=Construction_production_(volume)_index_overview (accessed on 29 July 2026).
- Fasciolo, M.; Lavagna, M.; Campioli, A. Renovation versus Demolition and Reconstruction: The State of the Art of LCA Studies in a Resource Efficiency Perspective. IOP Conf. Ser. Earth Environ. Sci. 2025, 1546, 012044. [Google Scholar] [CrossRef] [Scilit]
- Eurostat. Waste Statistics. Available online: https://ec.europa.eu/eurostat/statistics-explained/index.php?title=Waste_statistics (accessed on 30 July 2026).
- European Commission. EU Construction and Demolition Waste Protocol—Internal Market, Industry, Entrepreneurship and SMEs. Available online: https://single-market-economy.ec.europa.eu/news/eu-construction-and-demolition-waste-protocol-2018-09-18_en (accessed on 30 July 2026).
- UNEP. Annual Report 2023; United Nations Environment Programme: Nairobi, Kenya, 2024; Available online: https://www.unep.org/resources/annual-report-2023 (accessed on 30 July 2026).
- European Commission. Development and Implementation of Initiatives Fostering Investment and Innovation in Construction and Demolition Waste Recycling Infrastructure—Publications Office of the EU. Available online: https://op.europa.eu/en/publication-detail/-/publication/3637d9db-1c3e-11e8-ac73-01aa75ed71a1/language-en (accessed on 30 July 2026).
- European Commission. Level(s)—What’s in It for You? Available online: https://green-forum.ec.europa.eu/green-business/levels_en (accessed on 30 July 2026).
- Penazzato, L.; Illampas, R.; Oliveira, D.V. The Challenge of Integrating Seismic and Energy Retrofitting of Buildings: An Opportunity for Sustainable Materials? Sustainability 2024, 16, 3465. [Google Scholar] [CrossRef] [Scilit]
- Karaki, G.; Hawileh, R.A. Integrated Building Retrofit for Seismic Resilience and Environmental Sustainability: A Critical Review. Buildings 2025, 15, 3800. [Google Scholar] [CrossRef] [Scilit]
- Zuccaro, G.; De Gregorio, D.; Leone, M.F.; Sessa, S.; Nardone, S.; Perelli, F.L. CAESAR II Tool: Complementary Analyses for Emergency Planning Based on Seismic Risks Impact Evaluations. Sustainability 2021, 13, 9838. [Google Scholar] [CrossRef] [Scilit]
- Passoni, C.; Caruso, M.; Felicioni, L.; Negro, P. The Evolution of Sustainable Renovation of Existing Buildings: From Integrated Seismic and Environmental Retrofitting Strategies to a Life Cycle Thinking Approach. Bull. Earthq. Eng. 2024, 22, 6327–6357. [Google Scholar] [CrossRef] [Scilit]
- Romano, E.; Negro, P.; Marini, A.; Belleri, A.; Jankovic, I.; Rapf, O.; Santarsiero, G.; Masi, A.; Butenweg, C. Overview of Seismic and Energy Retrofit Technologies for Existing Buildings. Available online: https://publications.jrc.ec.europa.eu/repository/handle/JRC132445 (accessed on 30 July 2026).
- Ademovic, N.; Formisano, A.; Penazzato, L.; Oliveira, D.V. Seismic and Energy Integrated Retrofit of Buildings: A Critical Review. Front. Built Environ. 2022, 8, 963337. [Google Scholar] [CrossRef] [Scilit]
- Ahmed, H.A.; Tanoli, W.A. Seismic Retrofitting of RC Buildings Using a Performance-Based Approach for Risk Resilience and Vulnerability Assessment. Buildings 2025, 15, 1333. [Google Scholar] [CrossRef] [Scilit]
- Caruso, M.; Couto, R.; Pinho, R.; Monteiro, R. Decision-Making Approaches for Optimal Seismic/Energy Integrated Retrofitting of Existing Buildings. Front. Built Environ. 2023, 9, 1176515. [Google Scholar] [CrossRef] [Scilit]
- Borkowski, A.S. A Literature Review of BIM Definitions: Narrow and Broad Views. Technologies 2023, 11, 176. [Google Scholar] [CrossRef] [Scilit]
- ISO 19650-1:2018; Building Information Modelling—Information Management Using Building Information Modelling—Part 1: Concepts and Principles. International Organization for Standardization: Geneva, Switzerland, 2018.
- Storck, M.; Slabik, S.; Hafner, A.; Herz, R. Towards Assessing Embodied Emissions in Existing Buildings LCA—Comparison of Continuing Use, Energetic Refurbishment versus Demolition and New Construction. Sustainability 2023, 15, 13981. [Google Scholar] [CrossRef] [Scilit]
- Alba-Rodríguez, M.D.; Martínez-Rocamora, A.; González-Vallejo, P.; Ferreira-Sánchez, A.; Marrero, M. Building Rehabilitation versus Demolition and New Construction: Economic and Environmental Assessment. Environ. Impact Assess. Rev. 2017, 66, 115–126. [Google Scholar] [CrossRef] [Scilit]
- Fahlstedt, O.; Rasmussen, F.N.; Temeljotov-Salaj, A.; Huang, L.; Bohne, R.A. Building Renovations and Life Cycle Assessment—A Scoping Literature Review. Renew. Sustain. Energy Rev. 2024, 203, 114774. [Google Scholar] [CrossRef] [Scilit]
- Hosseini, M.R.; Ahmadi, M.; Helal, J.; Candido, C.; Arashpour, M.; Wang, J.; Matheu, N.F. Environmental Impact Assessment of Refurbishment versus New Construction: A Multi-Category Life Cycle Analysis of Building Projects. J. Build. Eng. 2025, 112, 113825. [Google Scholar] [CrossRef] [Scilit]
- Serrano, T.; Kampmann, T.; Ryberg, M.W. Comparative Life-Cycle Assessment of Restoration and Renovation of a Traditional Danish Farmer House. Build. Environ. 2022, 219, 109174. [Google Scholar] [CrossRef] [Scilit]
- Decorte, Y.; Van Den Bossche, N.; Steeman, M. Guidelines for Defining the Reference Study Period and System Boundaries in Comparative LCA of Building Renovation and Reconstruction. Int. J. Life Cycle Assess. 2023, 28, 111–130. [Google Scholar] [CrossRef] [Scilit]
- Raposo, C.; Rodrigues, F.; Rodrigues, H. BIM-Based LCA Assessment of Seismic Strengthening Solutions for Reinforced Concrete Precast Industrial Buildings. Innov. Infrastruct. Solut. 2019, 4, 51. [Google Scholar] [CrossRef] [Scilit]
- Wu, B.; Maalek, R. Renovation or Redevelopment: The Case of Smart Decision-Support in Aging Buildings. Smart Cities 2023, 6, 1922–1936. [Google Scholar] [CrossRef] [Scilit]
- Abdelaal, M.A.; Seif, S.M.; El-Tafesh, M.M.; Bahnas, N.; Elserafy, M.M.; Bakhoum, E.S. Sustainable Assessment of Concrete Structures Using BIM–LCA–AHP Integrated Approach. Environ. Dev. Sustain. 2024, 26, 25669–25688. [Google Scholar] [CrossRef] [Scilit]
- Negro, P.; Romano, E. The Challenge of the Integrated Seismic Strengthening and Environmental Upgrading of Existing Buildings. In Proceedings of the 17th European Conference on Earthquake Engineering, Bucharest, Romania, 27 June–1 July 2022; Springer: Cham, Switzerland, 2022; pp. 363–374. [Google Scholar] [CrossRef] [Scilit]
- Greco, L. Architetture Autostradali in Italia: Progetto e Costruzione Negli Edifici per l’assistenza Ai Viaggiatori. L’assistenza Ai Viaggiatori; Gangemi Editore: Roma, Italy, 2011; pp. 1–223. [Google Scholar]
- Predari, G.; Gulli, R. Italian Building Models in the 1950s. The Agip Motels. TBD Riv. Tema 2020, 6, 31–41. [Google Scholar] [CrossRef] [Scilit]
- Predari, G. I Solai Latero-Cementizi Nella Costruzione Moderna in Italia. 1930–1950; ITA: Bologna, Italy, 2015. [Google Scholar]
- Ministero delle Infrastrutture e dei Trasporti. Linee Guida per la Classificazione del Rischio Sismico delle Costruzioni (Allegato A); Decreto Ministeriale n. 65 del 07/03/2017; Ministero delle Infrastrutture e dei Trasporti: Rome, Italy, 2017. Available online: https://www.mit.gov.it/normativa/decreto-ministeriale-numero-65-del-07032017 (accessed on 30 July 2026).
- Pinti, L.; Codinhoto, R.; Bonelli, S. A Review of Building Information Modelling (BIM) for Facility Management (FM): Implementation in Public Organisations. Appl. Sci. 2022, 12, 1540. [Google Scholar] [CrossRef] [Scilit]
- Rezgui, H.; Ait Haddou, H.; Camilleri, G. Application of Collaborative Engineering to Manage the Work of BIM Construction Stakeholders (Design Stage). Architecture 2025, 5, 19. [Google Scholar] [CrossRef] [Scilit]
- Aragón, A.; Spudys, P.; Pupeikis, D.; Nieto, Ó.; Garcia Alberti, M. Bridging Interoperability Gaps Between LCA and BIM: Analysis of Limitations for the Integration of EPD Data in IFC. Buildings 2025, 15, 2760. [Google Scholar] [CrossRef] [Scilit]
- ISO 14044:2006; Environmental Management—Life Cycle Assessment—Requirements and Guidelines. International Organization for Standardization: Geneva, Switzerland, 2006.
- Sphera Product Life Cycle Assessment Solutions. Available online: https://sphera.com/ (accessed on 1 November 2024).
- Passoni, C.; Palumbo, E.; Pinho, R.; Marini, A. The LCT Challenge: Defining New Design Objectives to Increase the Sustainability of Building Retrofit Interventions. Sustainability 2022, 14, 8860. [Google Scholar] [CrossRef] [Scilit]
- Hasik, V.; Escott, E.; Bates, R.; Carlisle, S.; Faircloth, B.; Bilec, M.M. Comparative Whole-Building Life Cycle Assessment of Renovation and New Construction. Build. Environ. 2019, 161, 106218. [Google Scholar] [CrossRef] [Scilit]
- Mc Cann, S.; Corona, B.; Han, Q.; Havinga, L. Circularity—Not so Straightforward: A Review of Methodological Choices in LCA for Circular Renovations of Buildings. J. Build. Eng. 2025, 114, 114089. [Google Scholar] [CrossRef] [Scilit]
- CEI 64-17; Guide to the Electrical Indinstallations in Builg Sites. CEI: Milano, Italy, 2010.
- ISPRA. Istituto Superiore per la Protezione e la Ricerca Ambientale. Available online: https://www.isprambiente.gov.it/it (accessed on 30 July 2026).
- UNI. Sostenibilità Ambientale Nelle Costruzioni; Reference Practice UNI/PdR 13.1:2019; Ente Italiano di Normazione: Milano, Italy, 2019. [Google Scholar]
- Andreasi, B.S.; Biganzoli, F.; Ferrara, N.; Amadei, A.; Valente, A.; Sala, S.; Ardente, F. Updated Characterisation and Normalisation Factors for the Environmental Footprint 3.1 Method; JRC Technical Report JRC130796; Publications Office of the European Union: Luxembourg, 2023. [Google Scholar]
- One Click LCA. Life Cycle Assessment Software & EPD Platform. Available online: https://oneclicklca.com/ (accessed on 30 July 2026).
- Huang, Z.; Zhou, H.; Miao, Z.; Tang, H.; Lin, B.; Zhuang, W. Life-Cycle Carbon Emissions (LCCE) of Buildings: Implications, Calculations, and Reductions. Engineering 2024, 35, 115–139. [Google Scholar] [CrossRef] [Scilit]
- European Parliament; Council of the European Union. Directive (EU) 2024/1275 of the European Parliament and of the Council of 24 April 2024 on the Energy Performance of Buildings (Recast). Off. J. Eur. Union 2024, L 2024/1275, 8 May 2024. Available online: https://eur-lex.europa.eu/eli/dir/2024/1275/oj (accessed on 30 July 2026).
- European Commission. The European Green Deal; Communication from the Commission to the European Parliament, the European Council, the Council, the European Economic and Social Committee and the Committee of the Regions, COM(2019) 640 Final; European Commission: Brussels, Belgium, 2019. [Google Scholar]
- Ministero delle Infrastrutture e dei Trasporti. Linee Guida per la Classificazione del Rischio Sismico delle Costruzioni Nonché le Modalità per l’Attestazione, da Parte di Professionisti Abilitati, dell’Efficacia degli Interventi Effettuati; Decreto Ministeriale n. 58, as amended; Ministero delle Infrastrutture e dei Trasporti: Rome, Italy, 2017. Available online: https://www.mit.gov.it/connettere-litalia/linee-guida-rischio-sismico (accessed on 30 July 2026).
- Ministero delle Infrastrutture e dei Trasporti. Aggiornamento Delle «Norme Tecniche per Le Costruzioni» (NTC 2018); Gazzetta Ufficiale della Repubblica Italiana: Rome, Italy, 2018.
- Palacios-Munoz, B.; Peuportier, B.; Gracia-Villa, L.; López-Mesa, B. Sustainability Assessment of Refurbishment vs. New Constructions by Means of LCA and Durability-Based Estimations of Buildings Lifespans: A New Approach. Build. Environ. 2019, 160, 106203. [Google Scholar] [CrossRef] [Scilit]
- Schwartz, Y.; Raslan, R.; Mumovic, D. The Life Cycle Carbon Footprint of Refurbished and New Buildings—A Systematic Review of Case Studies. Renew. Sustain. Energy Rev. 2018, 81, 231–241. [Google Scholar] [CrossRef] [Scilit]
- Leichter, M.; Piccardo, C. Assessing Life Cycle Sustainability of Building Renovation and Reconstruction: A Comprehensive Review of Case Studies and Methods. Build. Environ. 2024, 262, 111817. [Google Scholar] [CrossRef] [Scilit]
- Lim, H. Comparative Life Cycle Assessment of Reconstruction and Renovation for Carbon Reduction in Buildings. Buildings 2025, 15, 3388. [Google Scholar] [CrossRef] [Scilit]
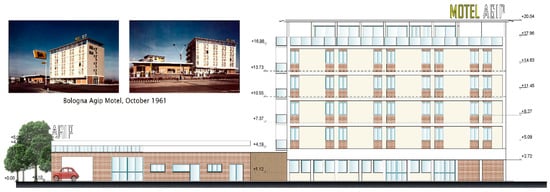
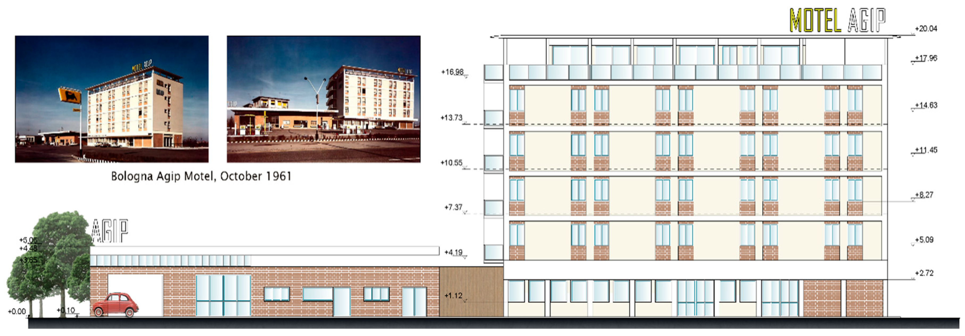
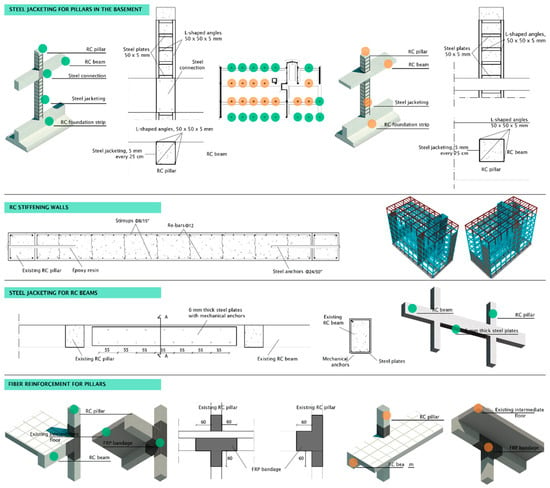
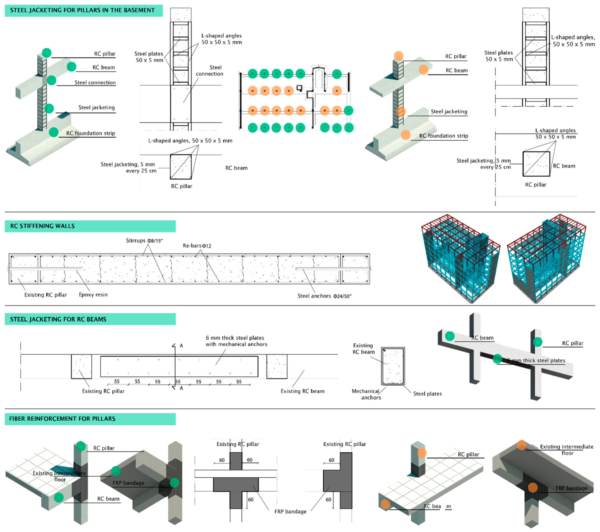
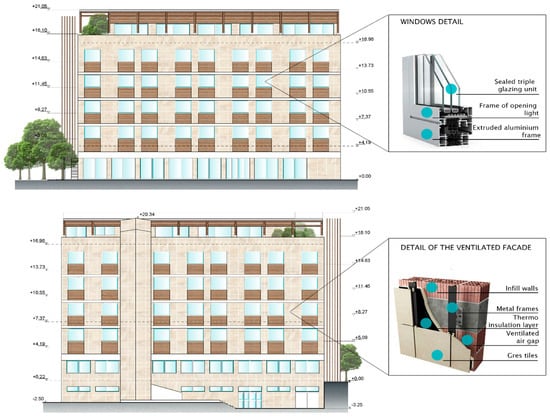
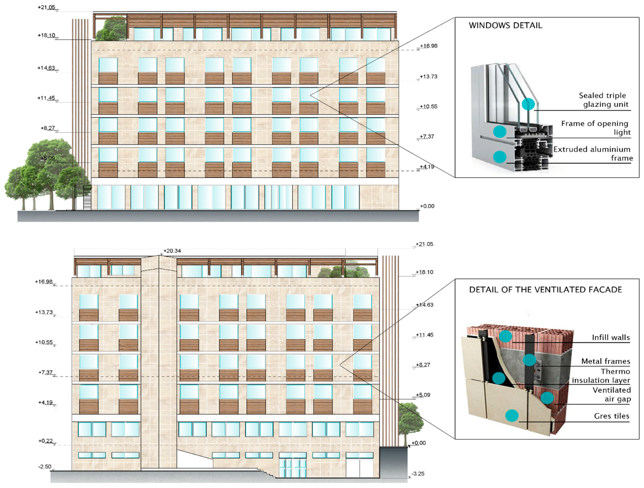
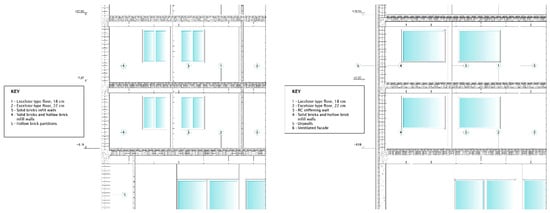
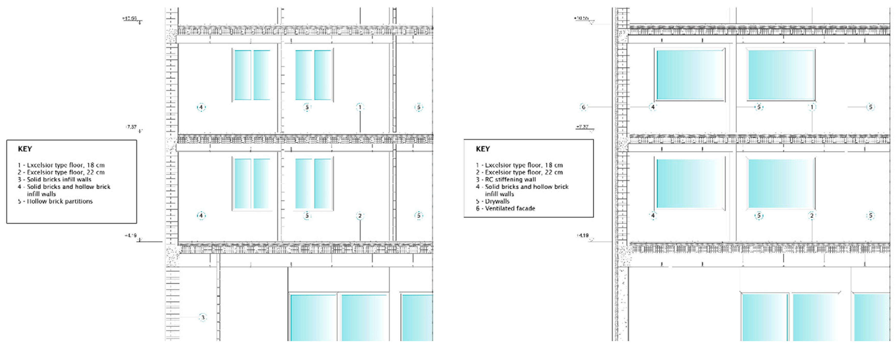
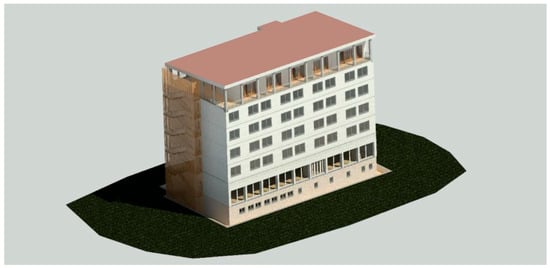
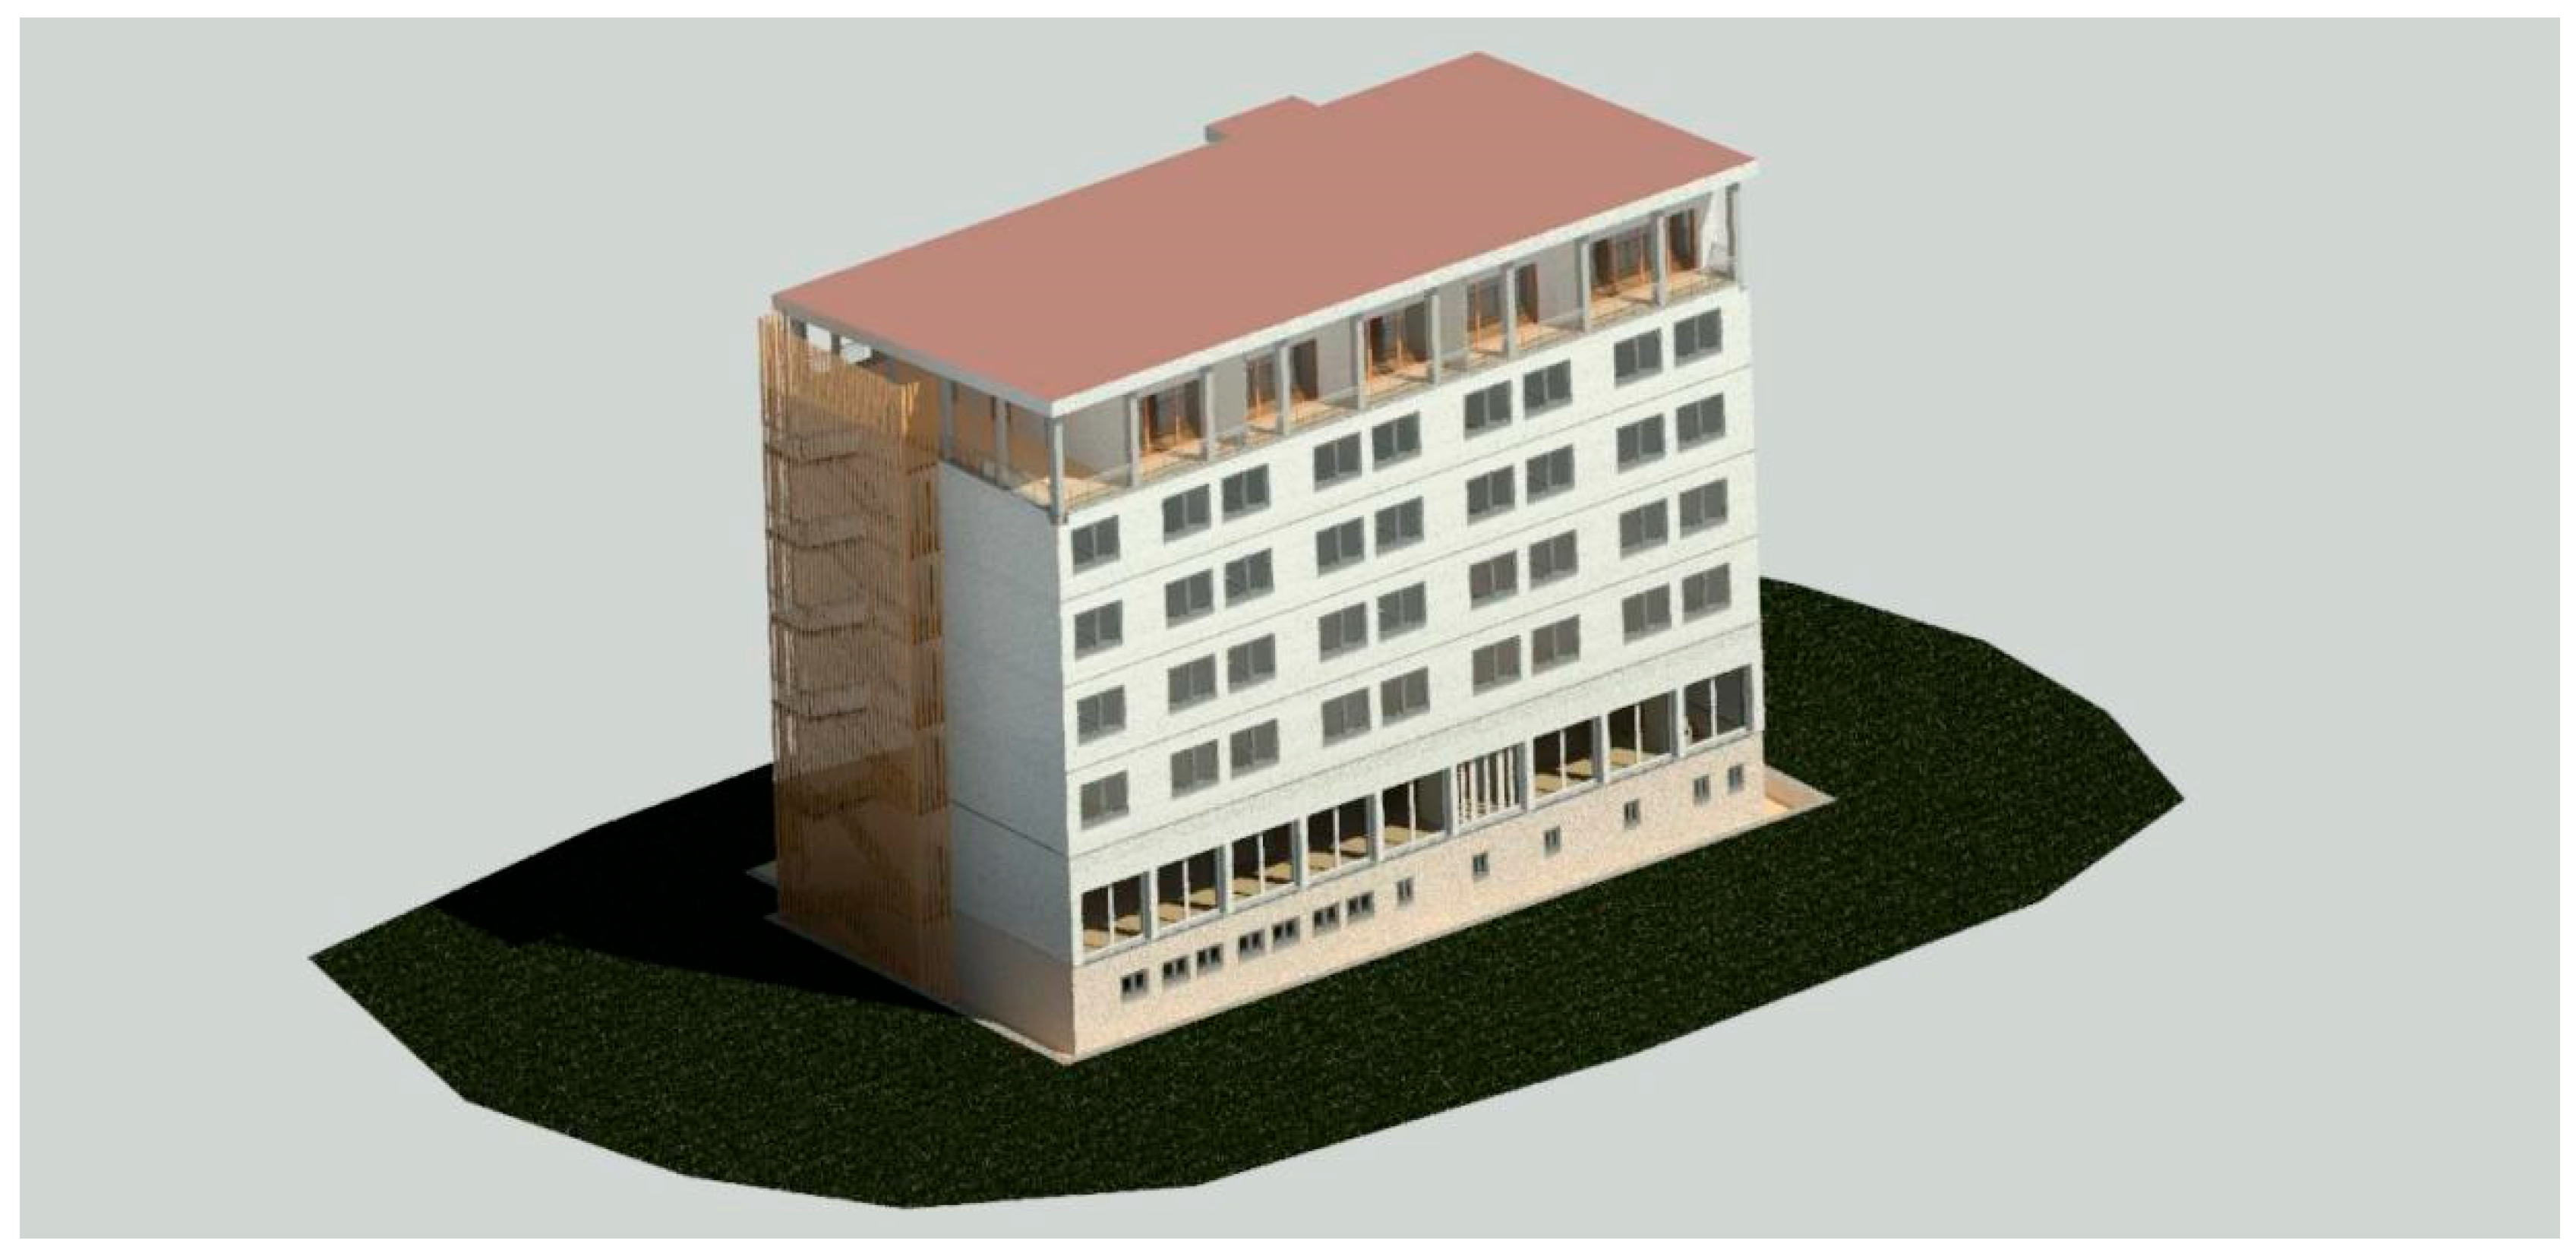
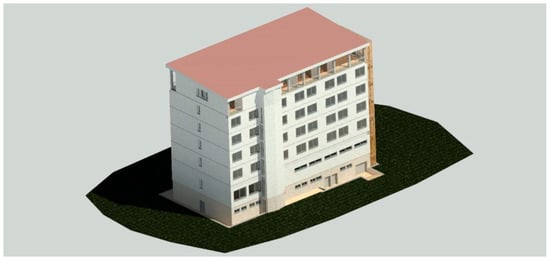
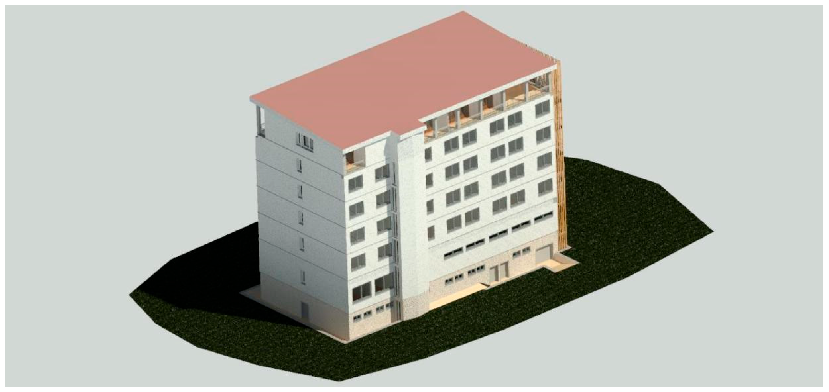
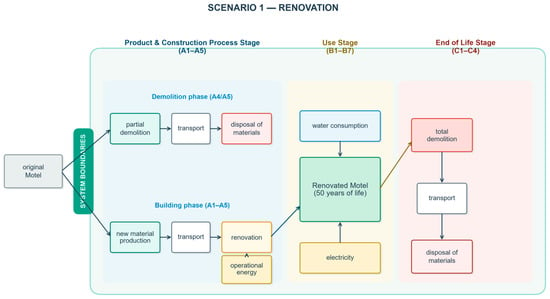
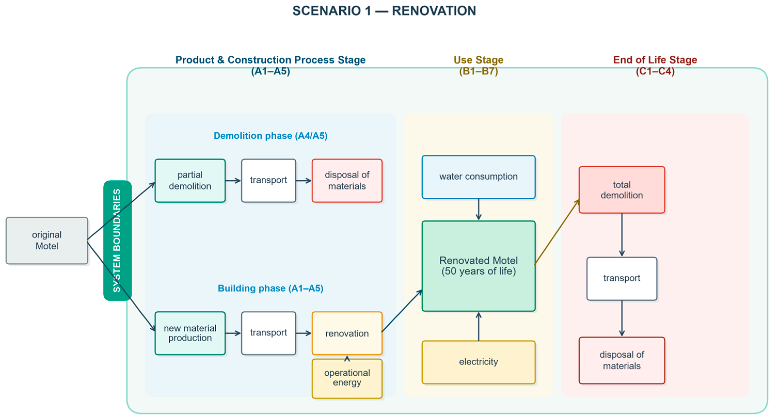
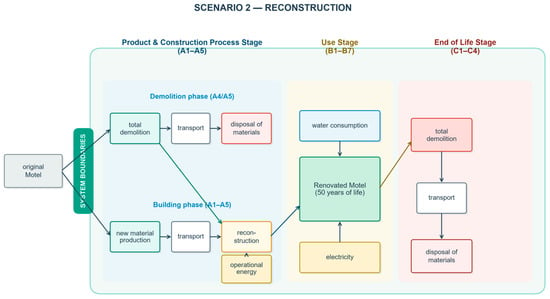
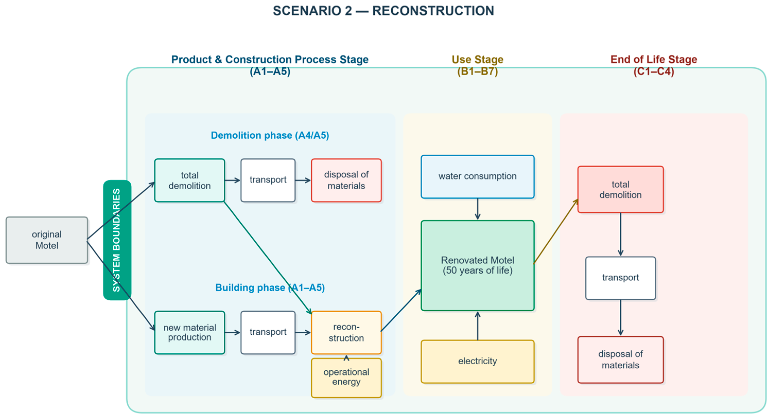
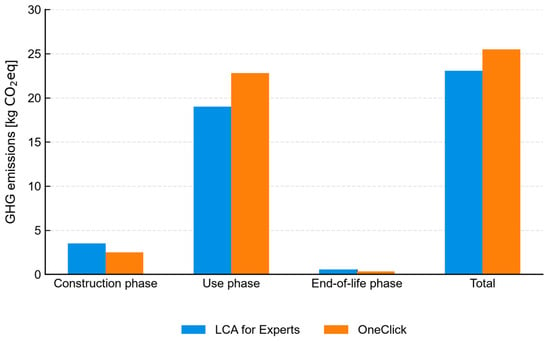
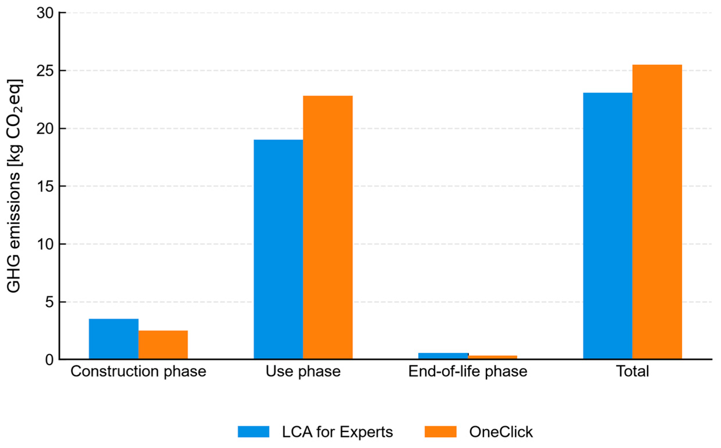
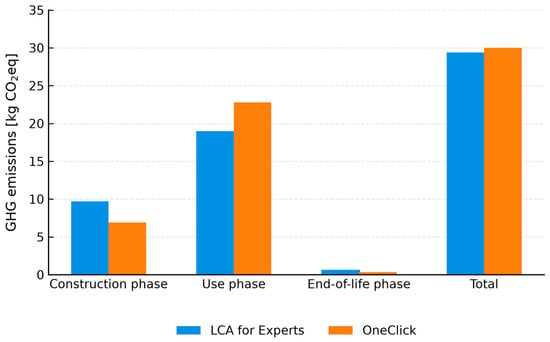
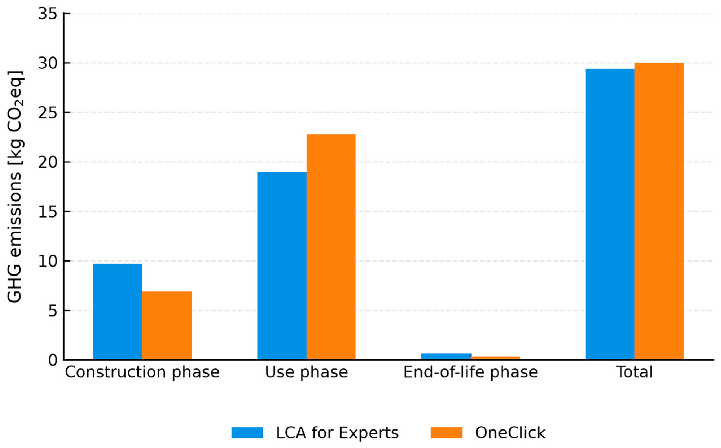
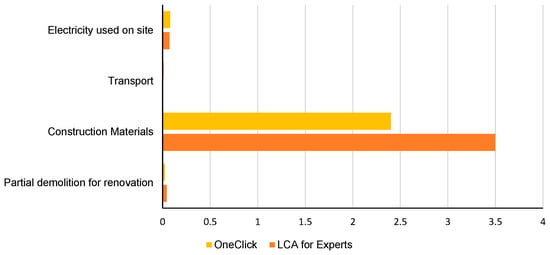
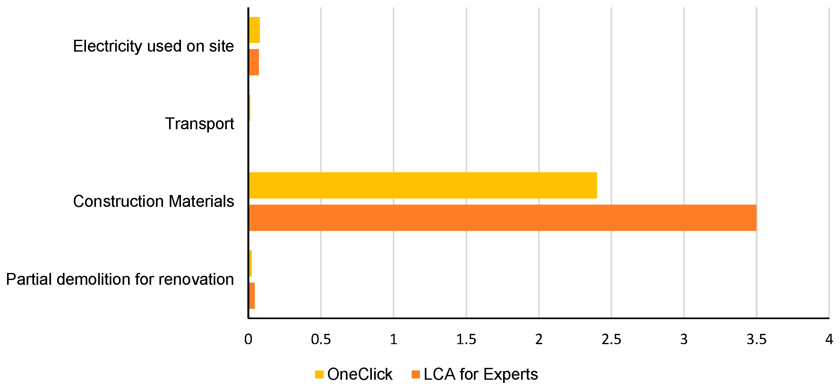
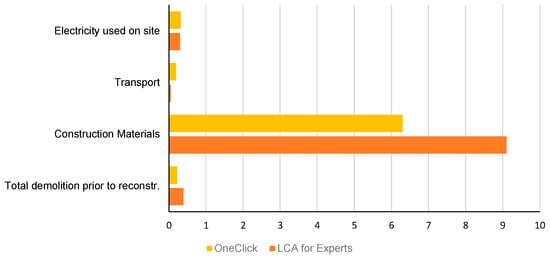
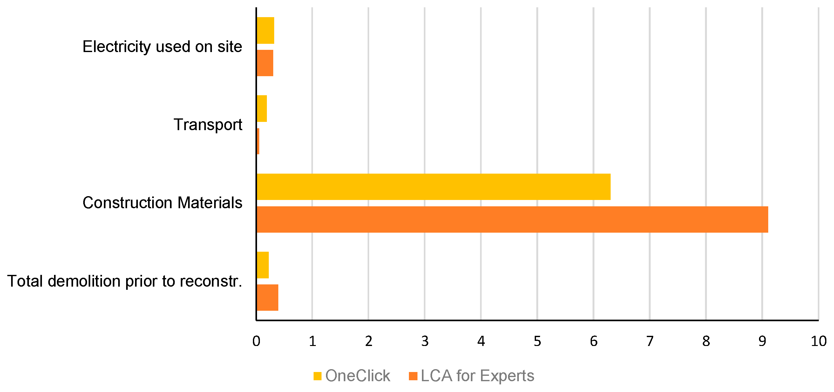
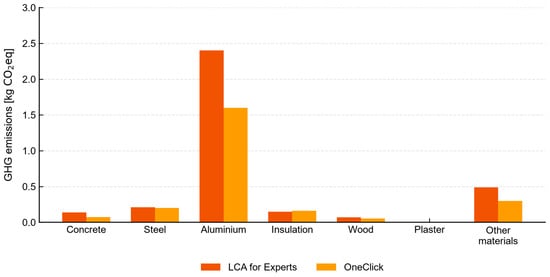
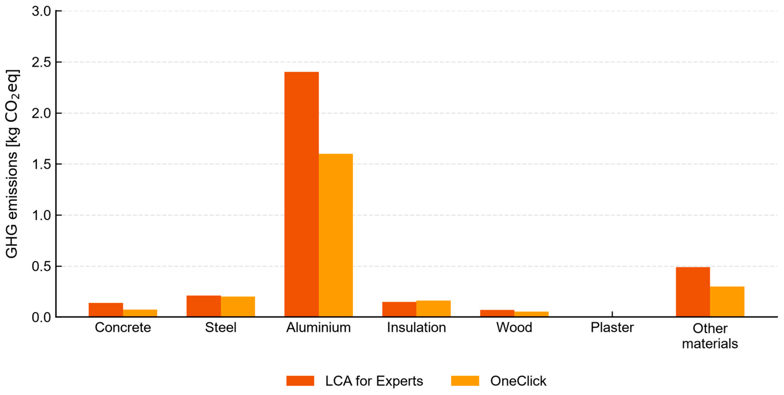
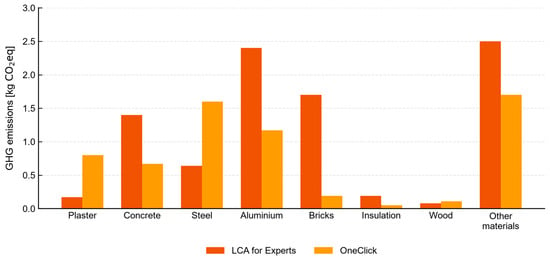
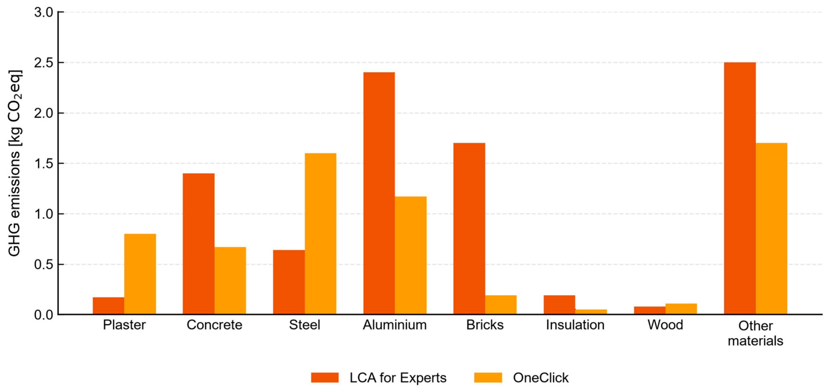
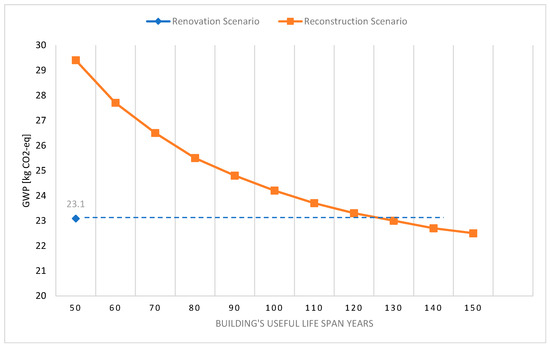
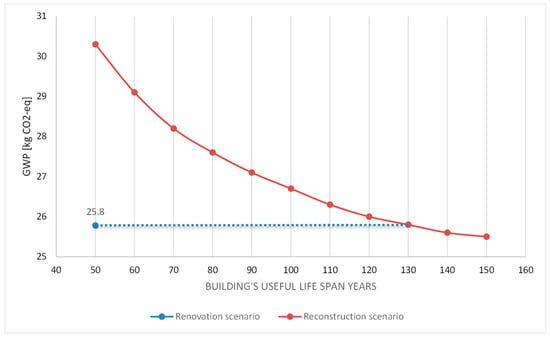

Disclaimer/Publisher’s Note: The statements, opinions and data contained in all publications are solely those of the individual author(s) and contributor(s) and not of MDPI and/or the editor(s). MDPI and/or the editor(s) disclaim responsibility for any injury to people or property resulting from any ideas, methods, instructions or products referred to in the content. |
© 2026 by the authors. Licensee MDPI, Basel, Switzerland. This article is an open access article distributed under the terms and conditions of the Creative Commons Attribution (CC BY) license.